Leave a Message

Thank you for your message. I will be in touch with you shortly.

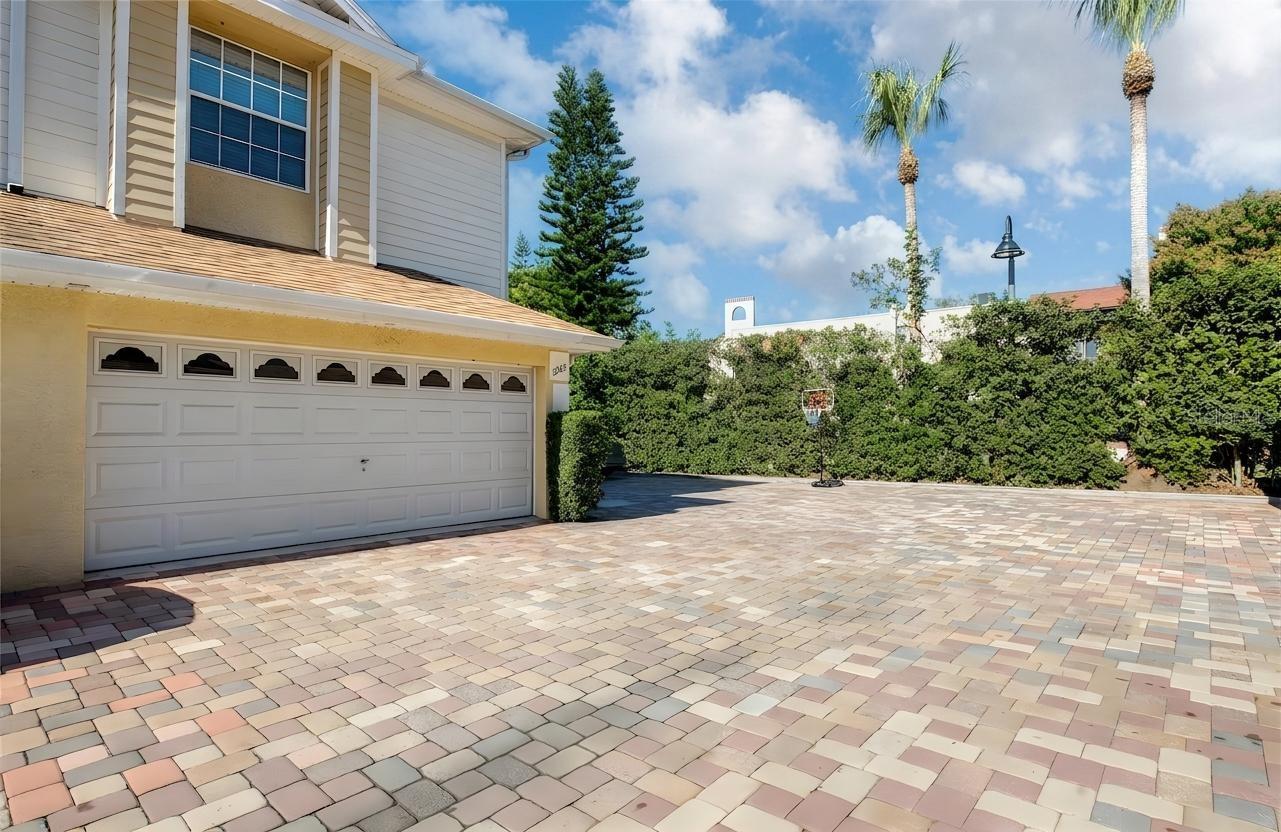
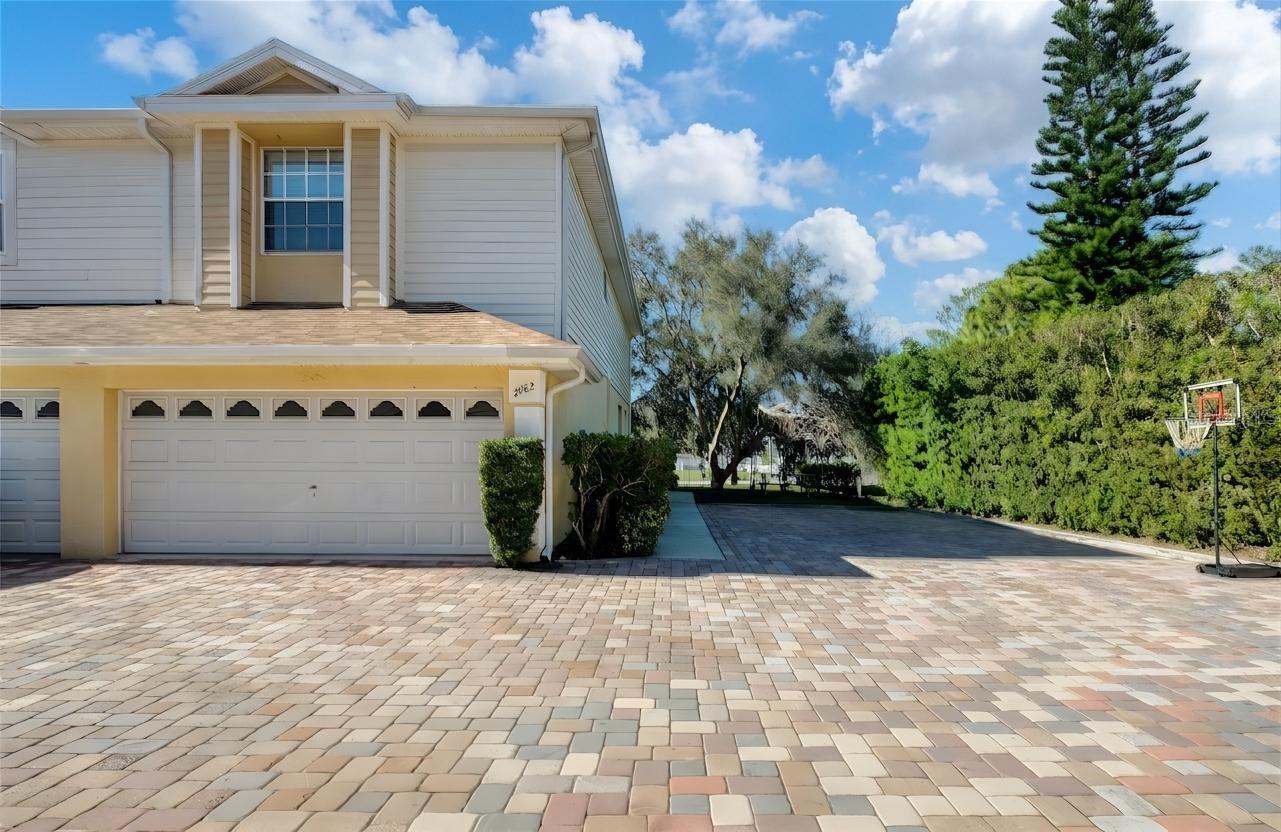
Home exterior with a wide garage, expansive paver driveway, and basketball hoop beside a hedge.
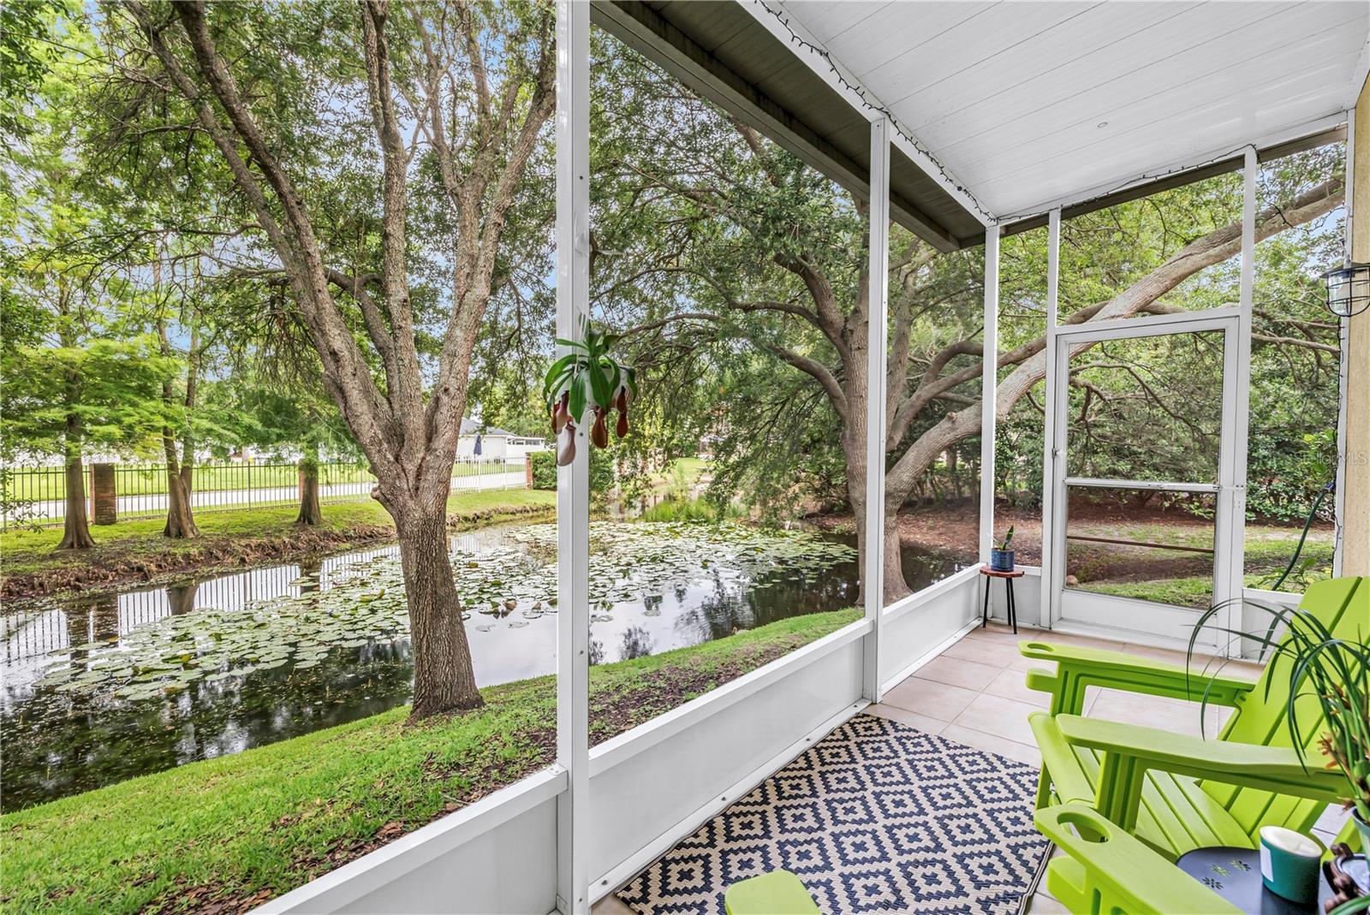
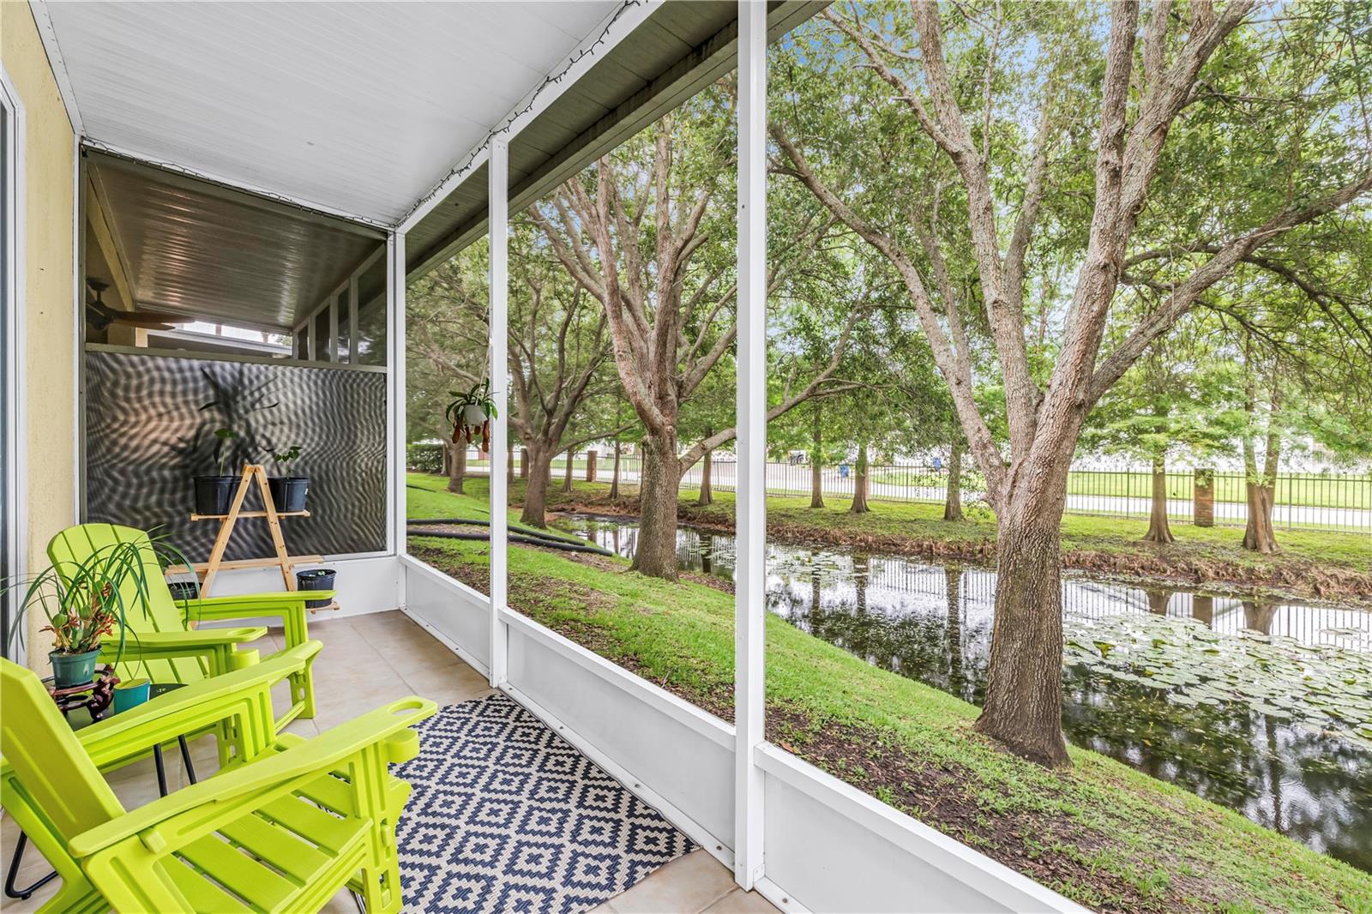
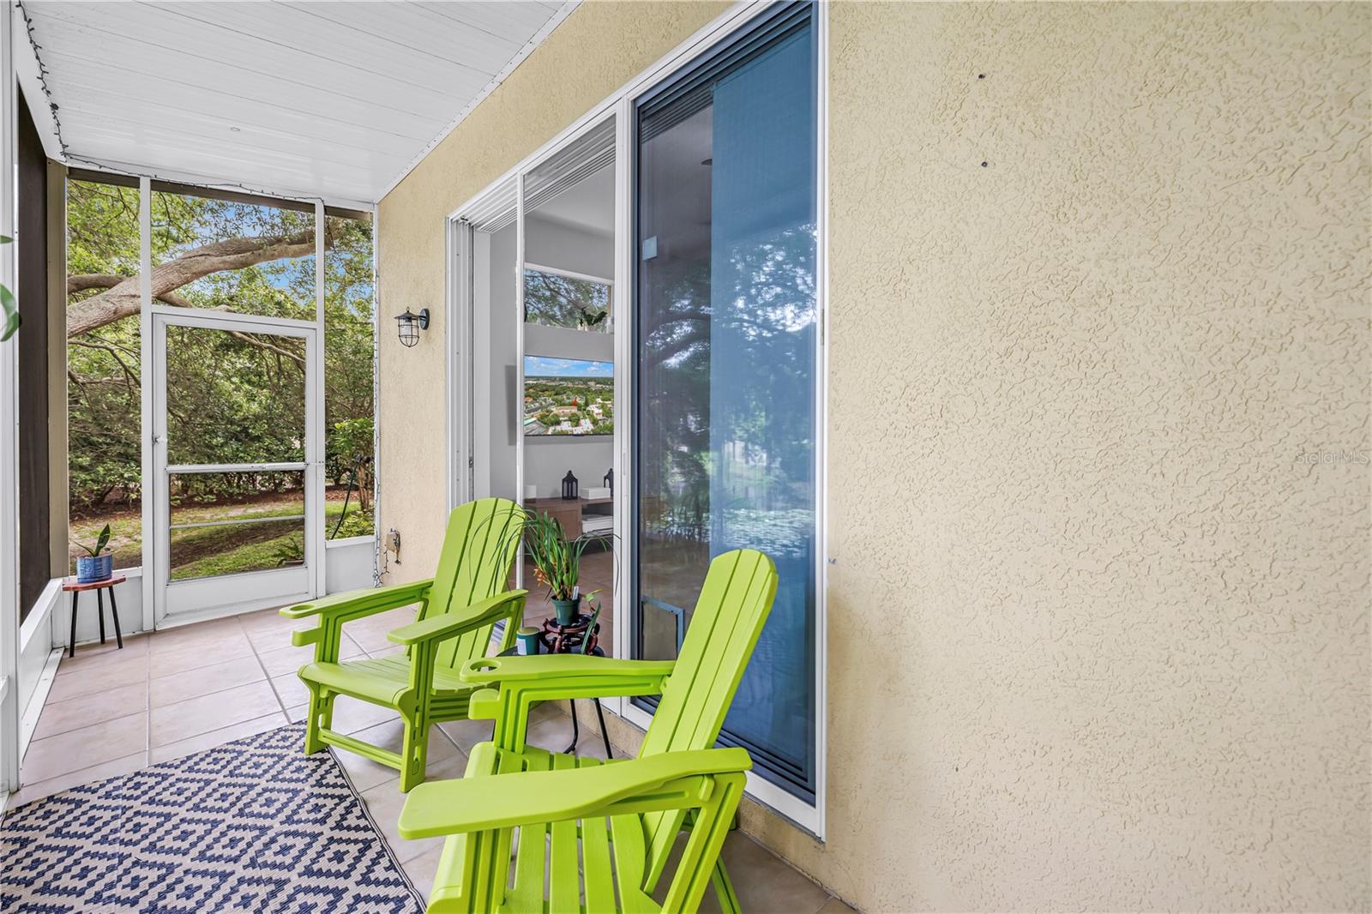
Screened porch with green chairs overlooking a tree-lined canal covered with lily pads.
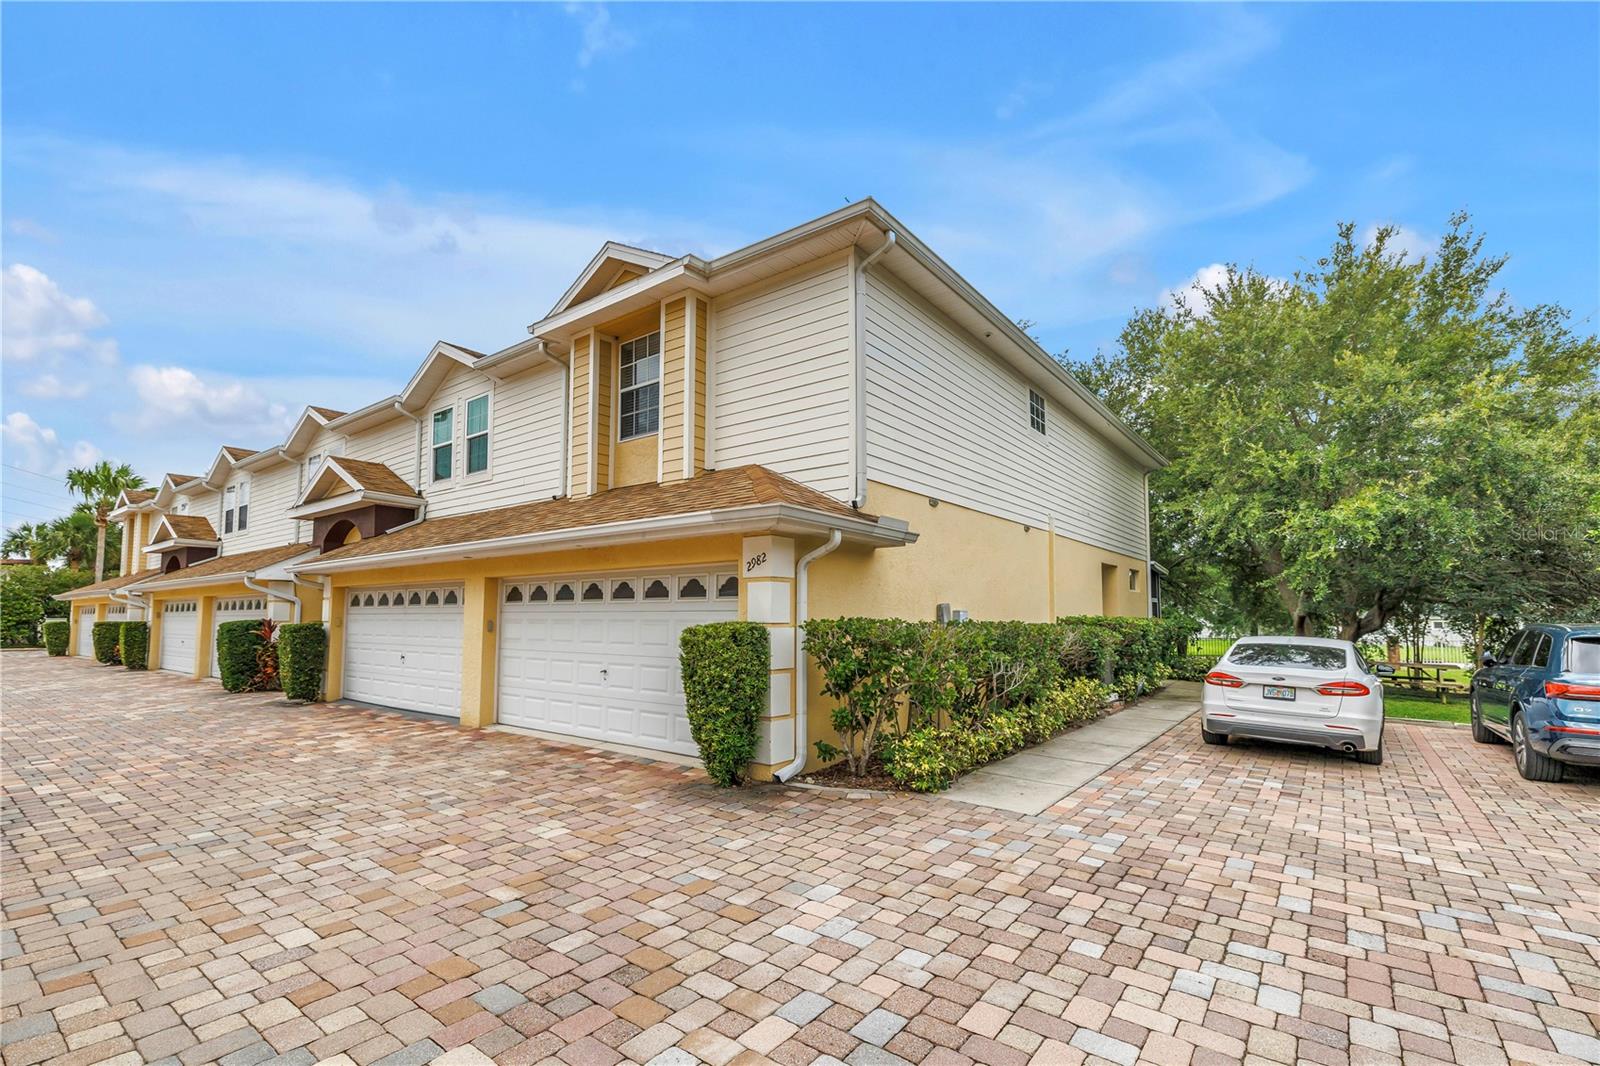
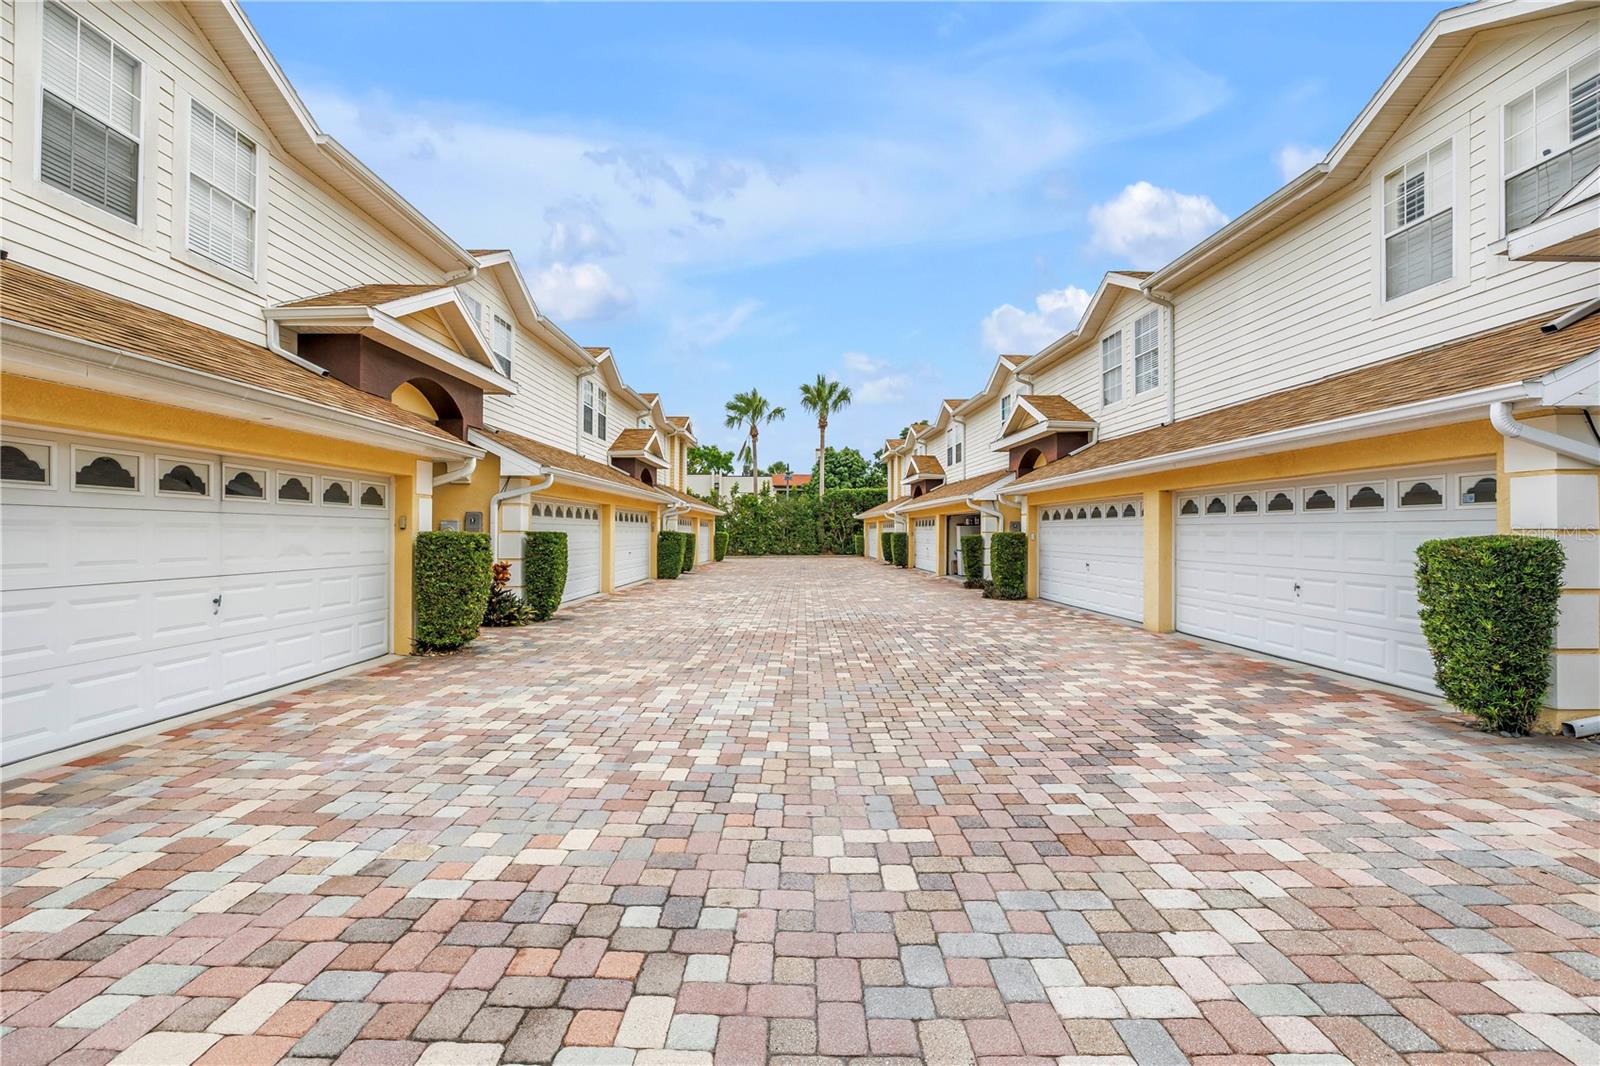
Two-story townhouse with attached garages, cream siding, and a broad brick-paver driveway.
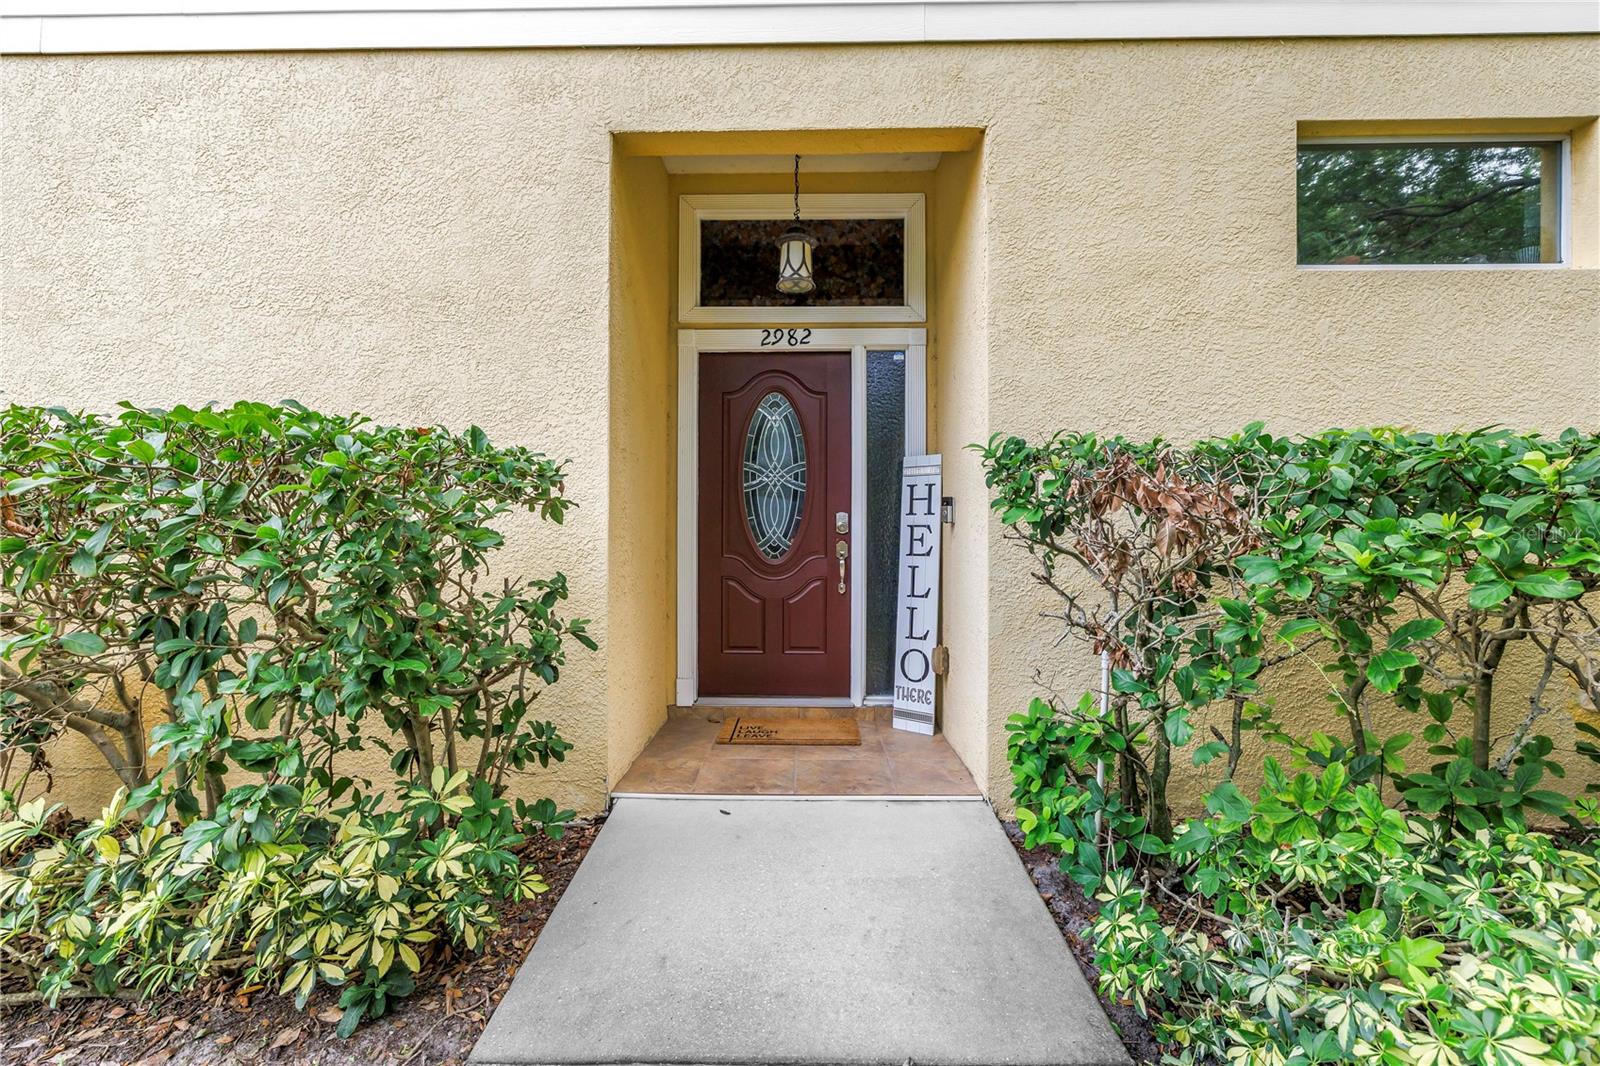
Home entrance with a recessed burgundy door, tiled porch, and shrubs bordering the walkway.
Two-story house with a double garage, paver driveway, and basketball hoop beside the landscaped yard.
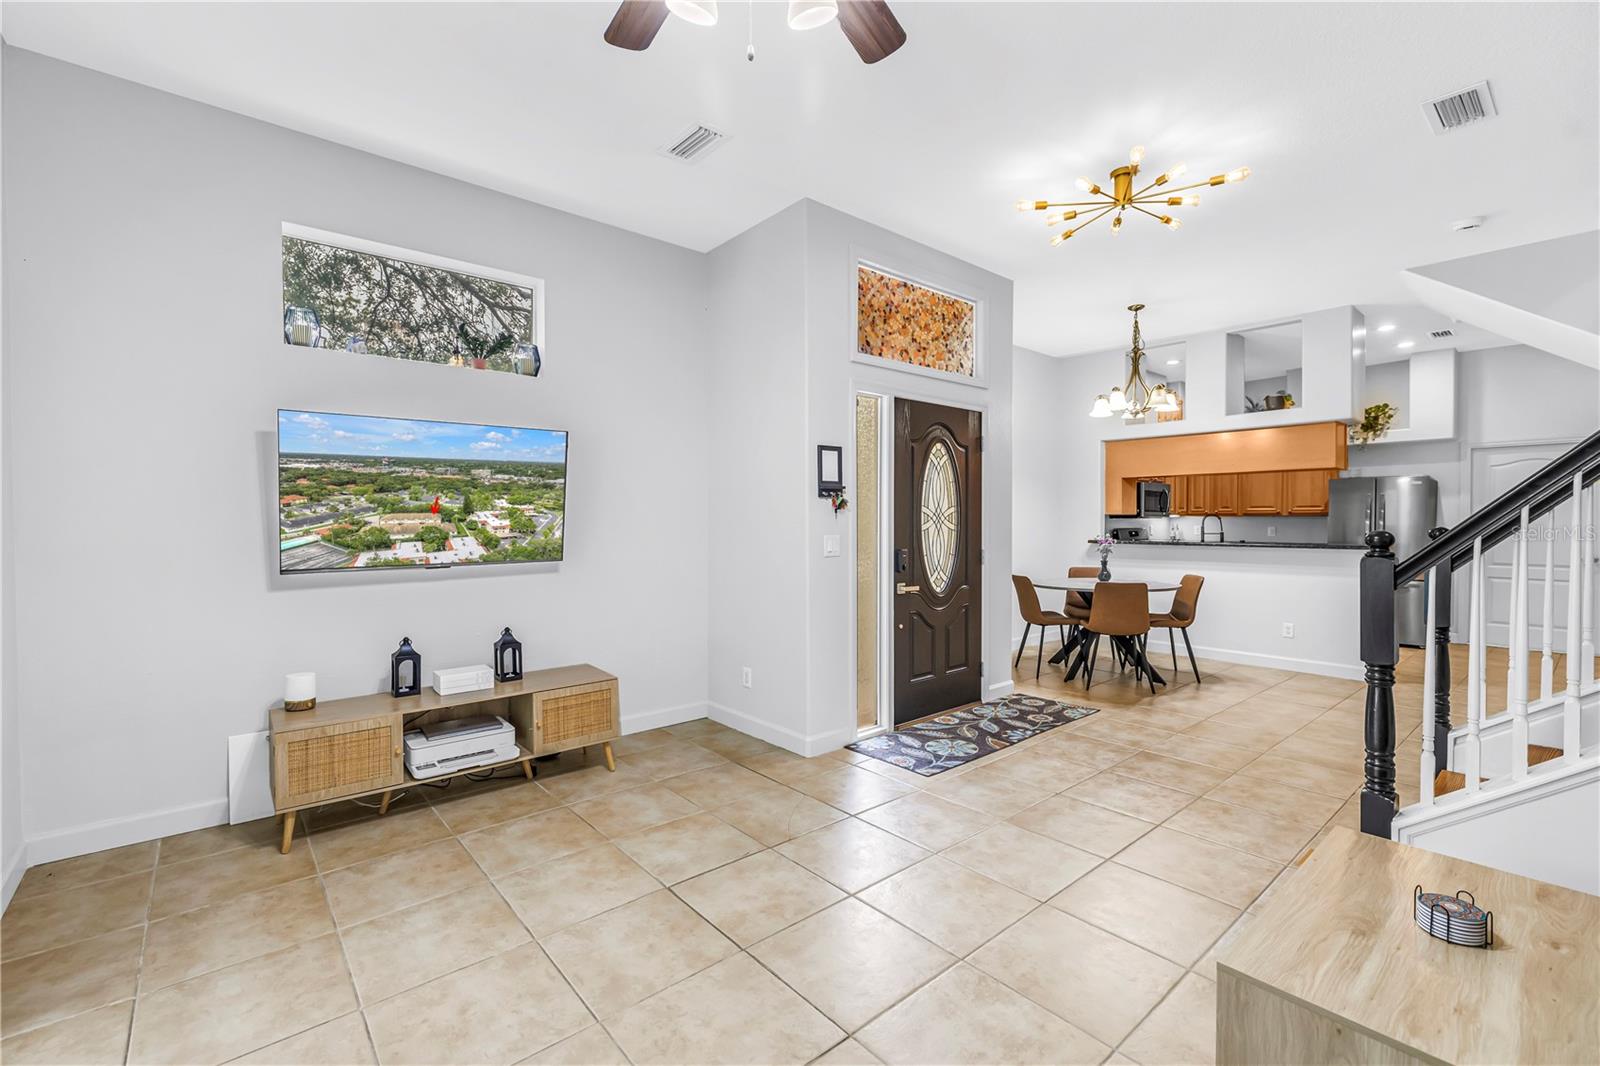
Open entryway with tan tile floors, decorative front door, and adjoining dining area and kitchen.
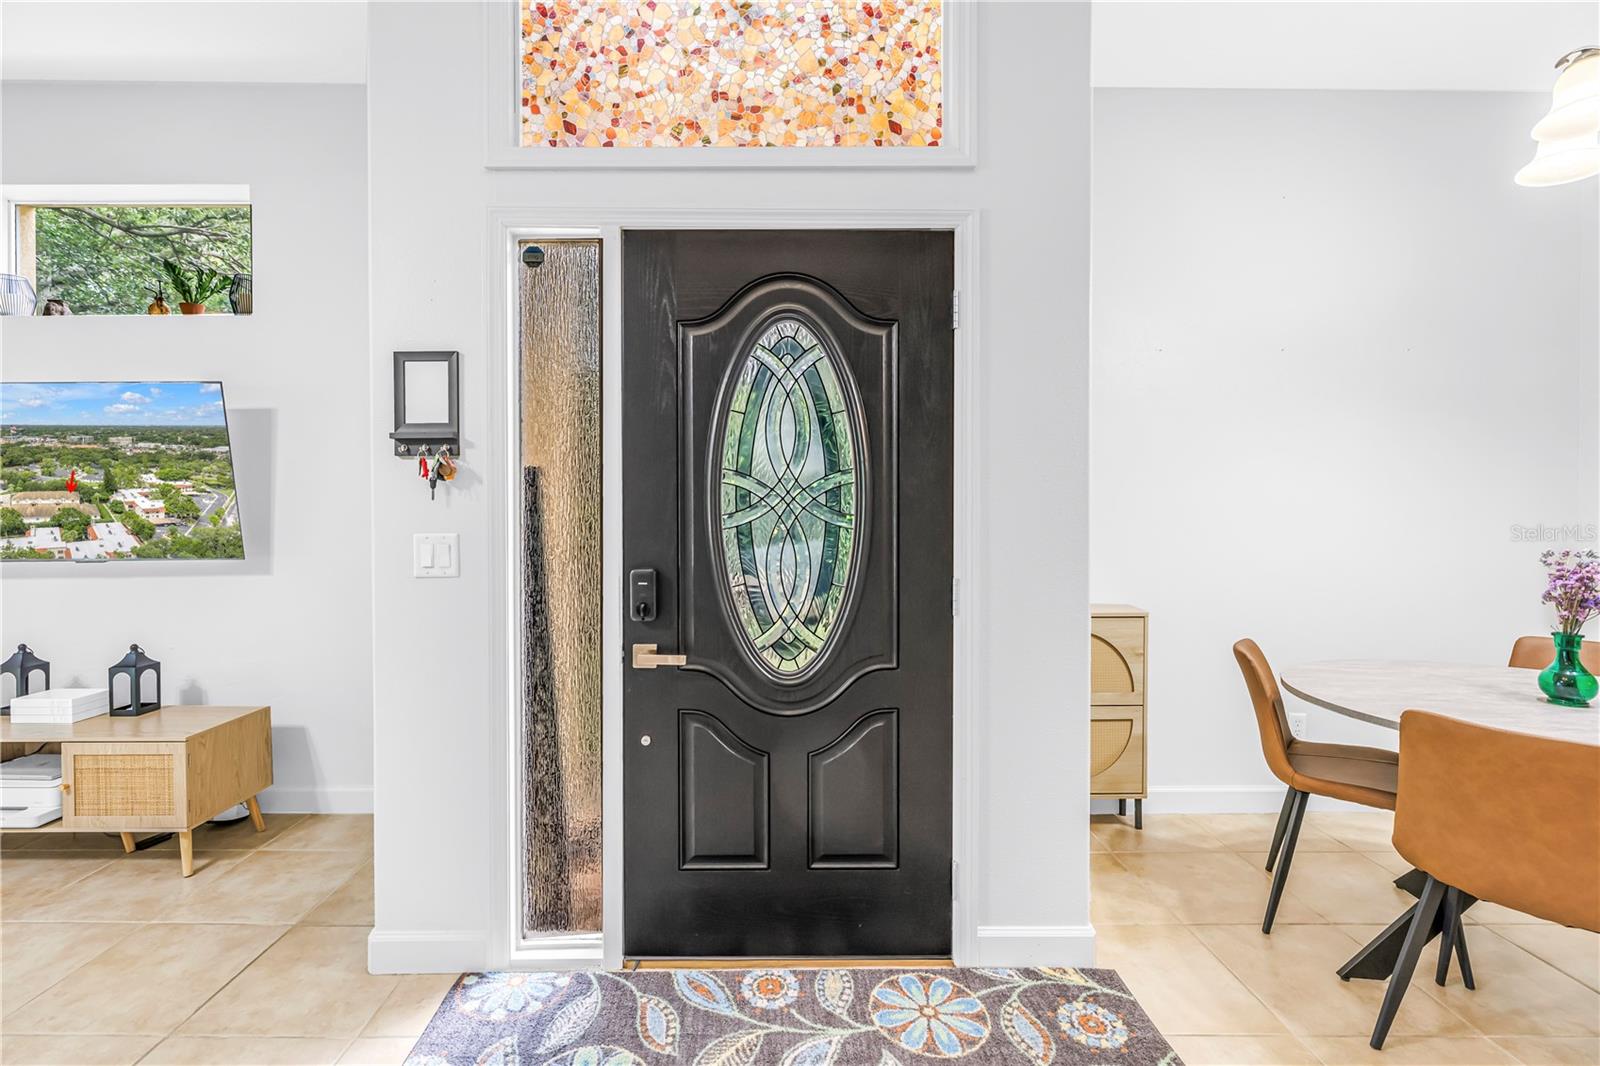
Home entryway with a black decorative-glass front door, tiled floor, and dining area.
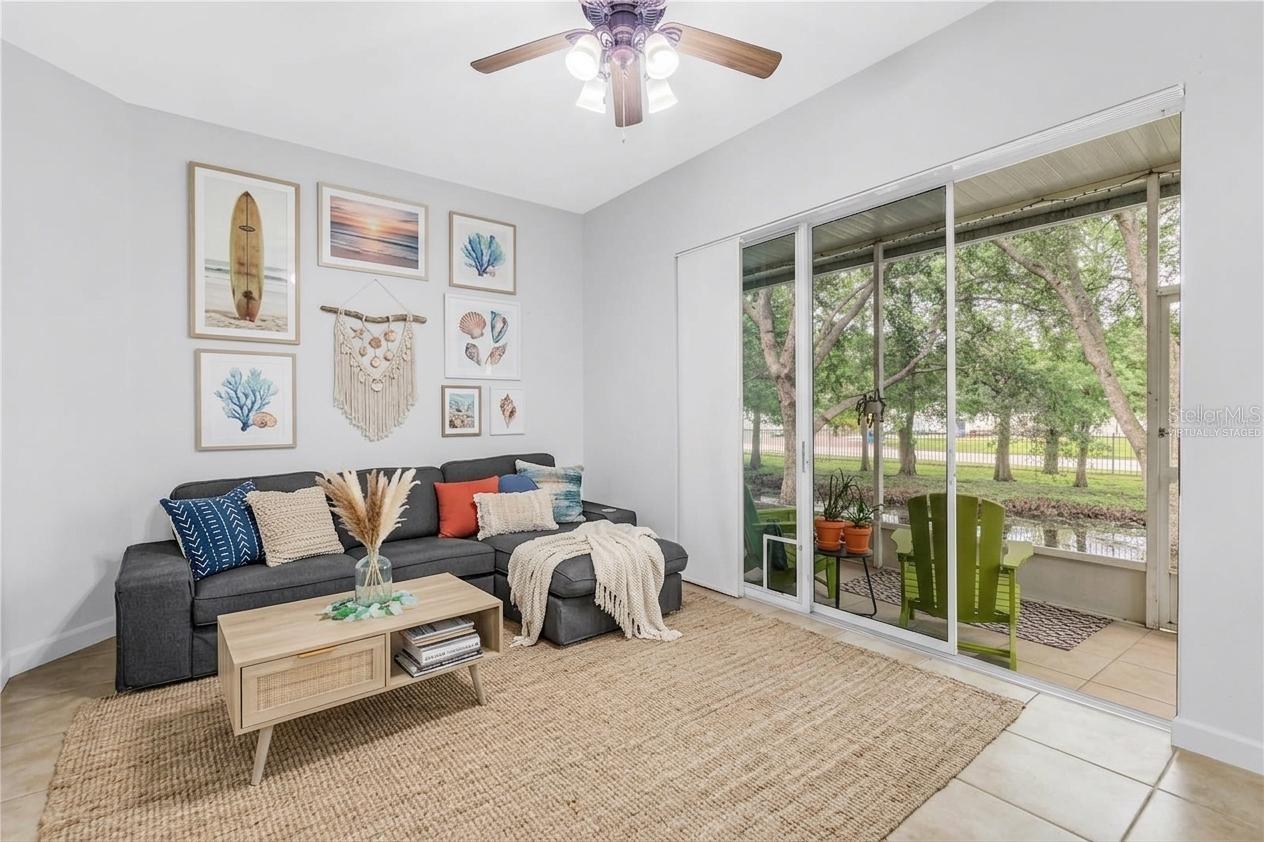
Living room with a gray sectional and sliding doors opening onto a covered patio and leafy yard.
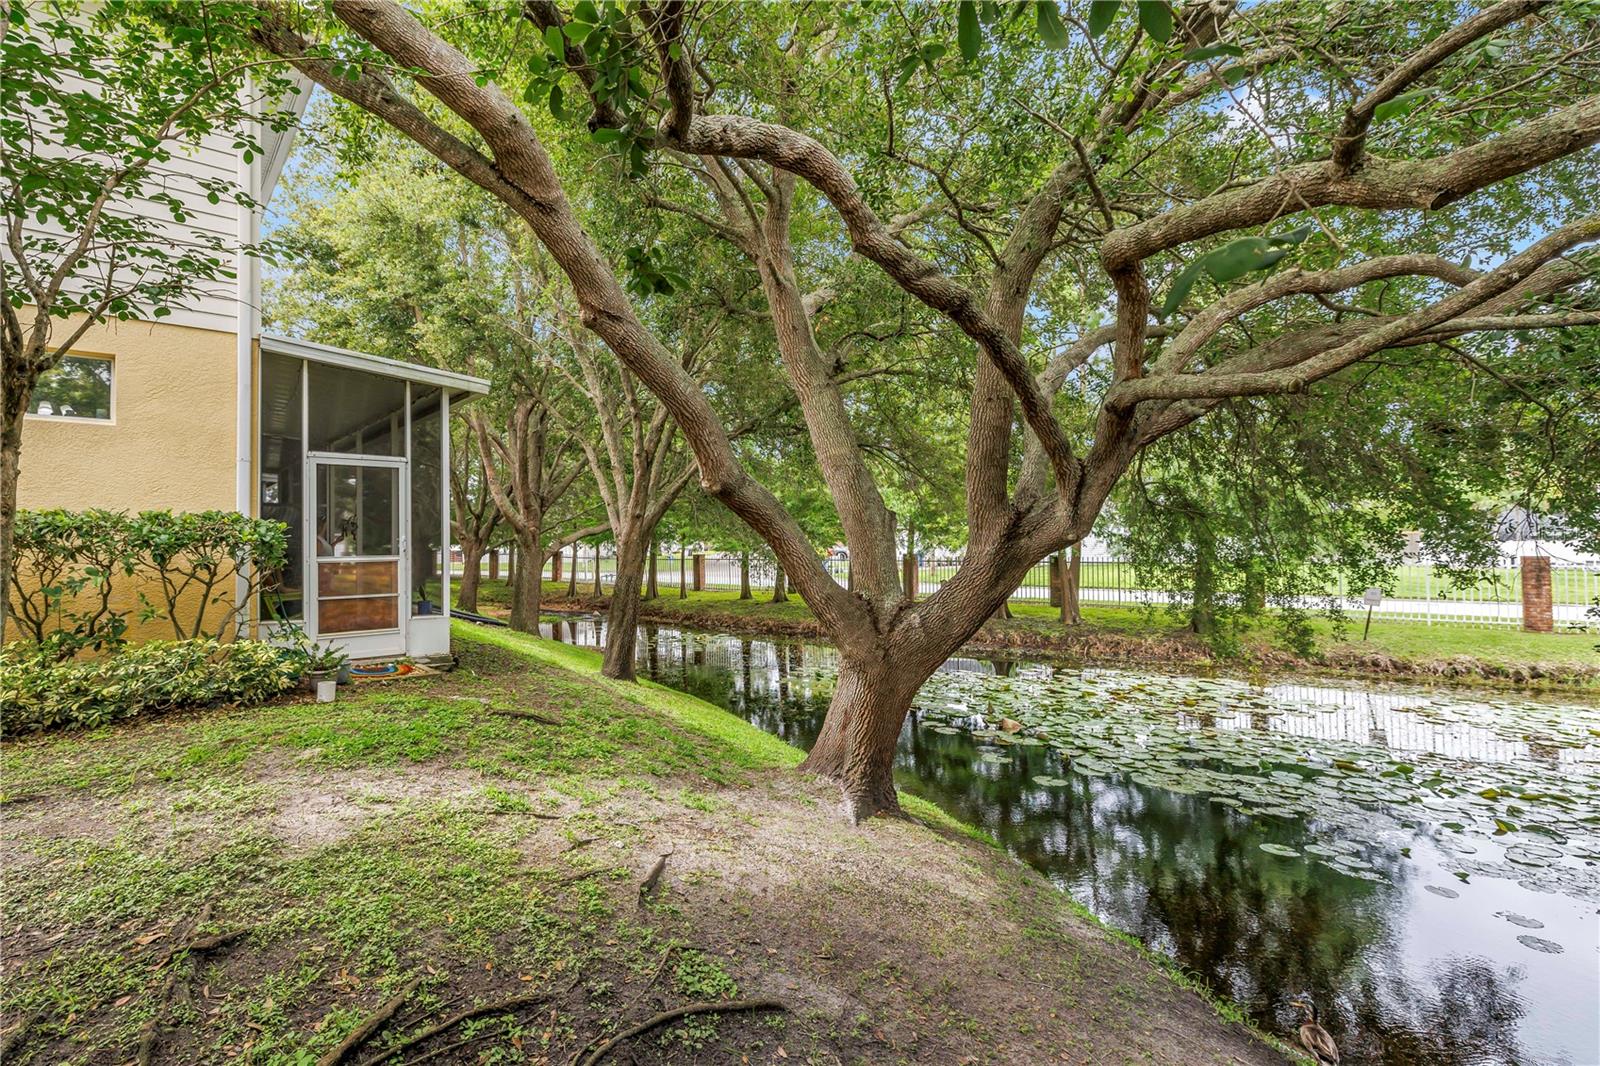
Screened porch with lime-green chairs overlooking a tree-lined waterway.
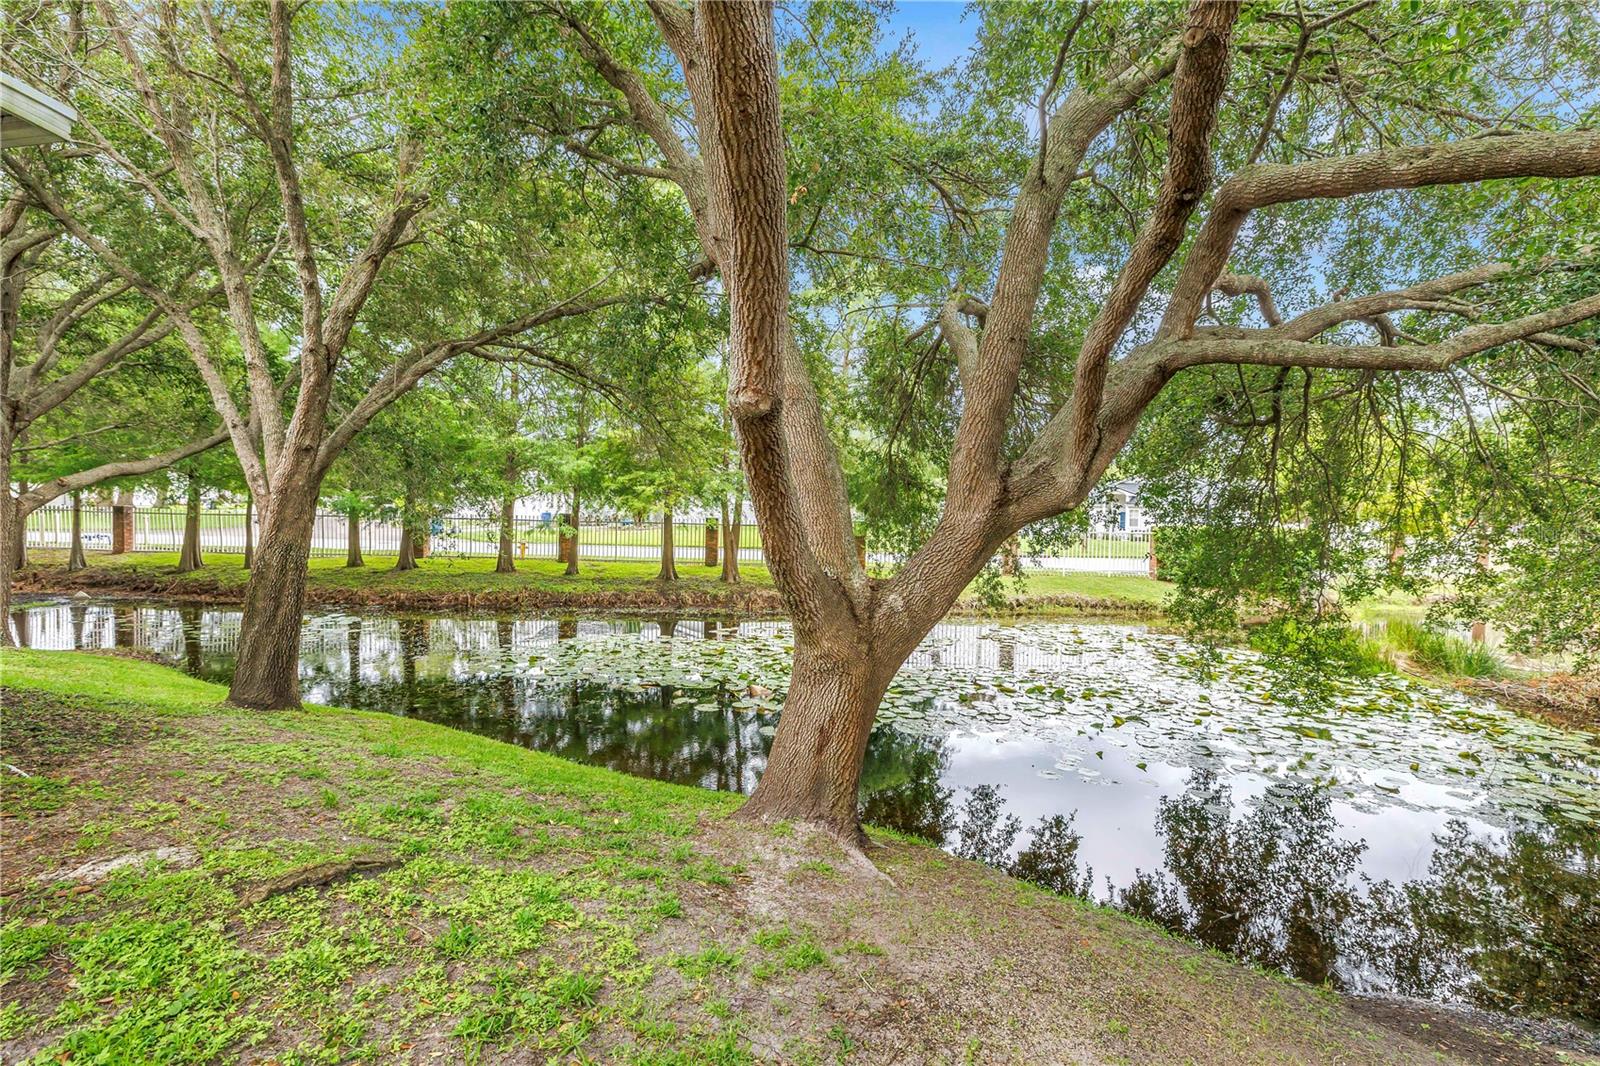
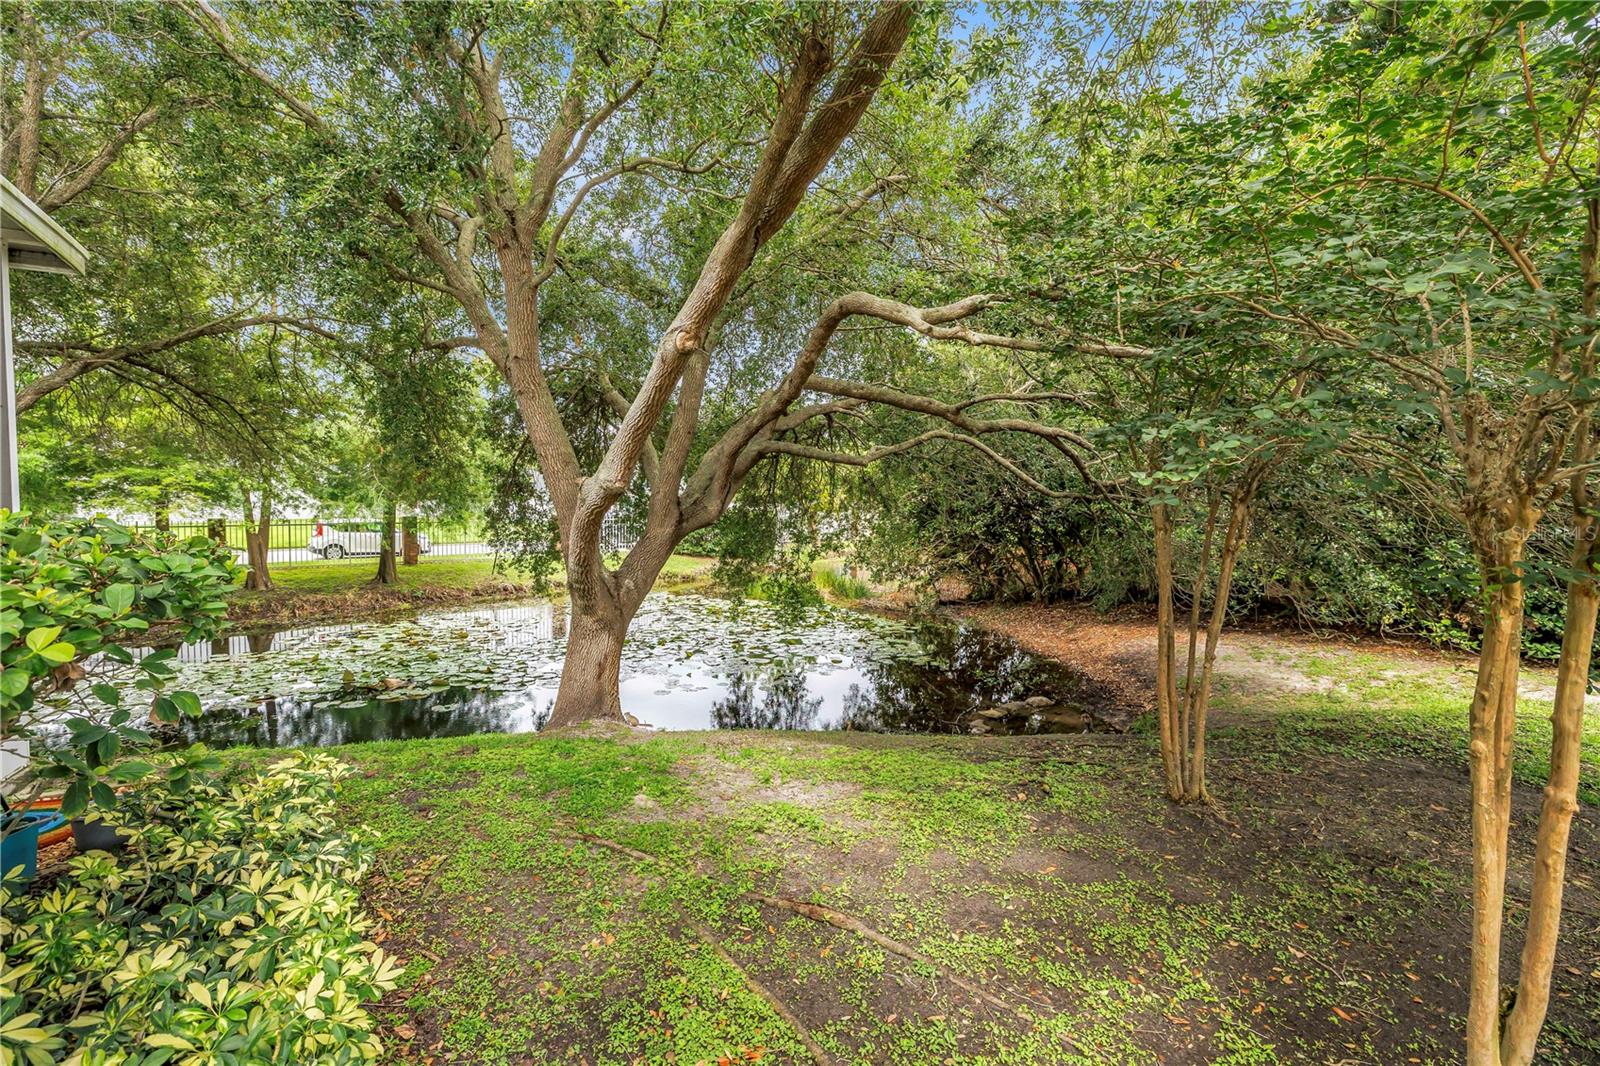
Tree-lined pond with lily pads, grassy banks, and a white fence.
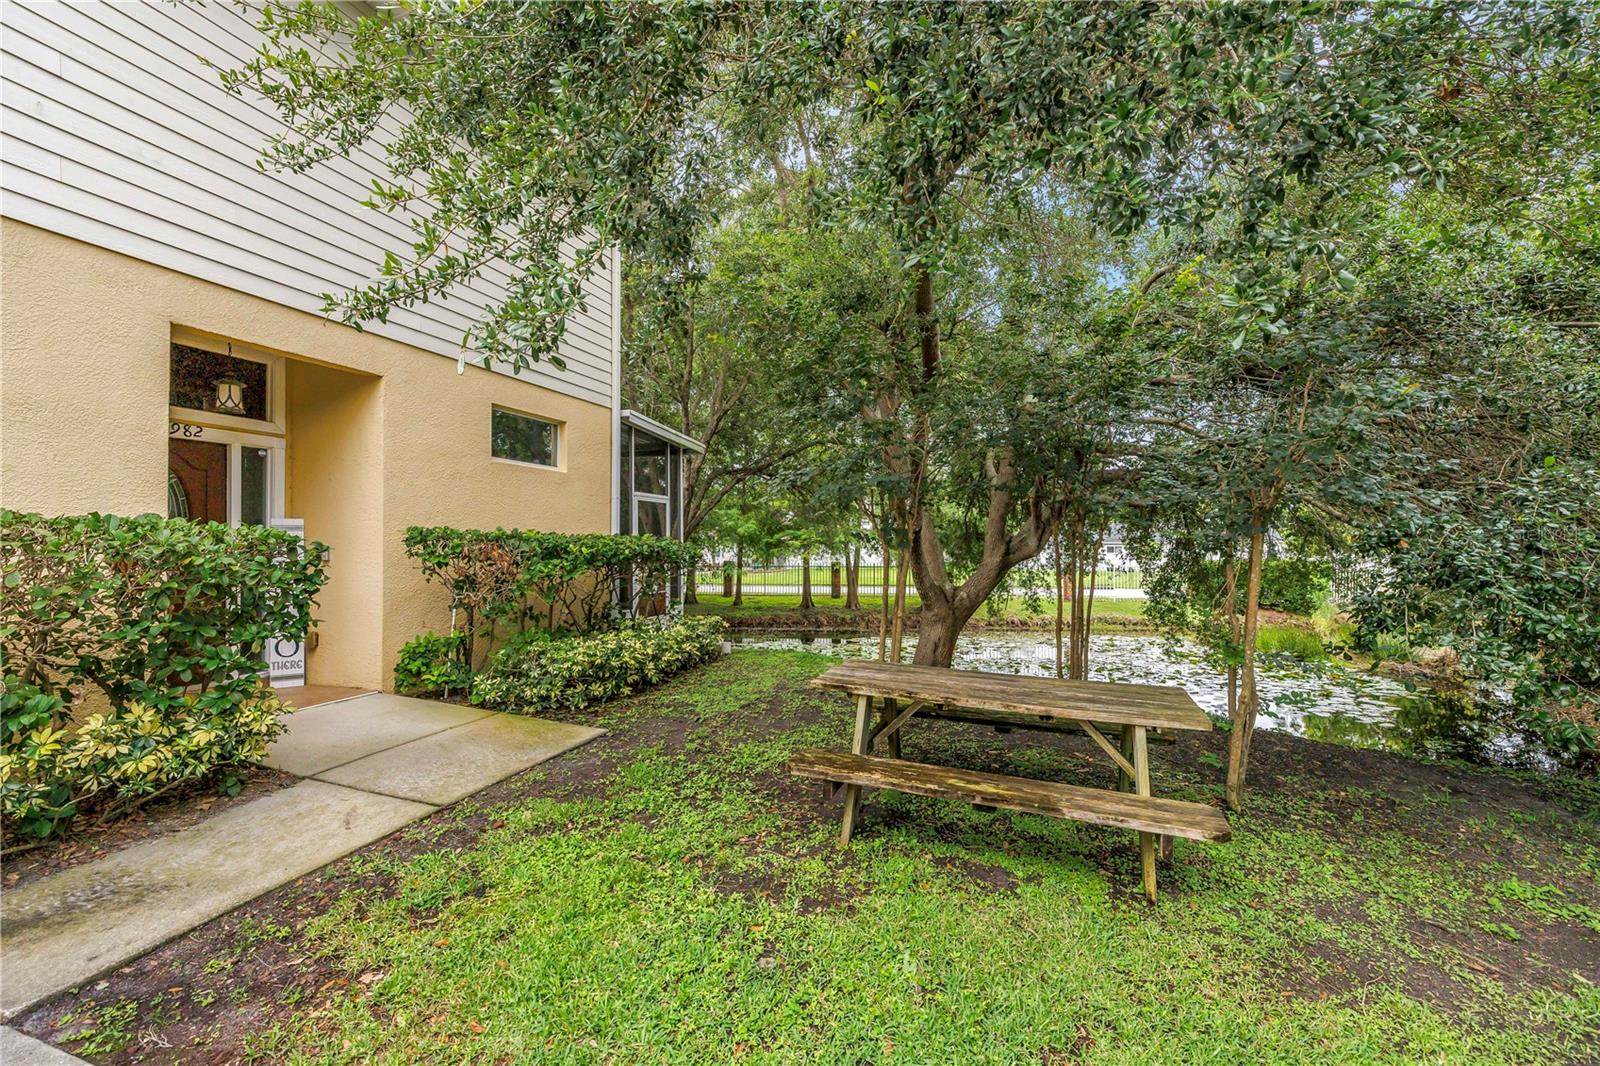
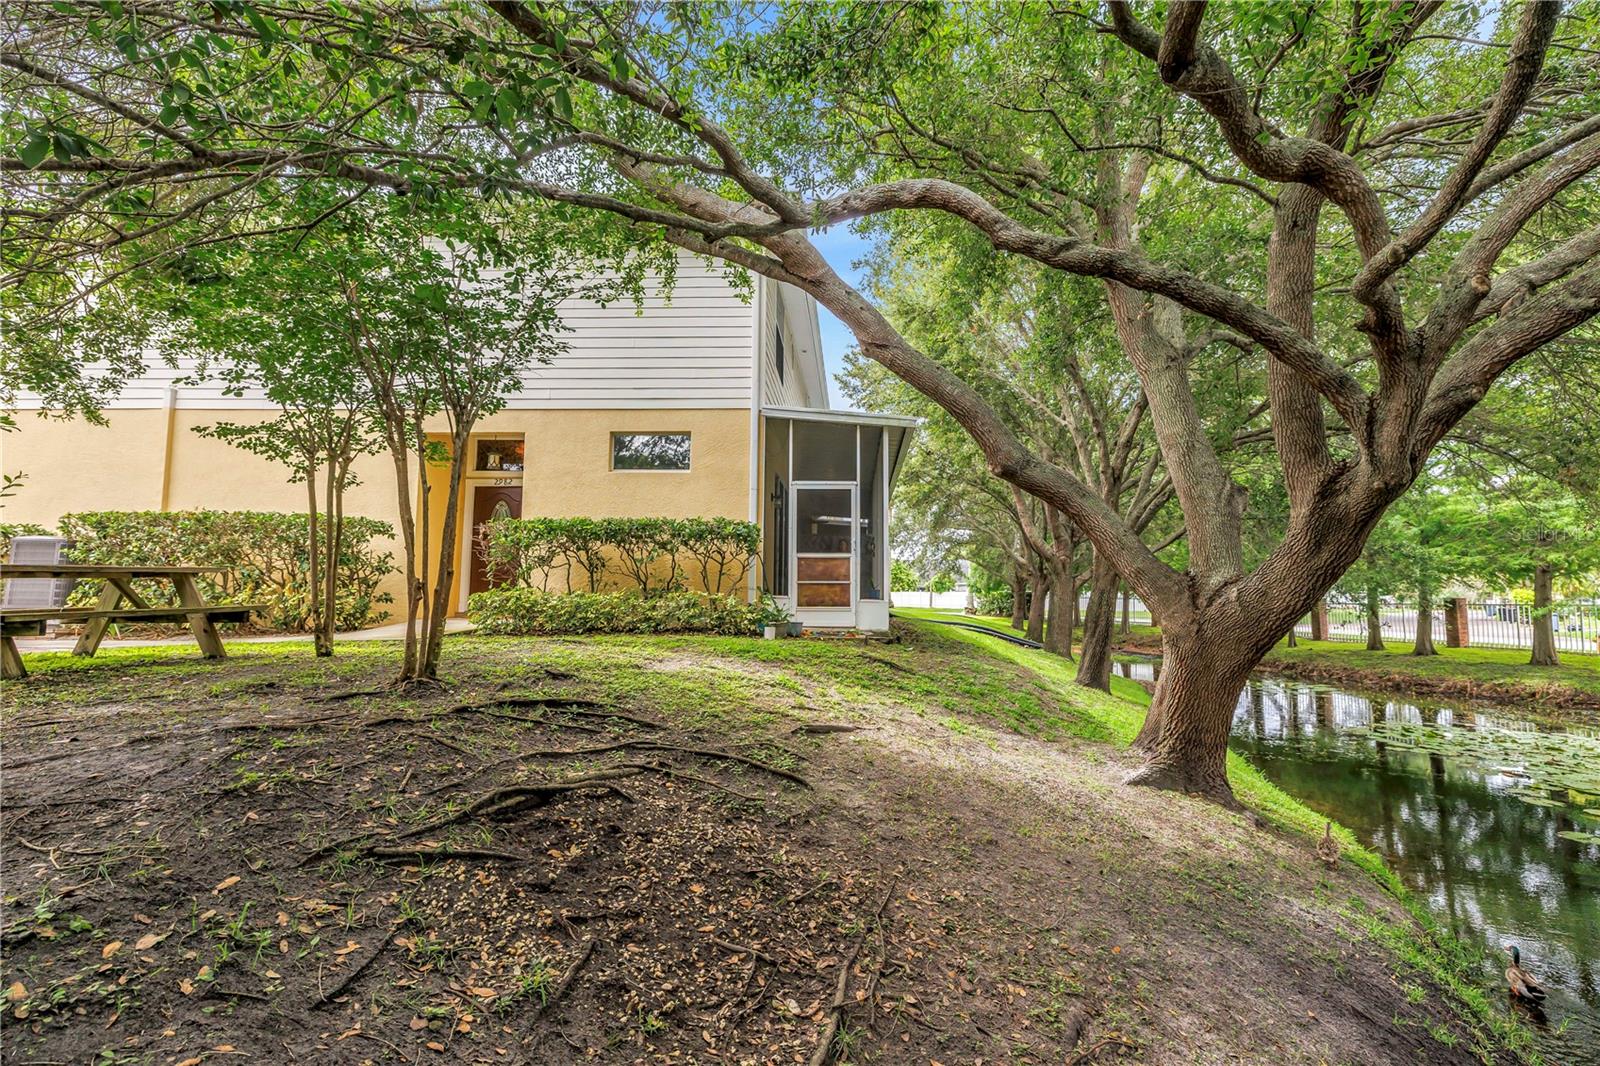
Home beside a tree-lined pond, with a wooden picnic table and landscaped walkway.
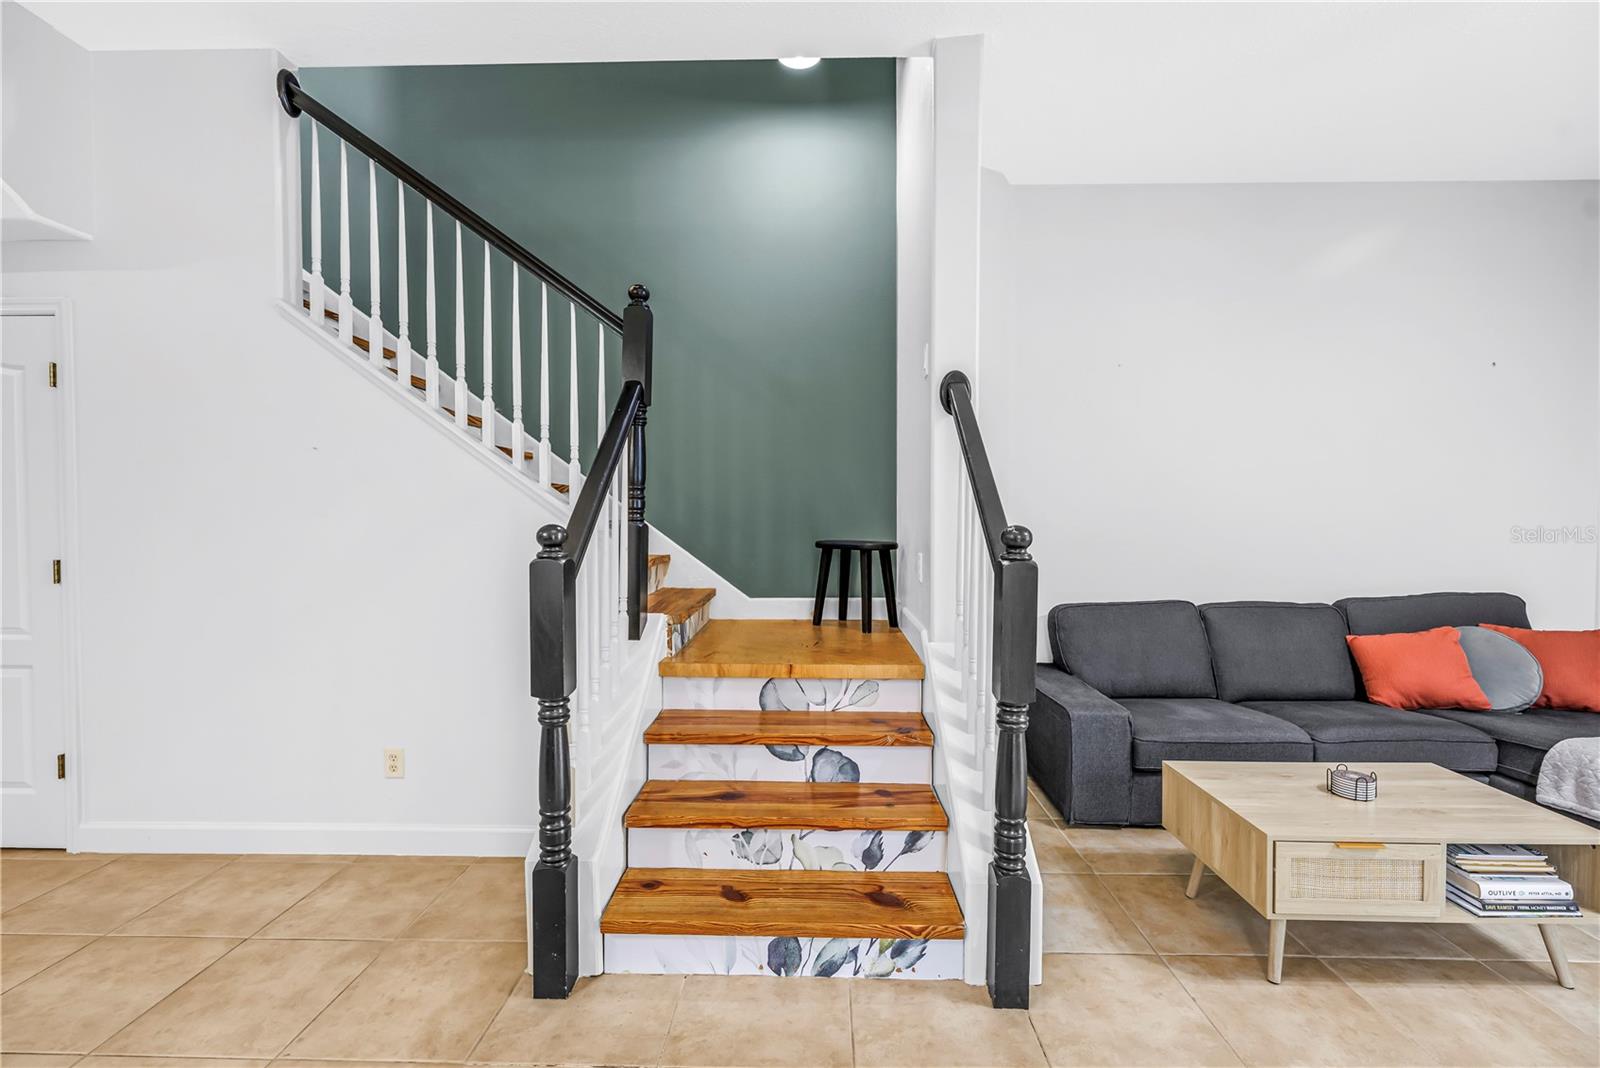
Living room with wood-tread staircase, floral risers, dark railing, and gray sectional.
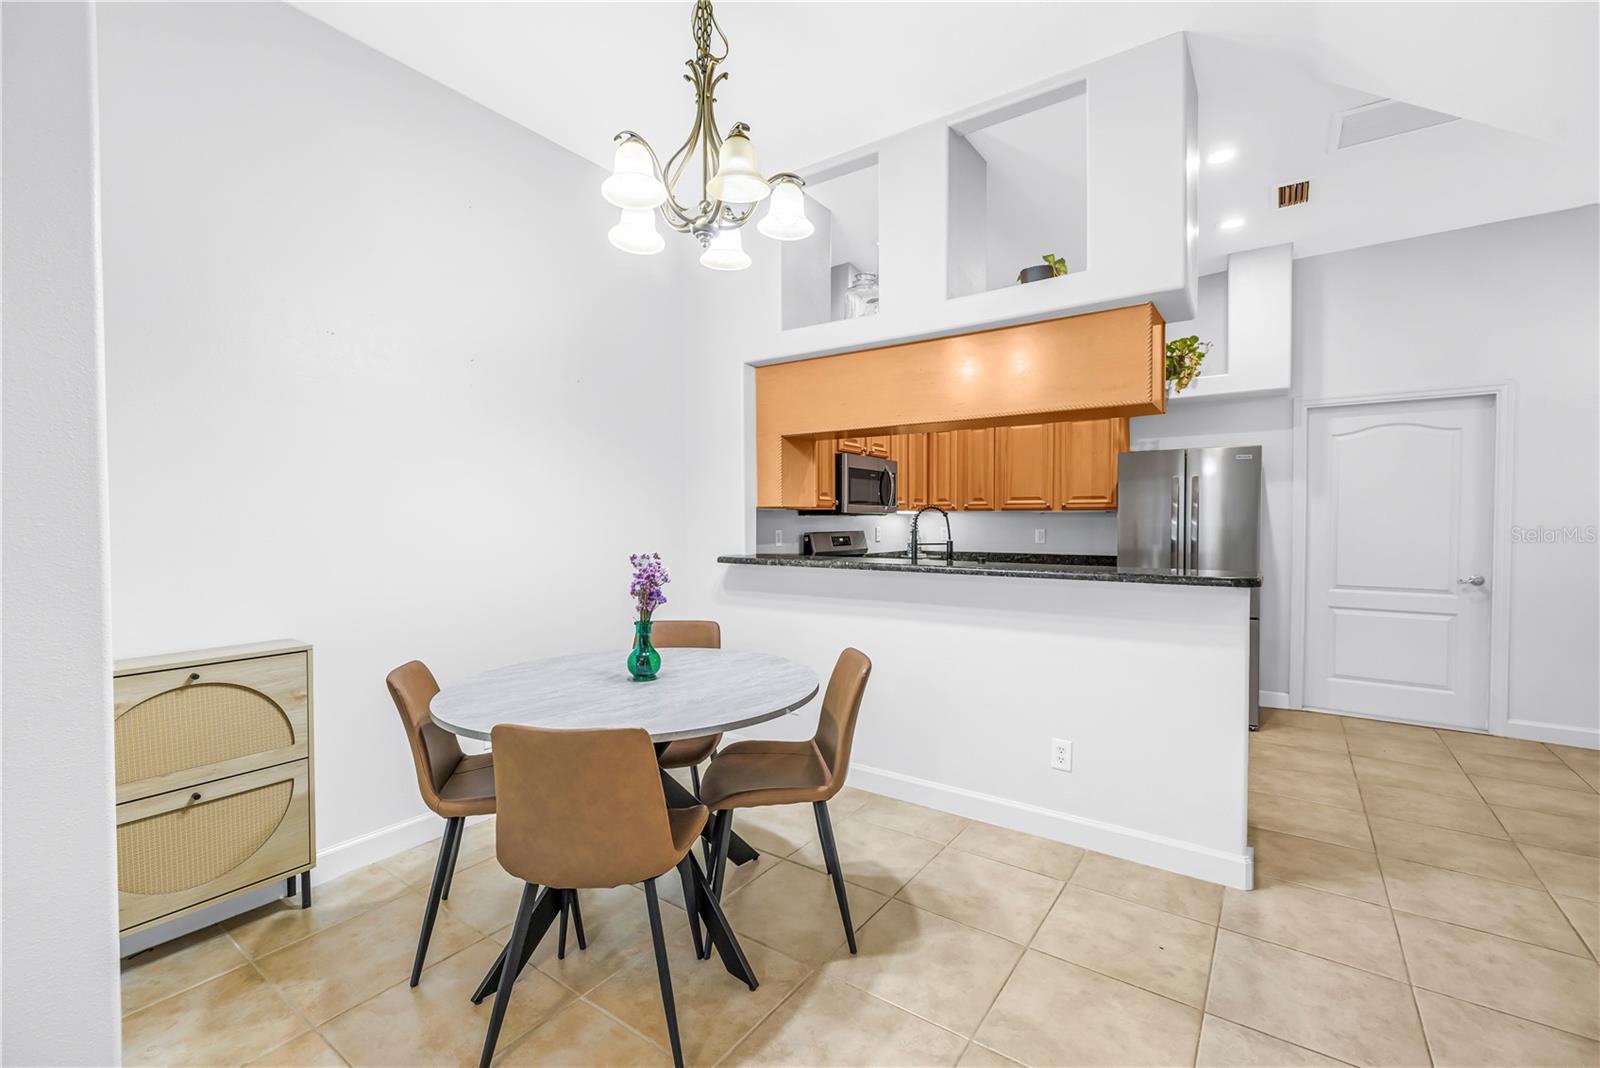
Dining area with a round table and brown chairs beside an open kitchen with wood cabinets.
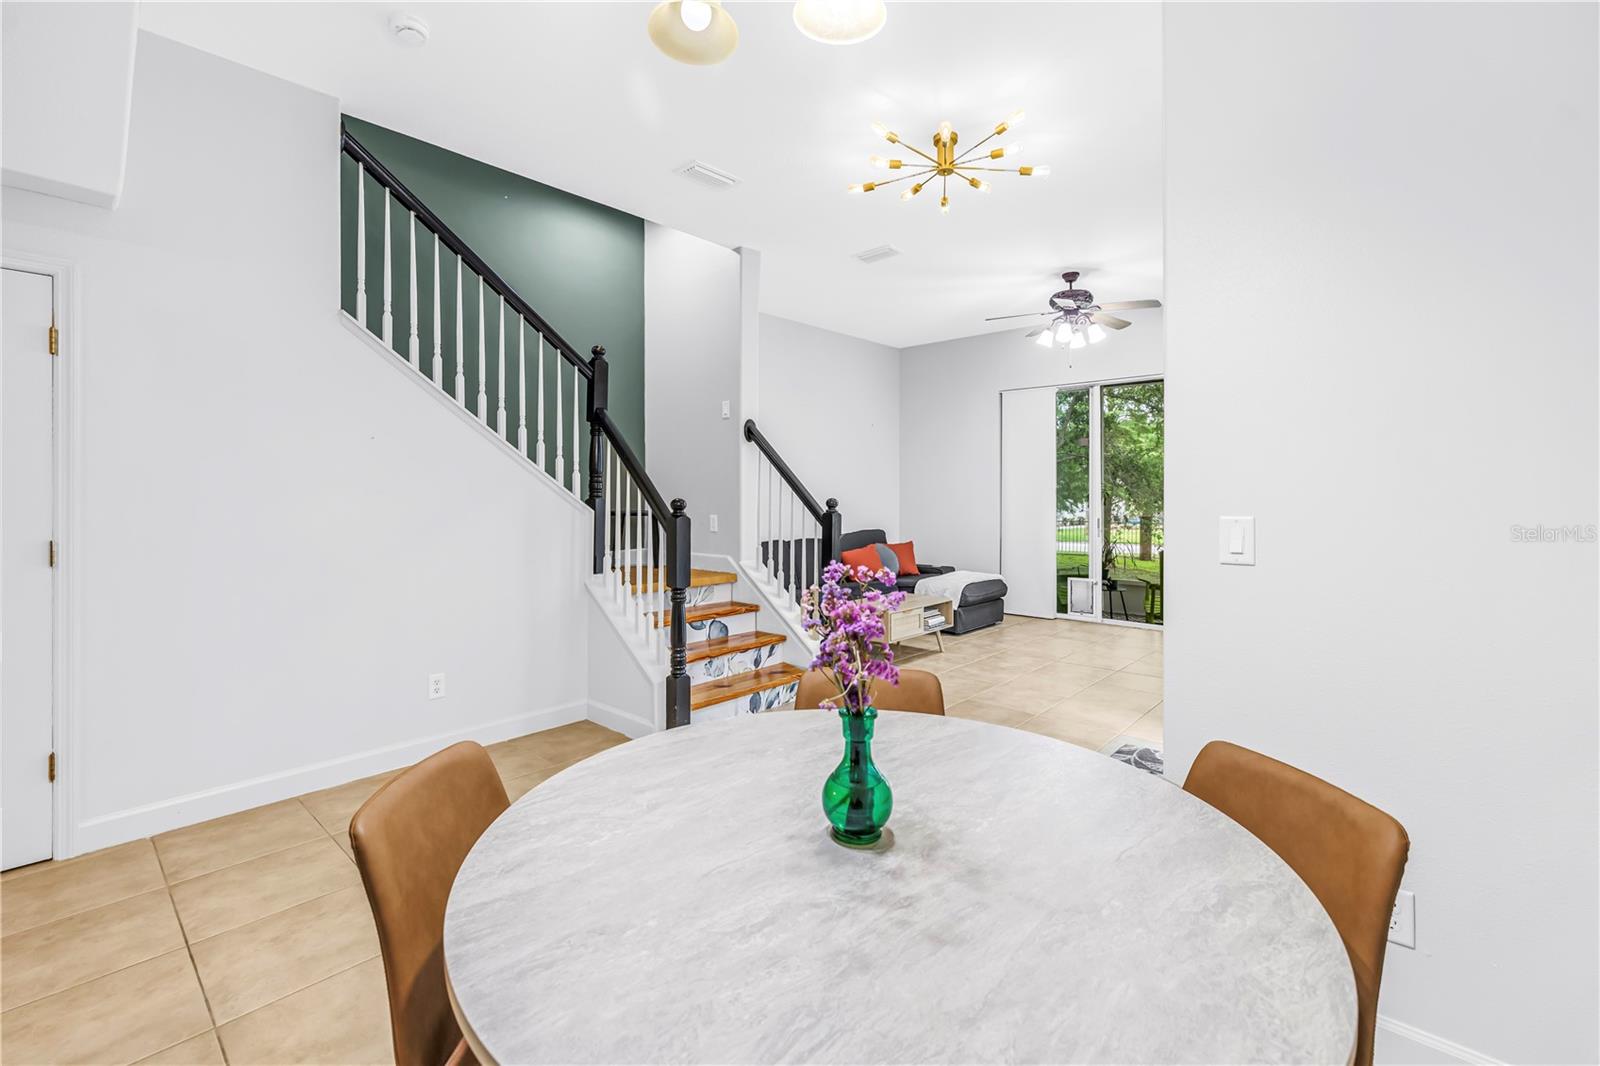
Open dining and living area with a round table, green stairwell accent wall, and tiled floors.
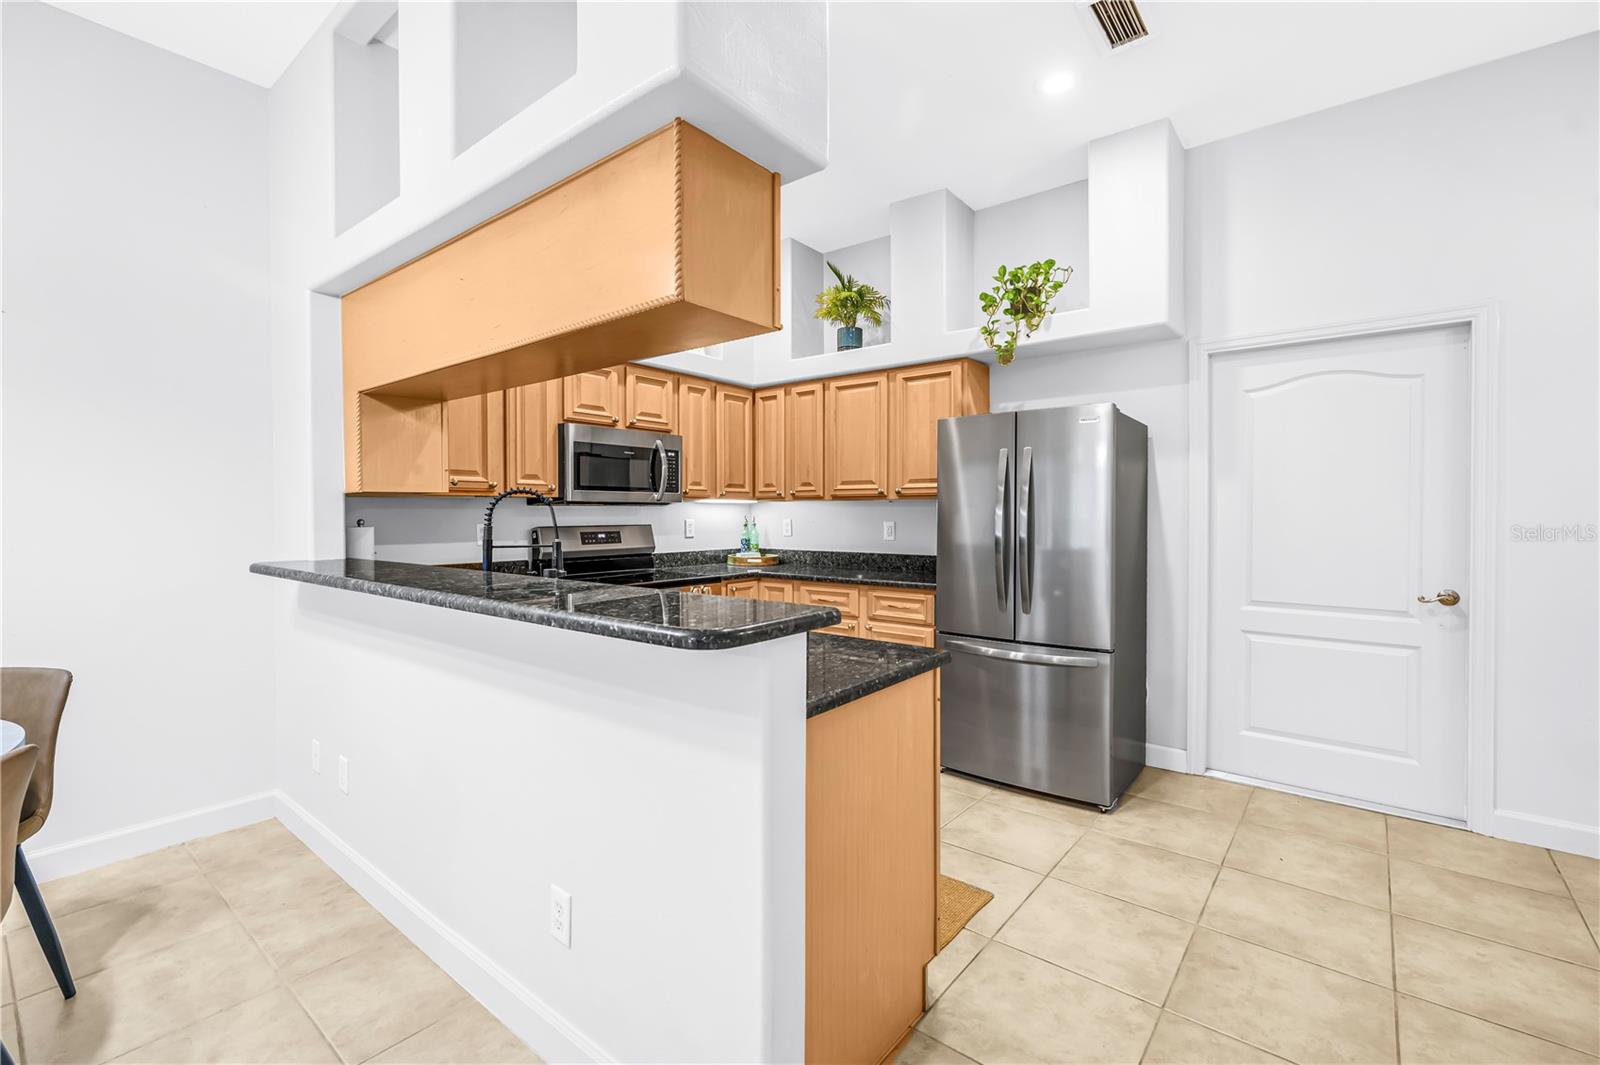
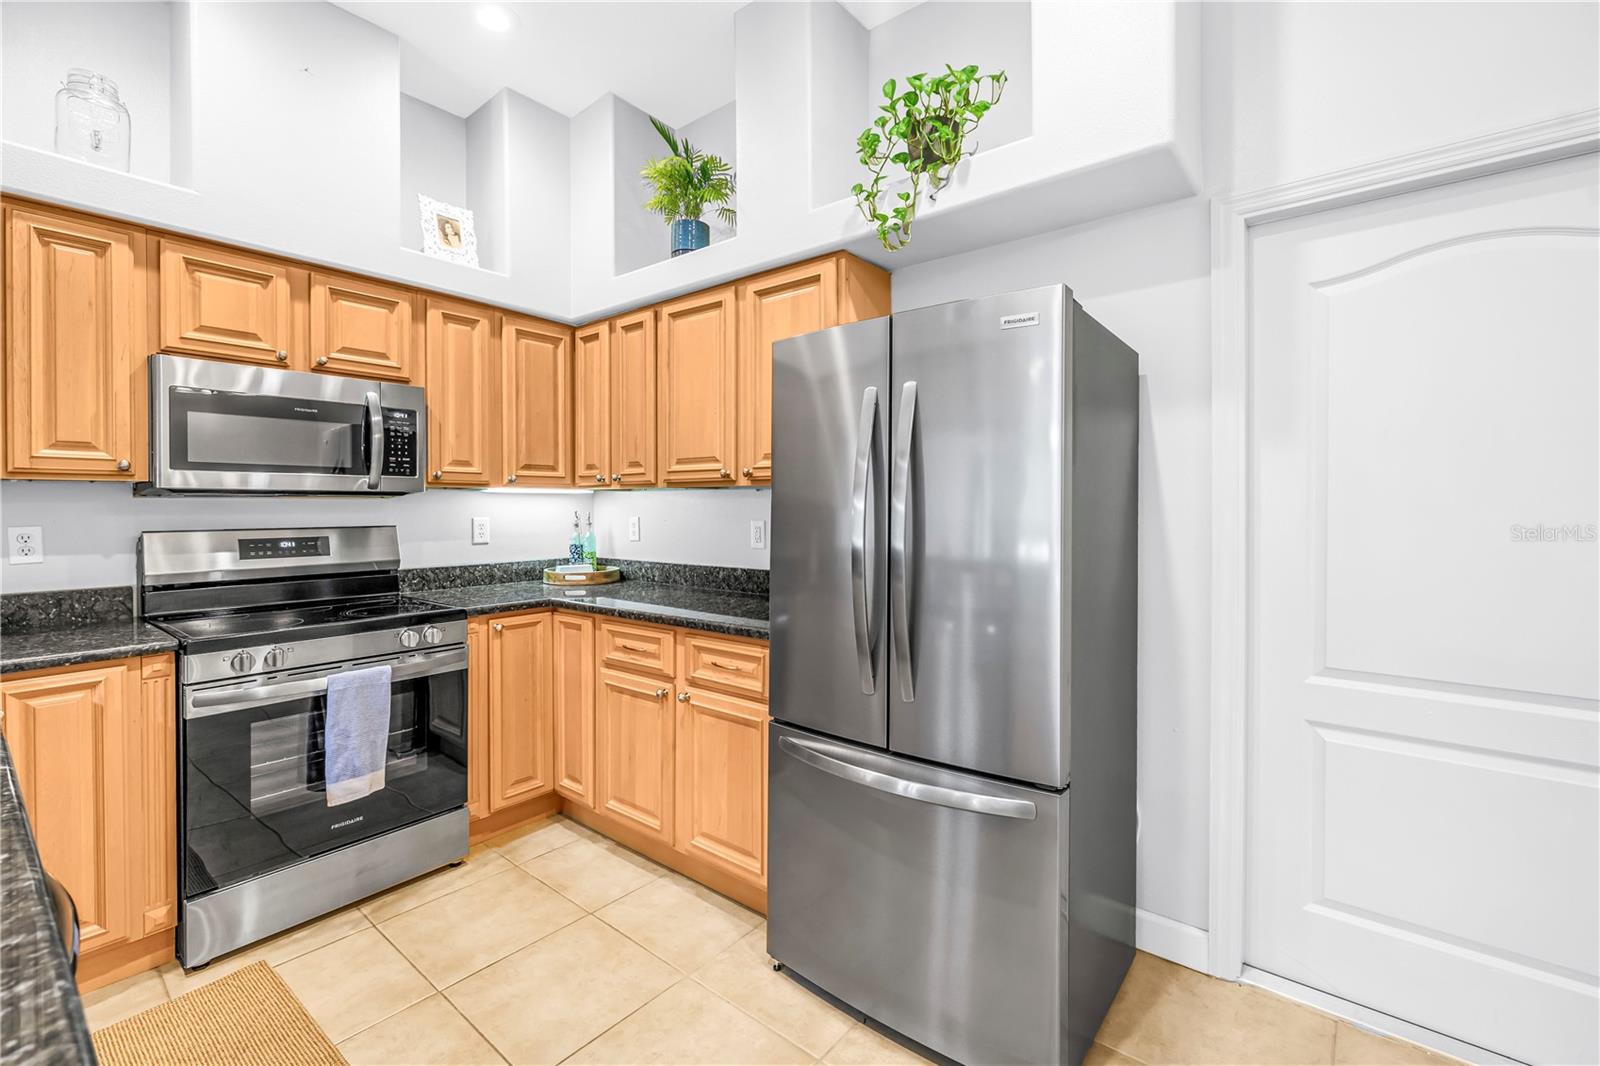
Kitchen with honey-toned cabinets, dark granite counters, and stainless steel appliances.
Kitchen with honey-colored cabinets, dark countertops, stainless steel appliances, and decorative plants on high shelves.
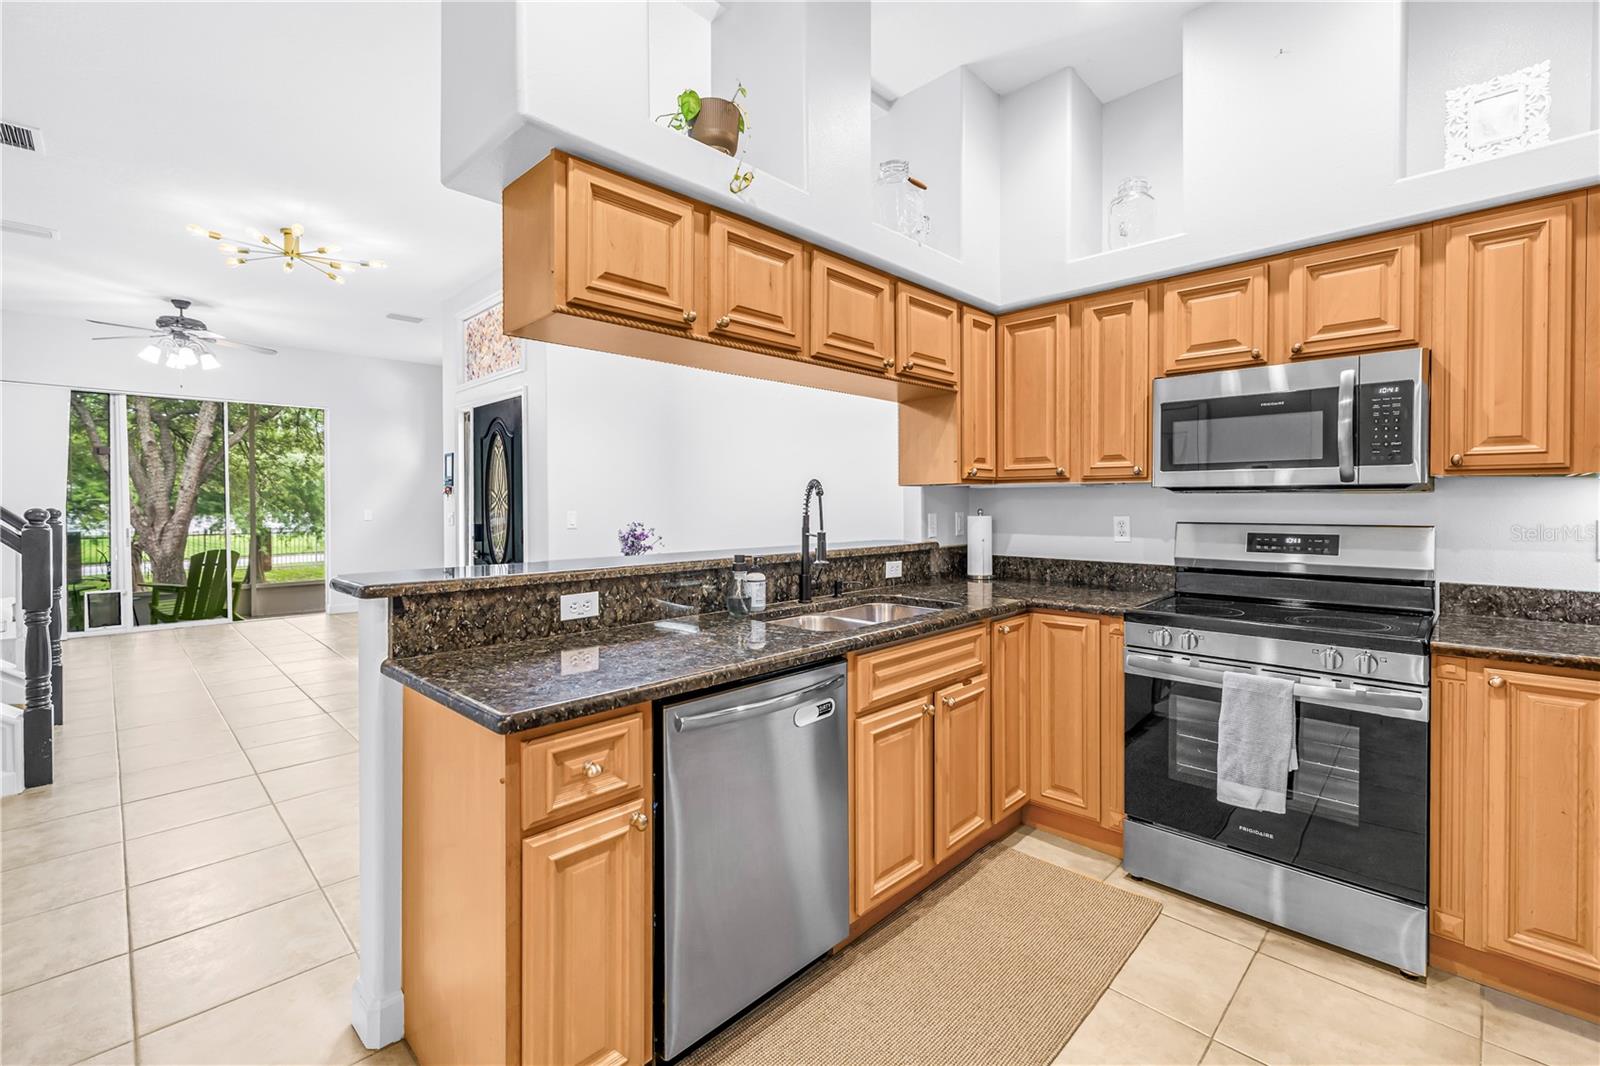
Kitchen with honey-colored cabinets, dark granite counters, stainless steel appliances, and an open view to the living area.
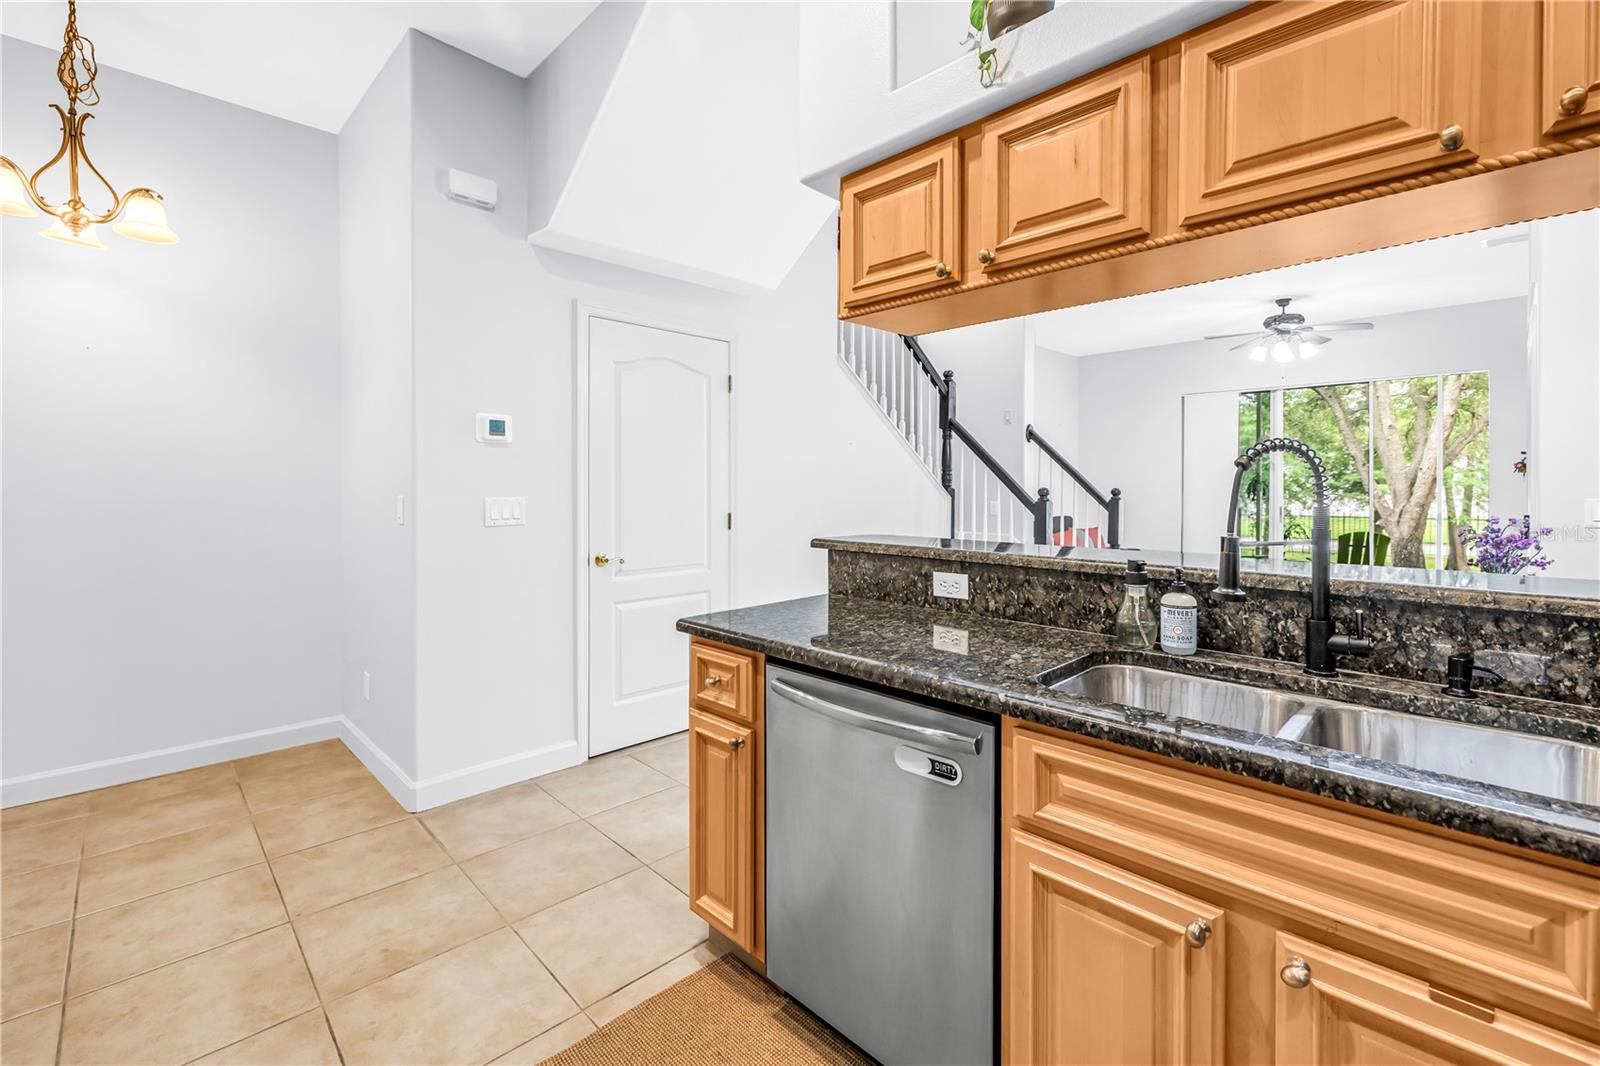
Kitchen with honey-colored cabinets, dark granite counters, and a double stainless-steel sink.
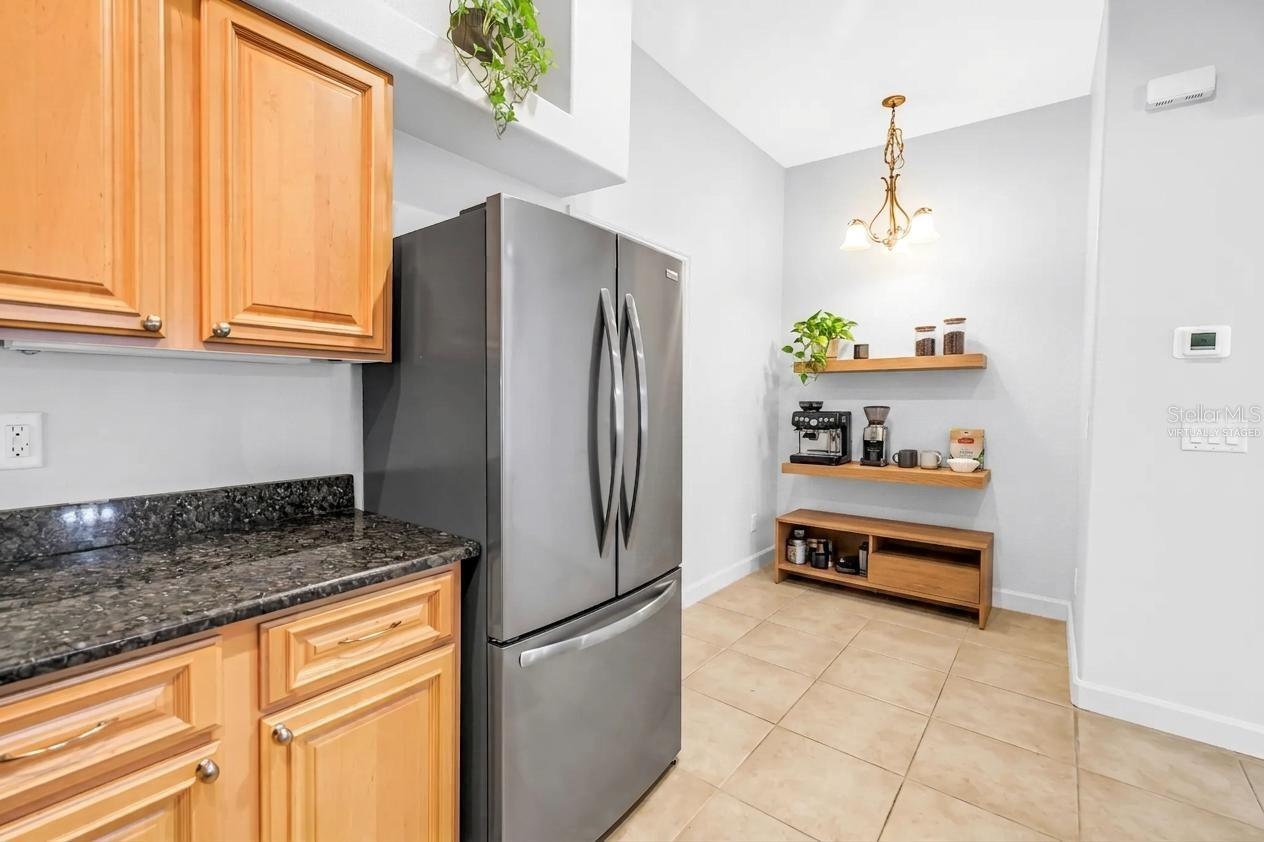
Kitchen with wood cabinets, dark granite counters, stainless steel refrigerator, and floating shelves.
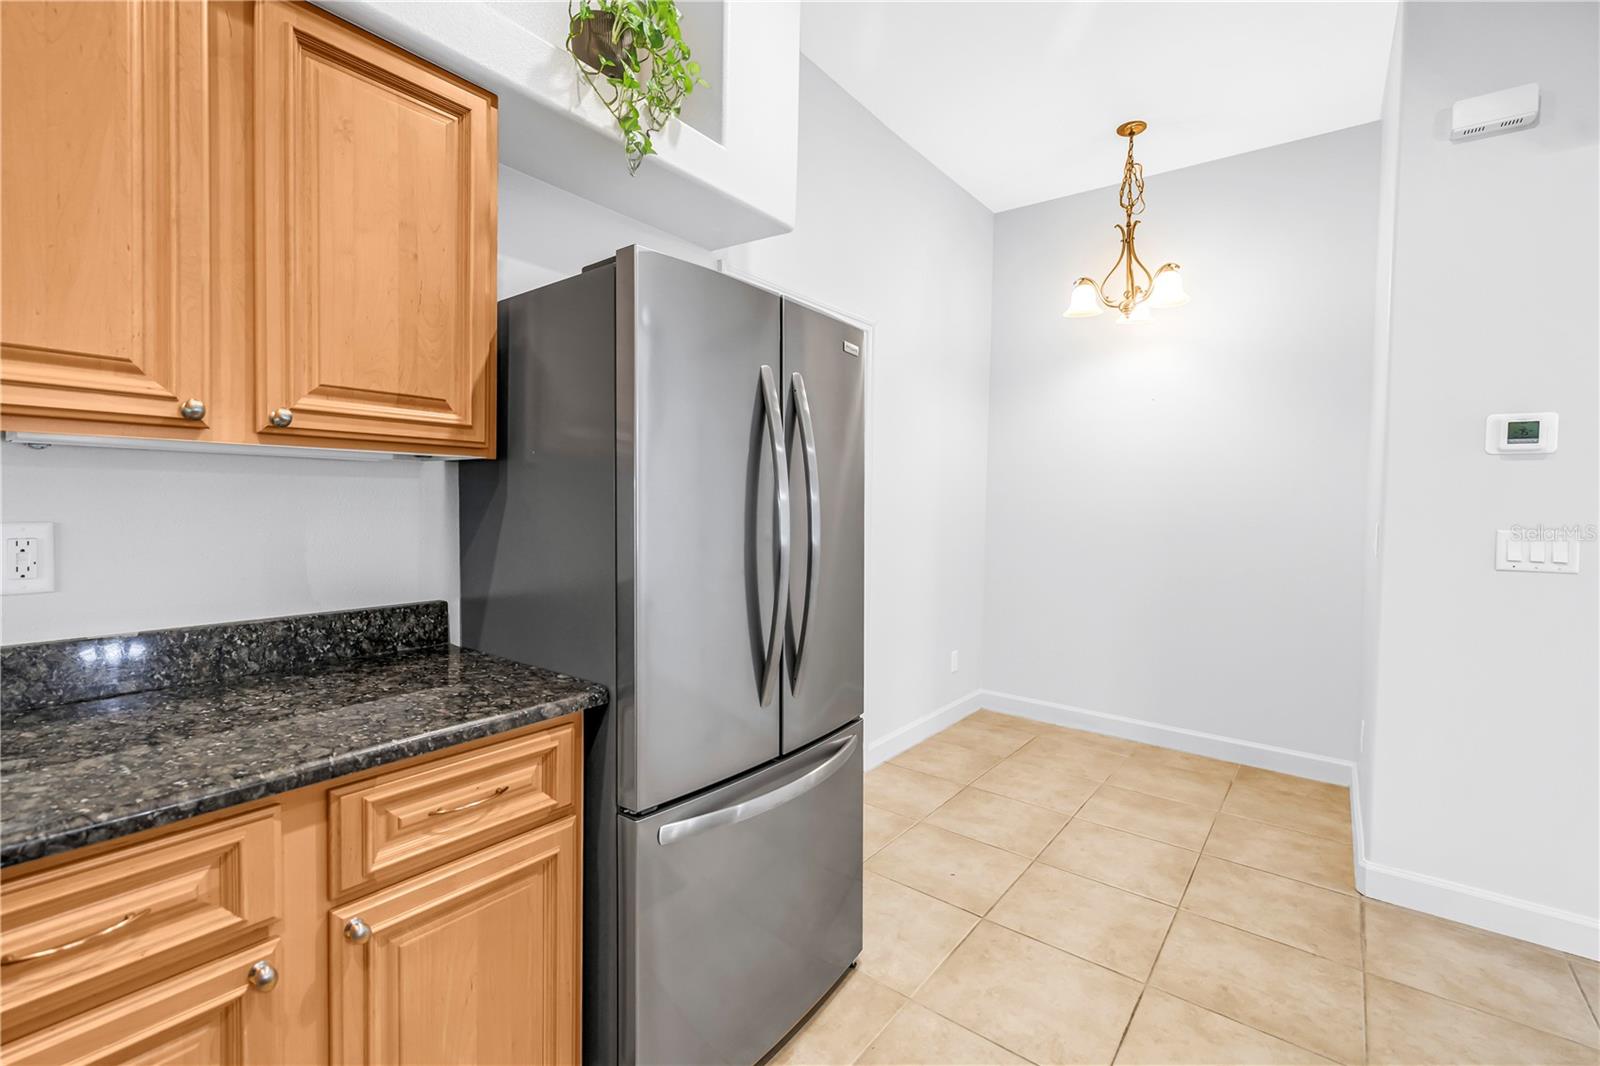
Kitchen with wood cabinets, granite counters, and a stainless steel refrigerator beside an empty dining area.
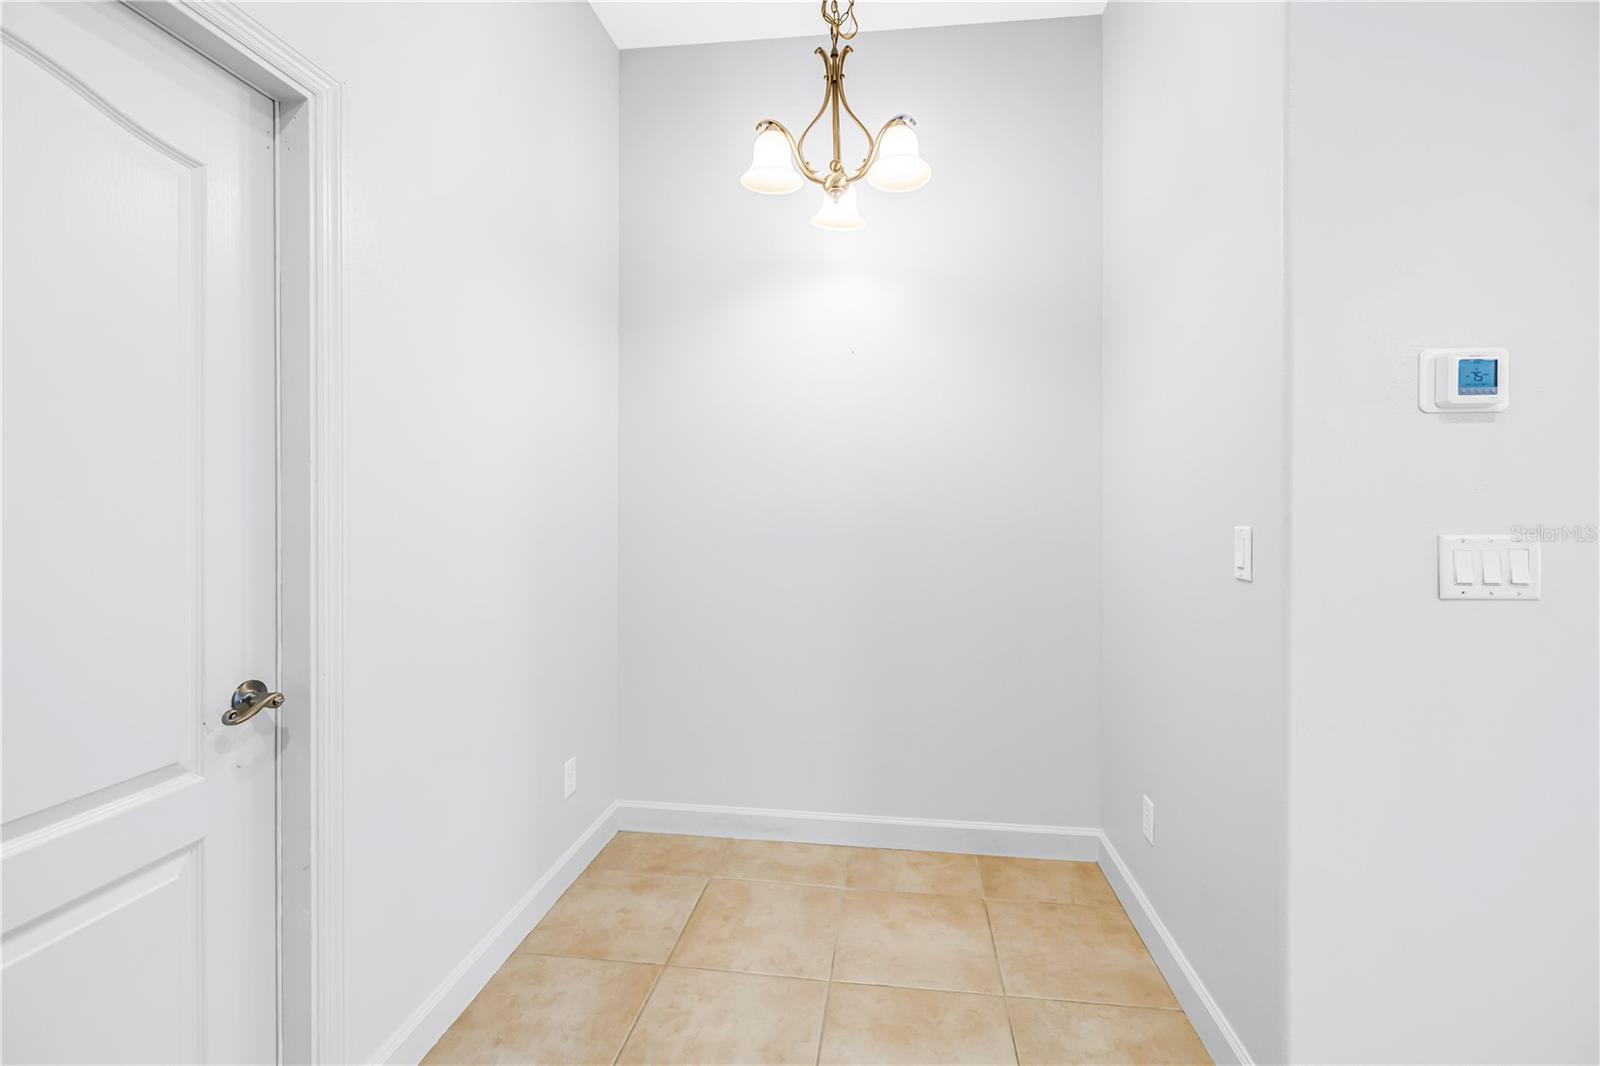
Vacant tiled interior with a brass chandelier and wall-mounted thermostat.
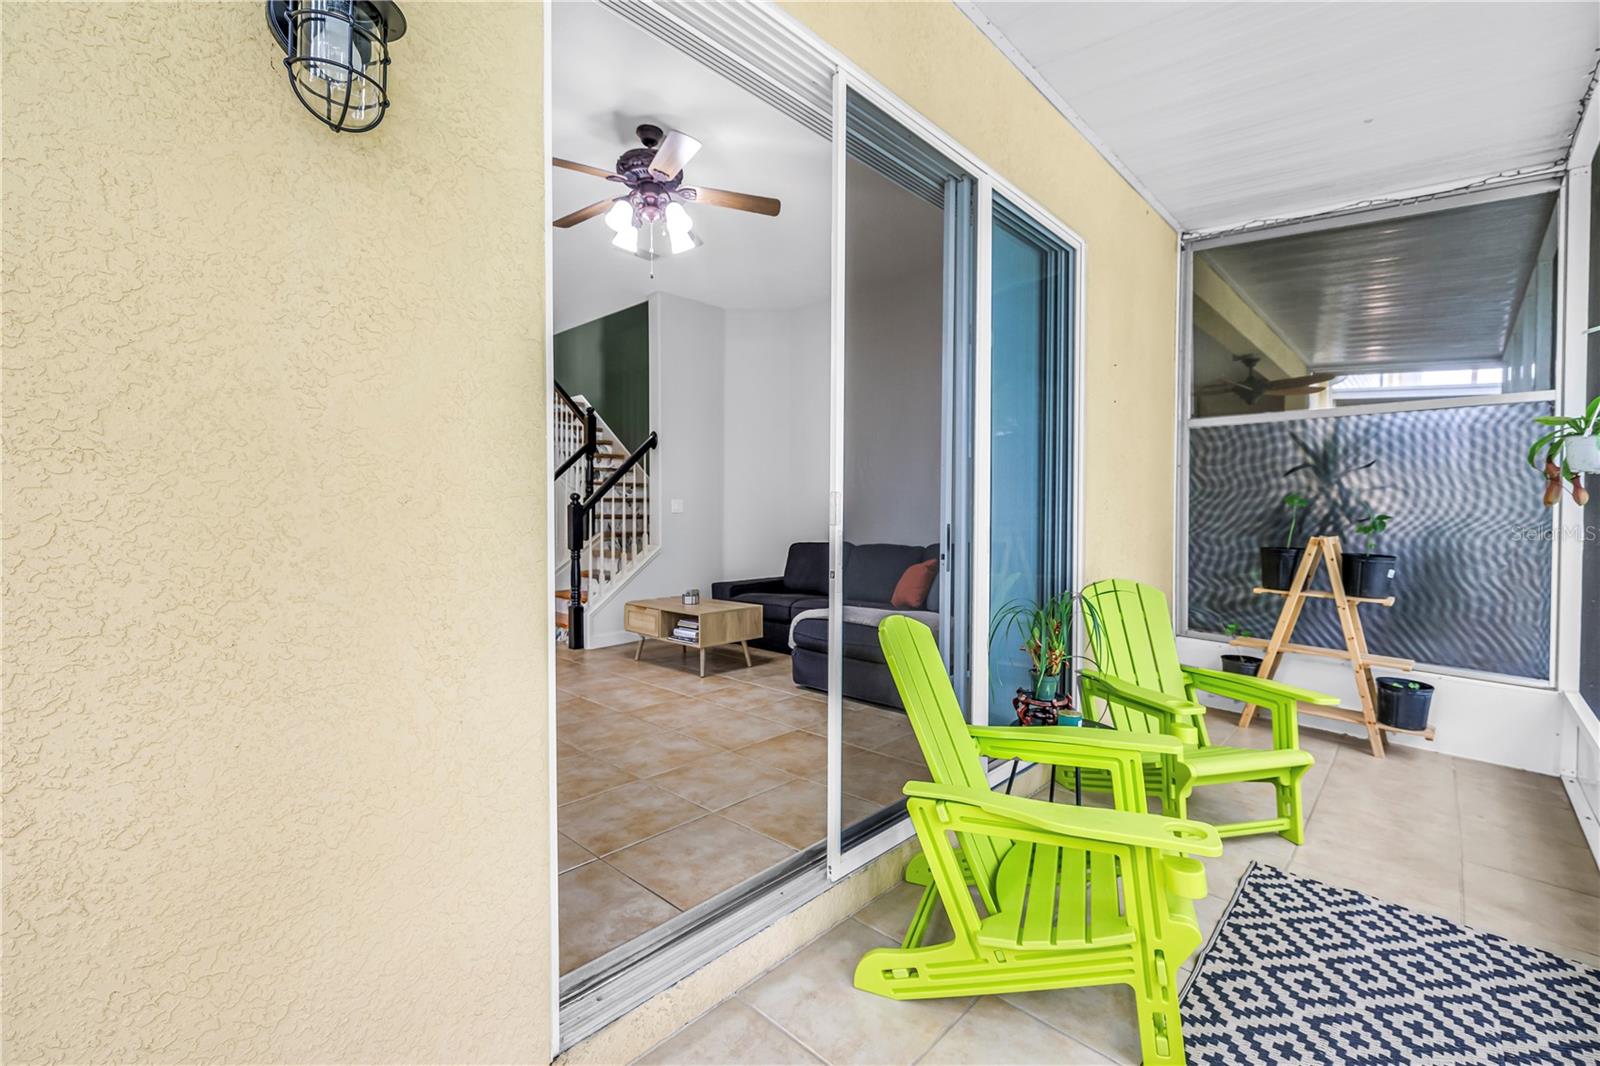
Screened lanai with bright green Adirondack chairs and sliding doors to the living room.
Screened patio with lime-green Adirondack chairs and a view of trees.
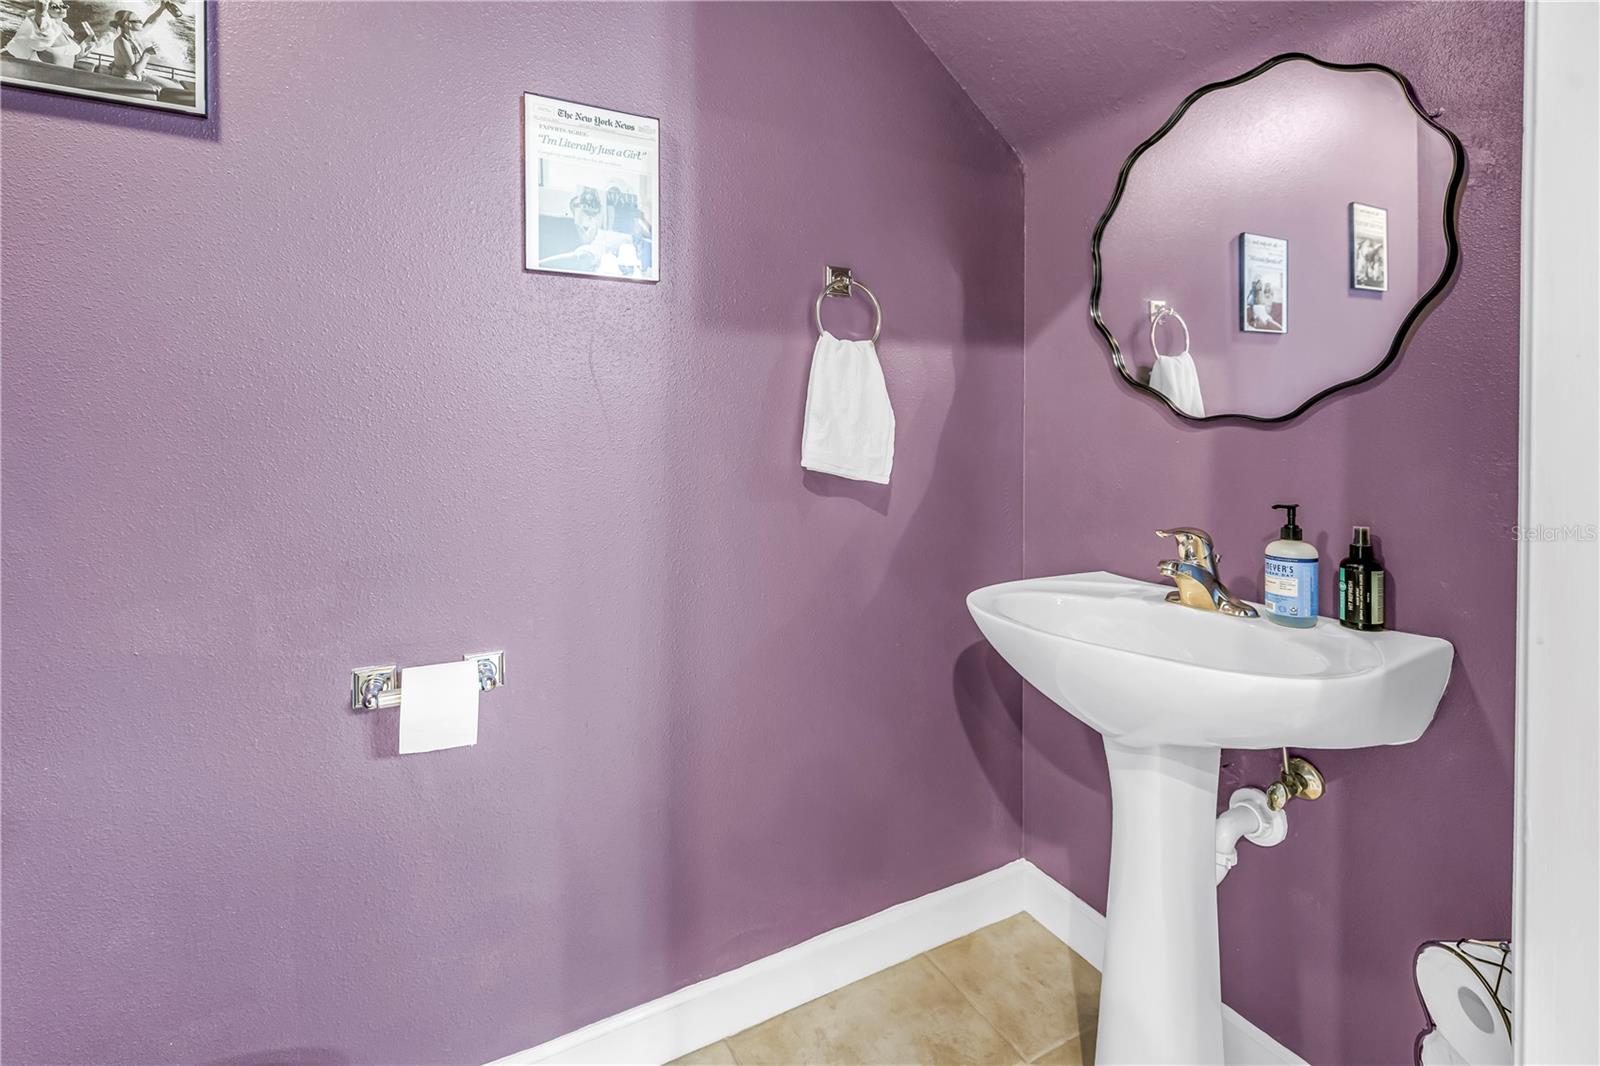
Bathroom with purple walls, a white pedestal sink and an ornate wavy-edged mirror.
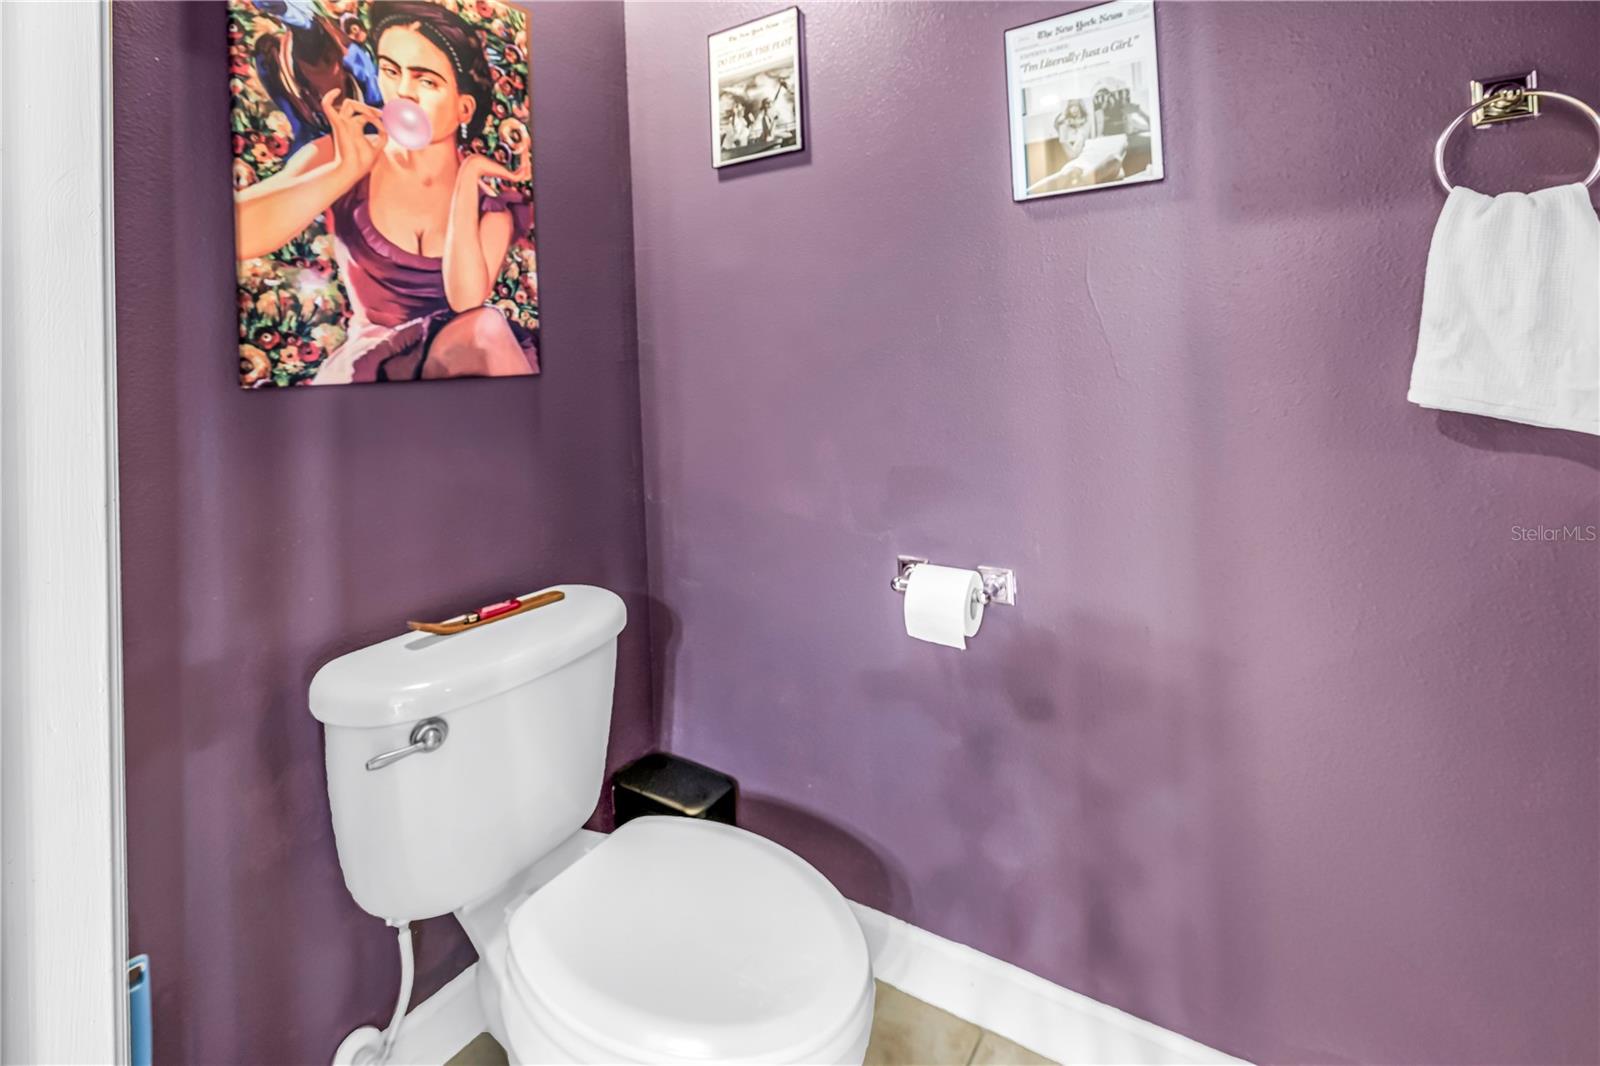
Bathroom with a white toilet, purple walls, framed artwork, and a white hand towel.
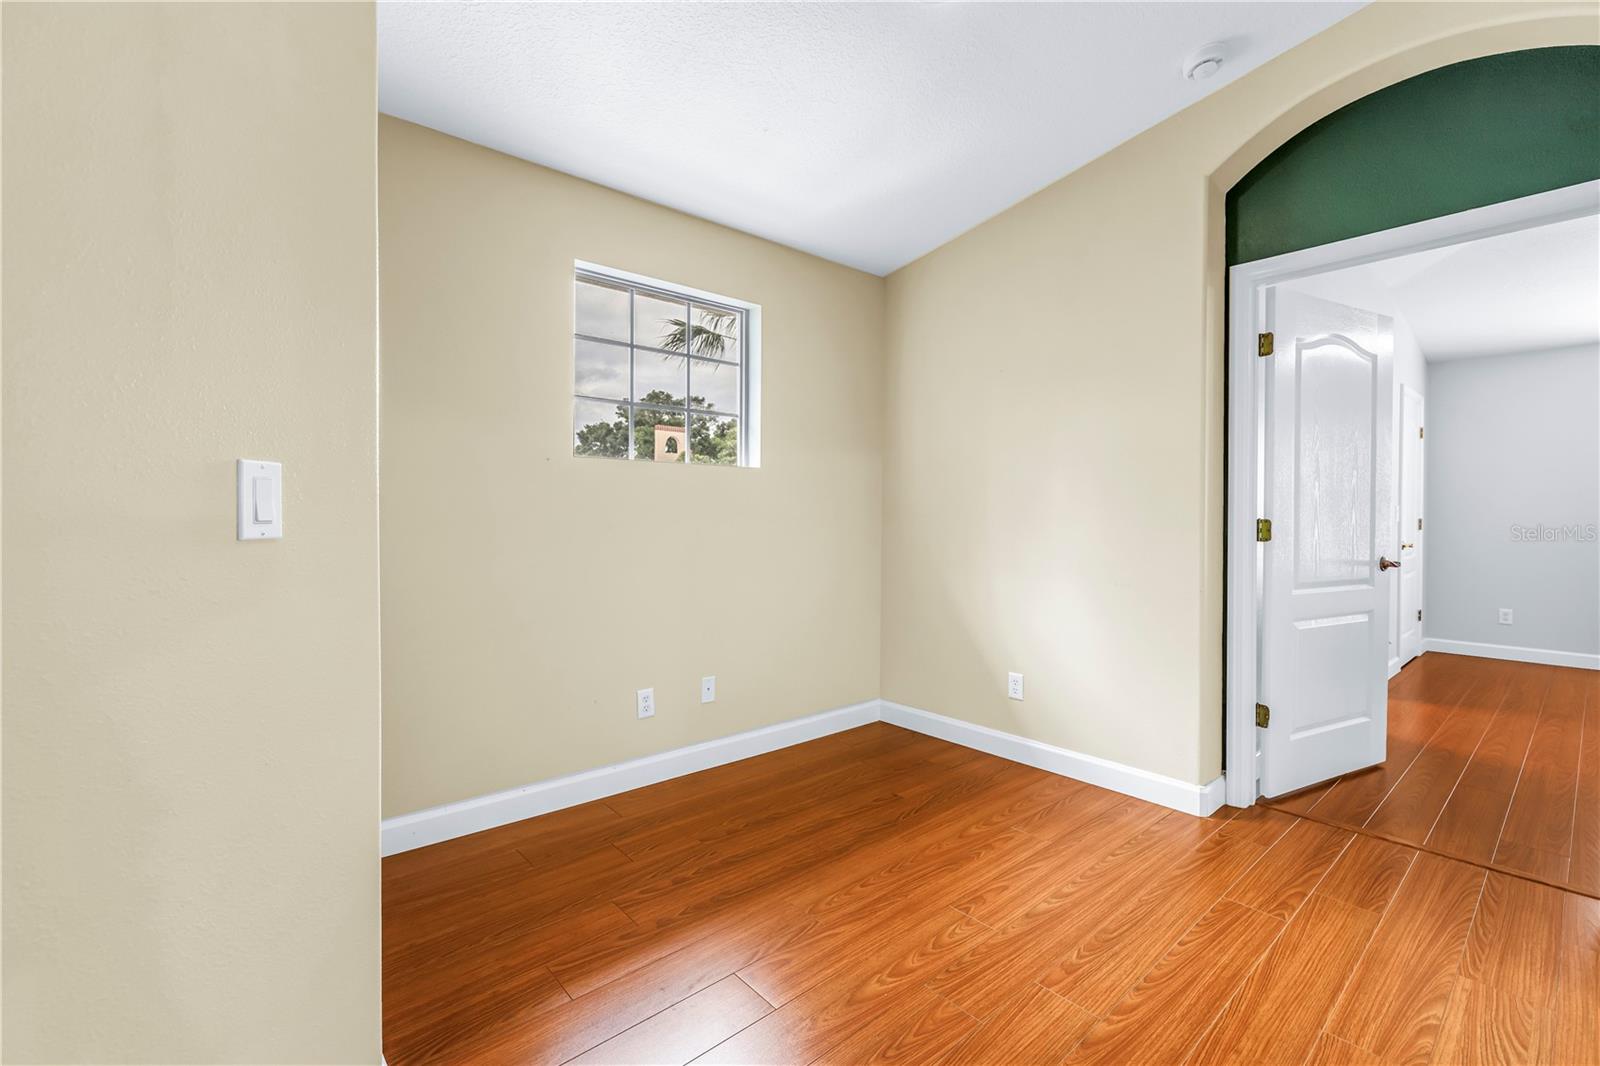
Empty room with beige walls, wood-look floors, a small window, and an arched doorway.
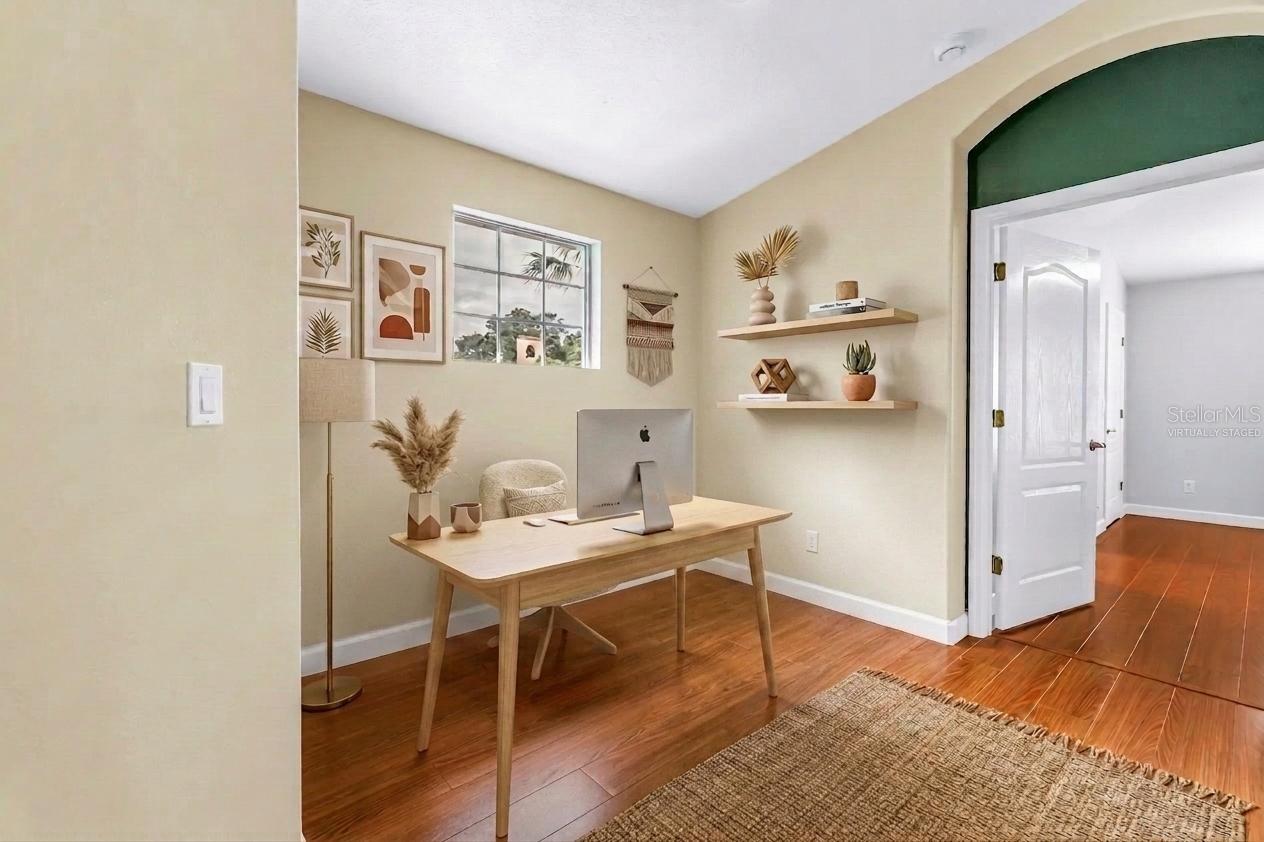
Virtually staged home office with a light wood desk, floating shelves, and an arched doorway.
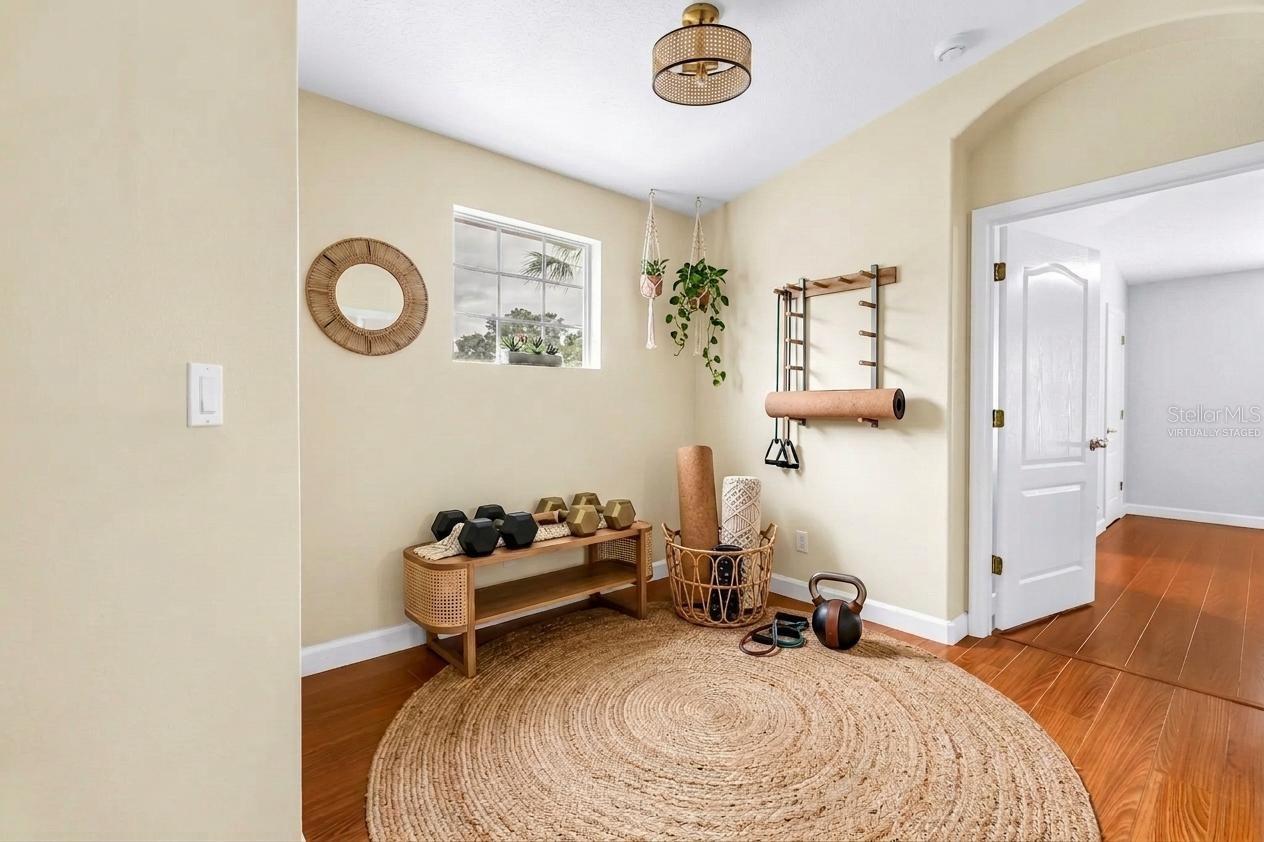
Home exercise room with weights, a wall-mounted workout rack, hanging plants, and a large woven rug.
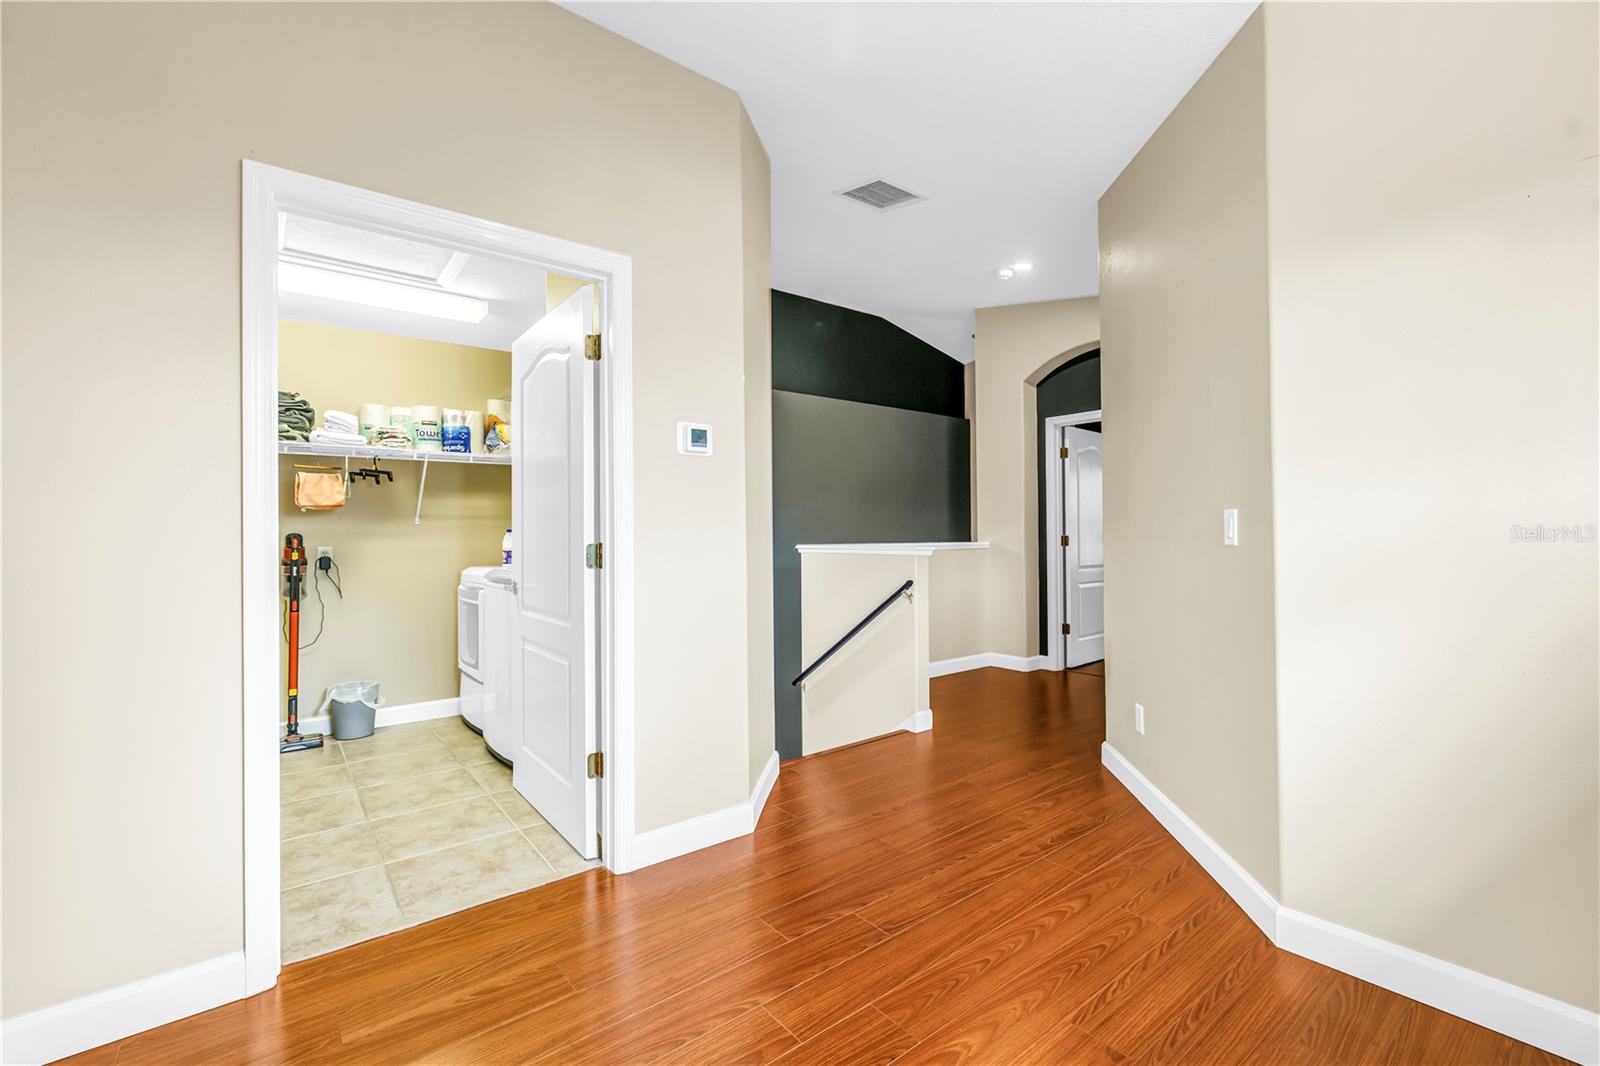
Hallway with wood floors and a view into a laundry room with a washer and dryer.
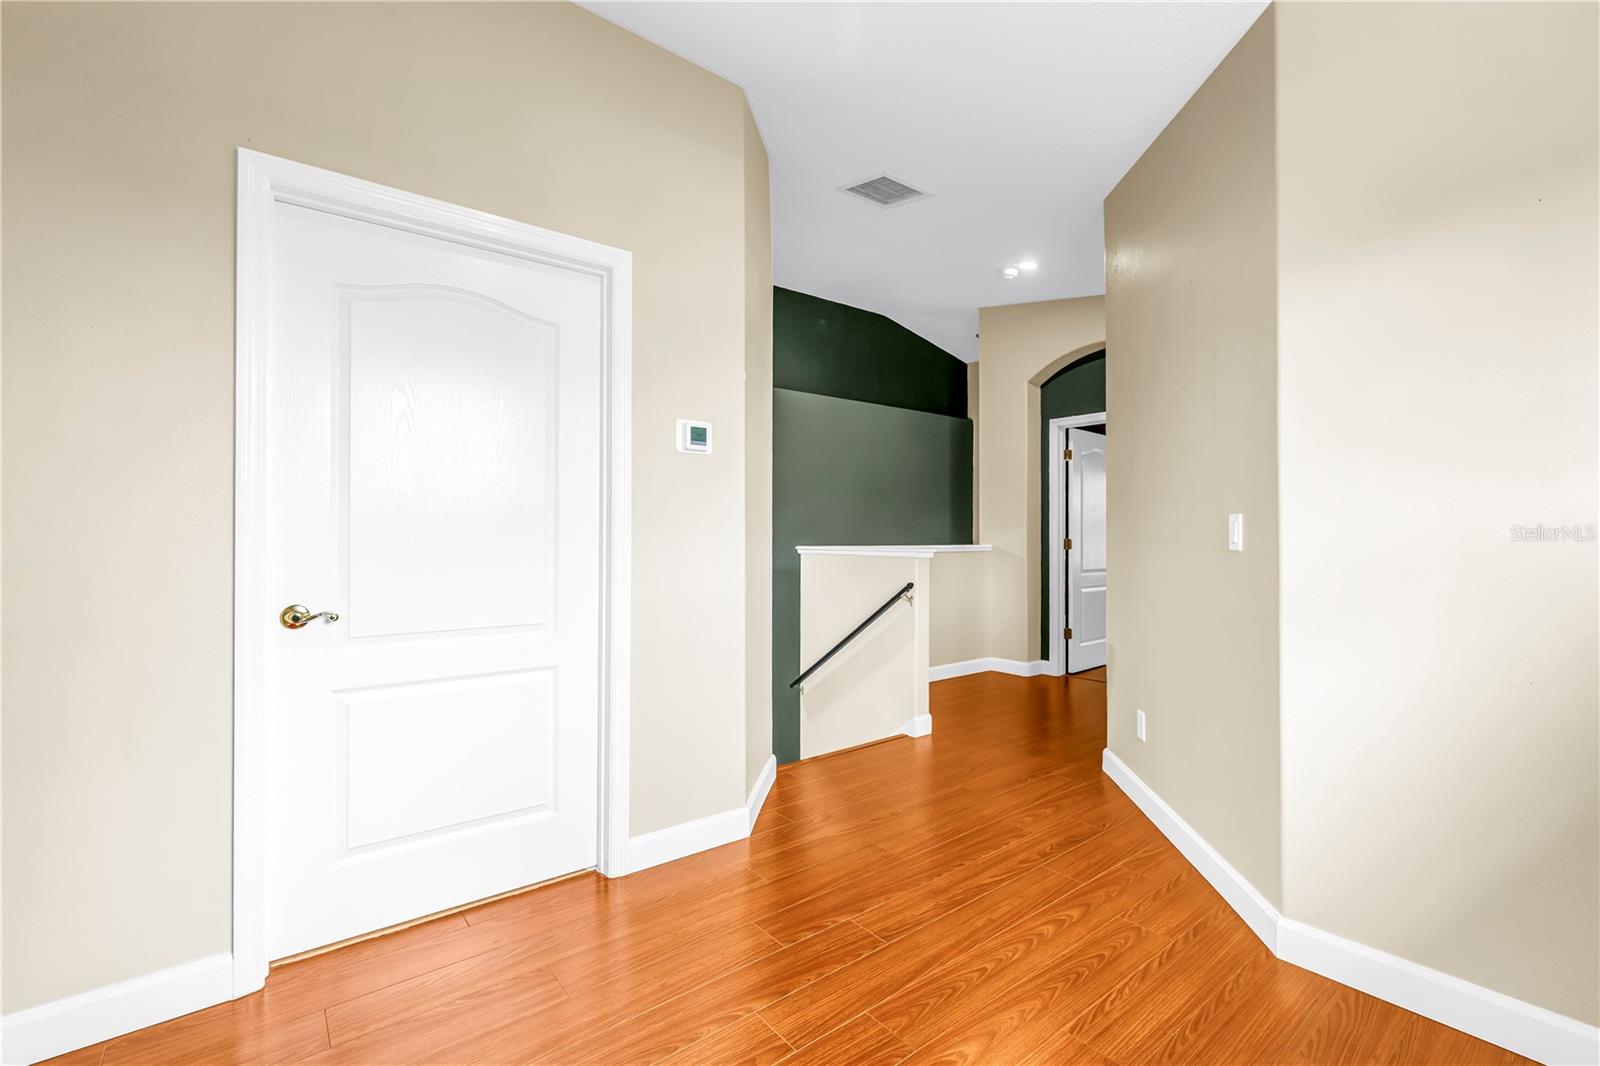
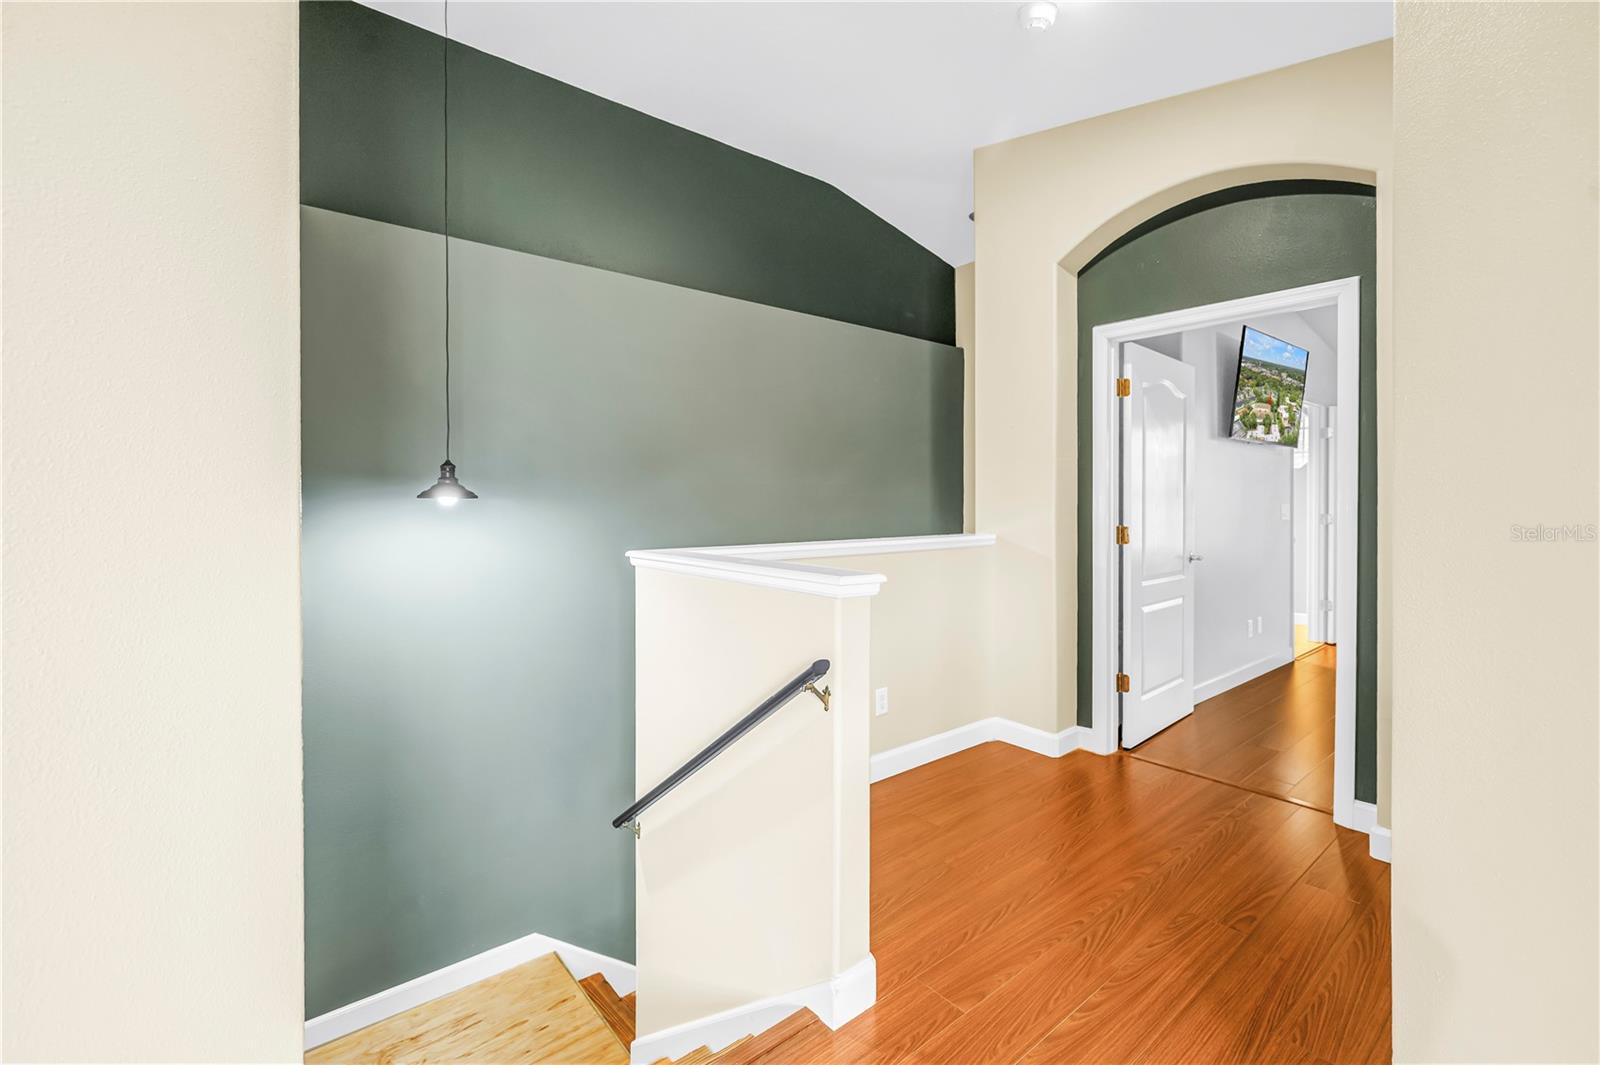
Unfurnished hallway with warm wood-look floors, a white paneled door, and a dark green accent wall.
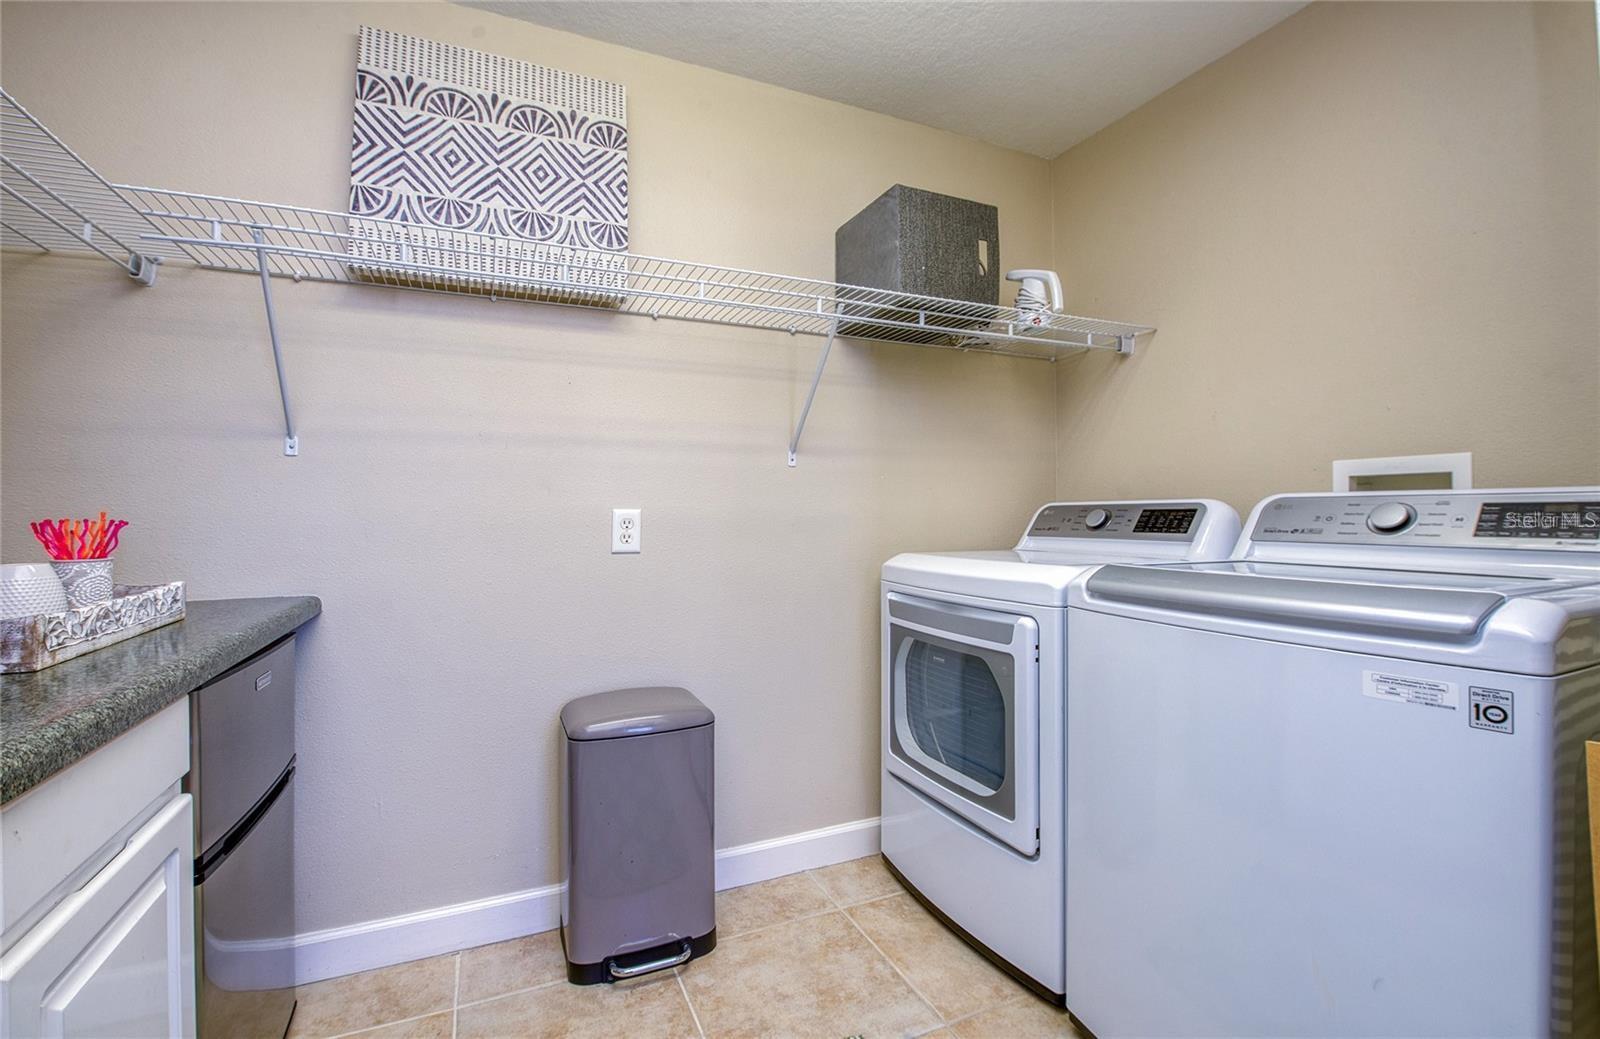
Laundry room with a washer and dryer beneath wire shelves, beside a countertop and cabinets.
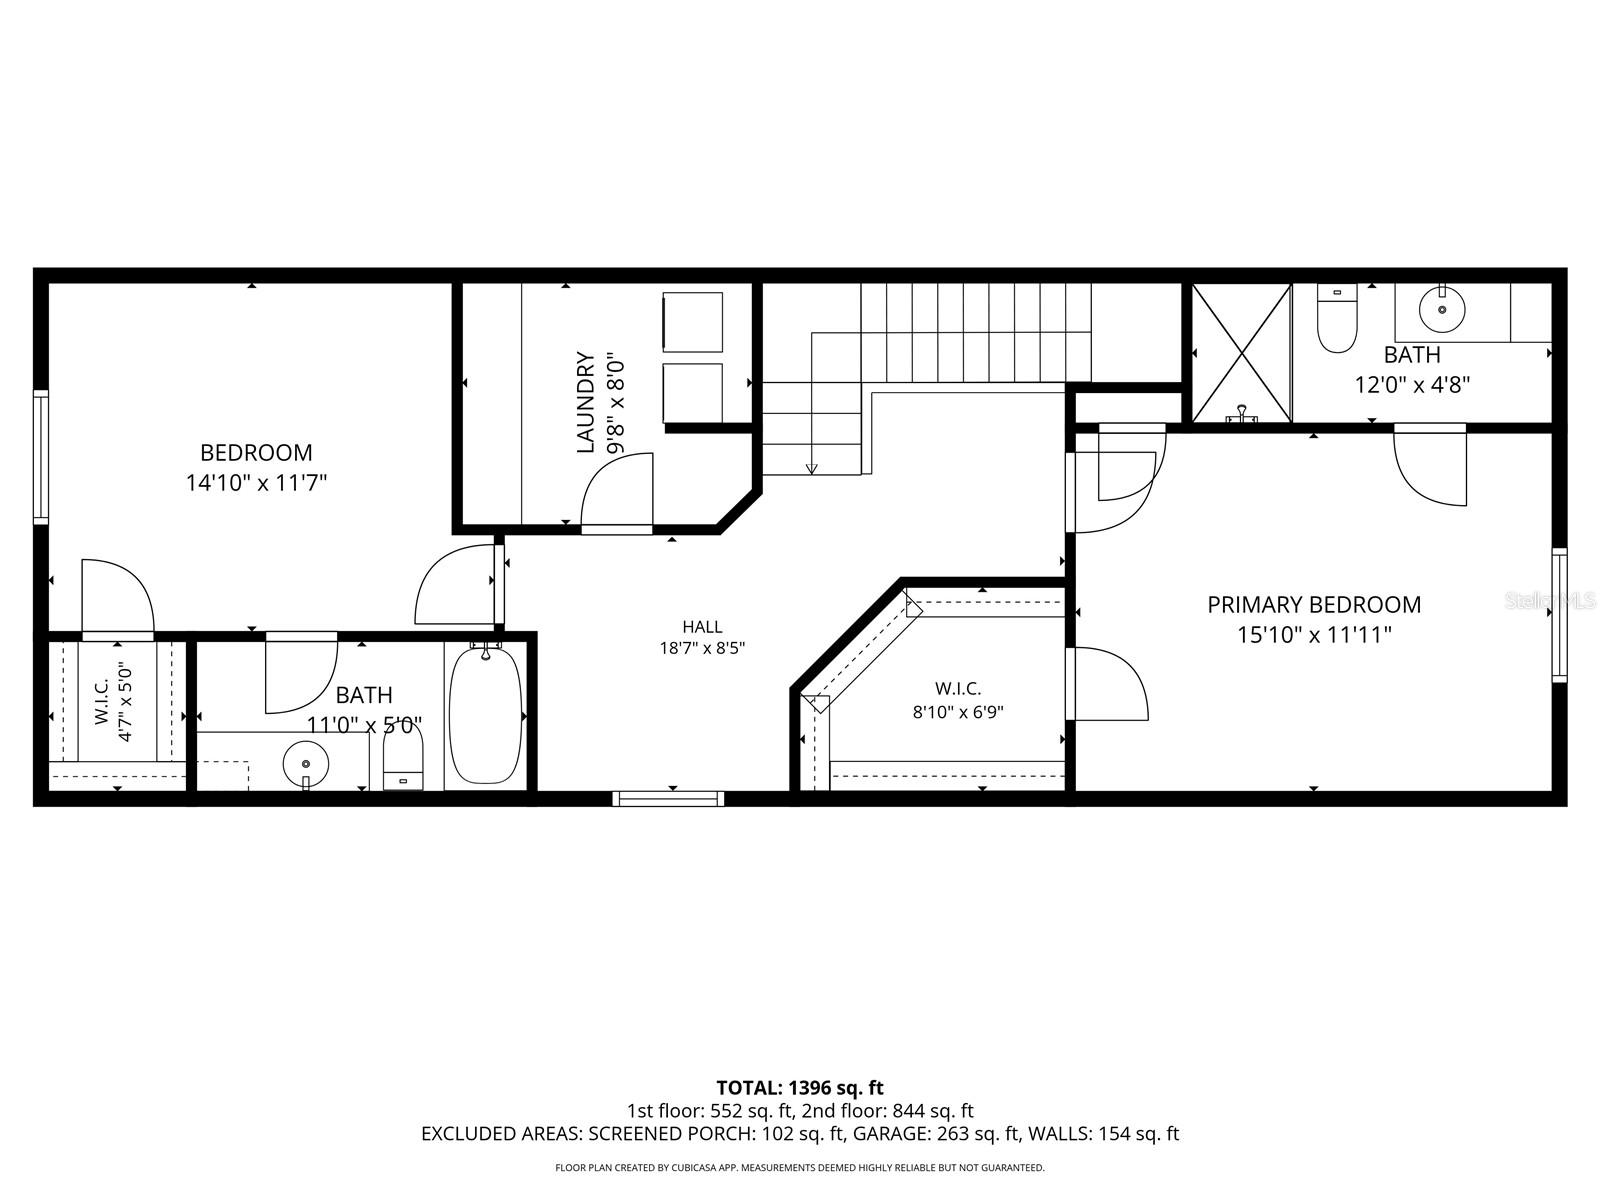
Second-floor plan with a primary bedroom, bedroom, two bathrooms, laundry, and walk-in closets.
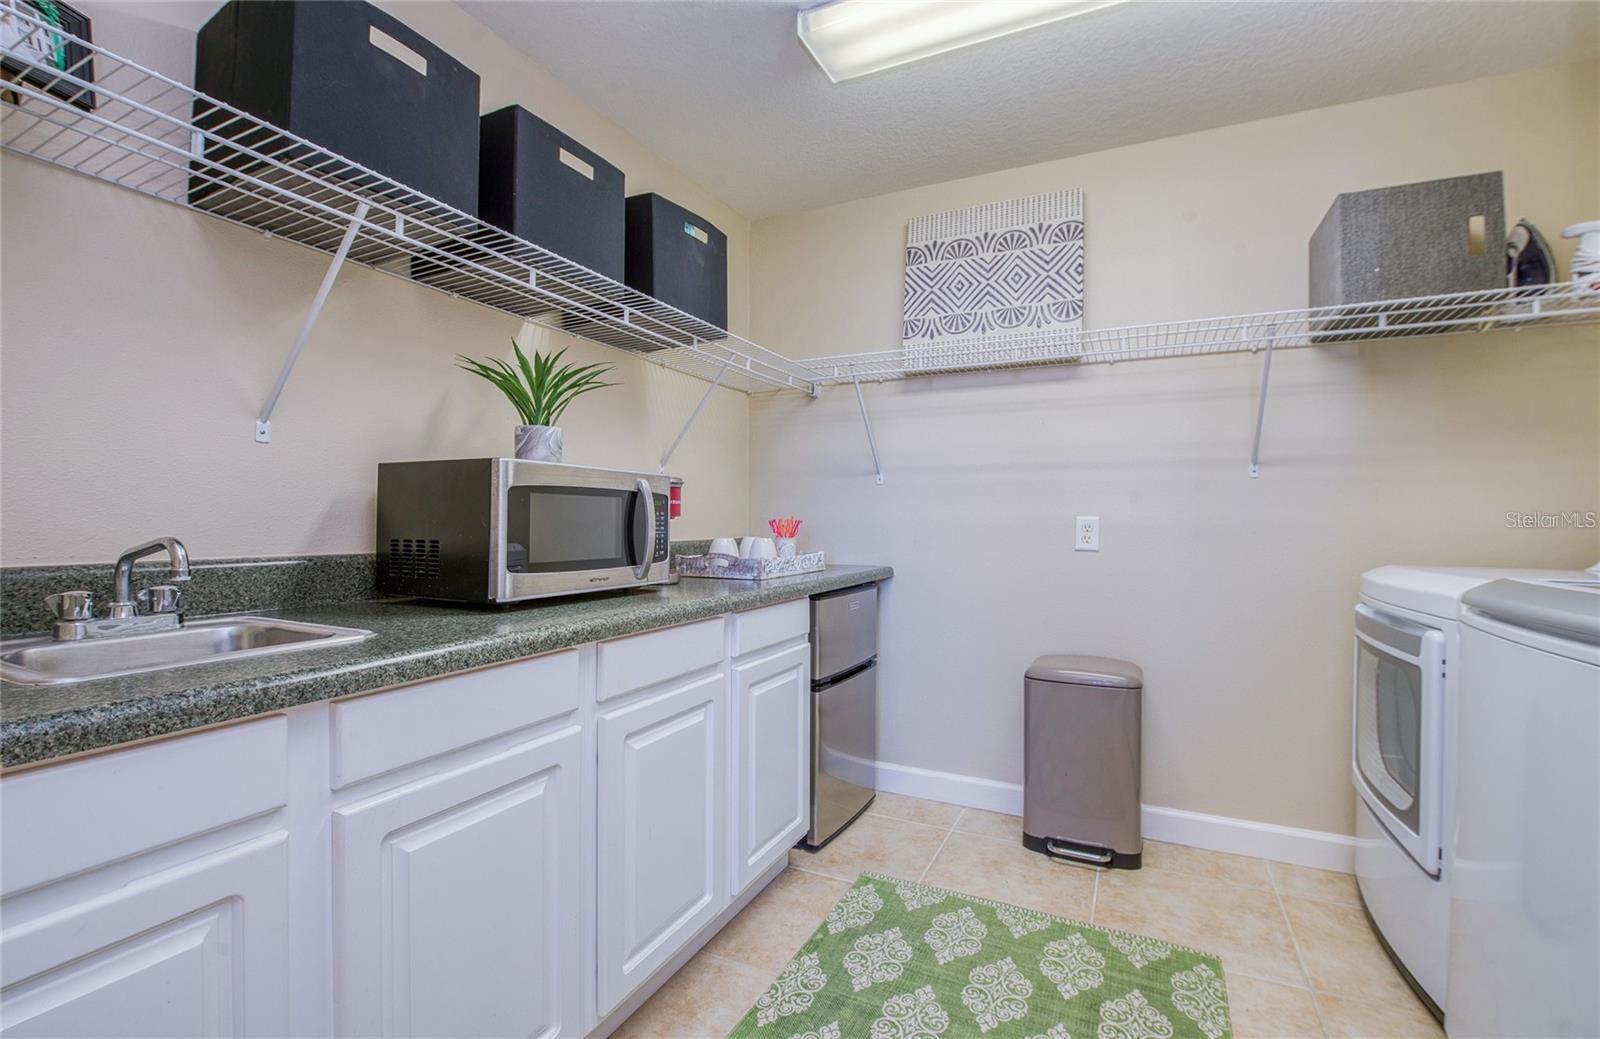
Laundry room with white cabinets, utility sink, washer and dryer, and overhead wire shelves.
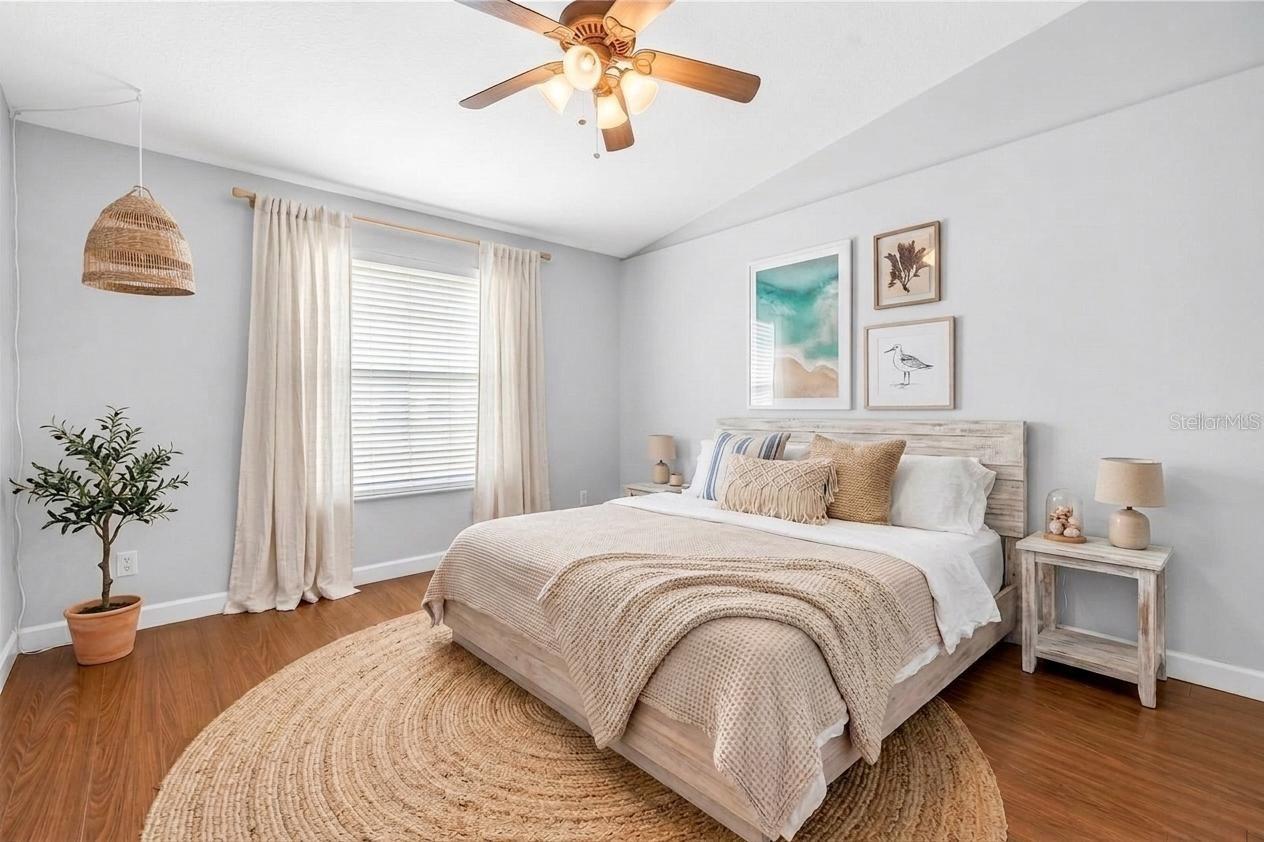
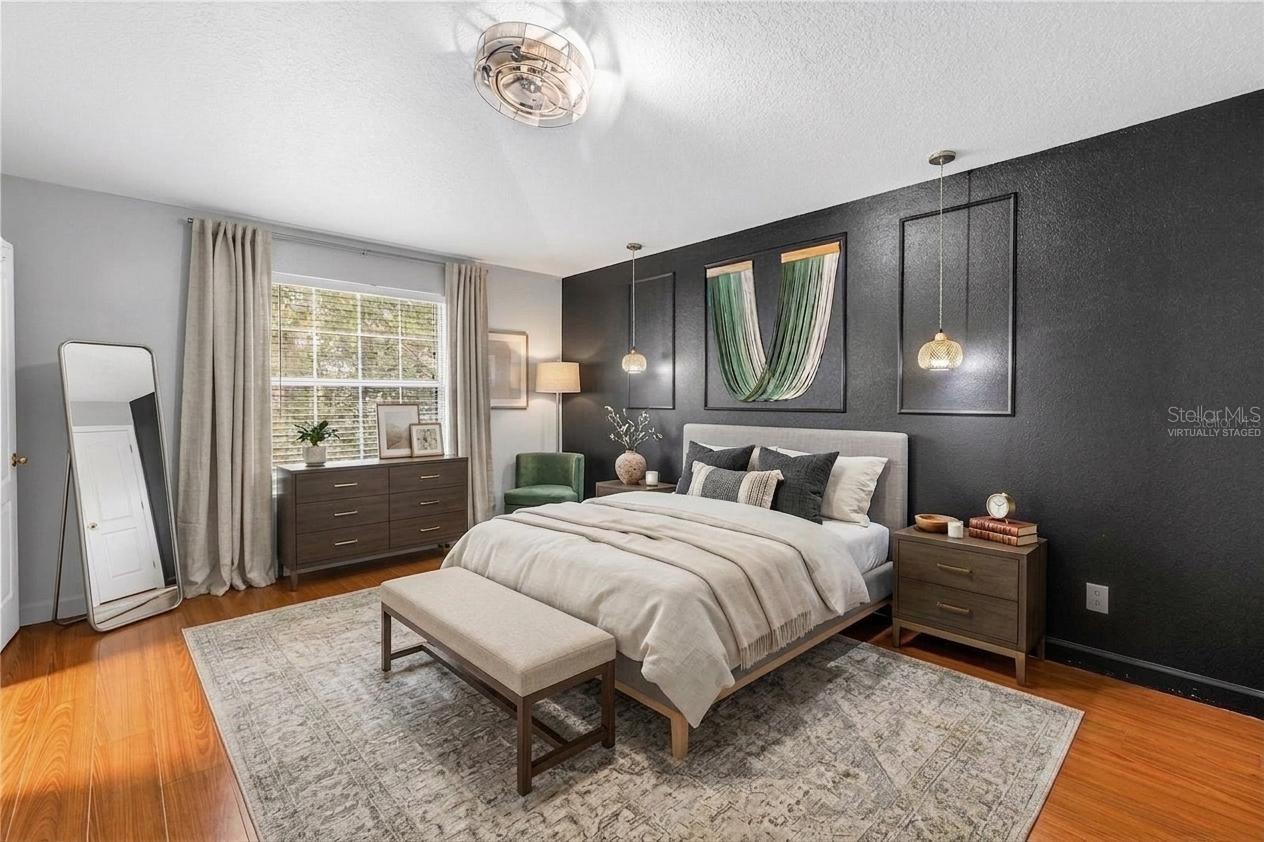
Staged bedroom with neutral bedding, a woven rug, and a curtained window.
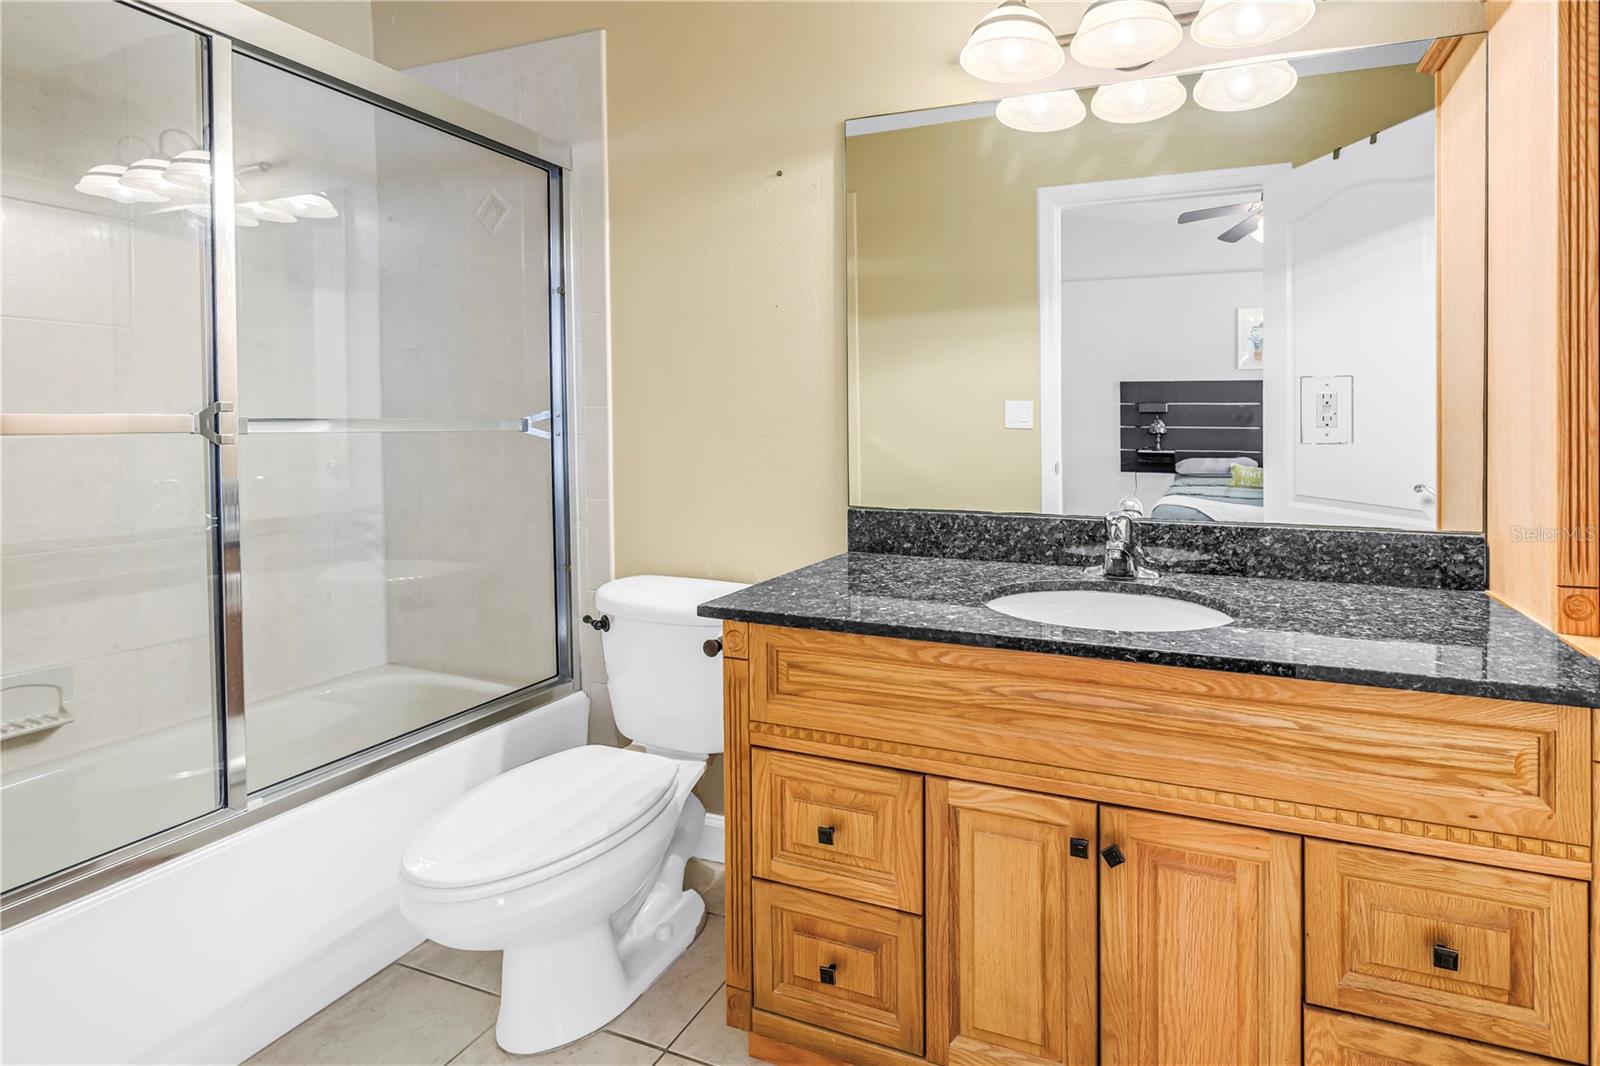
Bathroom with a glass-enclosed tub, dark granite vanity top, and warm wood cabinetry.
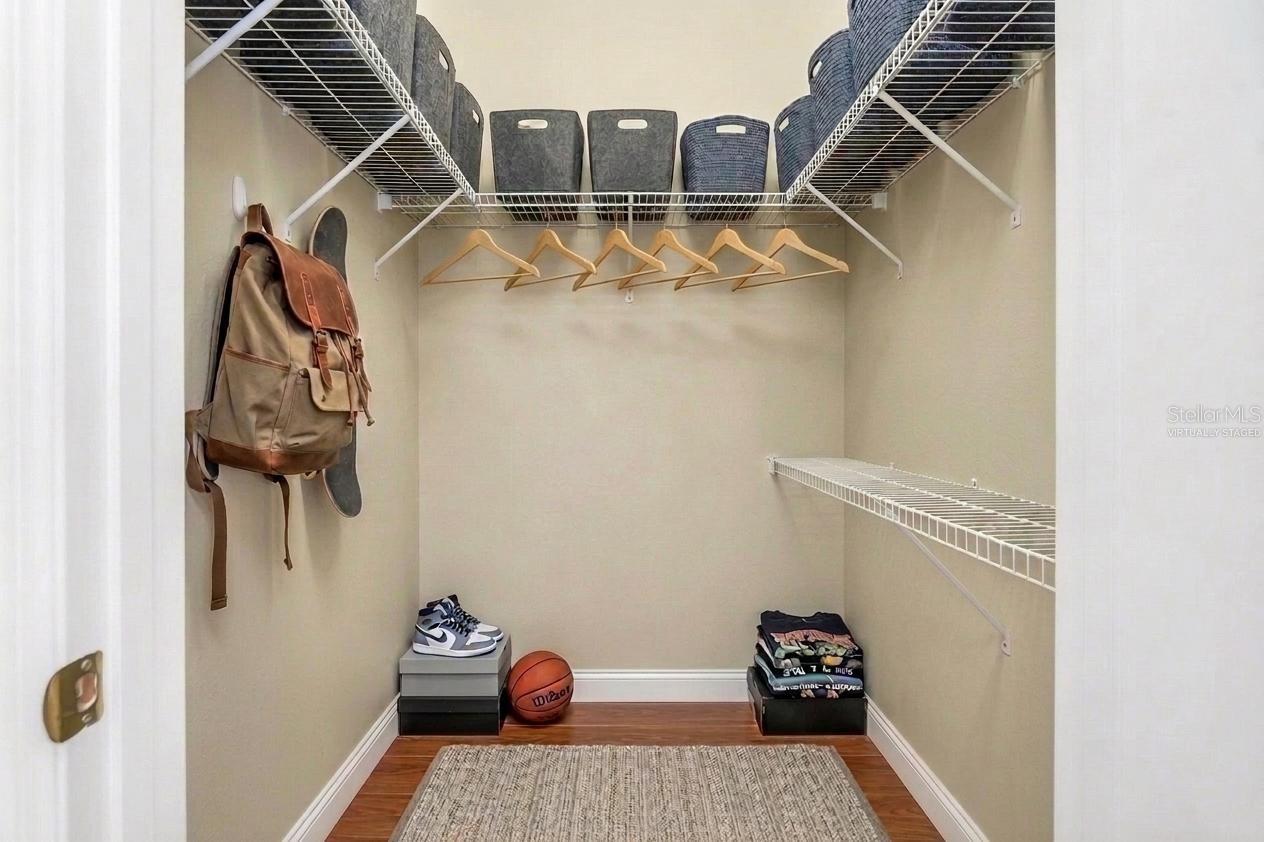
Walk-in closet with wire shelves, storage baskets, wooden hangers, and a basketball on the floor.
Stair landing with warm wood floors, a dark green accent wall, and an arched doorway.
Staged bedroom with a large bed, dark accent wall, green abstract artwork, and hardwood floors.
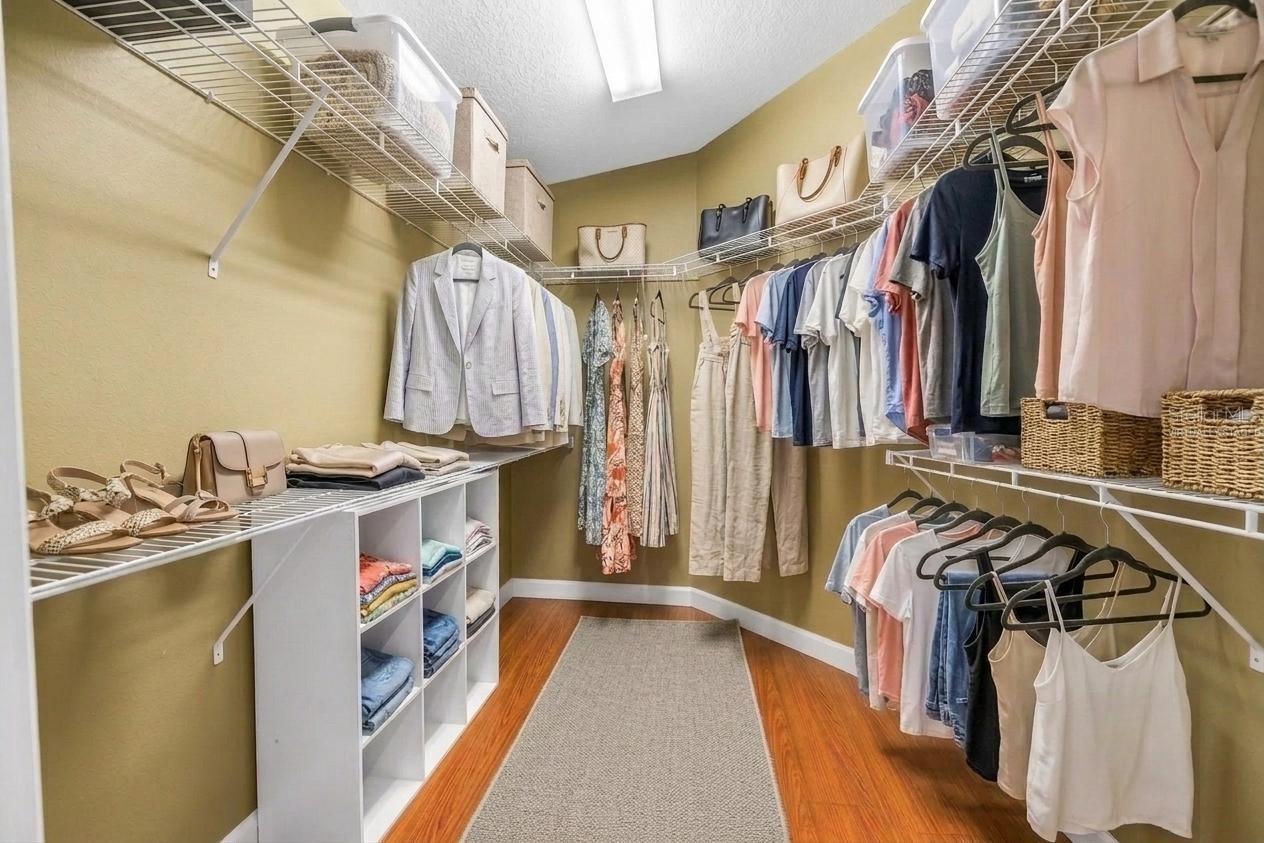
Walk-in closet with organized clothing, white shelving, and warm wood floors.
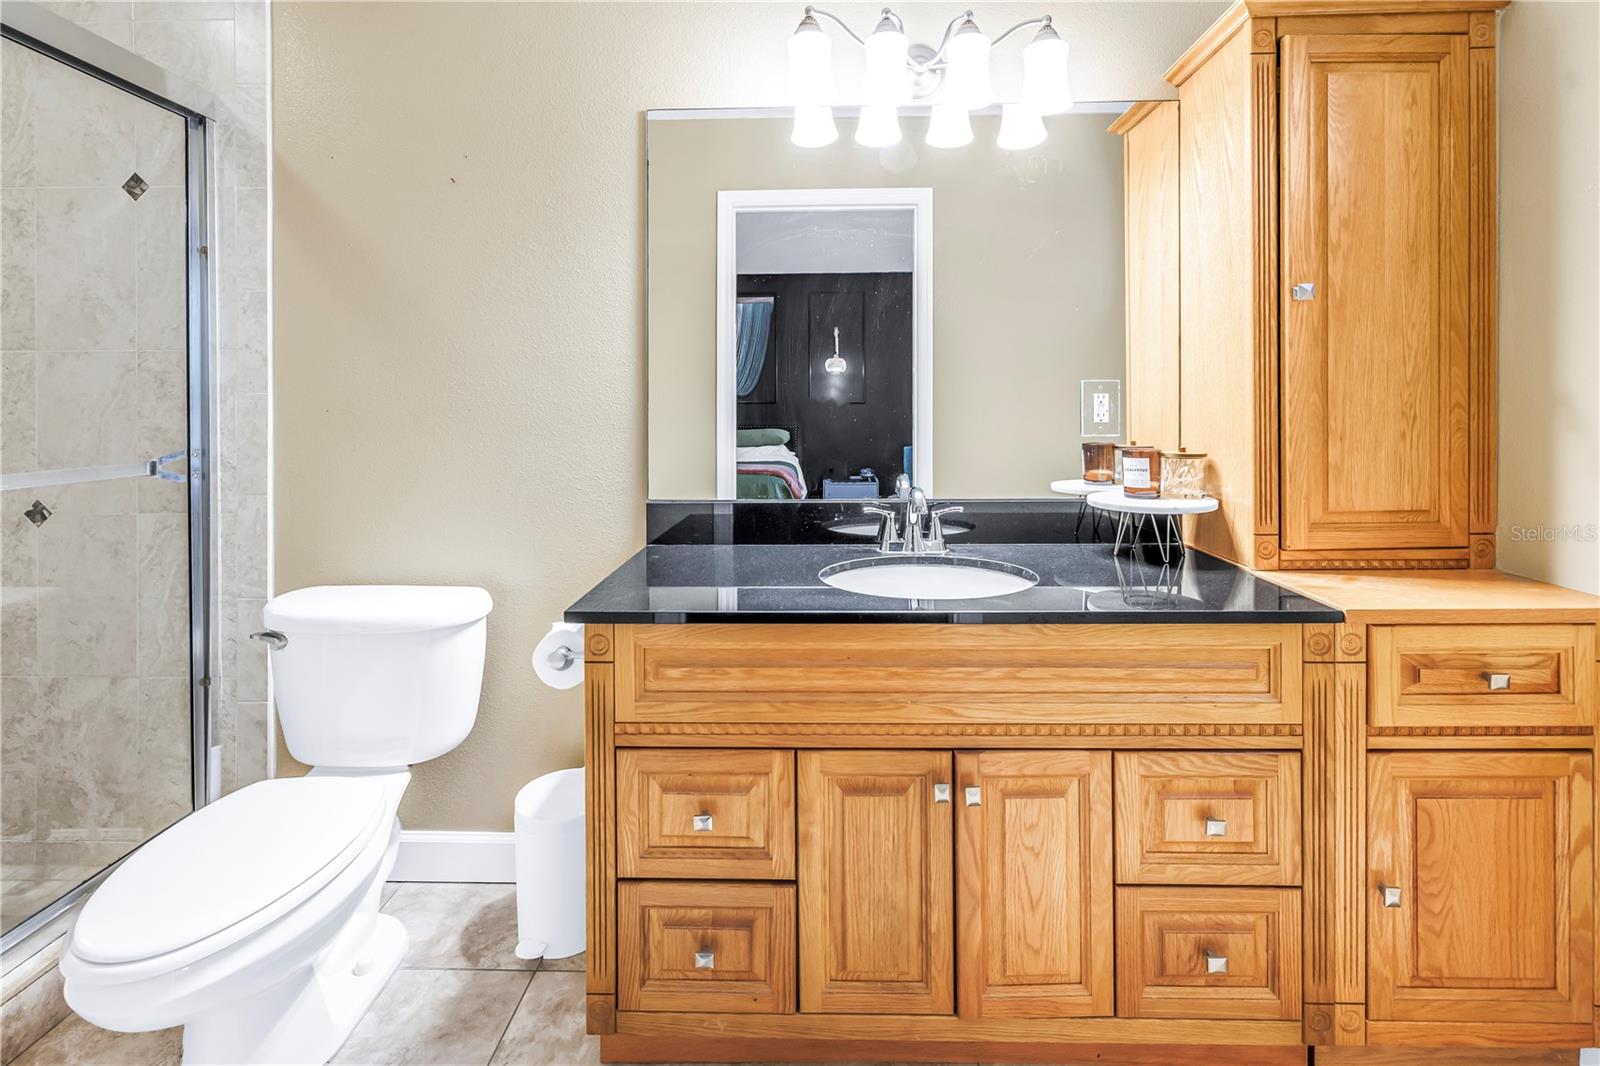
Bathroom with an oak vanity, black countertop, large mirror, and glass-enclosed tile shower.
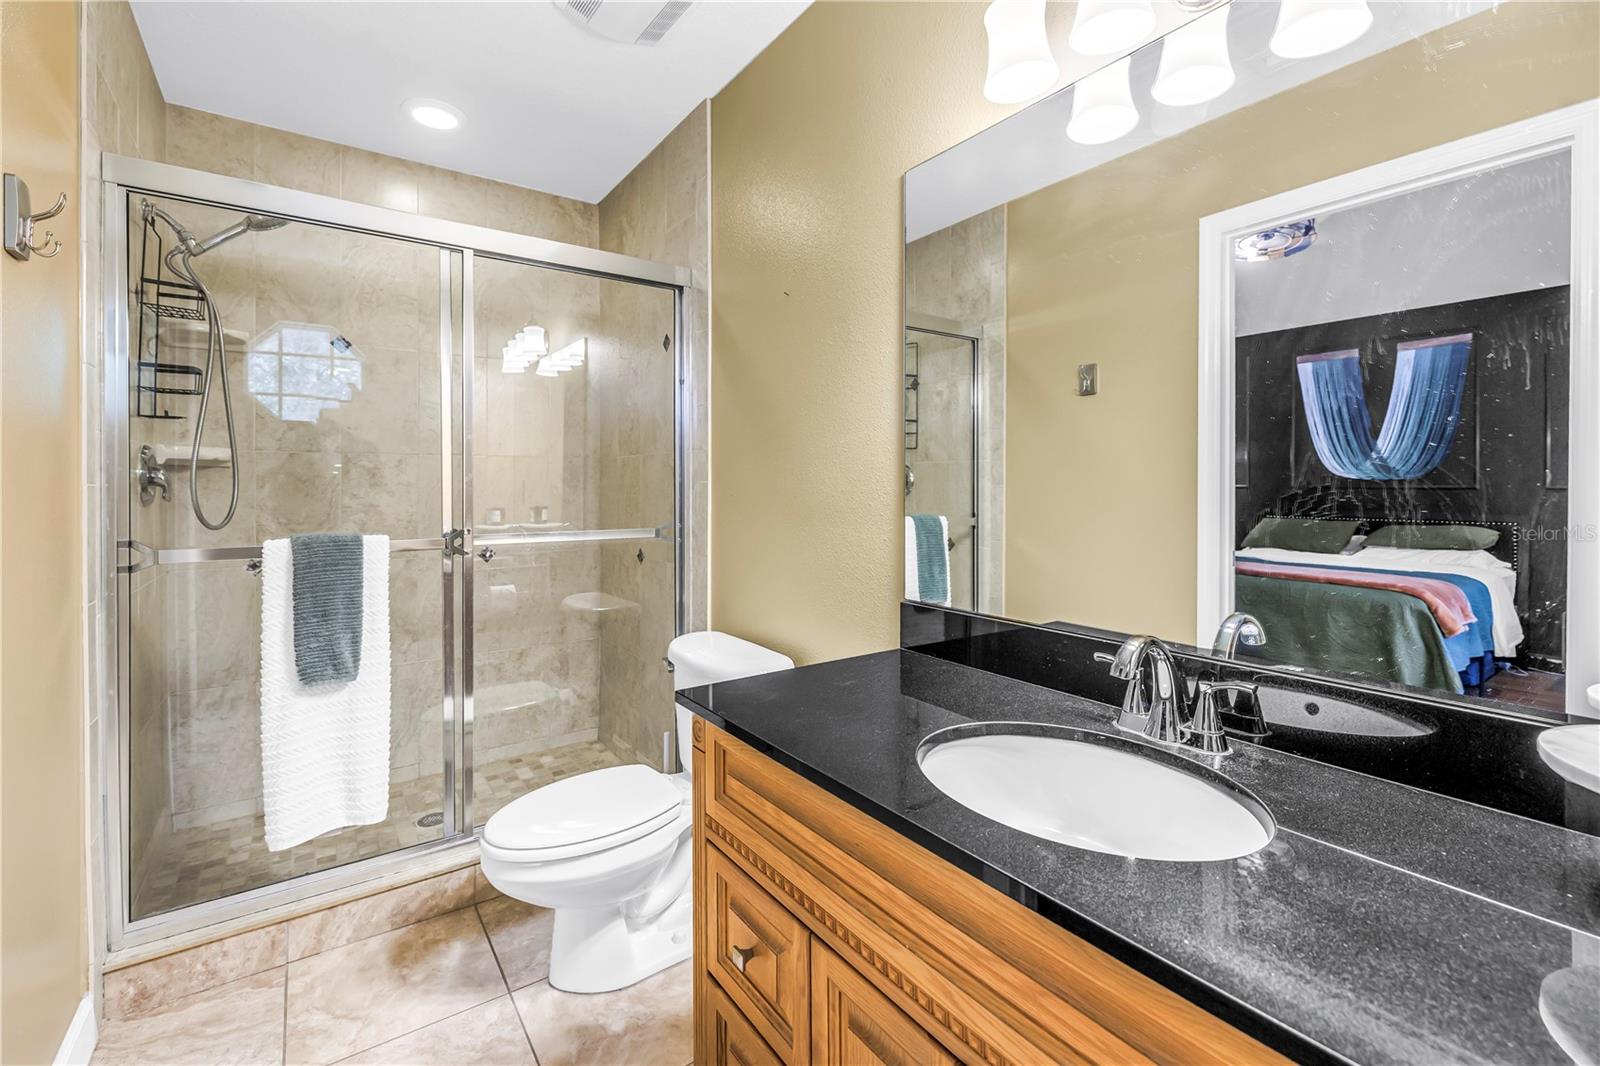
Bathroom with a glass-enclosed tile shower, black countertop, wood vanity, and large mirror.
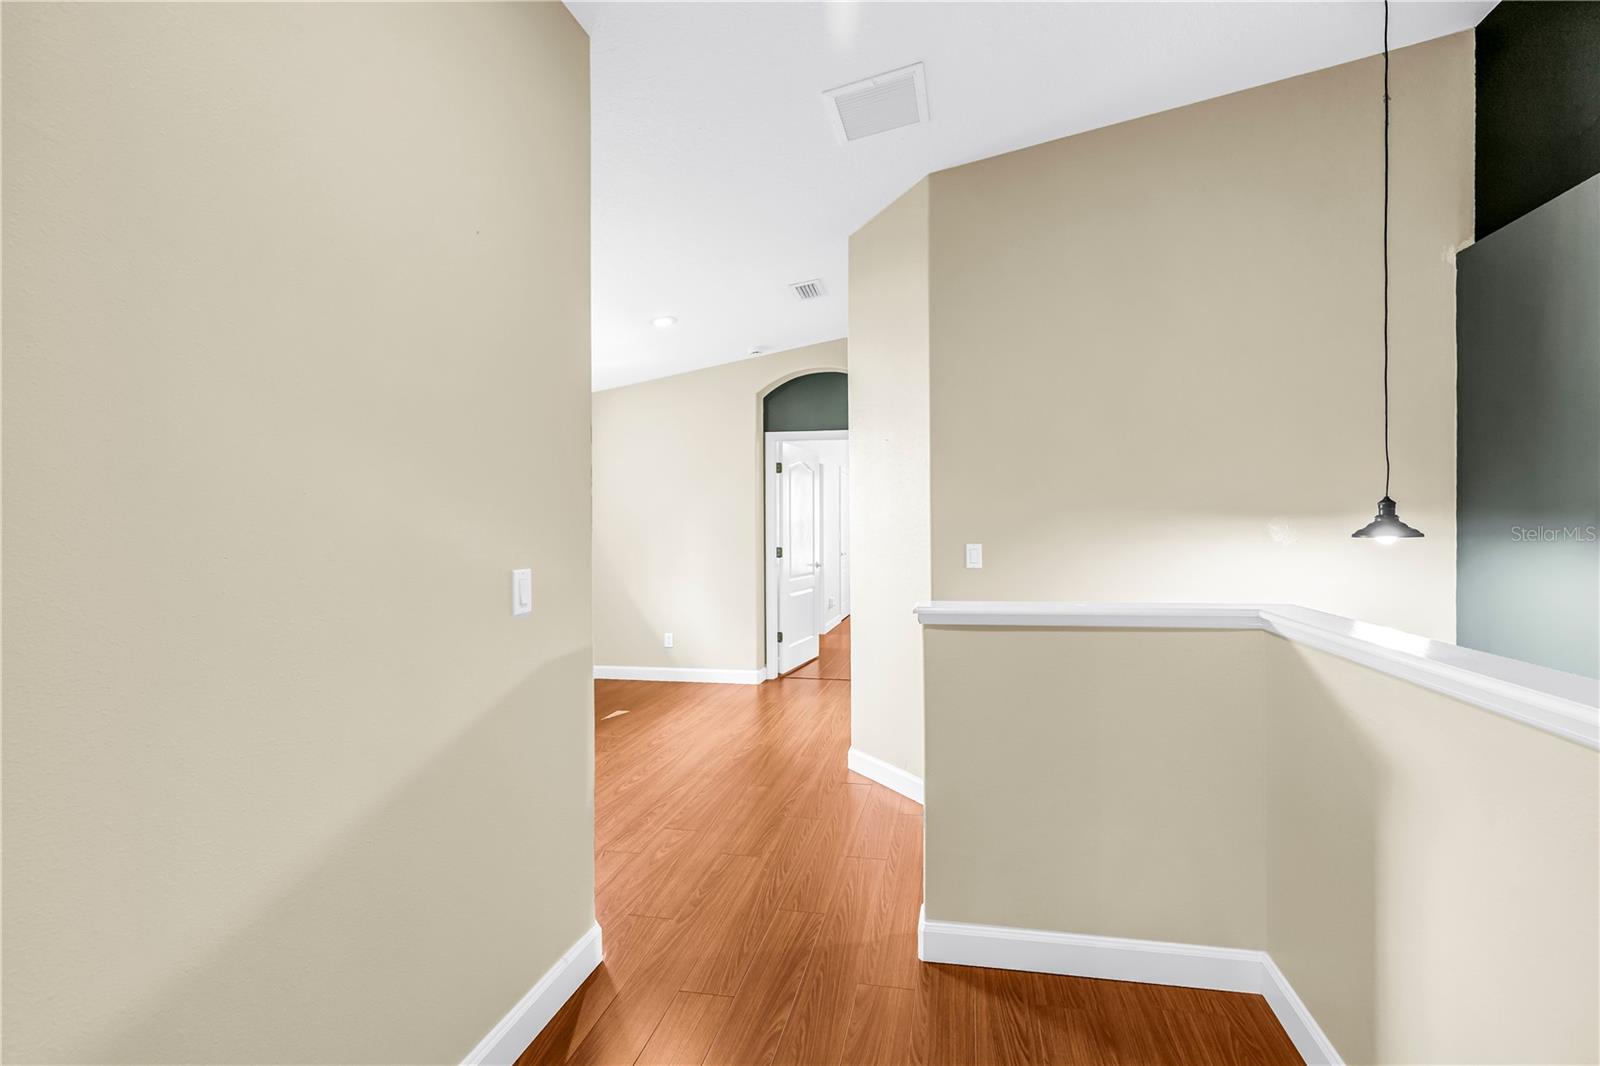
Empty hallway with warm wood-look flooring, cream walls, and a half-wall with white trim.
Backyard pond with lily pads beneath mature trees and surrounded by dense greenery.
Home’s screened porch beside a lily-pad pond beneath sprawling mature oak trees.
Two-story home beneath sprawling oak trees beside a small pond.
Townhouse garages line a patterned paver driveway, with palm trees visible at the far end.
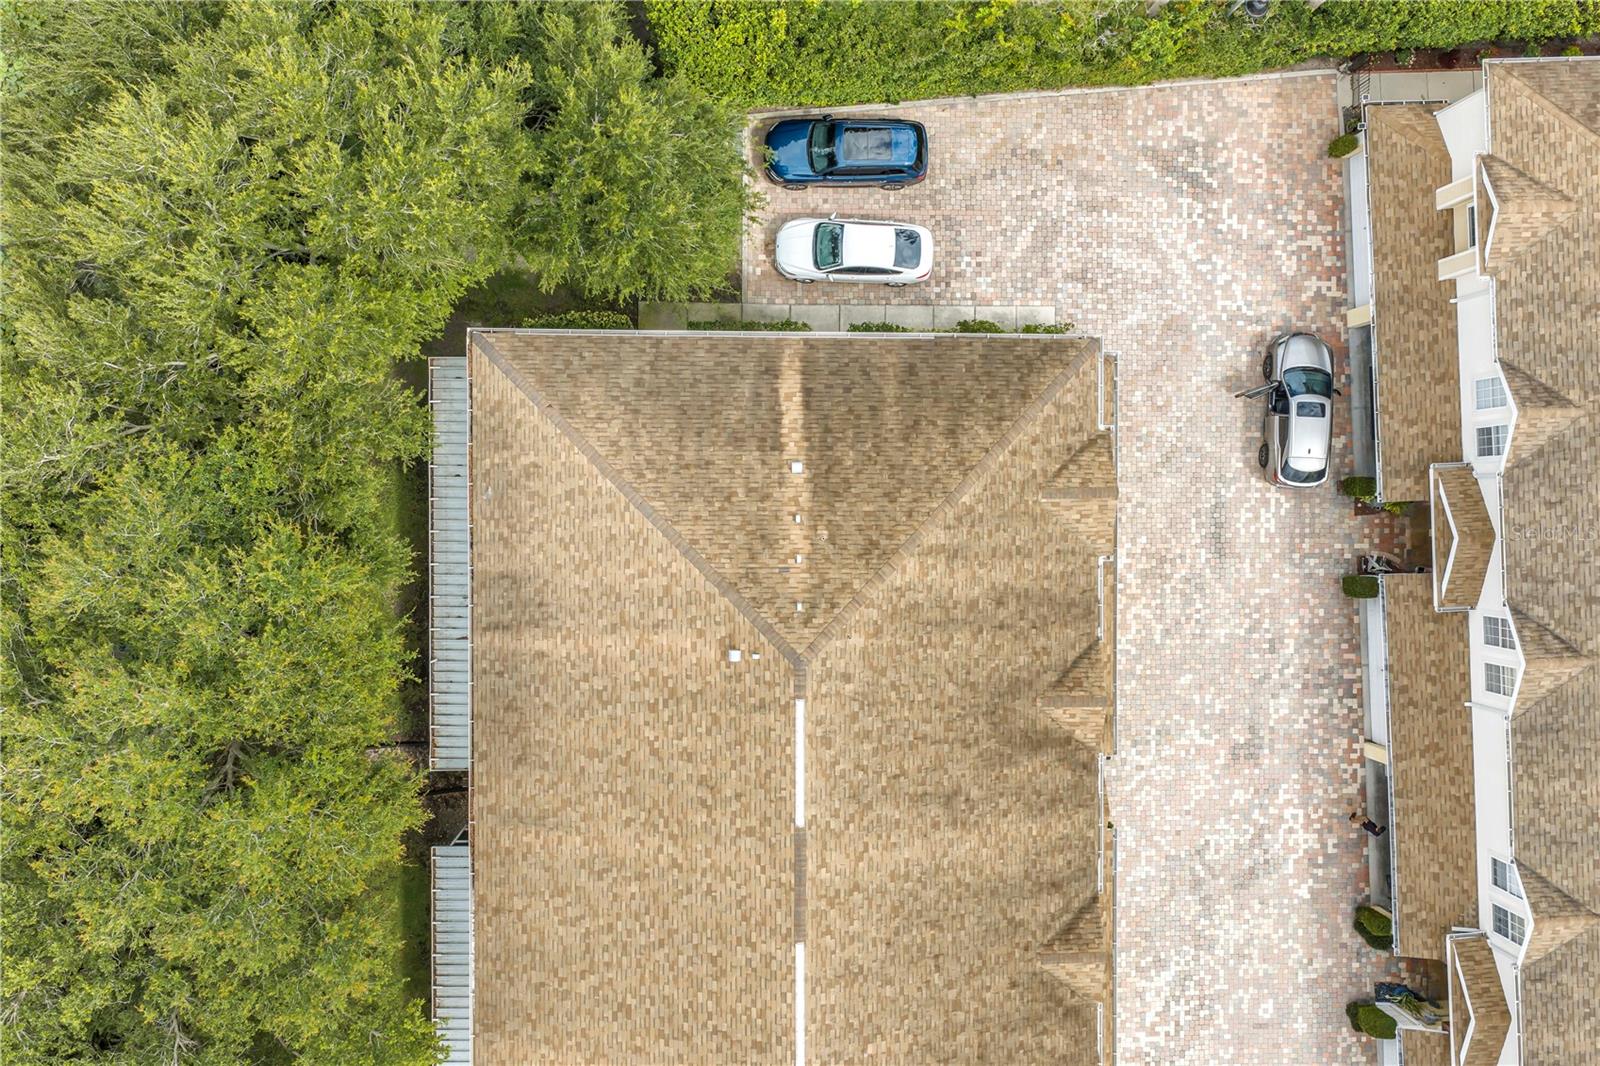
Aerial view of a tan-shingle home beside a paver parking area and mature trees.
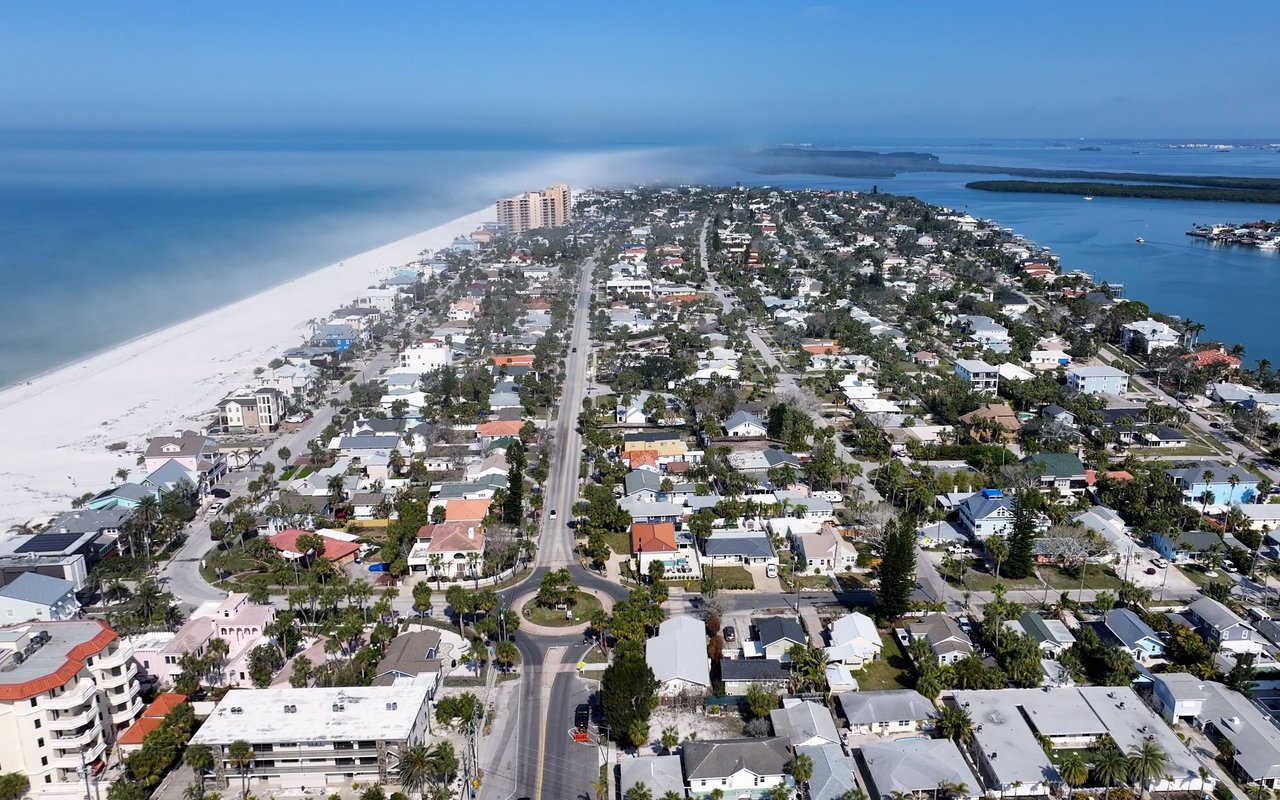
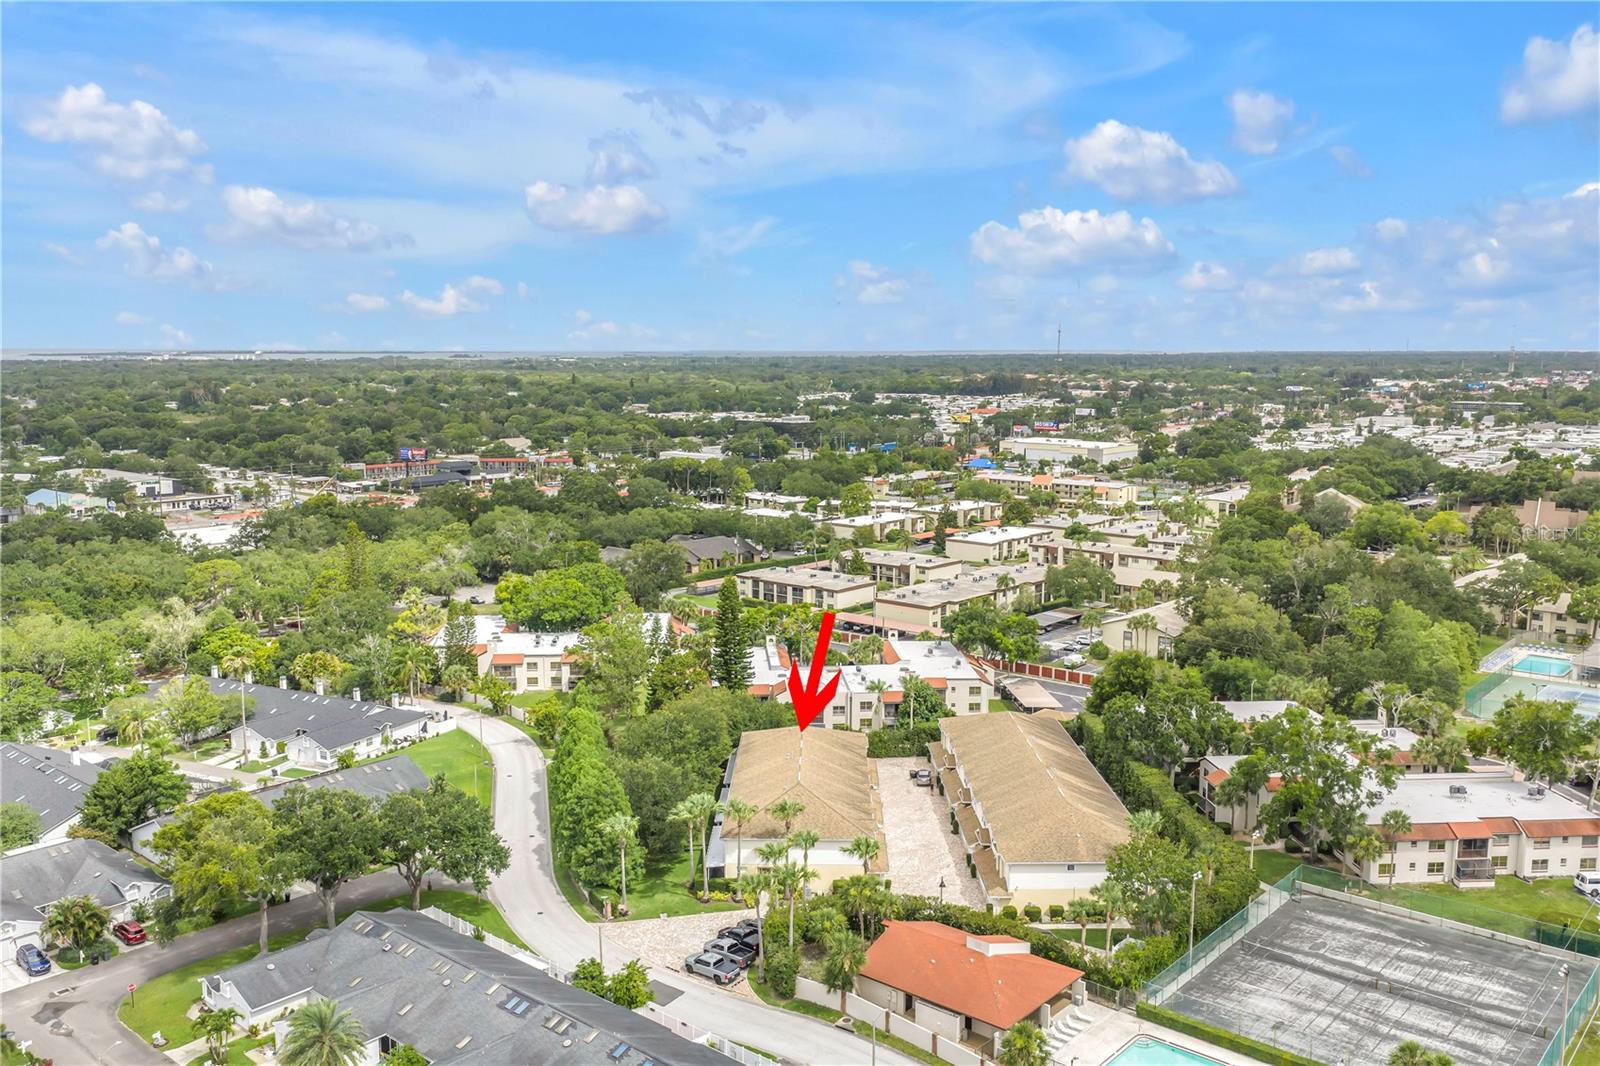
Aerial view of the residence marked by a red arrow amid leafy Clearwater neighborhoods.
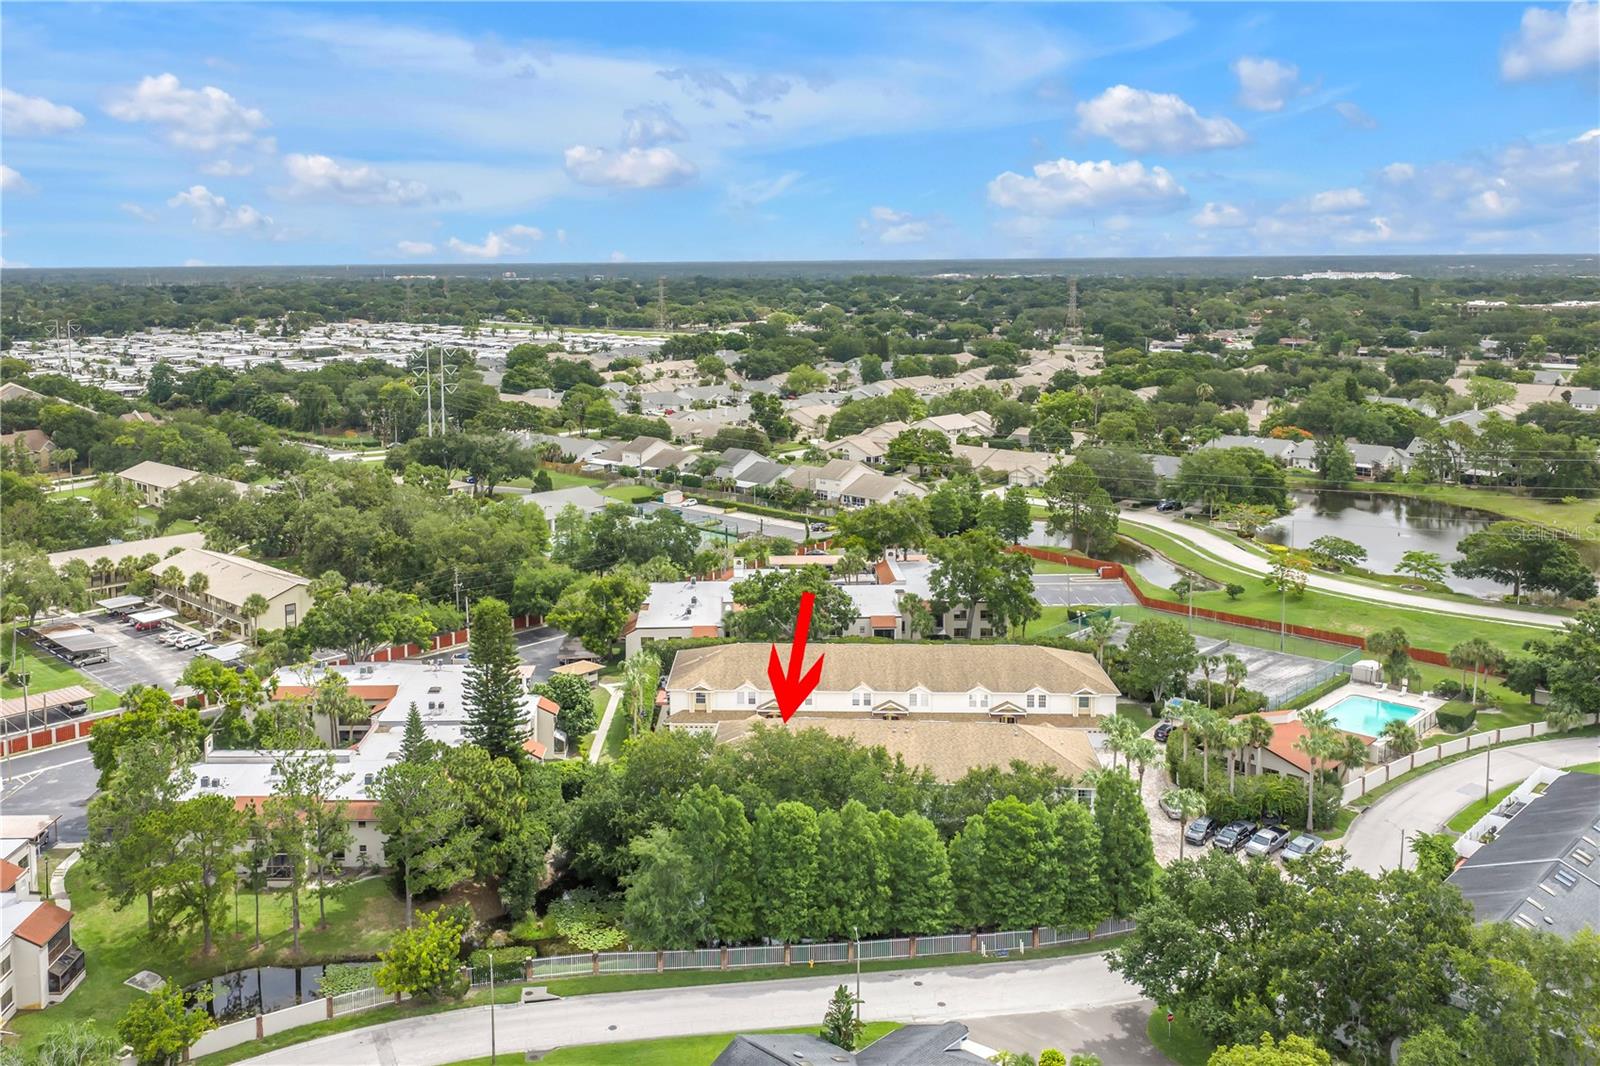
Aerial view of the property, marked by a red arrow, amid a Clearwater neighborhood.
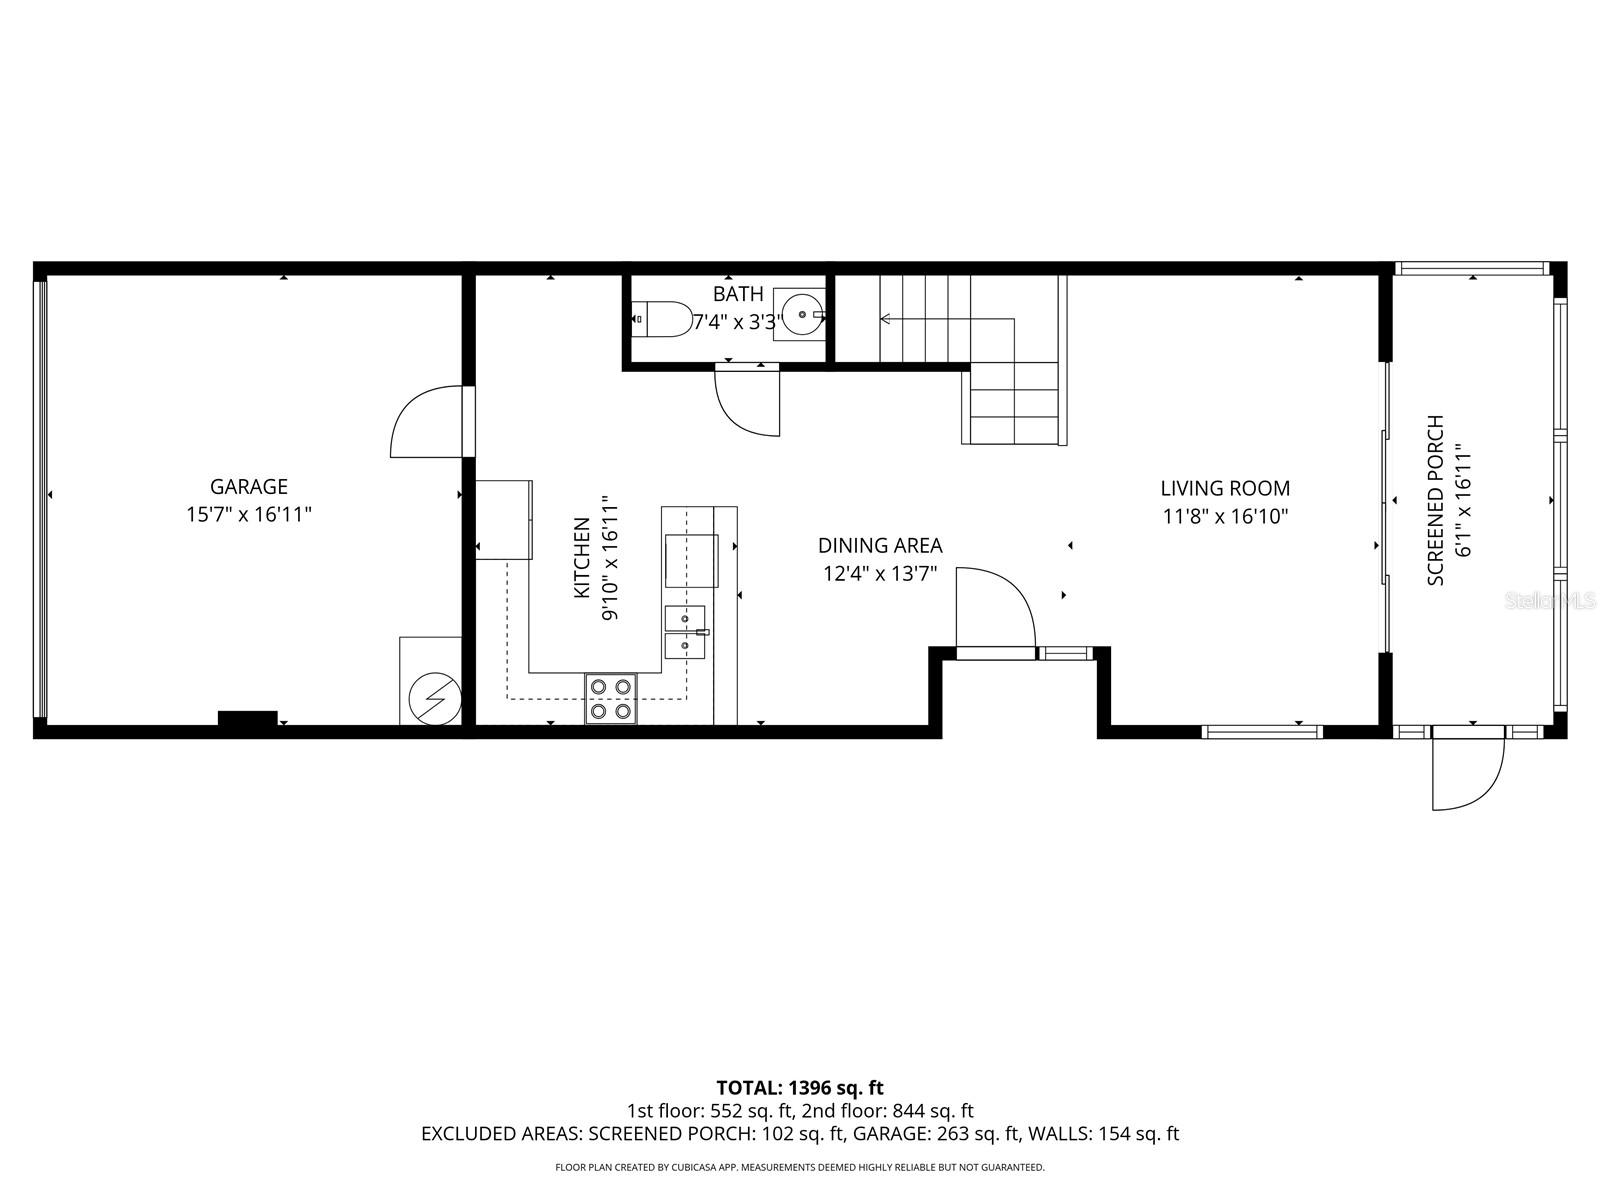
Floor plan showing the garage, kitchen, dining and living areas, bath, and screened porch.
VIEW PHOTOS
Courtesy of CHARLES RUTENBERG REALTY INC, Kristin Rancke  Listing Contact: 866-580-6402 
$340,000

2982 ESTANCIA PL

2 Beds 3 Baths 1,577 Sq.Ft. 989 Sq.Ft.

Description

Virtually Staged. Location, Location, Location! RARE, END-UNIT TOWNHOME AT DESIRABLE LUXURY ESTANCIA TOWNHOMES COMMUNITY, 2006 BUILD WITH HIGH CEILINGS- SERENE POND VIEWS - HUGE INSIDE LAUNDRY ROOM- SCREENED PATIO - LOW $325 PER MONTH HOA - NEW HVAC - NEW KITCHEN APPLIANCES - NEW ROOF (COMING SOON)- AND NO CARPET! NESTLED IN A PRIME CLEARWATER LOCATION.

This Move-in ready townhome, in a NON-FLOOD ZONE offers the perfect combination of privacy, convenience, and low-maintenance living.

Inside, you'll find soaring 13-foot ceilings, abundant natural light, updated fixtures, tile and laminate flooring throughout, and a flexible loft space ideal for a home office, guest area, fitness room, or hobby space.

The layout is perfect for roommates, guests, multi-generational living, or anyone who values privacy, featuring two oversized bedrooms, each with its own ensuite bathroom and large walk-in closet. The kitchen offers ample cabinet space, granite counters, BRAND NEW stainless steel appliances and great lighting, making it both functional and inviting.

Step outside to your screened lanai and enjoy peaceful pond views with frequent sightings of turtles, ducks, birds, and even otters. As an end unit, you'll REALLY ENJOY the additional privacy and more natural light.

With a LOW HOA of only $325 per month, residents enjoy coverage of water, sewer, trash, lawn maintenance, exterior paint, and roof maintenance.

The seller will pay the remainder of the roof assessment in full at closing, providing added peace of mind to the next owner. The new roof is scheduled for installation once all assessment payments have been received (contact HOA for questions).

Conveniently located near Clearwater Beach, Clearwater Mall, Costco, Sam's Club, Target, Publix, Countryside Mall, BayCare Ballpark, St. Pete-Clearwater International Airport, downtown Dunedin, Safety Harbor and countless restaurants, parks, and entertainment options. Commuting is easy with quick access to US-19, Gulf-to-Bay Boulevard, and major Pinellas County destinations.

Whether you're searching for a primary residence, seasonal Florida retreat, downsizing opportunity, or low-maintenance home close to the beach, this rare end-unit townhome checks all the boxes and will be a hard one to beat for the price!

Schedule your private showing today.

Share Property

Location

2982 ESTANCIA PL, CLEARWATER, FL 33761

Status

For Sale
Kristin Rancke

Kristin Rancke

TITLE

REALTOR®

LICENSE

SL3248248

Property Amenities

Interior
Laundry room Electric Dryer Hookup, Inside, Laundry Closet, Laundry Room, Washer Hookup
Appliances Disposal, Dryer, Electric Water Heater, Ice Maker, Microwave, Range, Refrigerator, Washer
Flooring Carpet, Ceramic Tile, Wood
Total Bedrooms: 2
Half Bathrooms: 1
Full Bathrooms: 2
Other Interior Features Ceiling Fans(s), High Ceilings, Open Floorplan, Solid Wood Cabinets, Split Bedroom, Stone Counters, Thermostat, Walk-In Closet(s)
Area & Lot
Total area 1,577 Sq.Ft.
Lot Area 989 Sq.Ft.
Living area 1,577 Sq.Ft.
MLS® ID TB8515932
Year Built 2006
Type Townhouse
Status For Sale
Exterior
Stories 2
Air conditioning Central Air
Heat type Electric, Heat Pump
Water Source Public
Garage Space 2.0
Sewer Public Sewer
Other Exterior Features Sidewalk
Roof Shingle
Utilities Cable Available, Electricity Connected, Sewer Connected
Finance
Sales Price $340,000
HOA Fees $325 monthly
Real Estate Tax $3,561 yearly
Screened porch with green chairs overlooking a tree-lined canal covered with lily pads.

Schedule a Showing

I would love to show you my beautiful property. Please select your preferred date and time below. I will be in touch shortly to confirm your appointment.

Schedule a Showing

I would love to show you my beautiful property. Please select your preferred date and time below. I will be in touch shortly to confirm your appointment.

Thank you for your interest in 2982 ESTANCIA PL, CLEARWATER, FL 33761. We are reviewing your request and will be in touch shortly!

Mortgage Calculator

Estimate your monthly mortgage payment, including the principal and interest, property taxes, and HOA. Adjust the values to generate a more accurate rate.

All estimates are provided for informational purposes only. Actual amounts may vary.
$0,000 Your Payment 20 15 65
$0,000 Your Payment

Clearwater

Work With Kristin

Real estate is more than a transaction—it’s about finding the place where your next chapter begins. With a thoughtful approach, local expertise, and a commitment to your goals, Kristin provides a seamless experience tailored to your unique needs. Whether you're buying, selling, or exploring your options, you can move forward with confidence every step of the way.