Leave a Message

Thank you for your message. I will be in touch with you shortly.

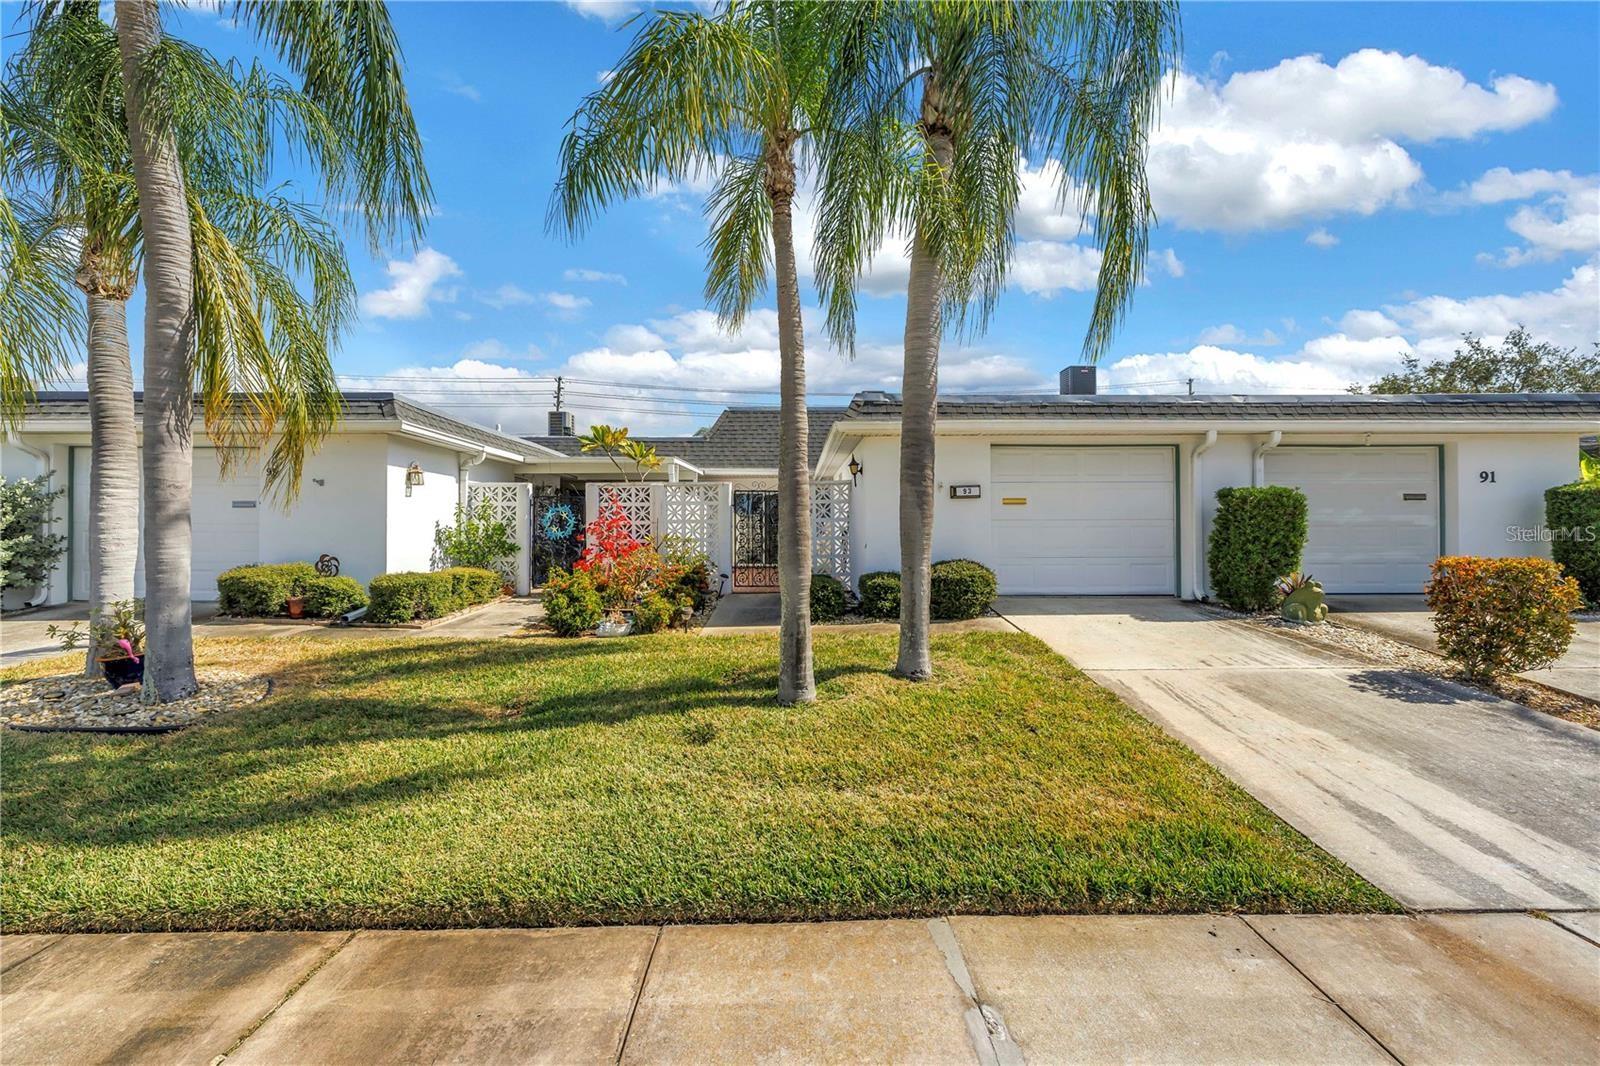
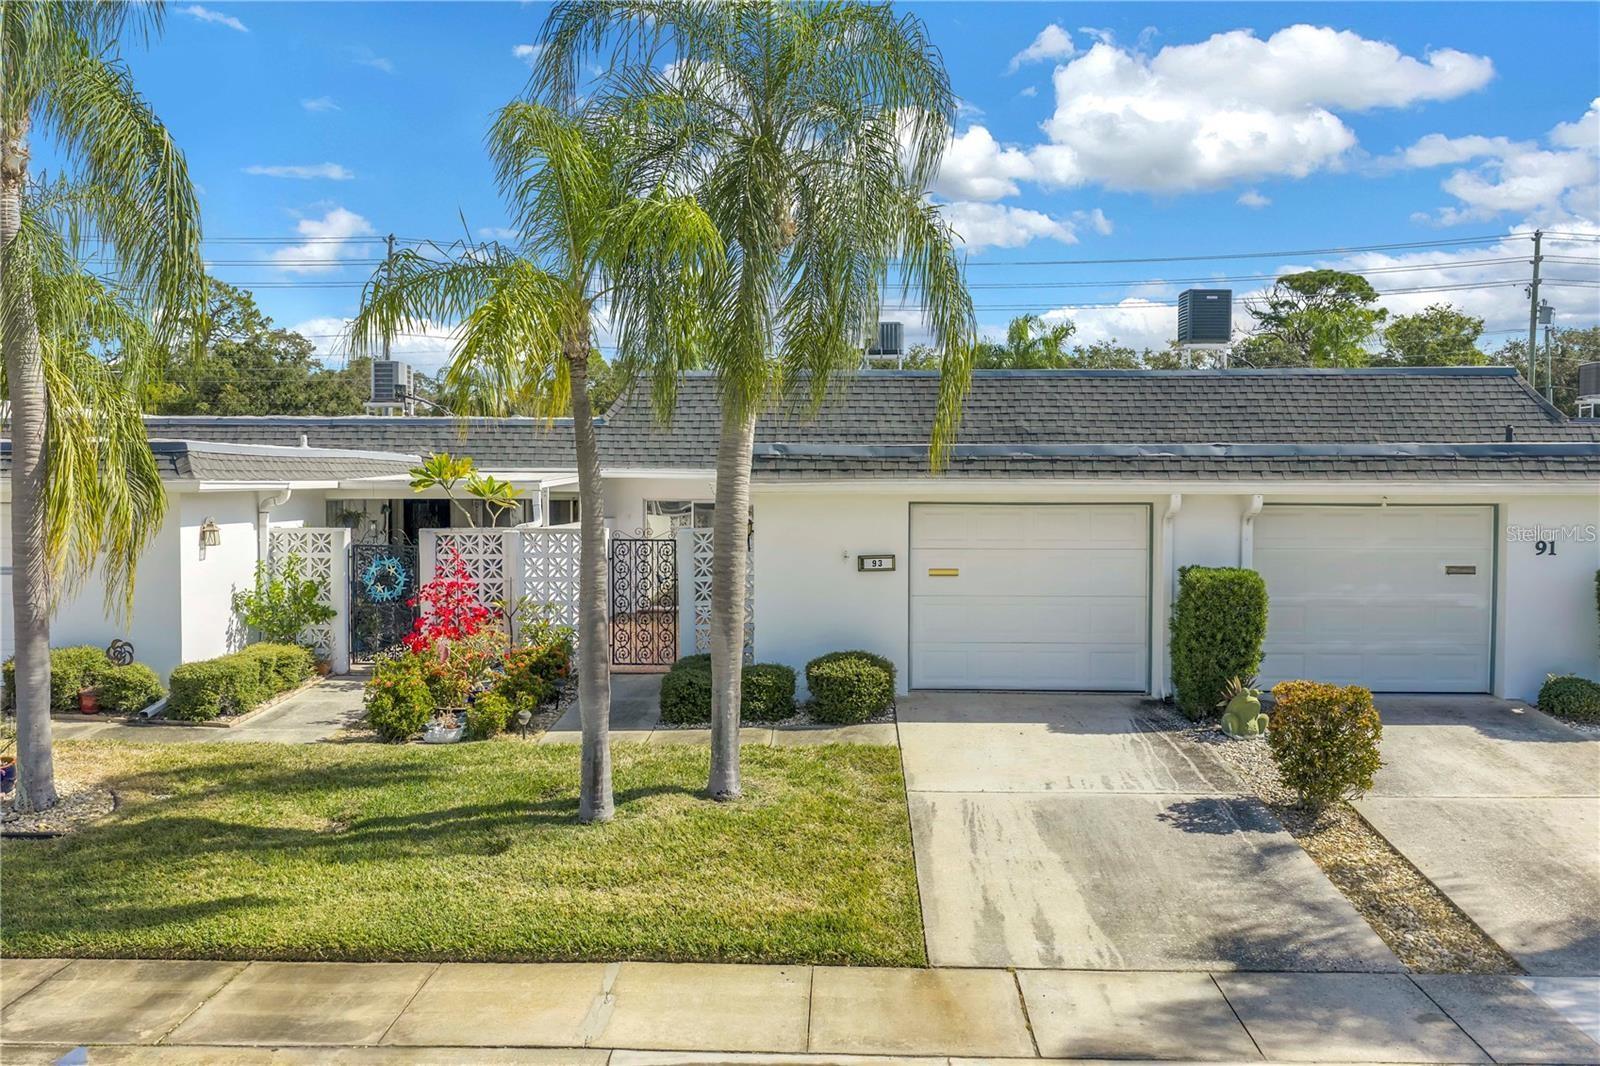
Single-story condominium units with palm trees, landscaped lawns, and a decorative entry gate.
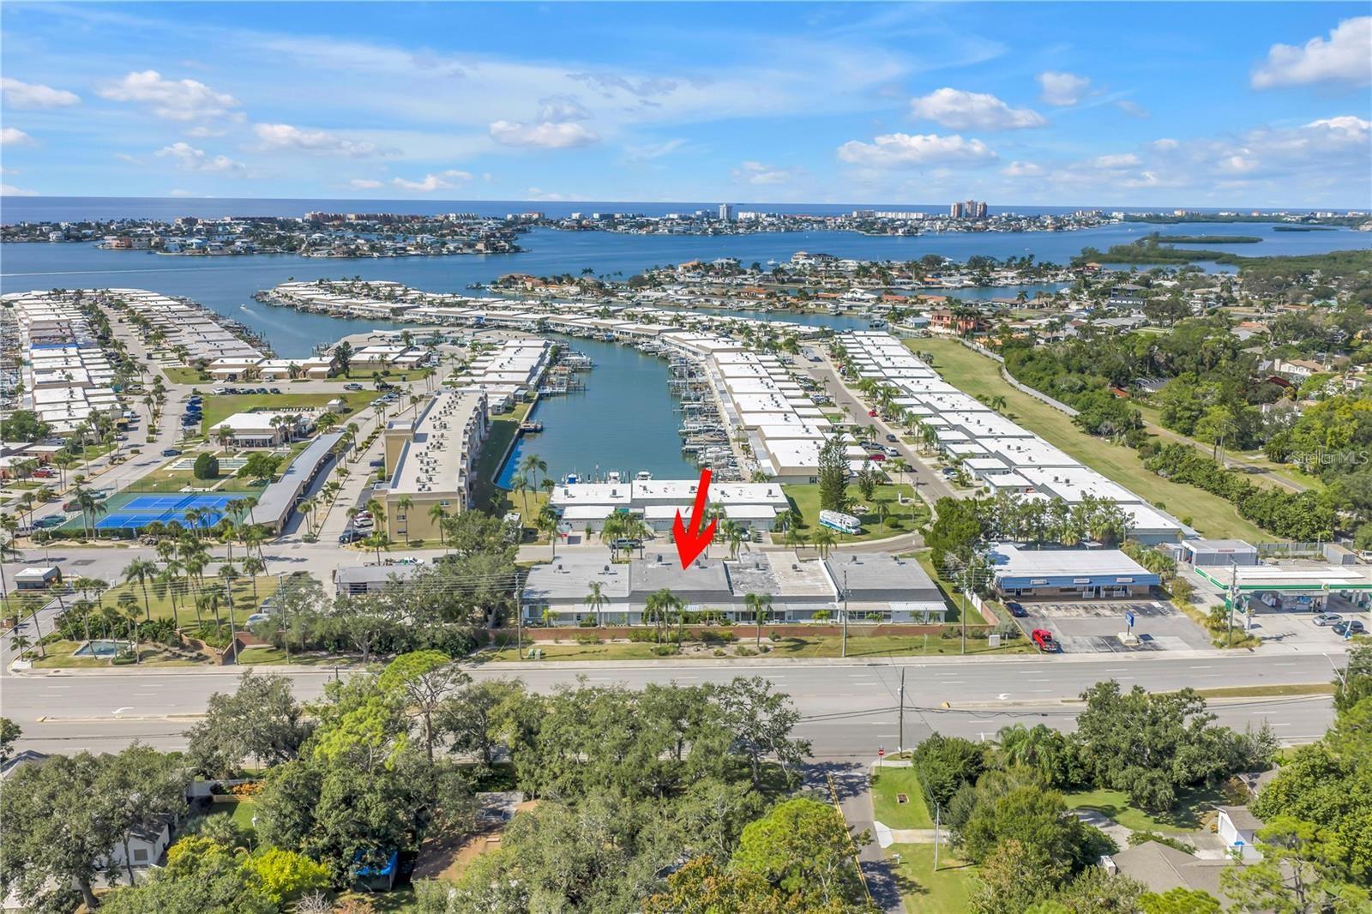
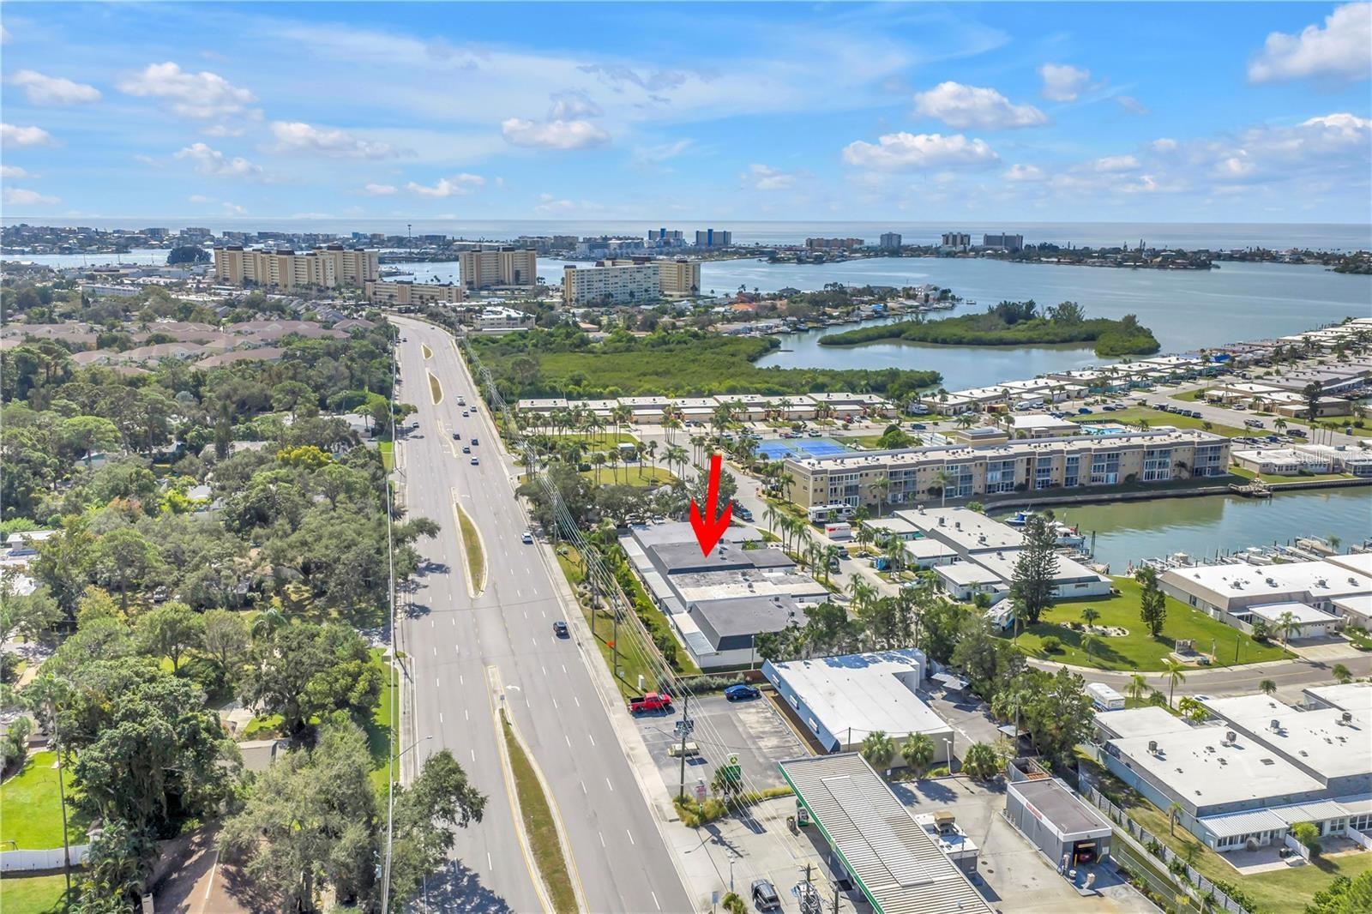
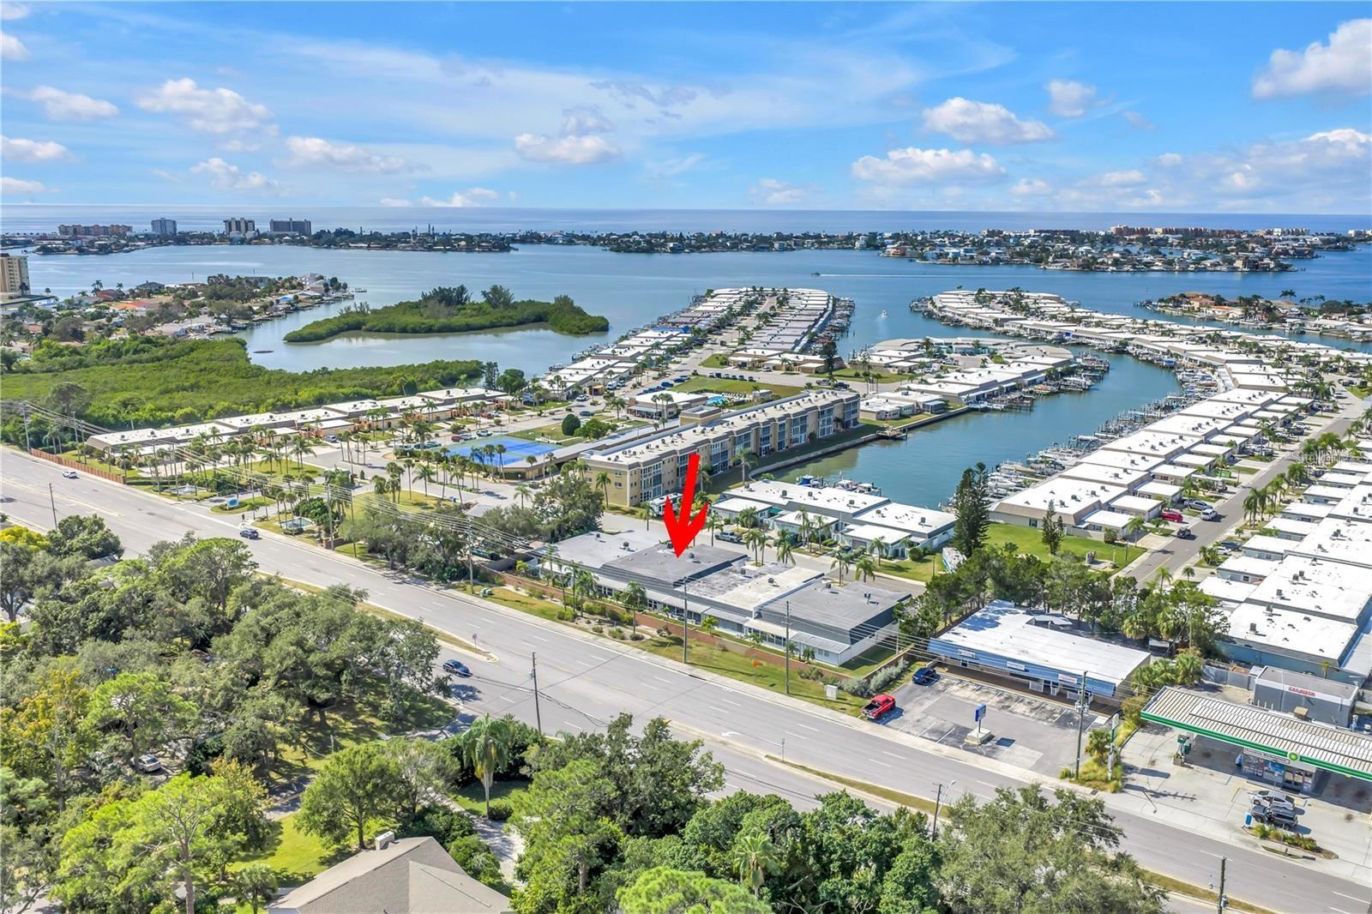
Aerial view of the marked waterfront property, marina, and bay in St. Petersburg.
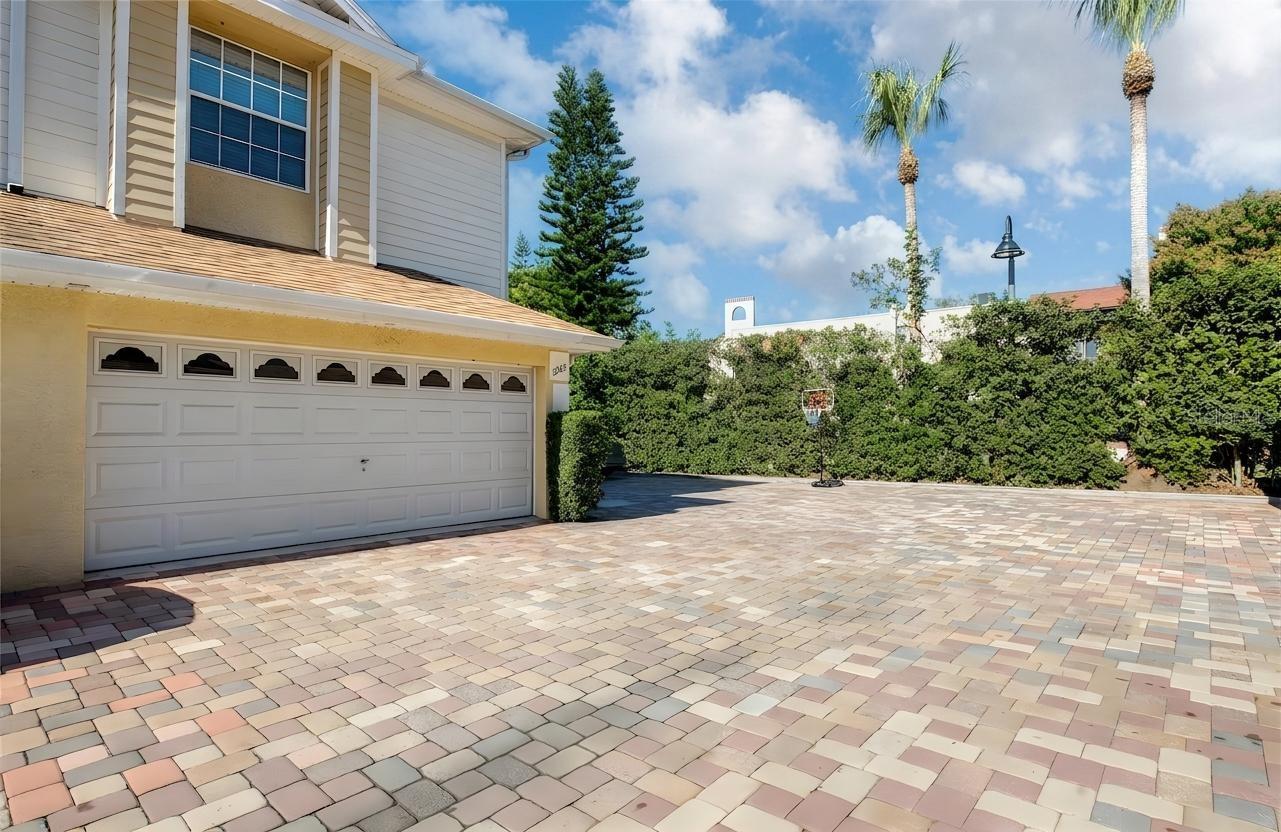
Attached home with a garage, decorative entry screens, and tall palms in front.
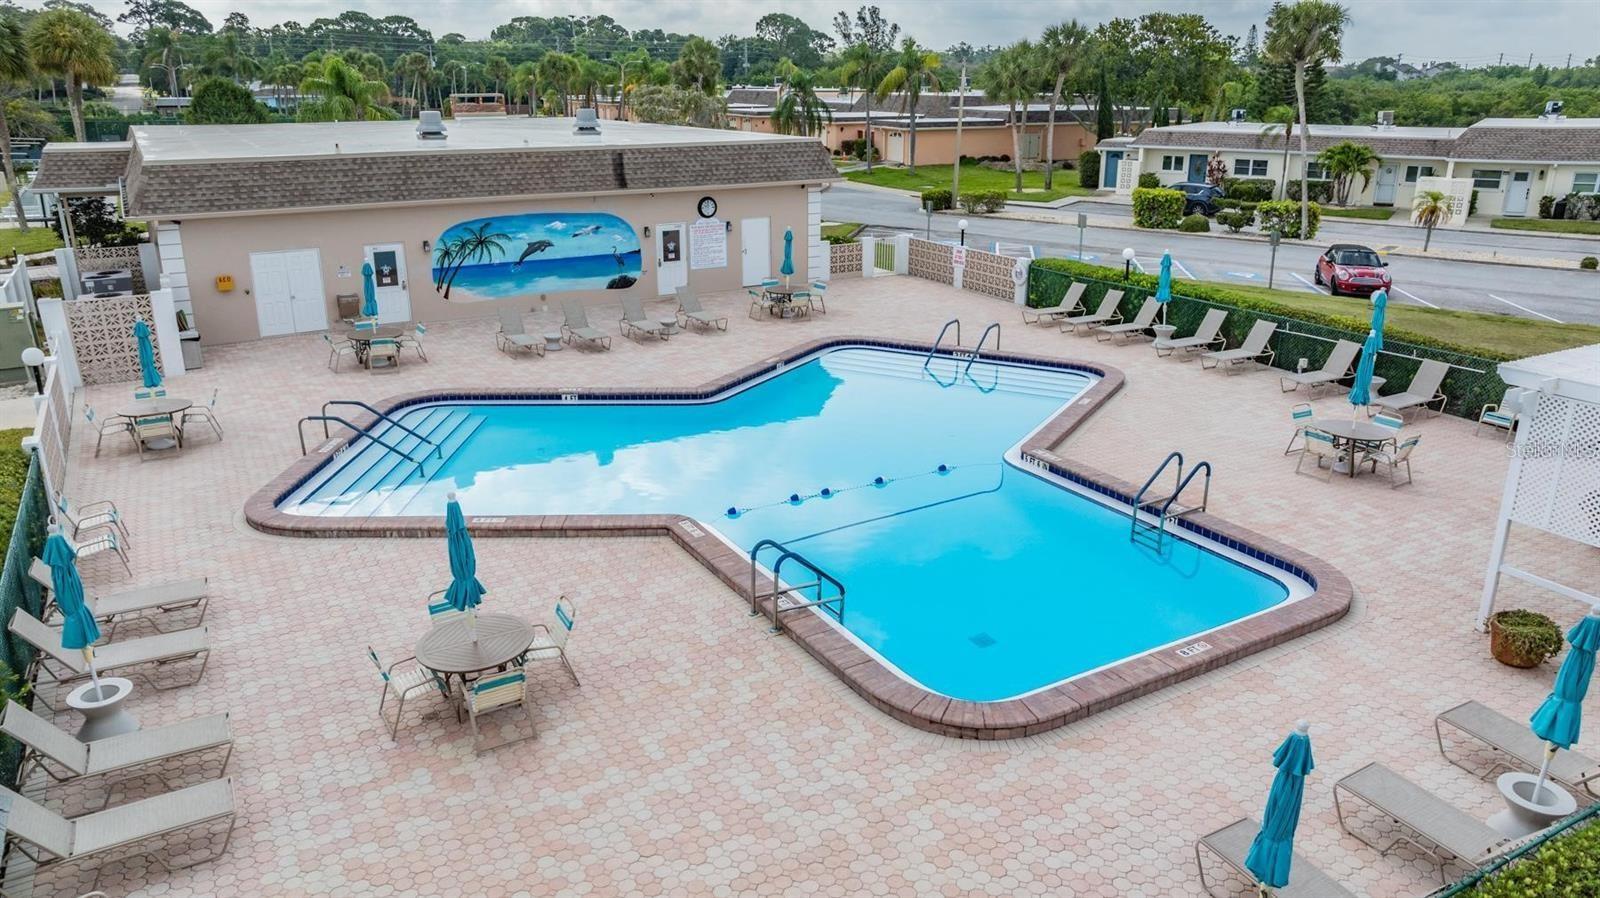
Community swimming pool surrounded by lounge chairs and turquoise umbrellas, with a tropical mural on the pool building.
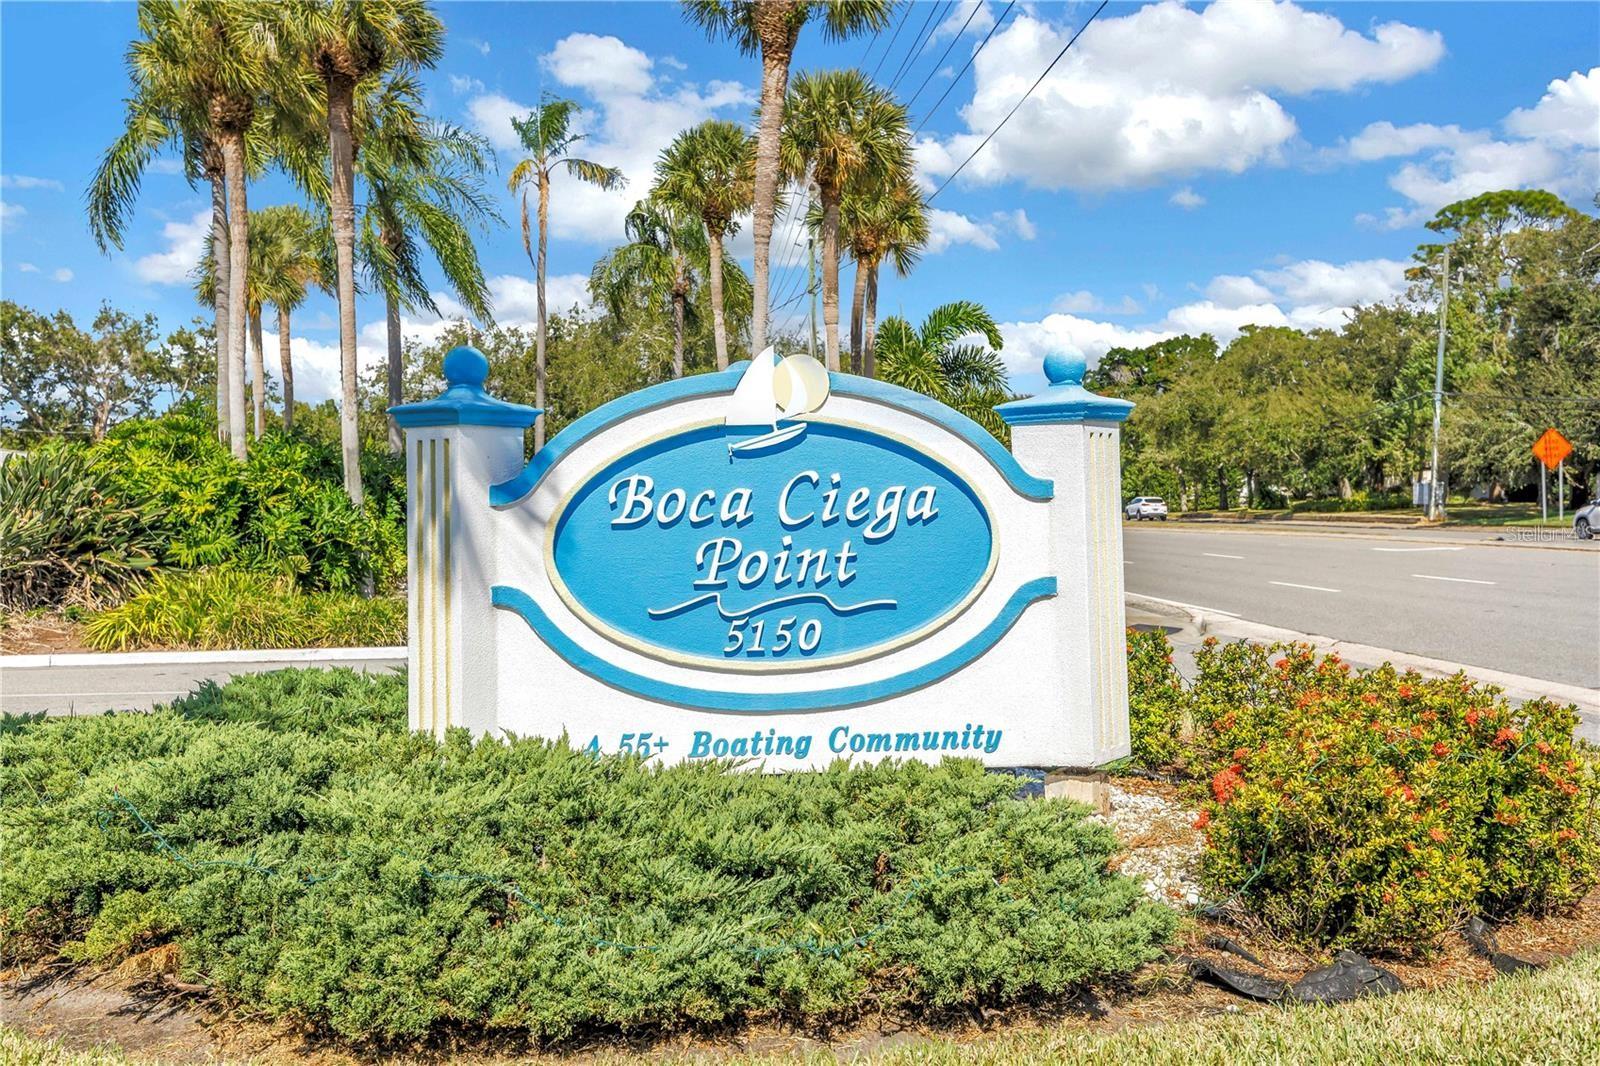
Boca Ciega Point community entrance sign with palm trees and landscaped grounds.
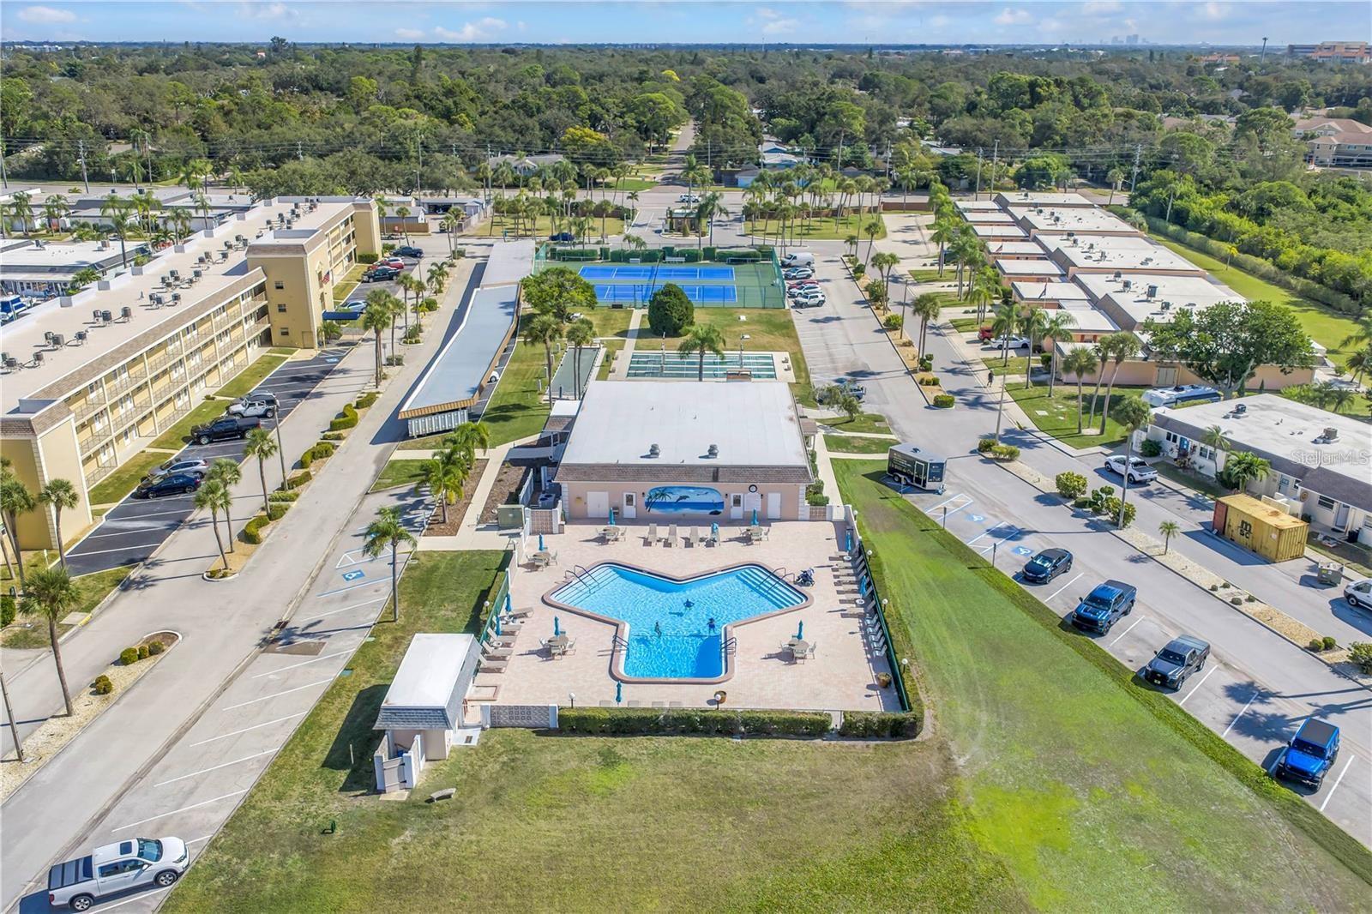
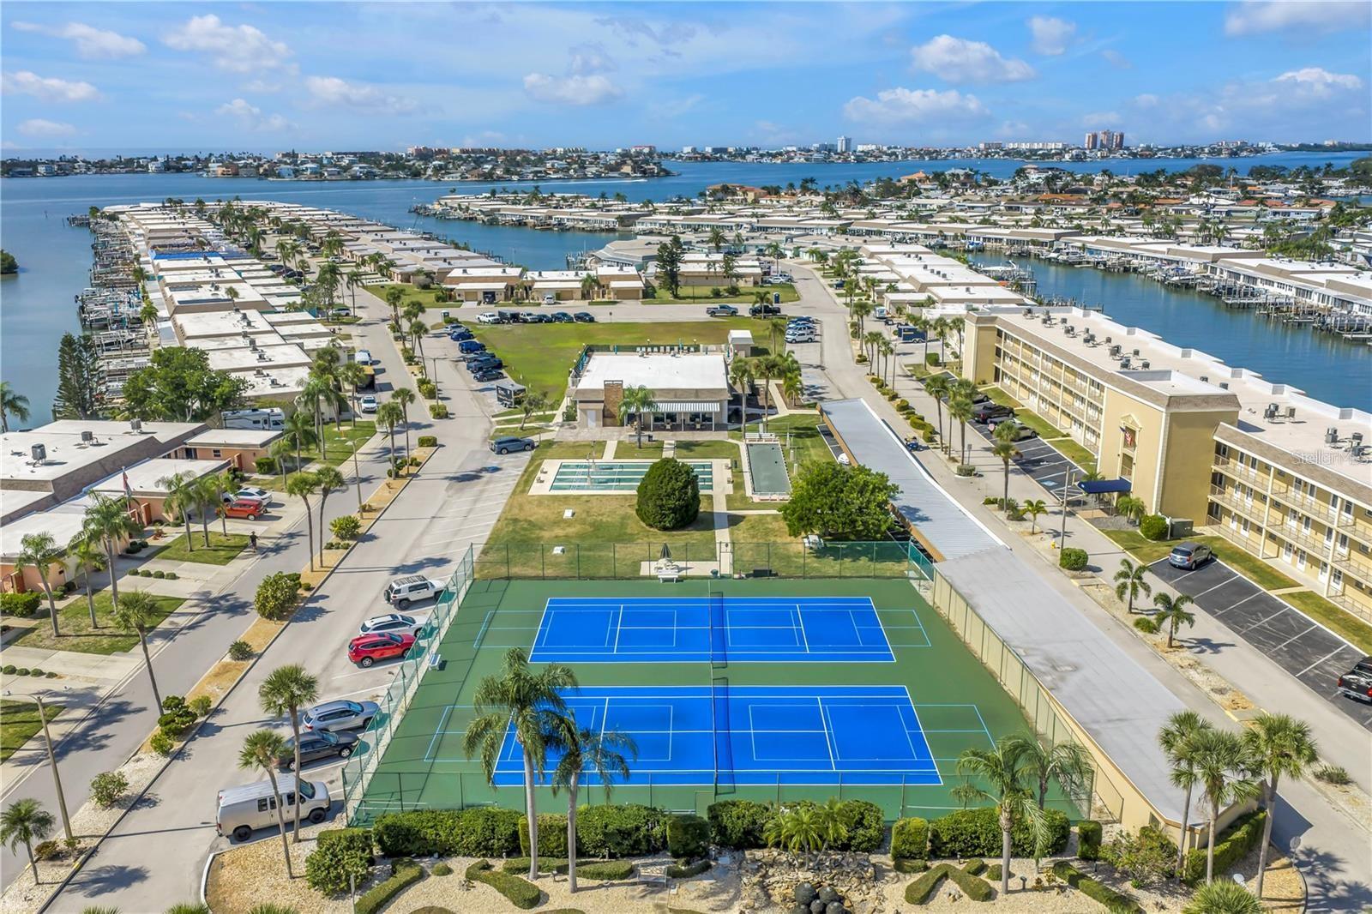
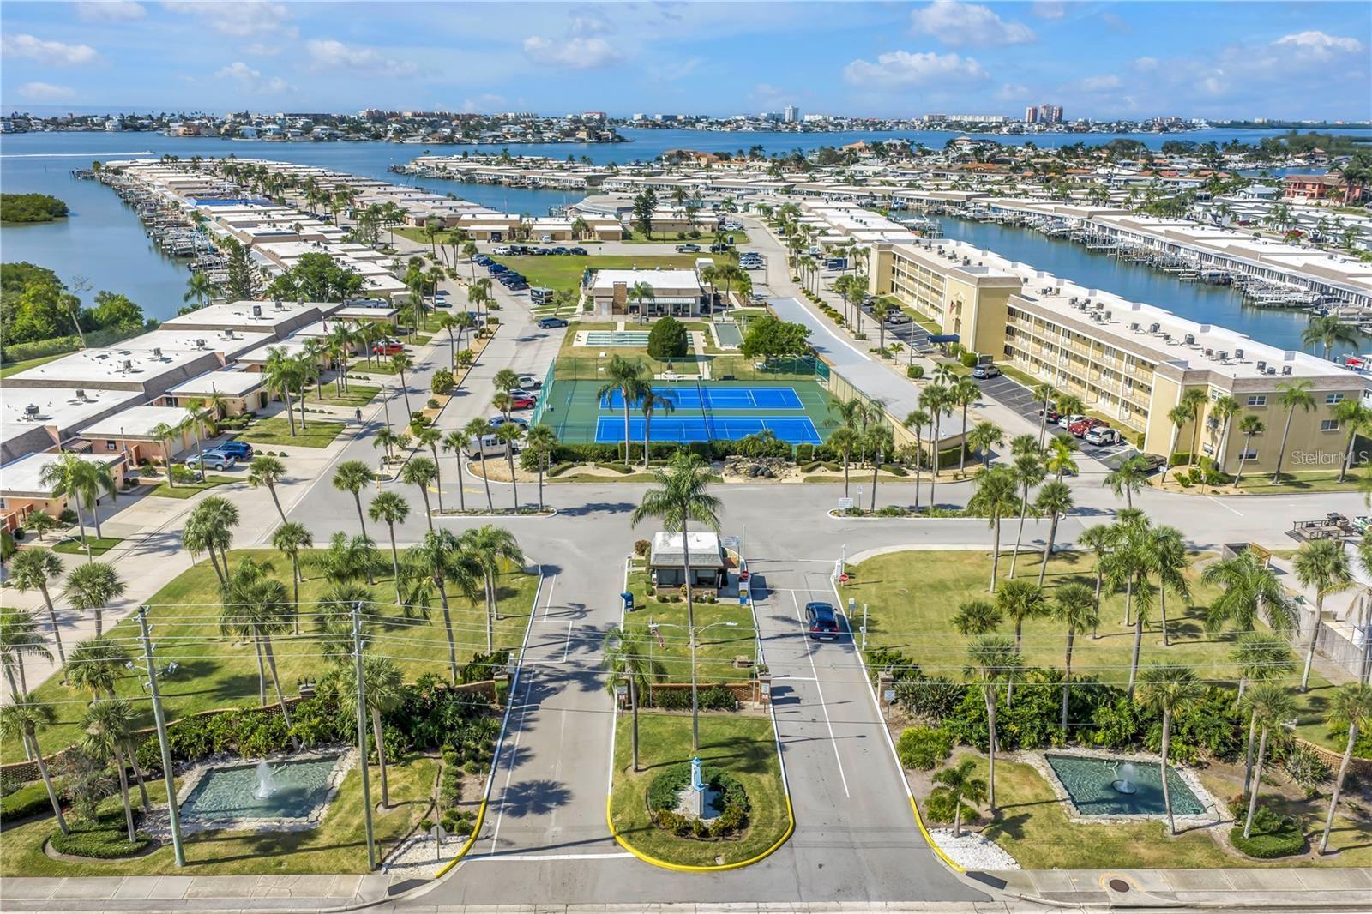
Aerial view of a residential community featuring a swimming pool and tennis courts.
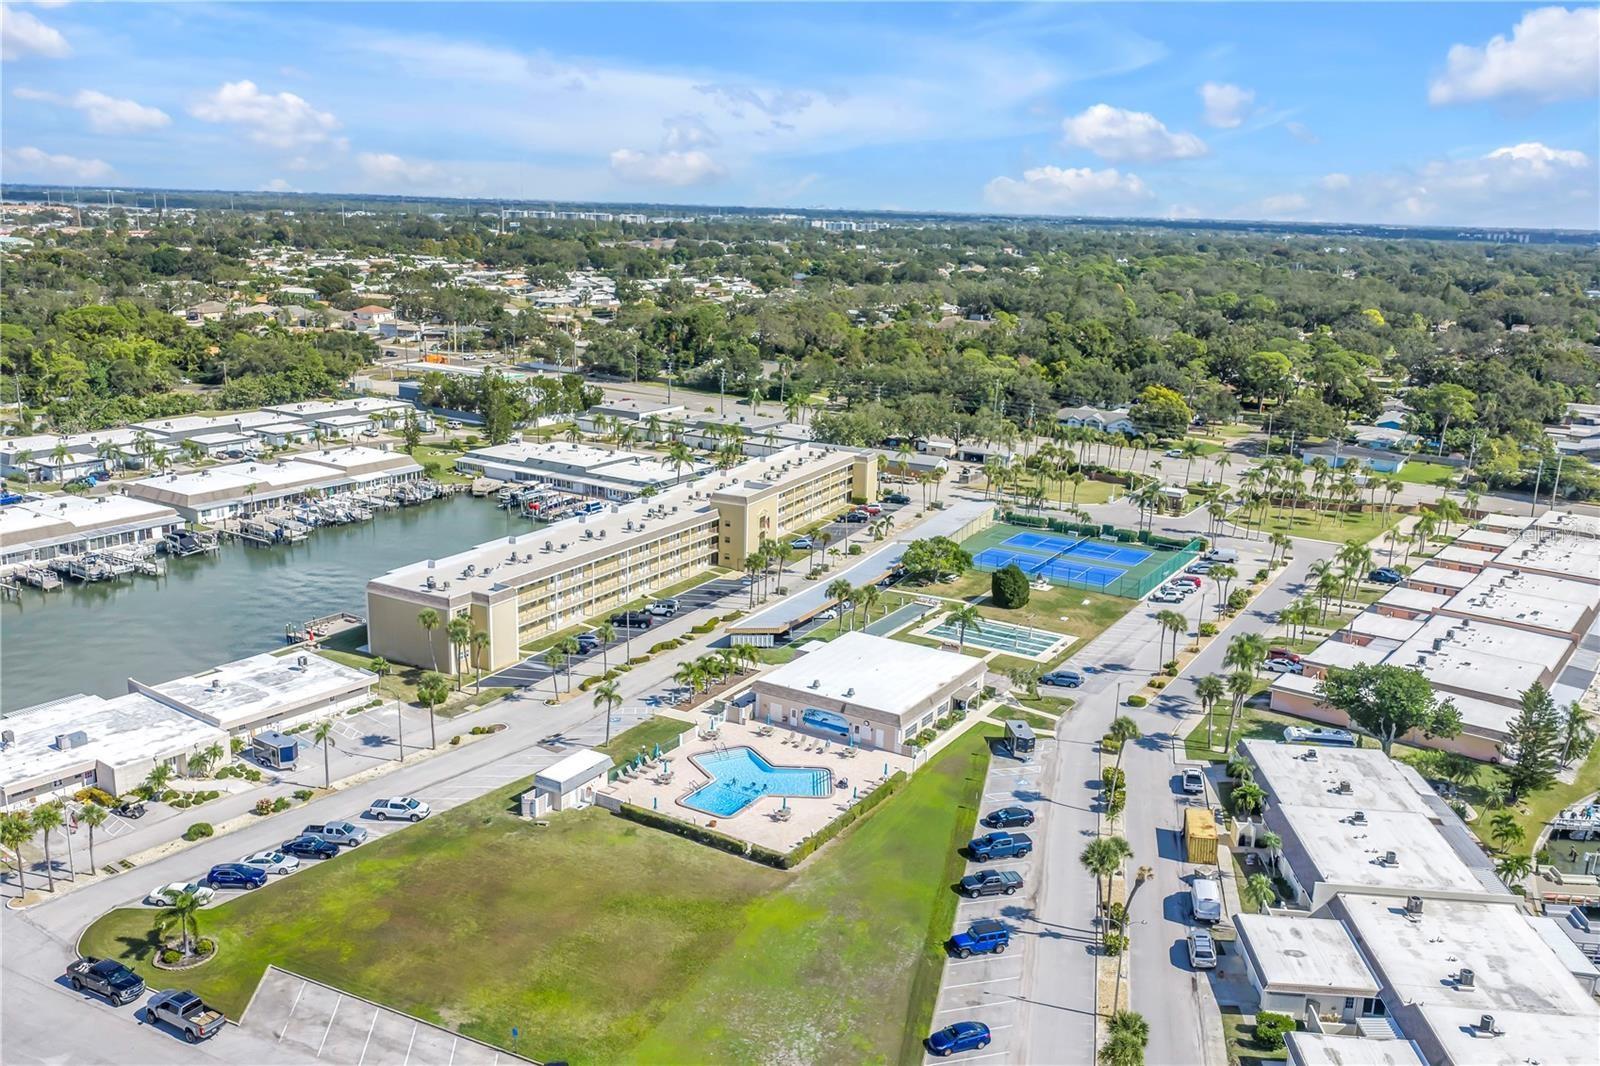
Waterfront community with blue tennis courts, pools, and homes lining the canals.
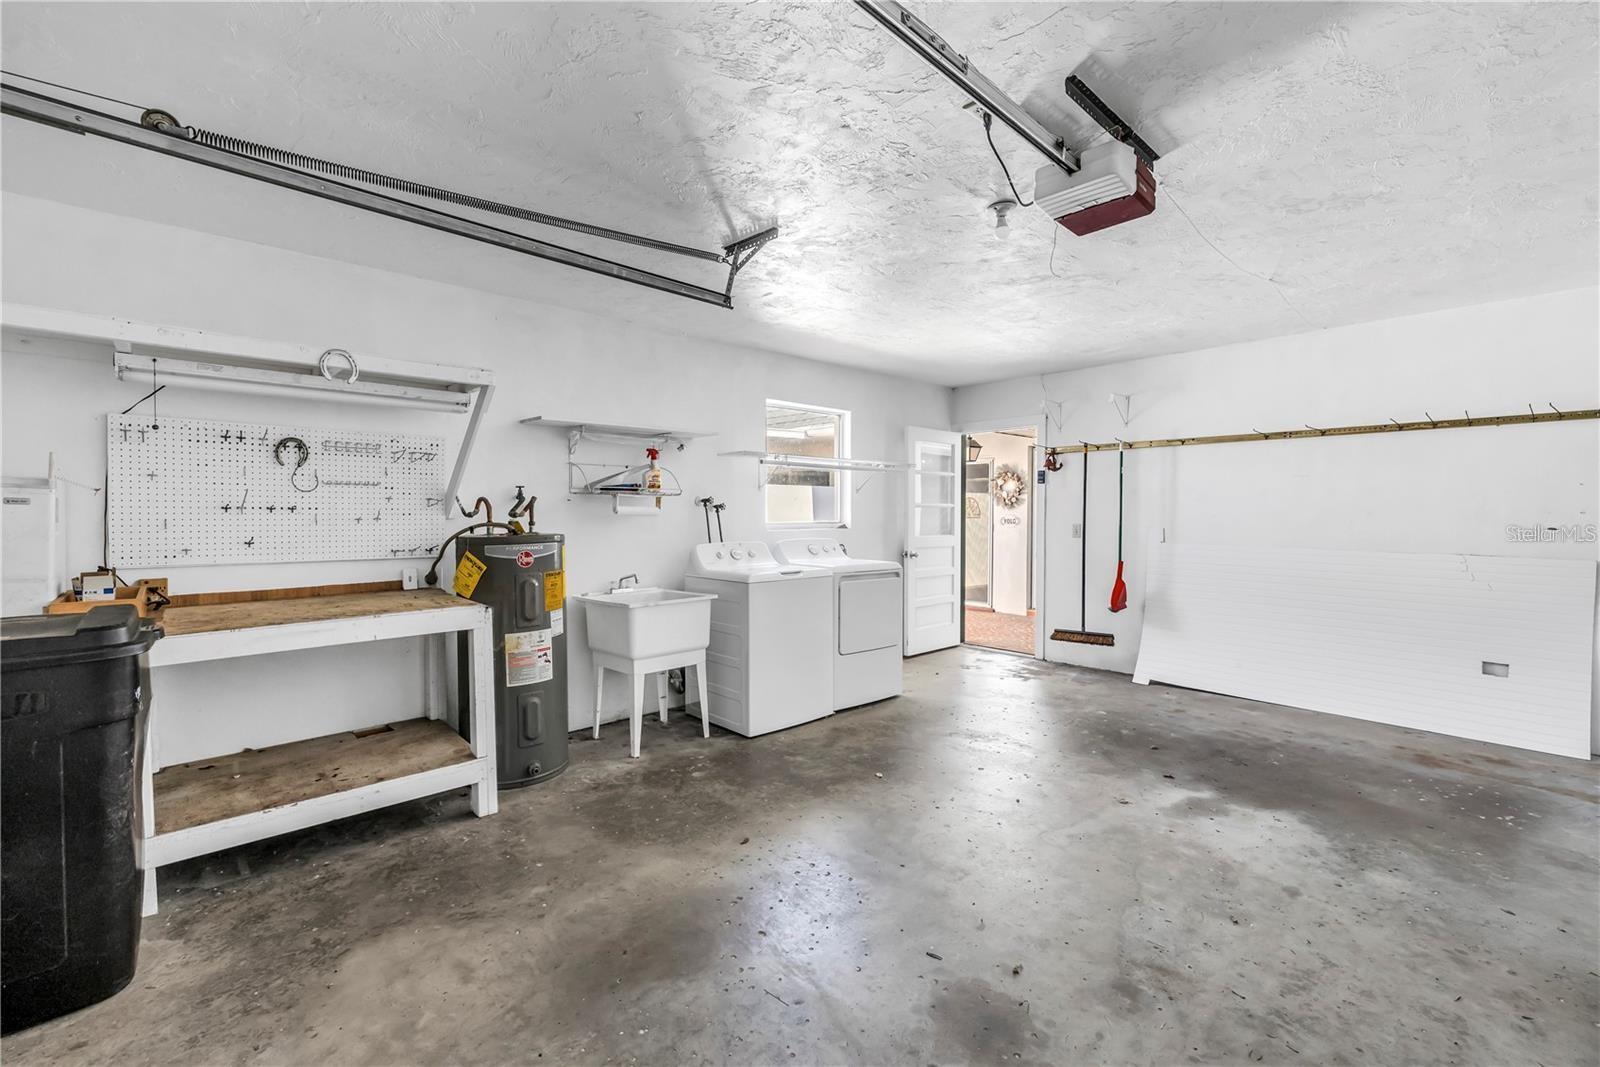
Garage with washer and dryer, utility sink, and workbench along the wall.
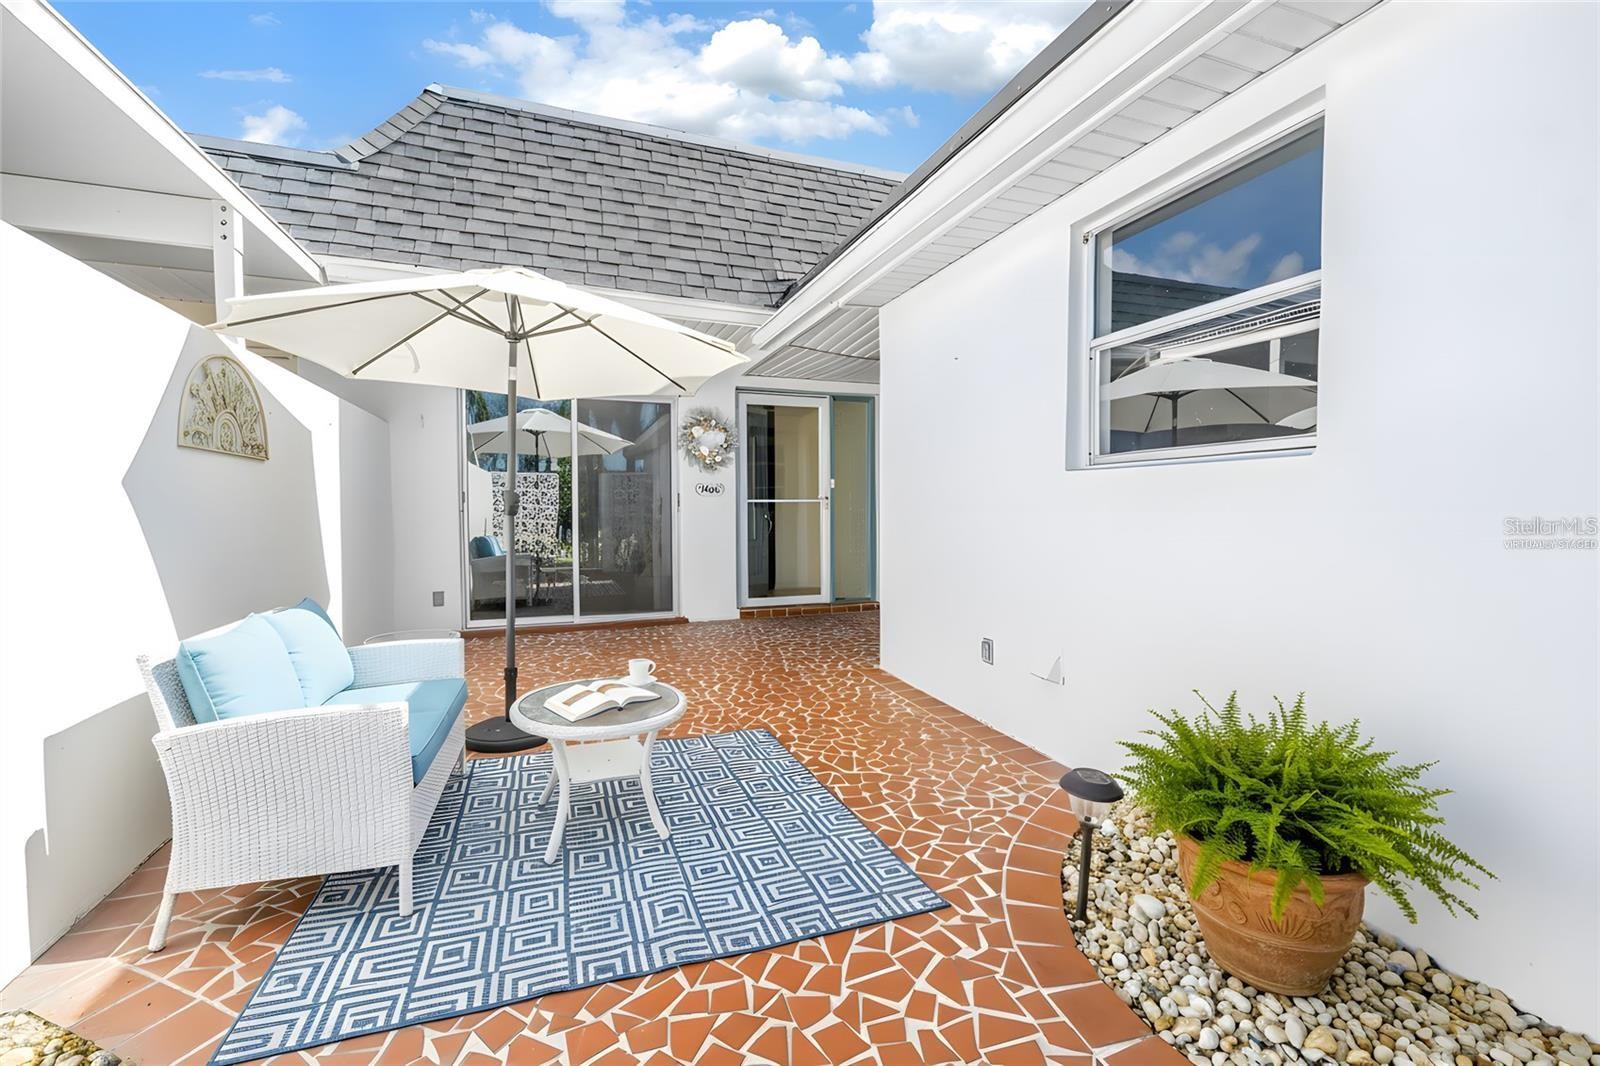
Patio with patterned tile, white wicker seating, blue rug, and a large umbrella.
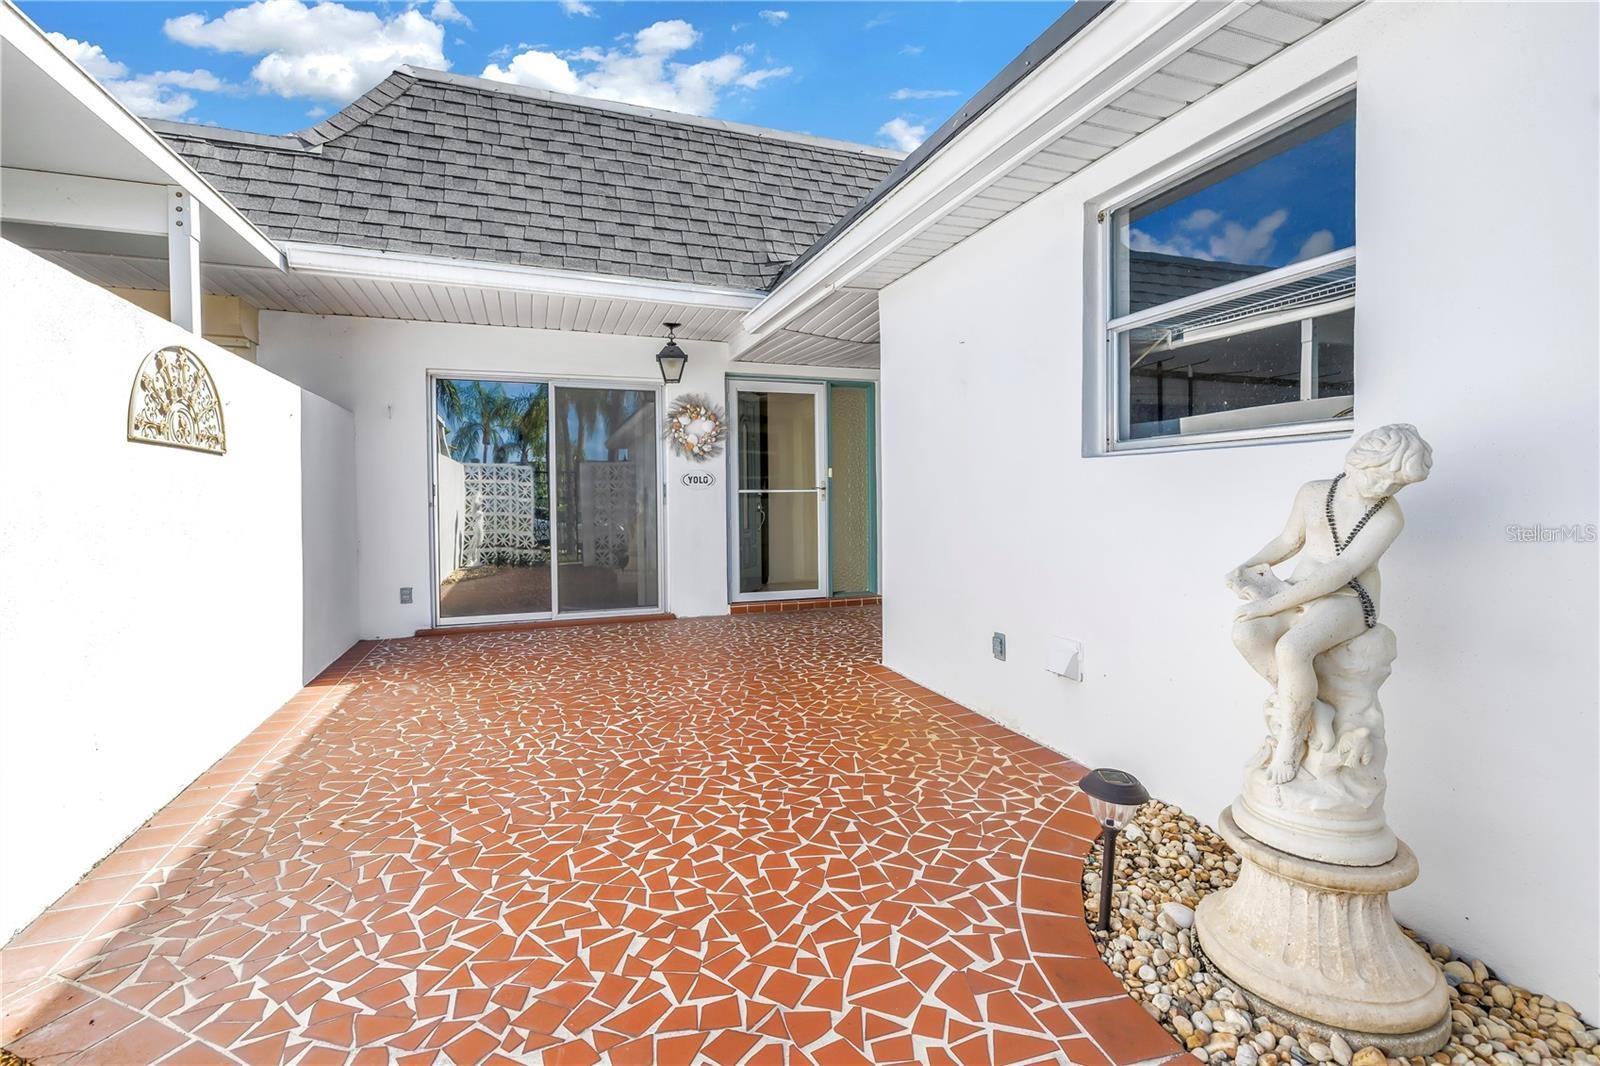
Covered patio with patterned terracotta tile flooring, sliding glass doors, and a classical statue.
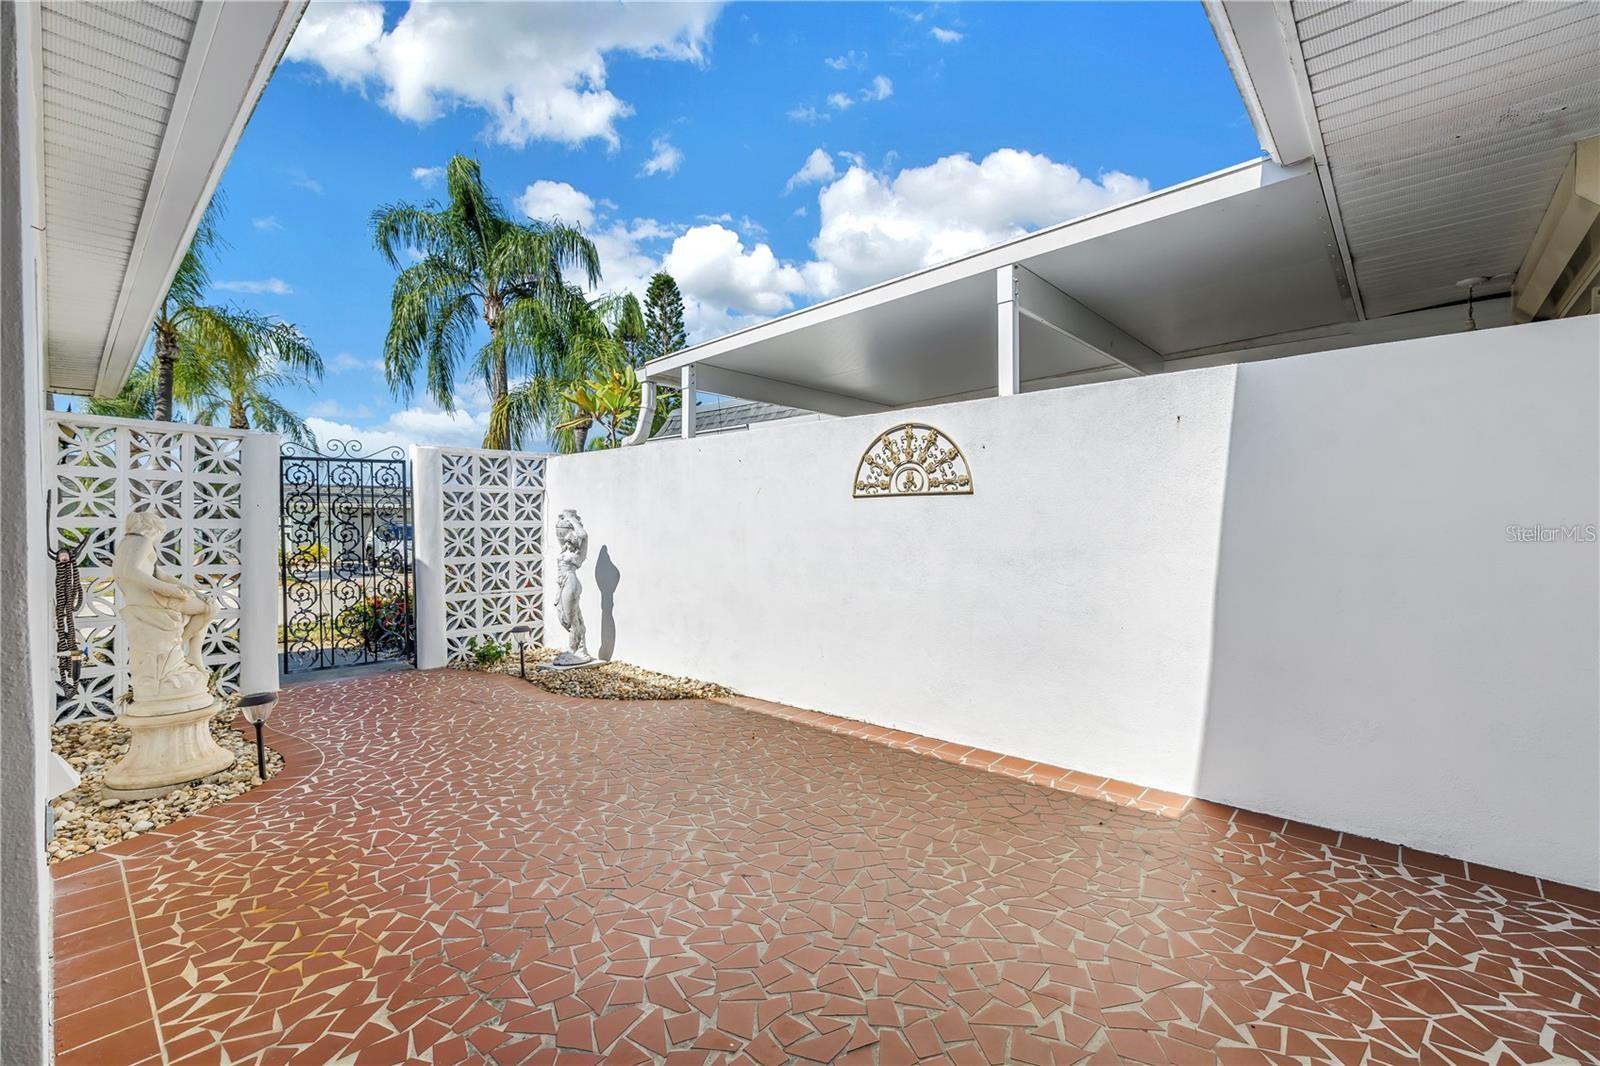
Enclosed tiled courtyard patio with white walls, decorative gates, statues, and a covered canopy.
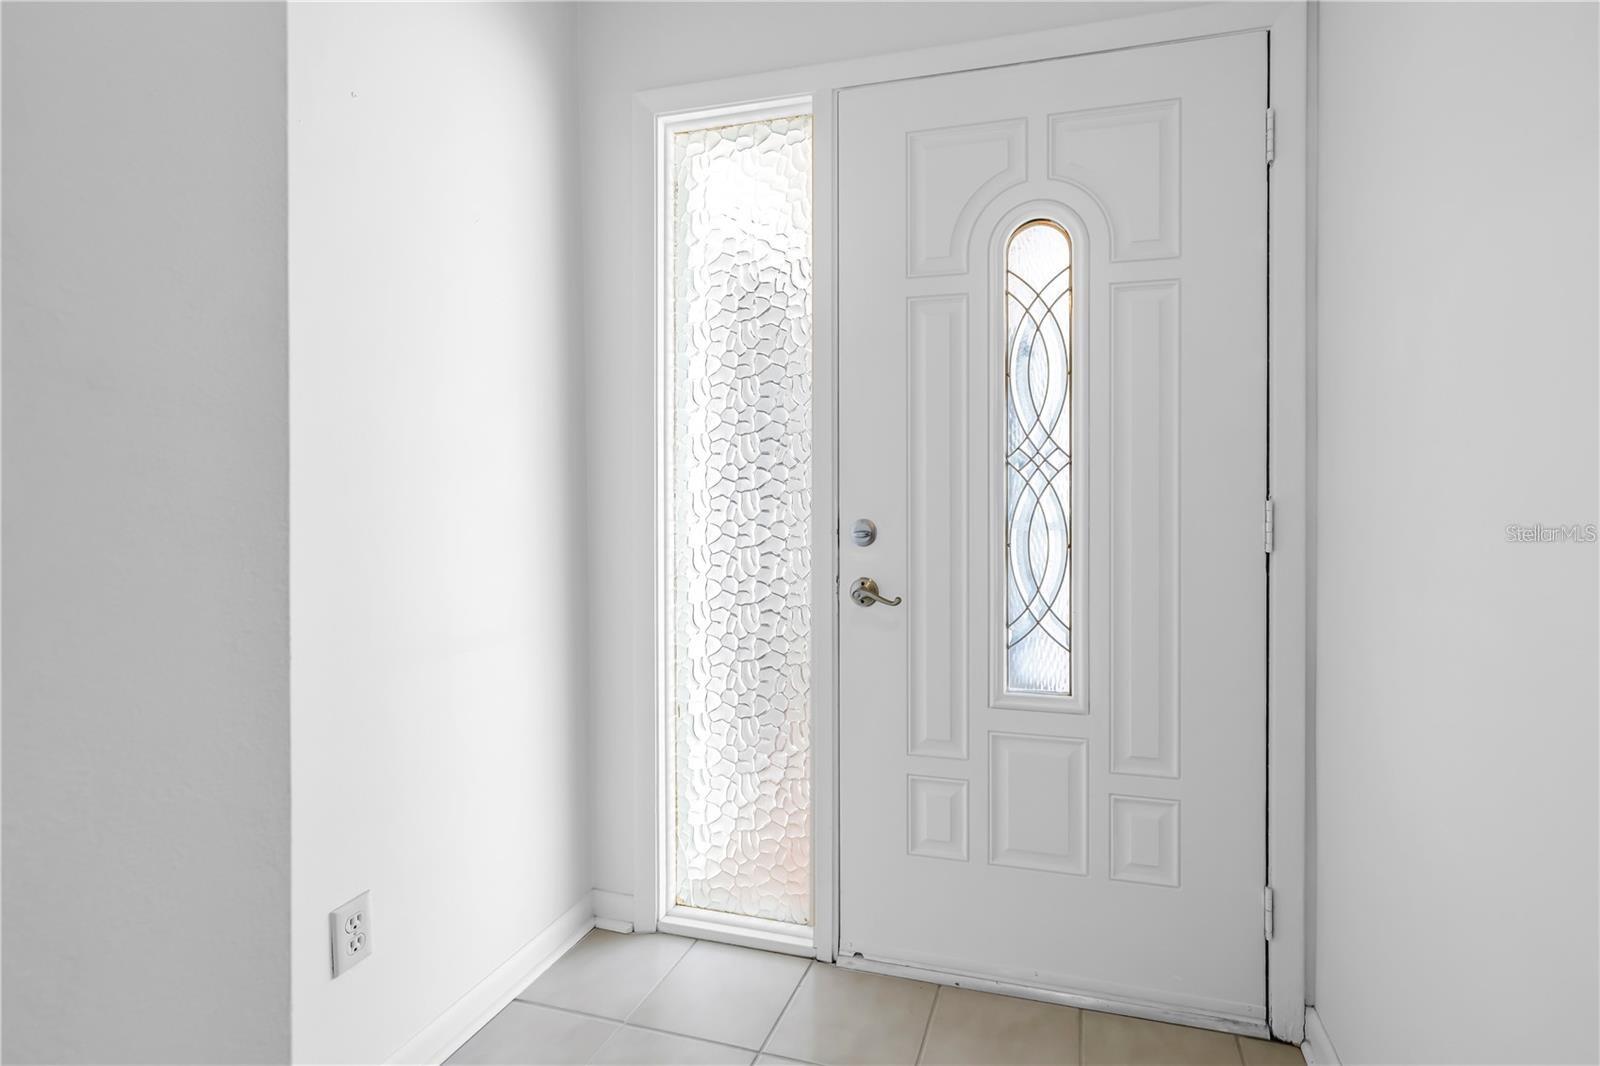
White paneled entry door with decorative glass and a textured-glass sidelight.
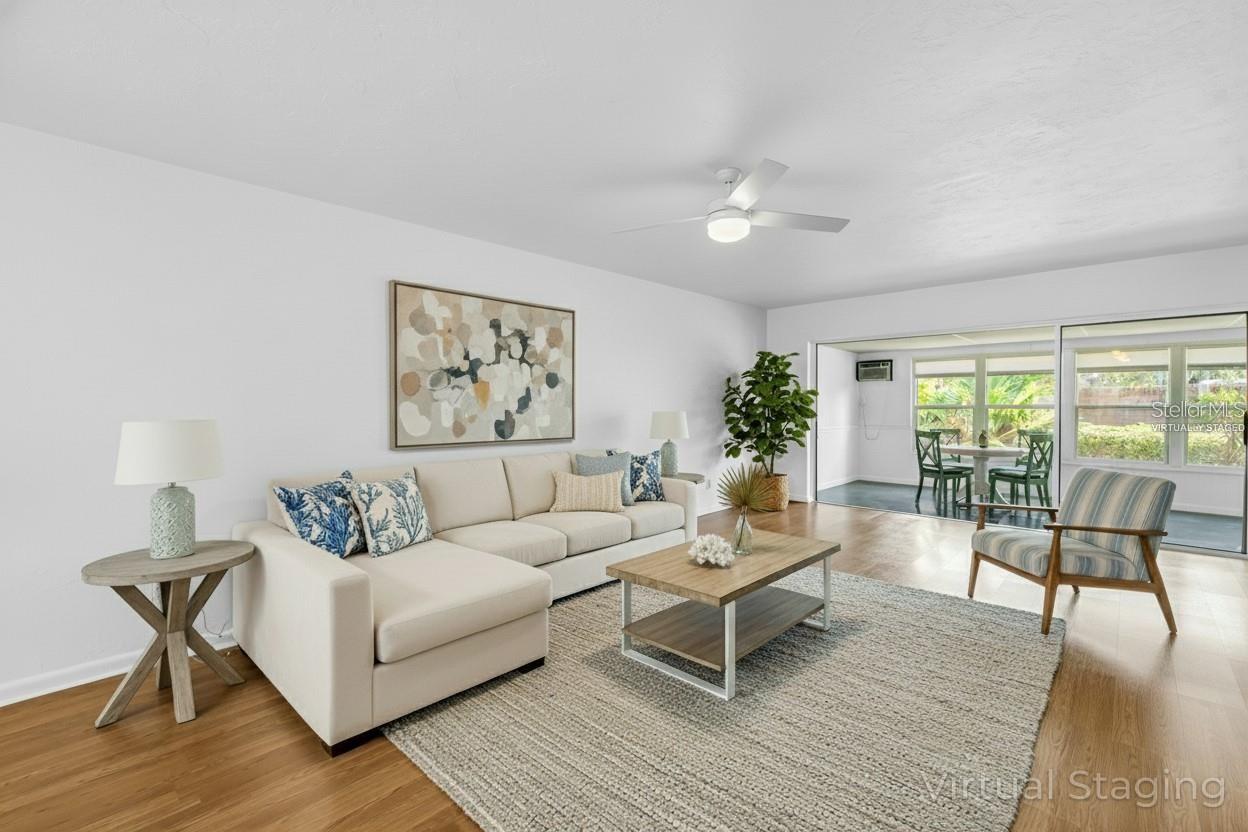
Virtually staged living room with a cream sectional, wood coffee table, and sliding doors to a dining area.
Open living and dining area with tiled and wood-look floors, a chandelier, and a dining nook beyond sliding doors.
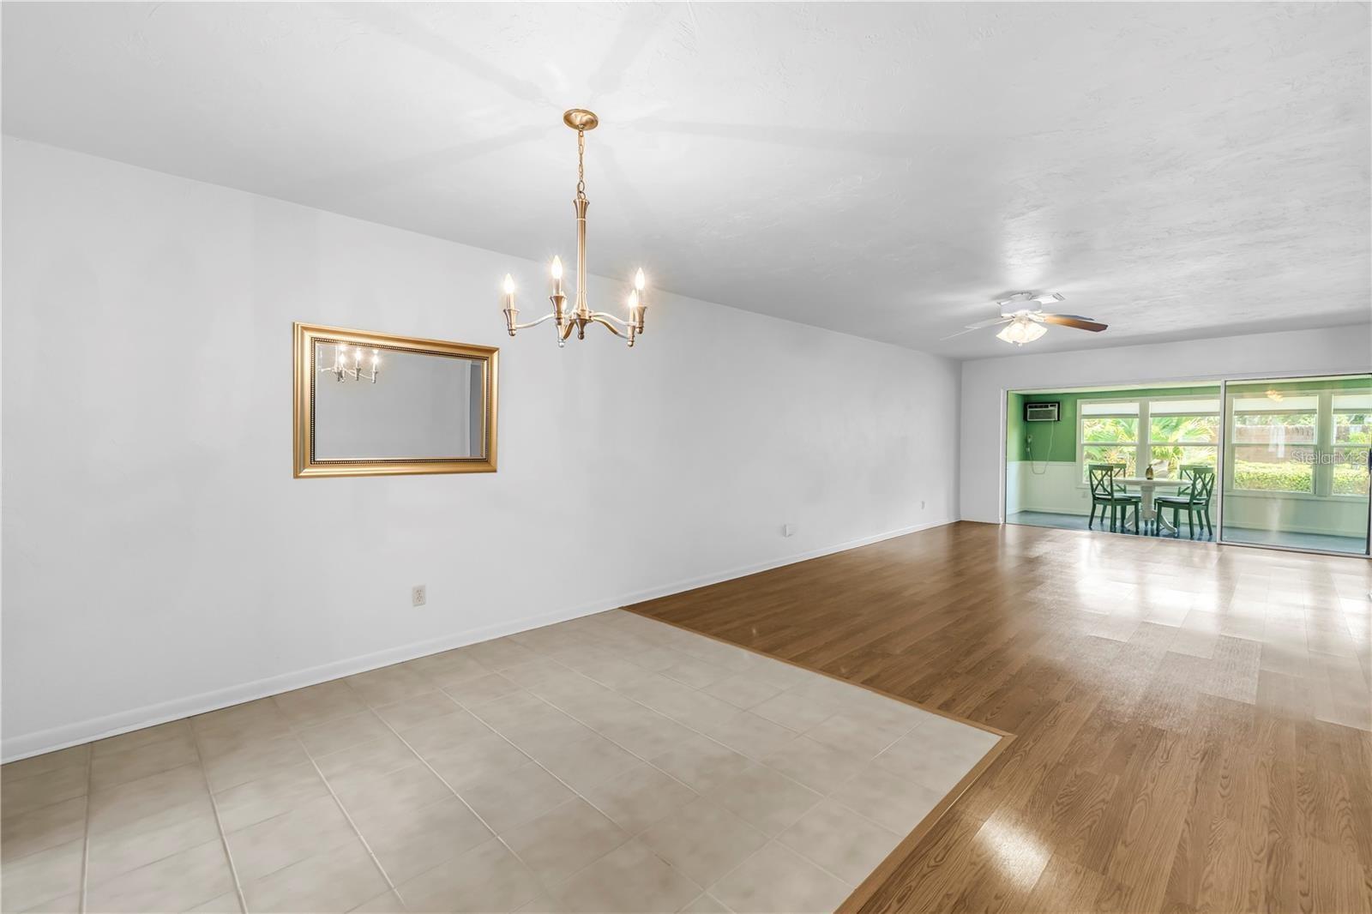
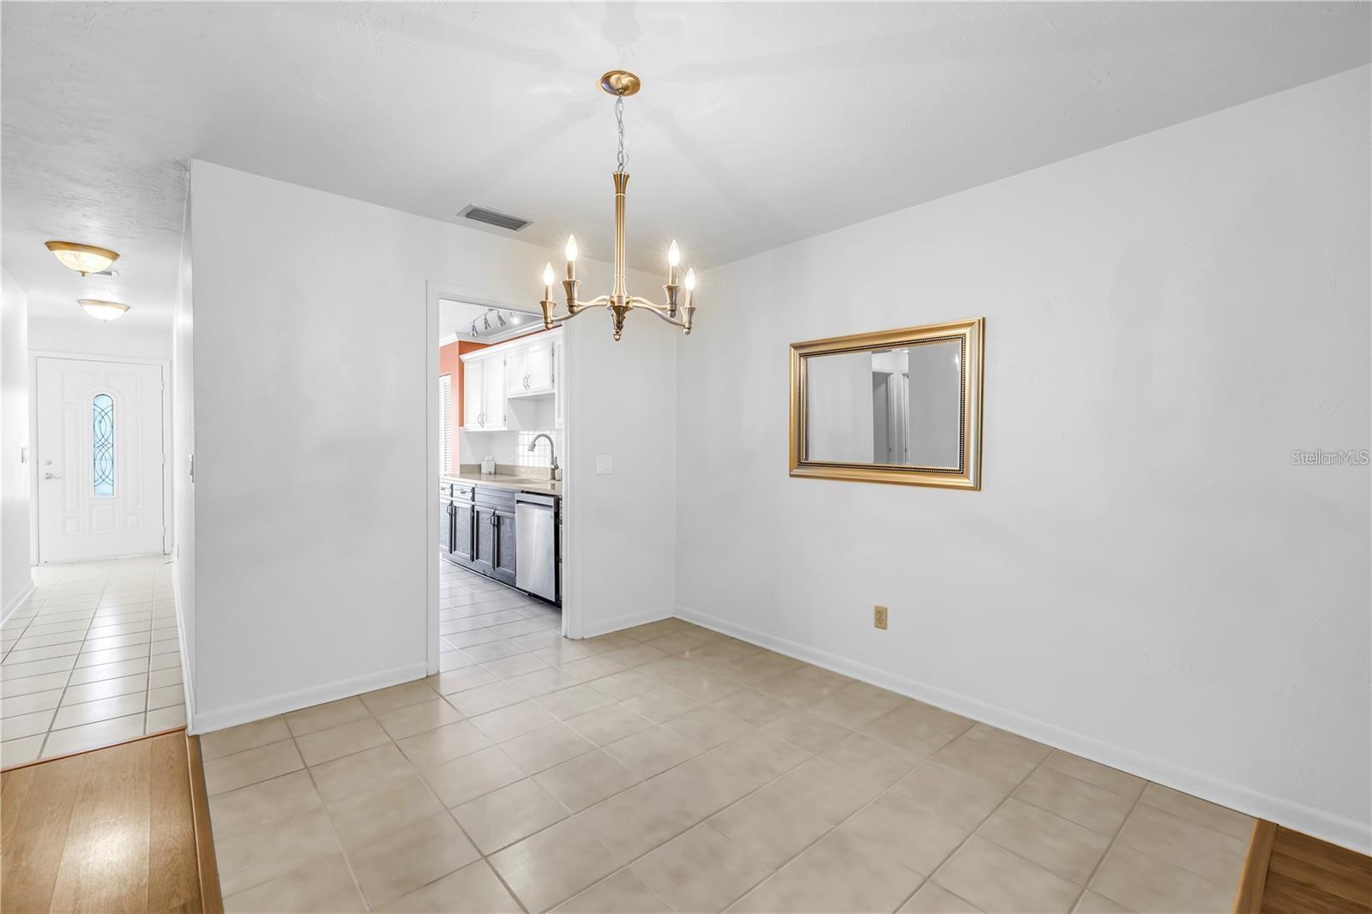
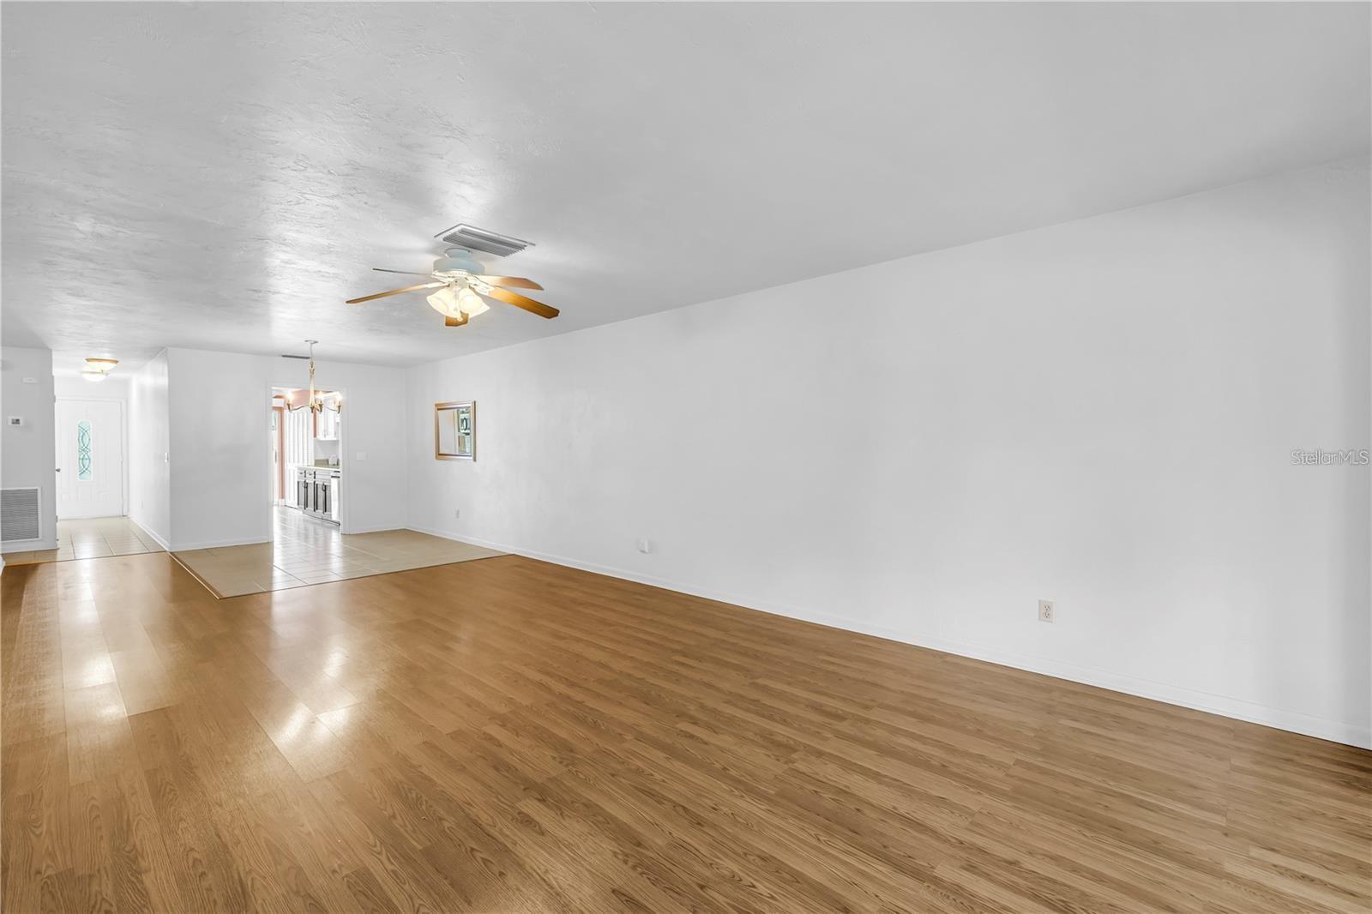
Empty tiled dining area with a brass chandelier, framed mirror, and view into the kitchen.
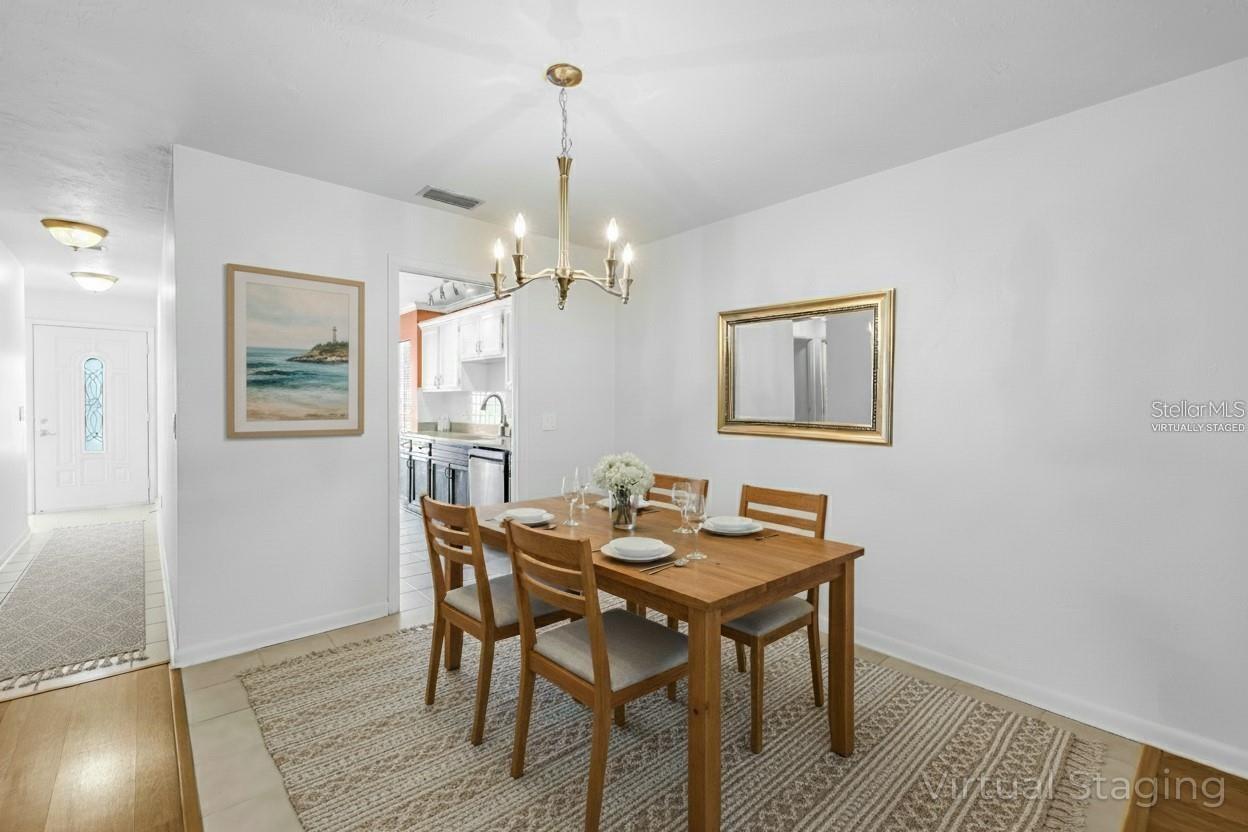
Dining room with a set wooden table, chandelier, patterned rug, and kitchen visible through the doorway.
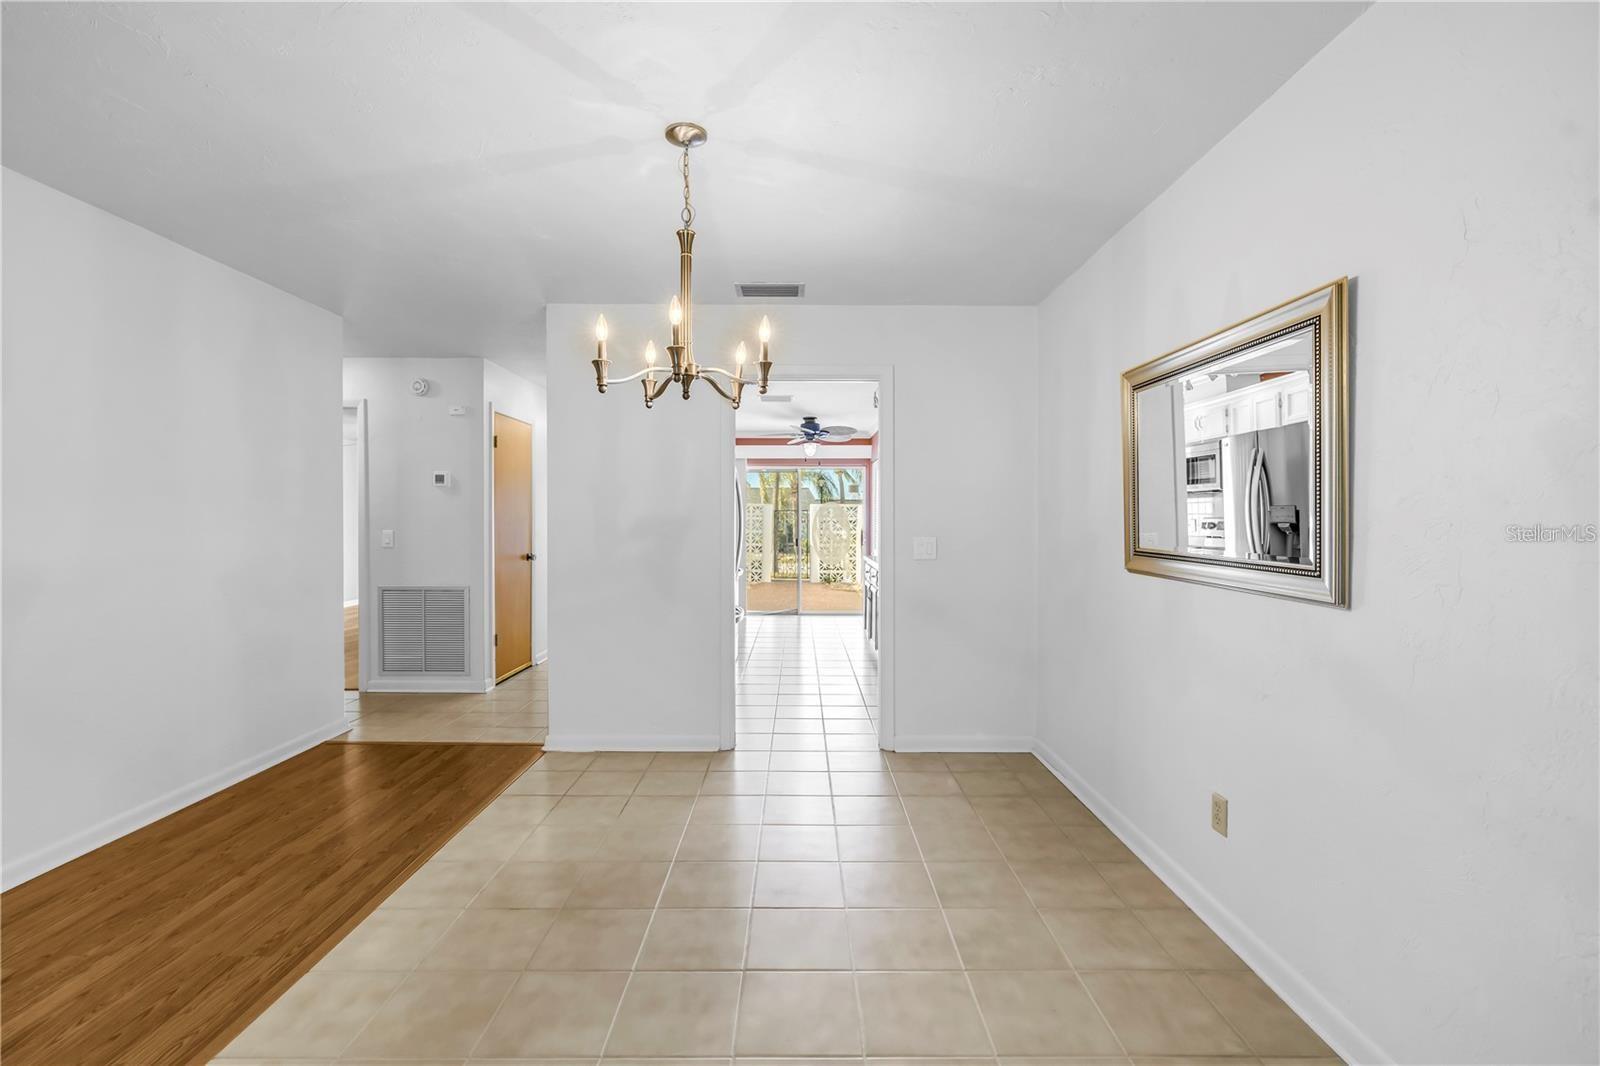
Unfurnished tiled interior with a brass chandelier, wood flooring, and a doorway toward sliding glass doors.
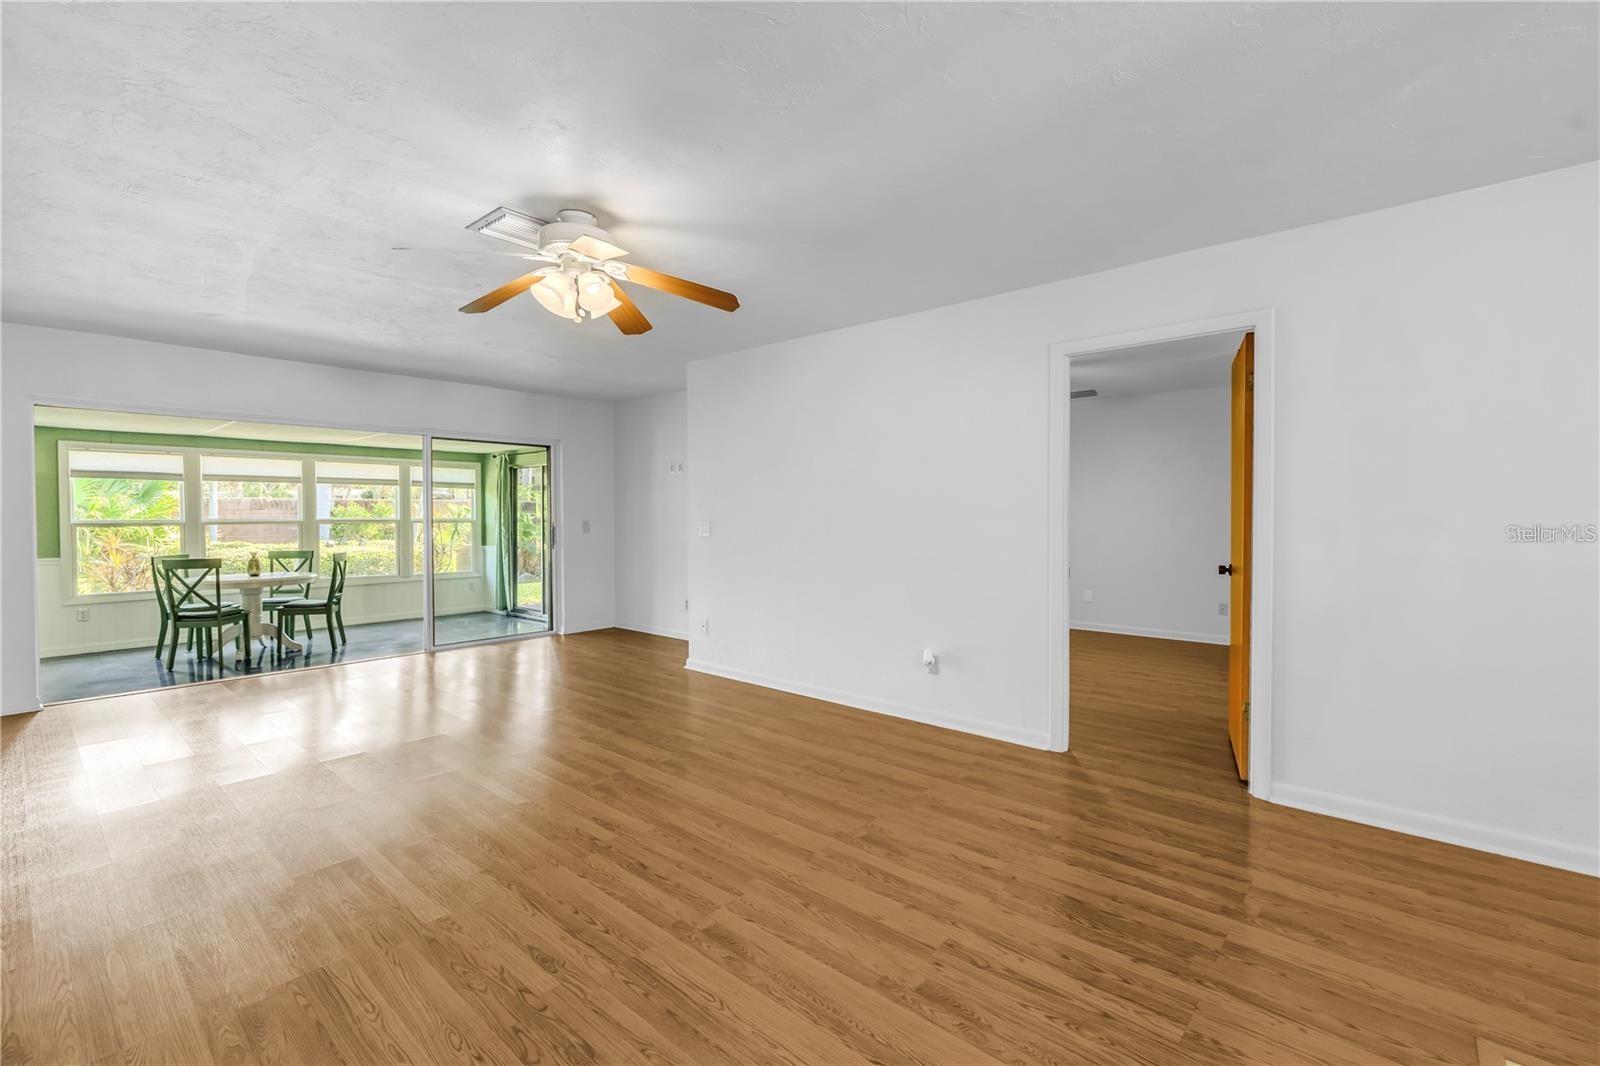
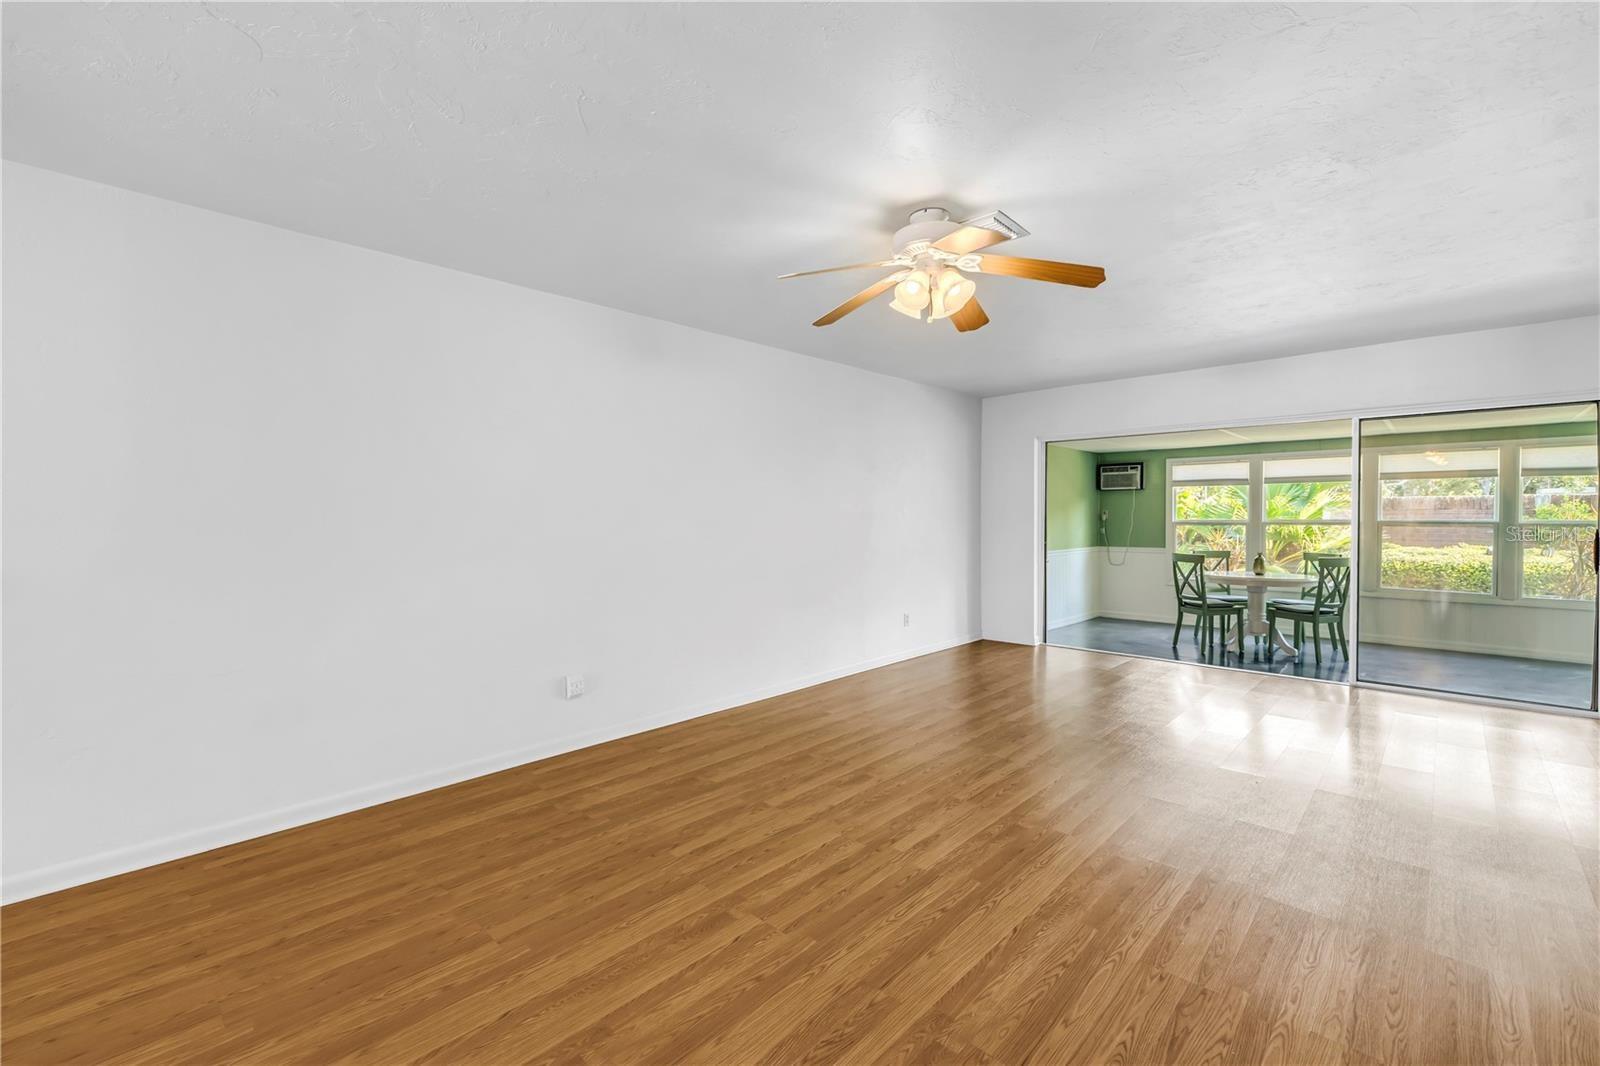
Living room with wood floors, a ceiling fan, and sliding doors to a sunroom dining area.
Living room with wood flooring and ceiling fan, opening to a bright dining area through sliding glass doors.
Vacant living and dining area with wood floors, a ceiling fan, and glass doors.
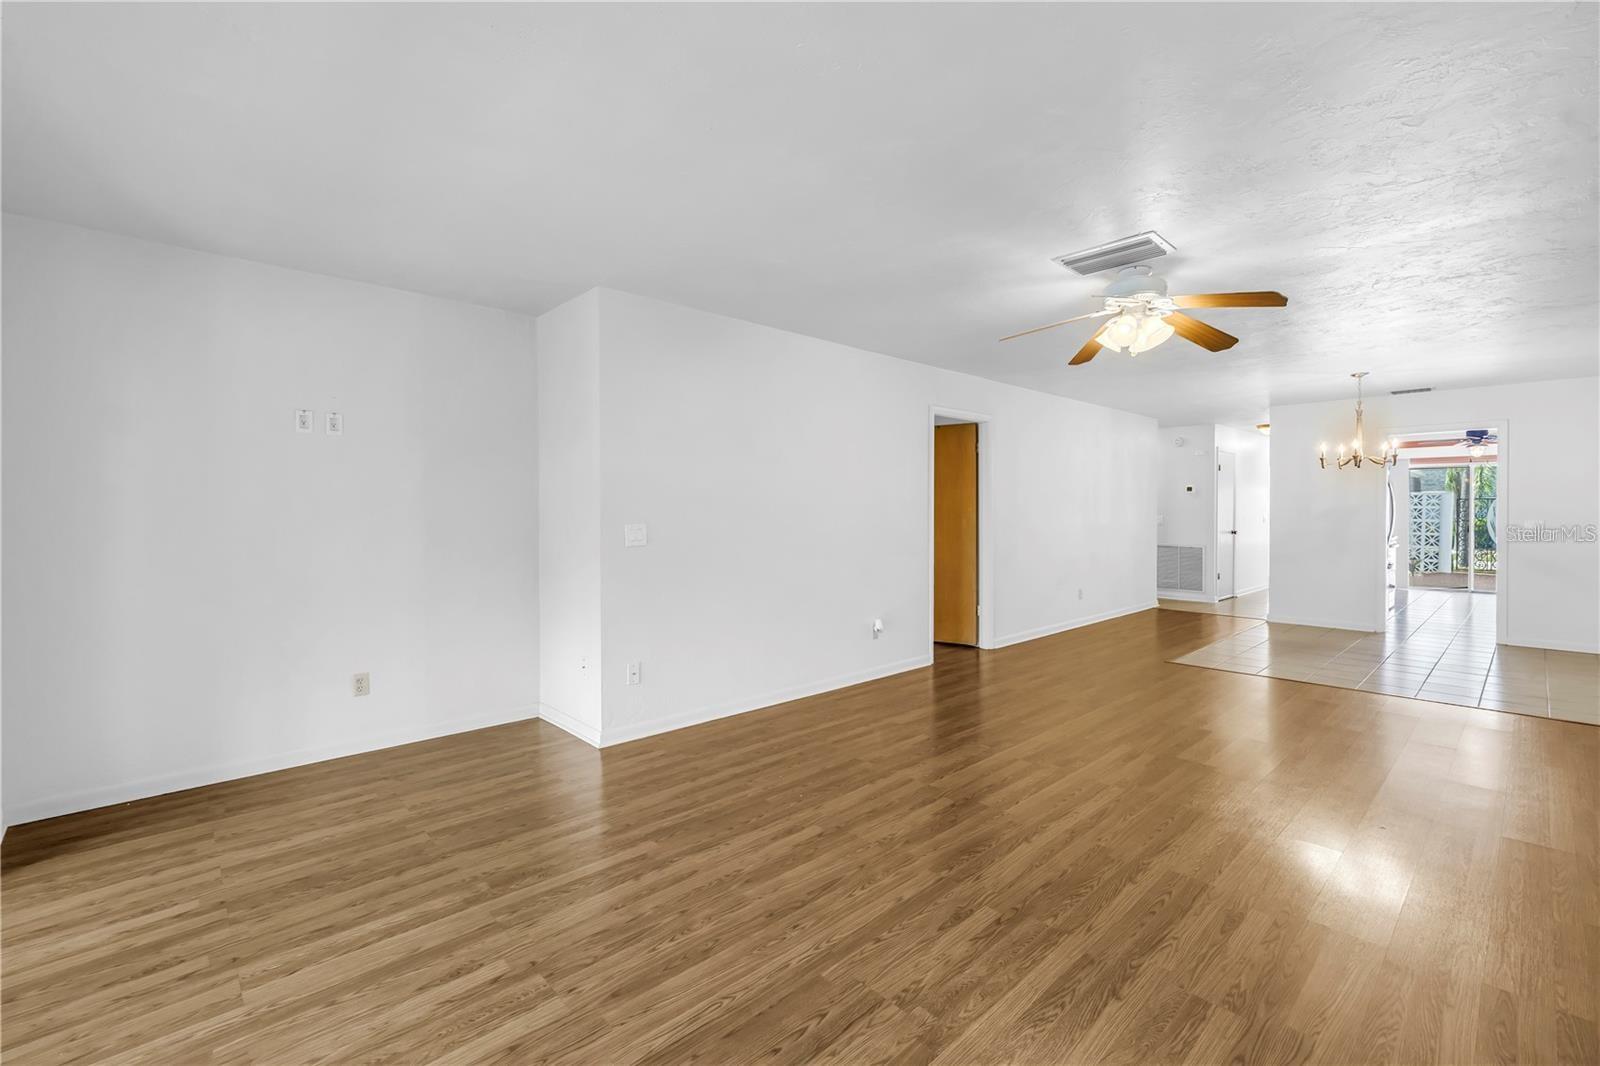
Unfurnished living room with wood floors, a ceiling fan, and an open view toward the kitchen.
Bright kitchen with white cabinets, gray appliances, and a dining area beside patio doors.
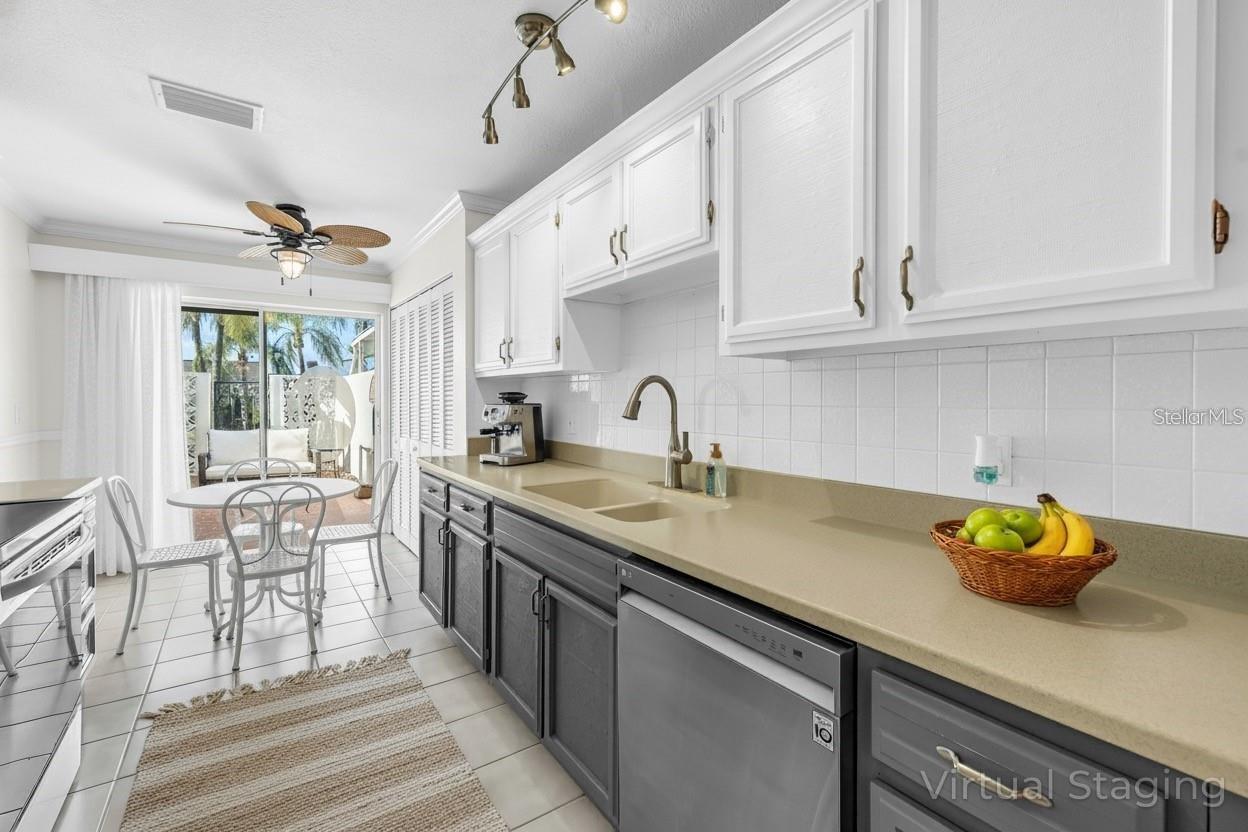
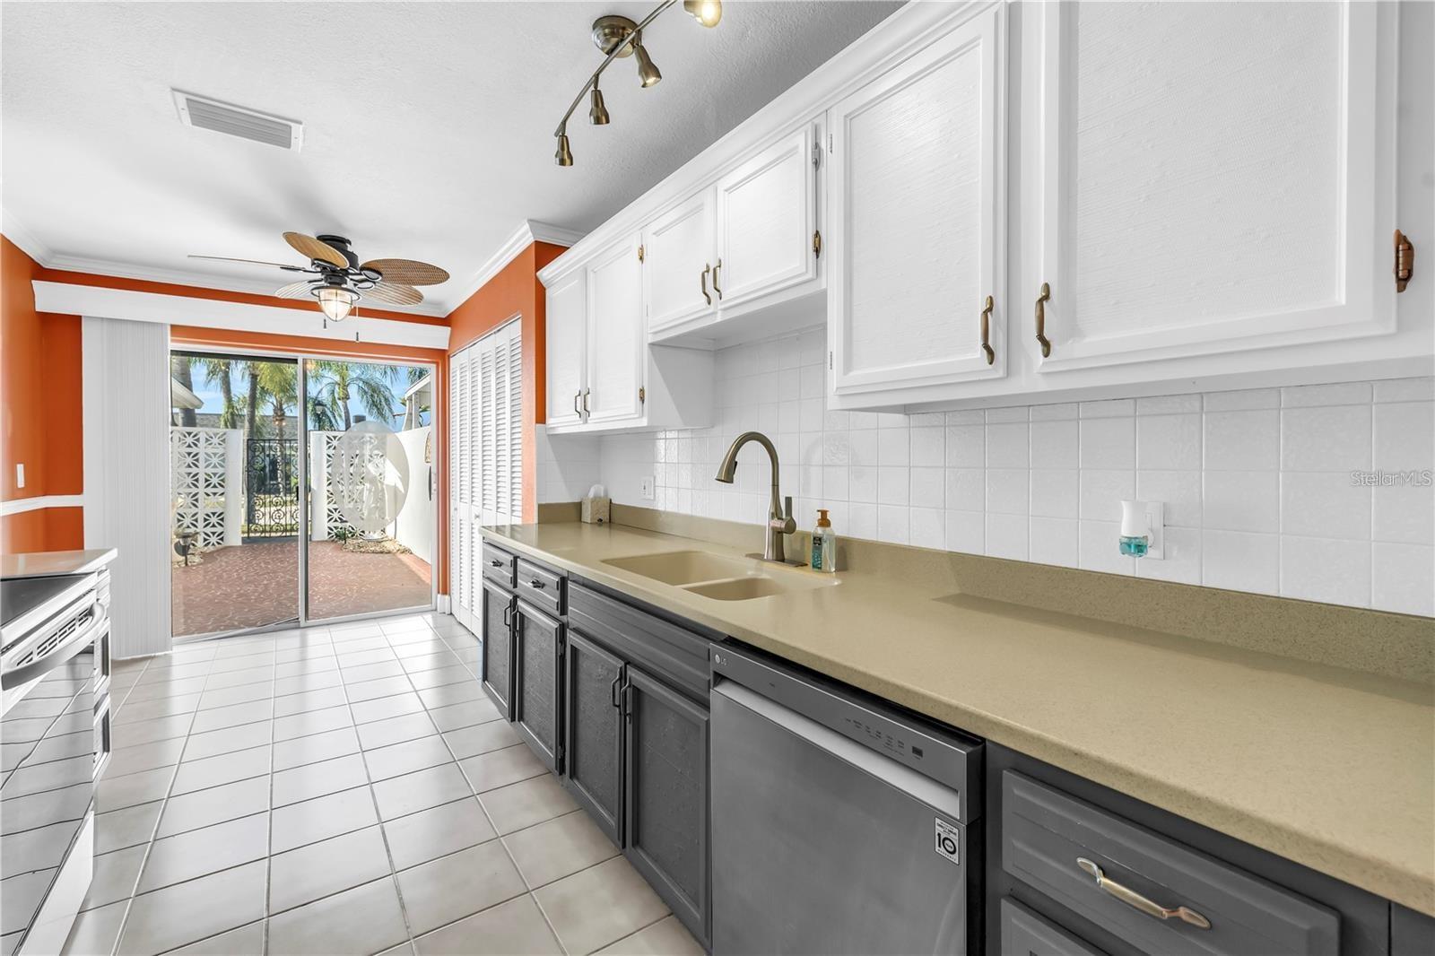
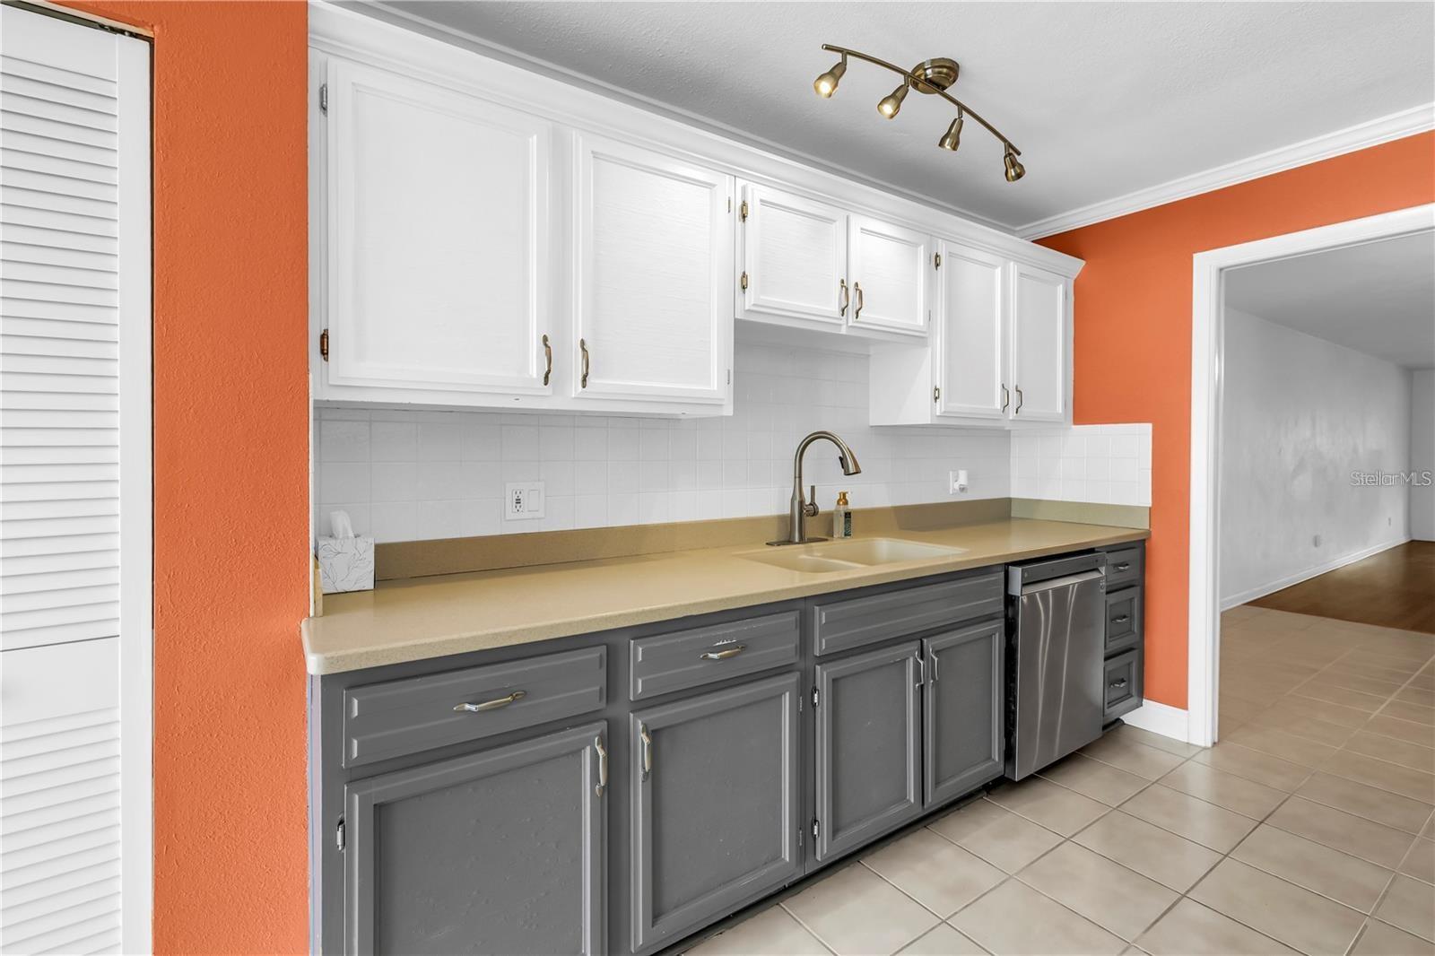
Galley kitchen with white cabinets, dark lower cabinets, beige counters, and sliding doors to a palm-lined patio.
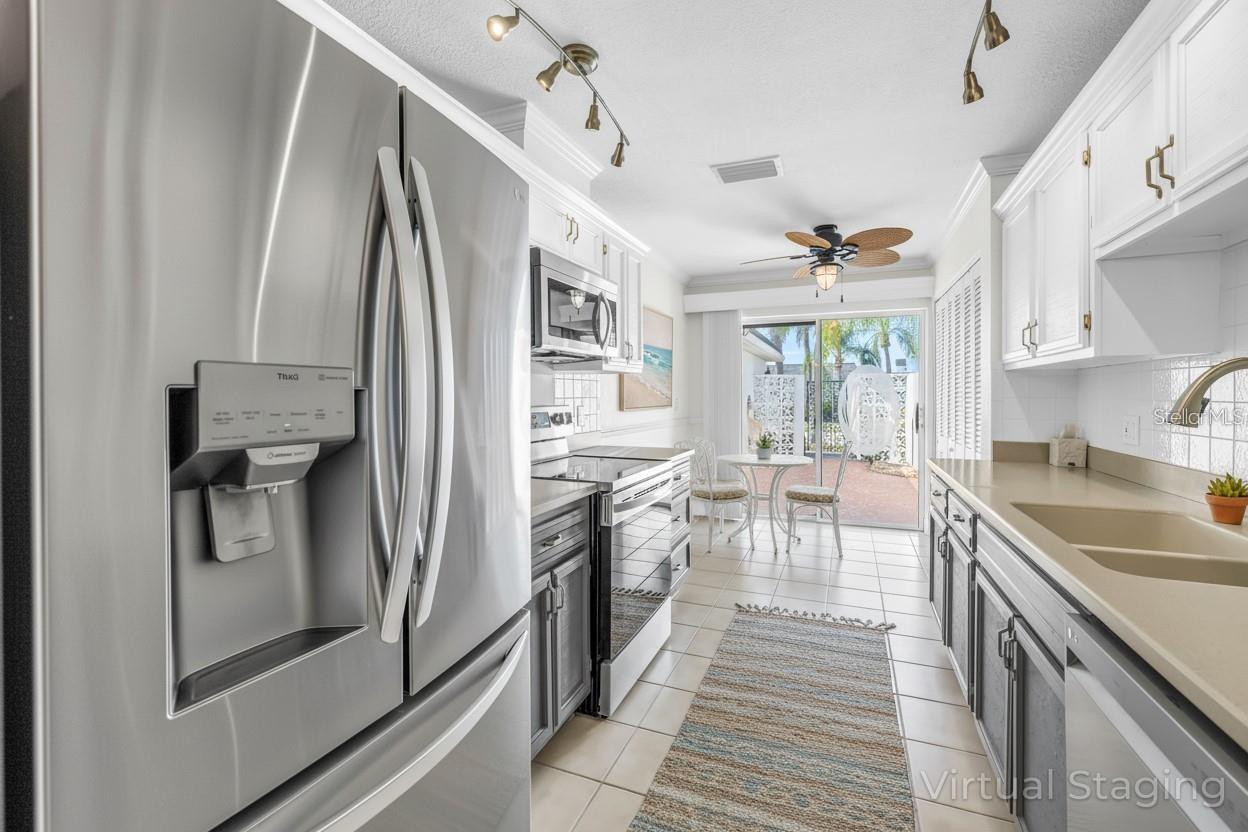
Galley kitchen with white cabinetry, stainless steel appliances, and a dining nook opening onto a patio.
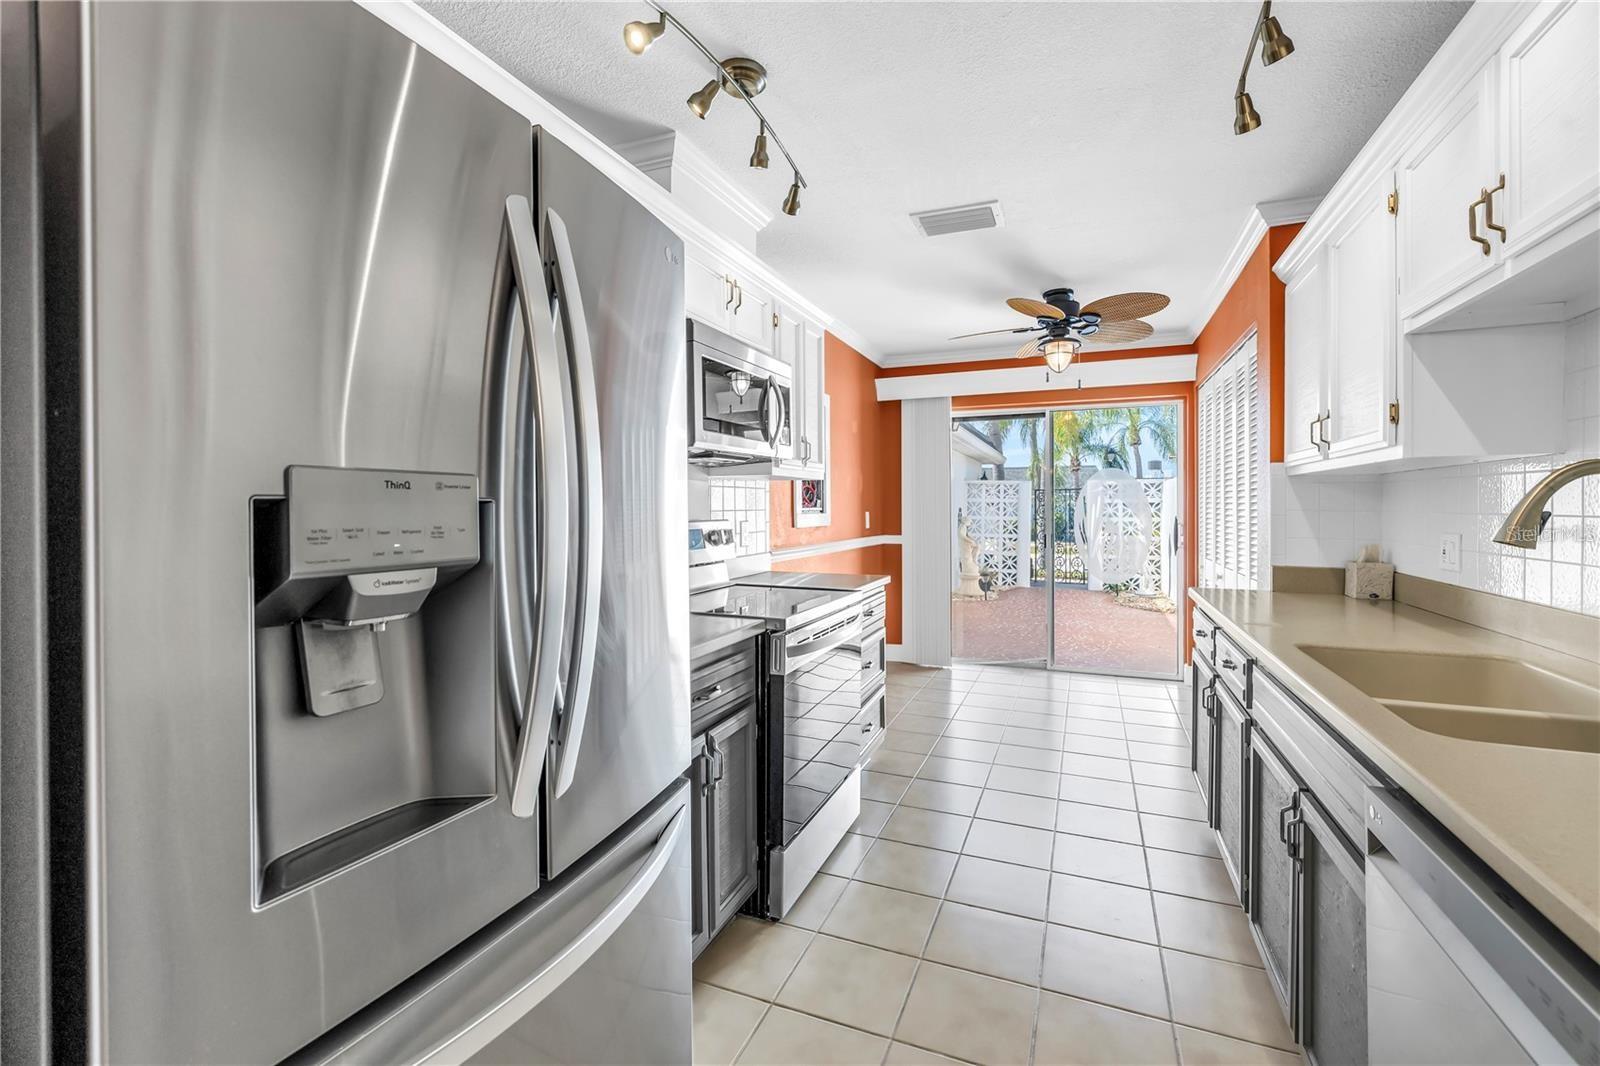
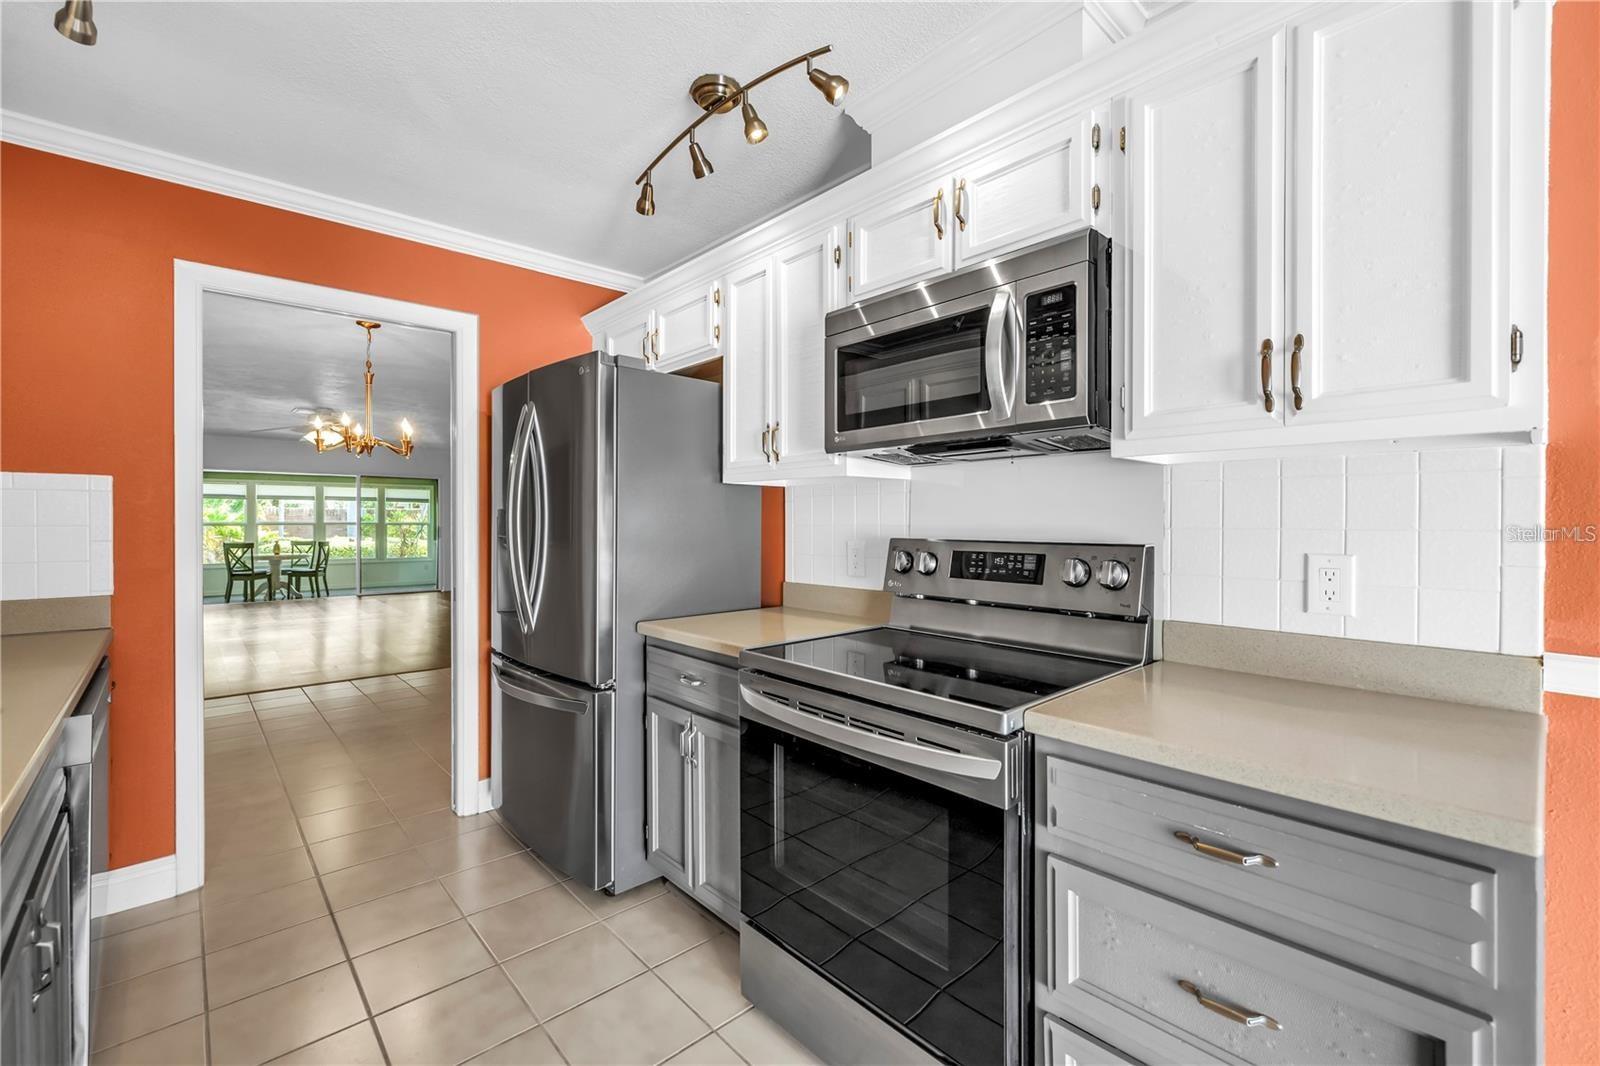
Kitchen with stainless steel appliances, white cabinetry, orange walls, and sliding doors to a palm-lined patio.
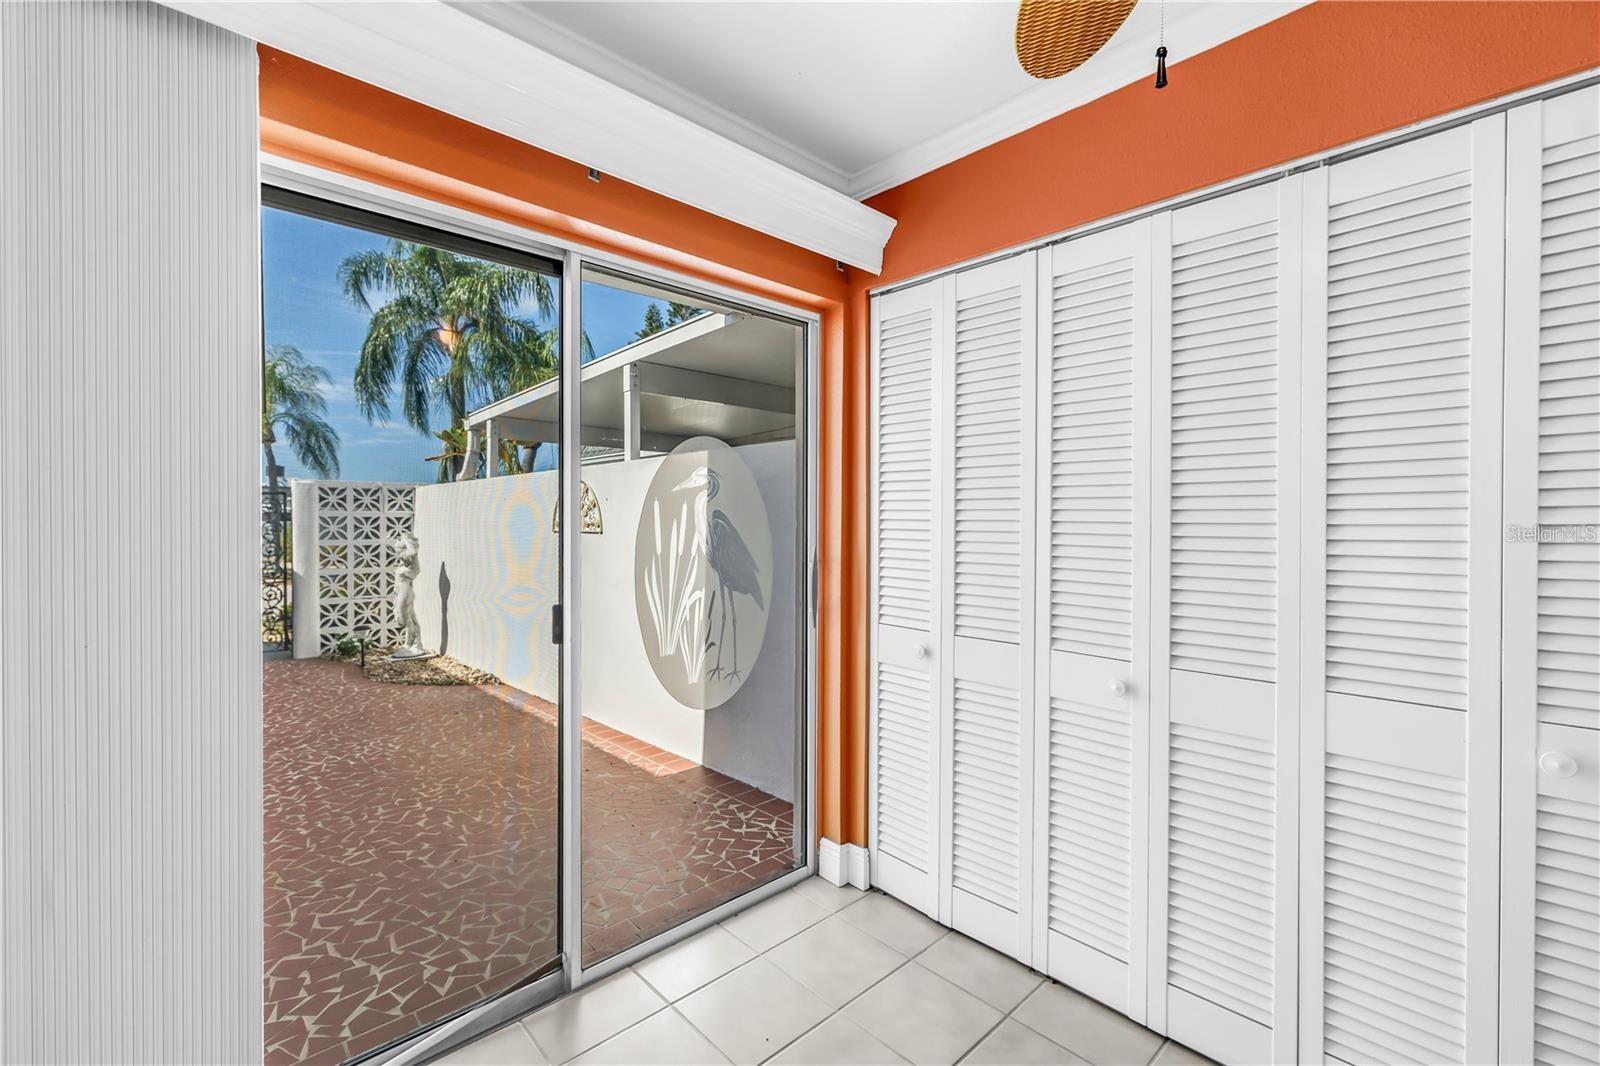
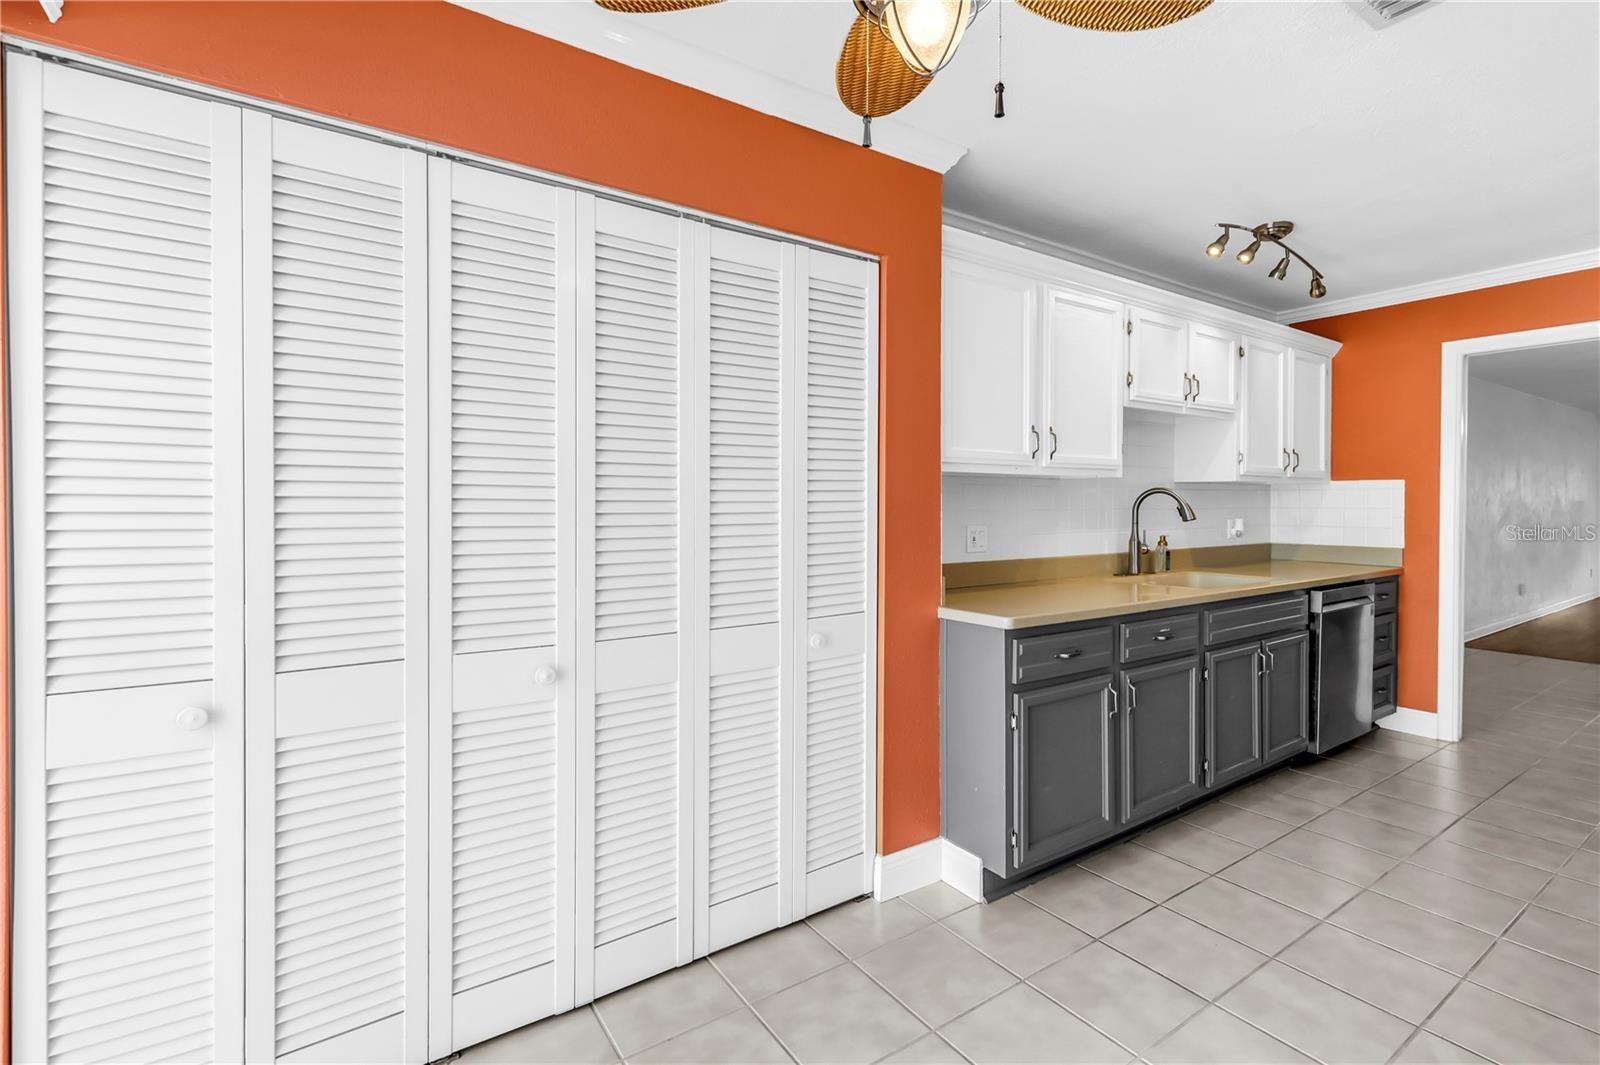
Interior with orange walls, white louvered closet doors, and sliding glass doors to a tiled patio.
Kitchen with gray lower cabinets, white upper cabinets, tiled floor, and louvered pantry doors.
Kitchen with white cabinetry and stainless steel appliances, opening to a green-walled dining area.
Kitchen with gray lower cabinets, white upper cabinets, beige counters, and an orange accent wall.
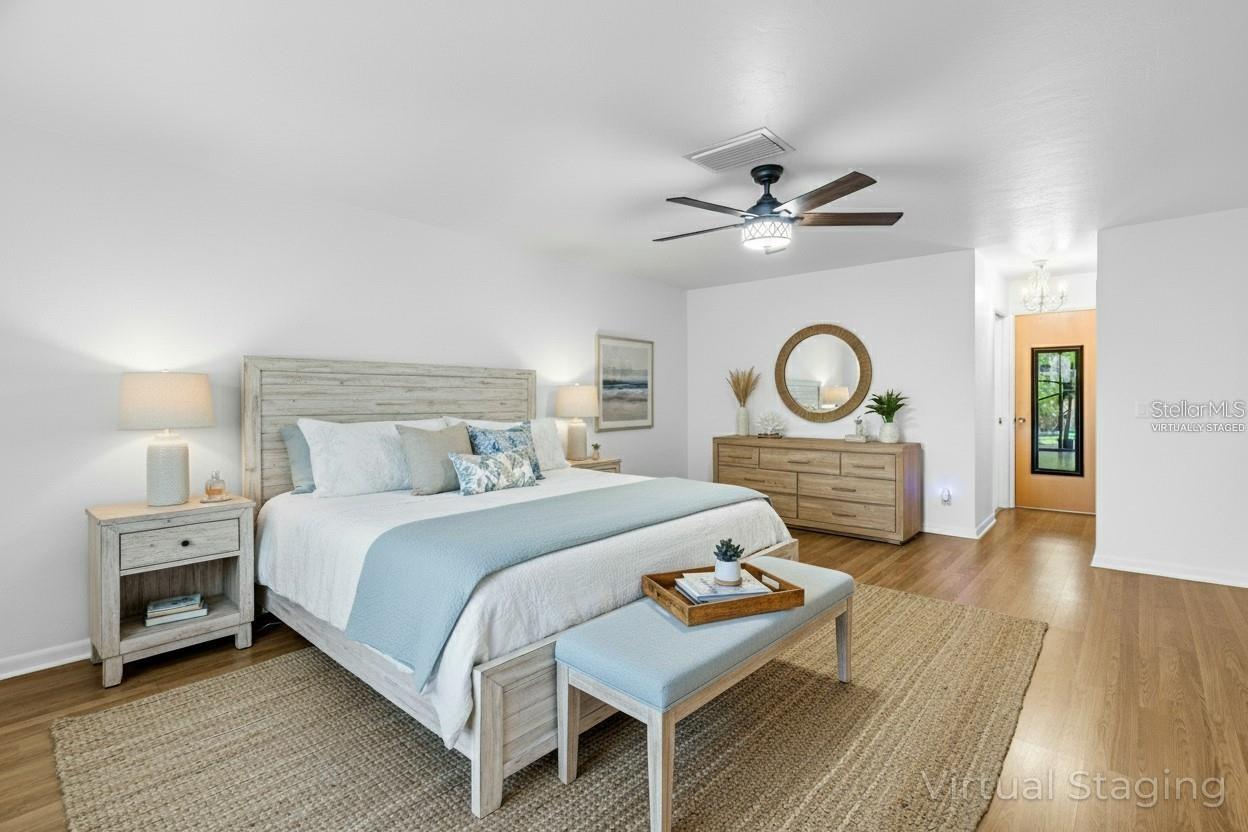
Virtually staged bedroom with a king bed, pale wood furnishings, blue bedding, and a round mirror above the dresser.
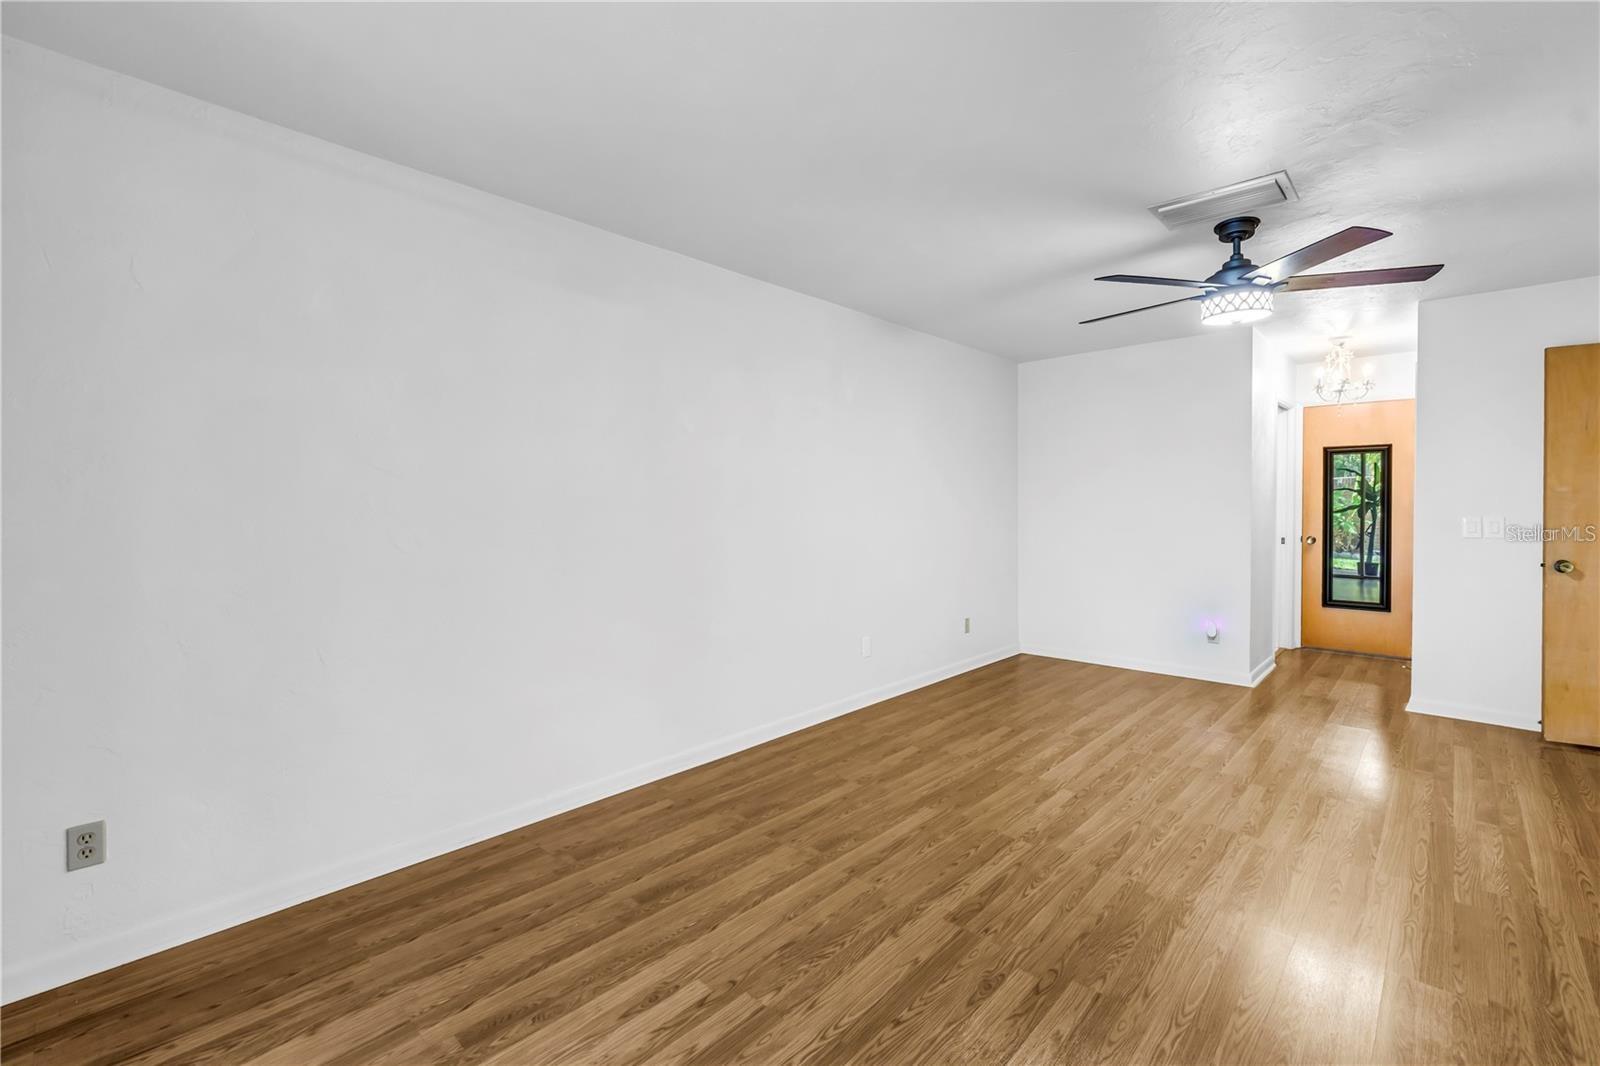
Vacant living room with wood floors, a ceiling fan, and a glass-paneled entry door.
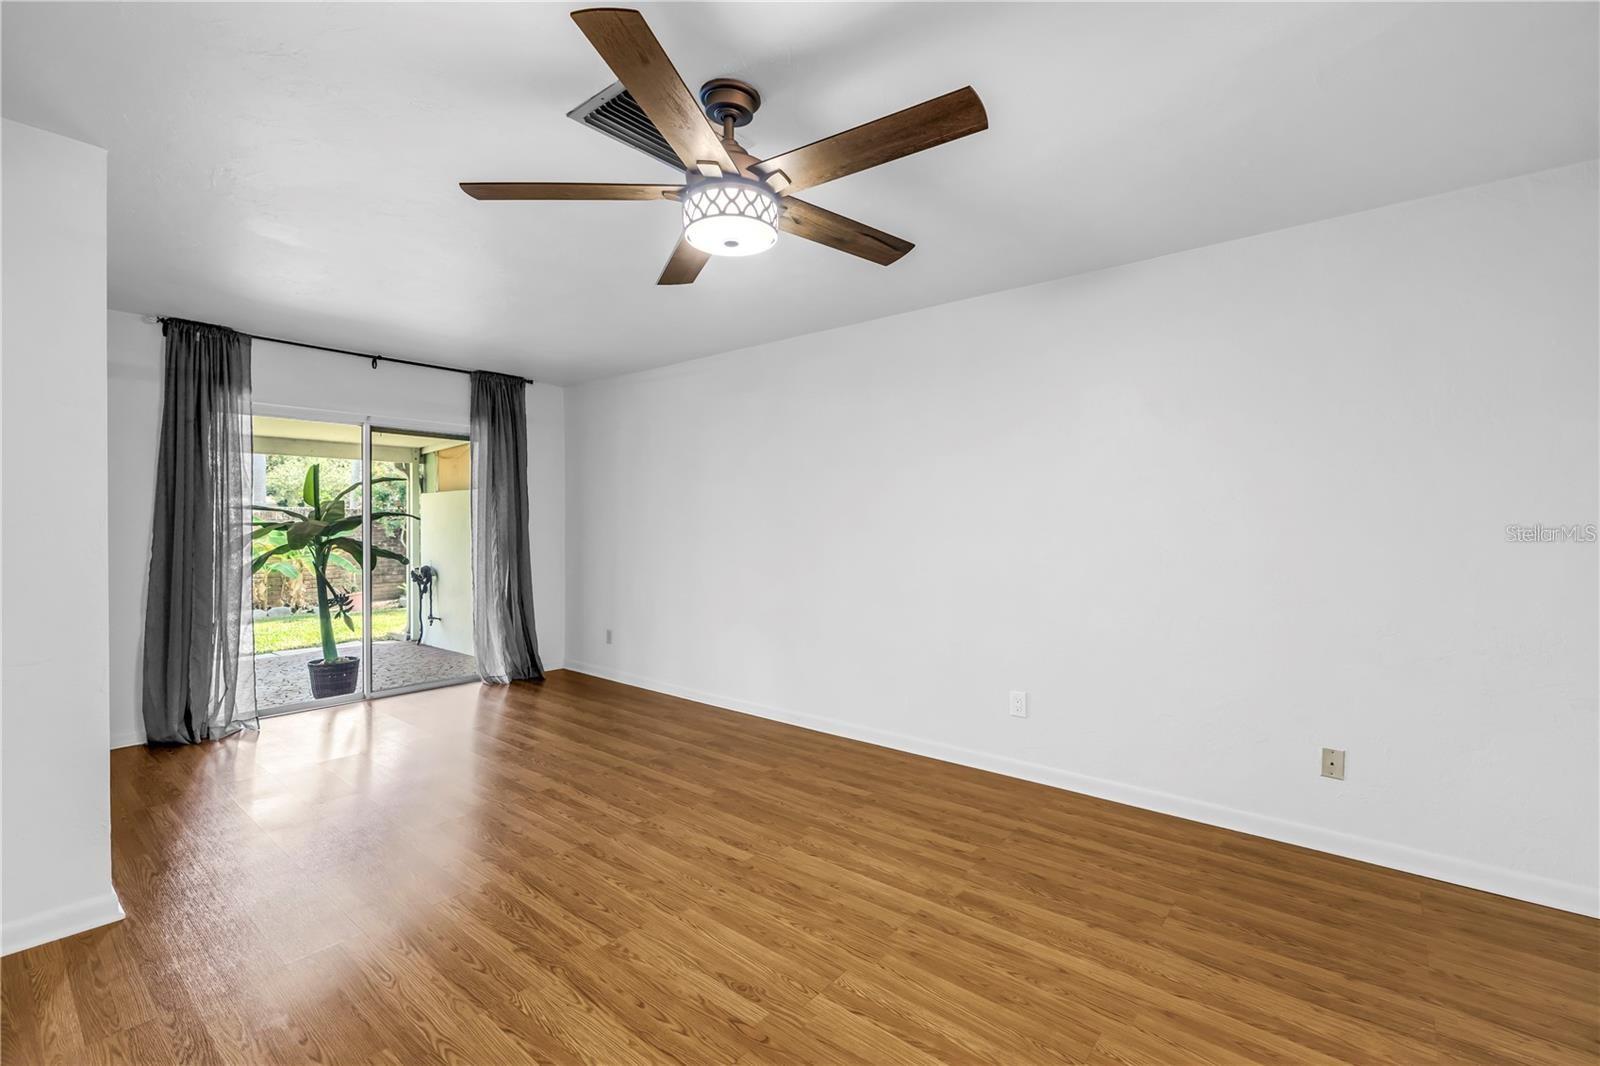
Empty living room with wood floors, a ceiling fan, and sliding doors to a garden patio.
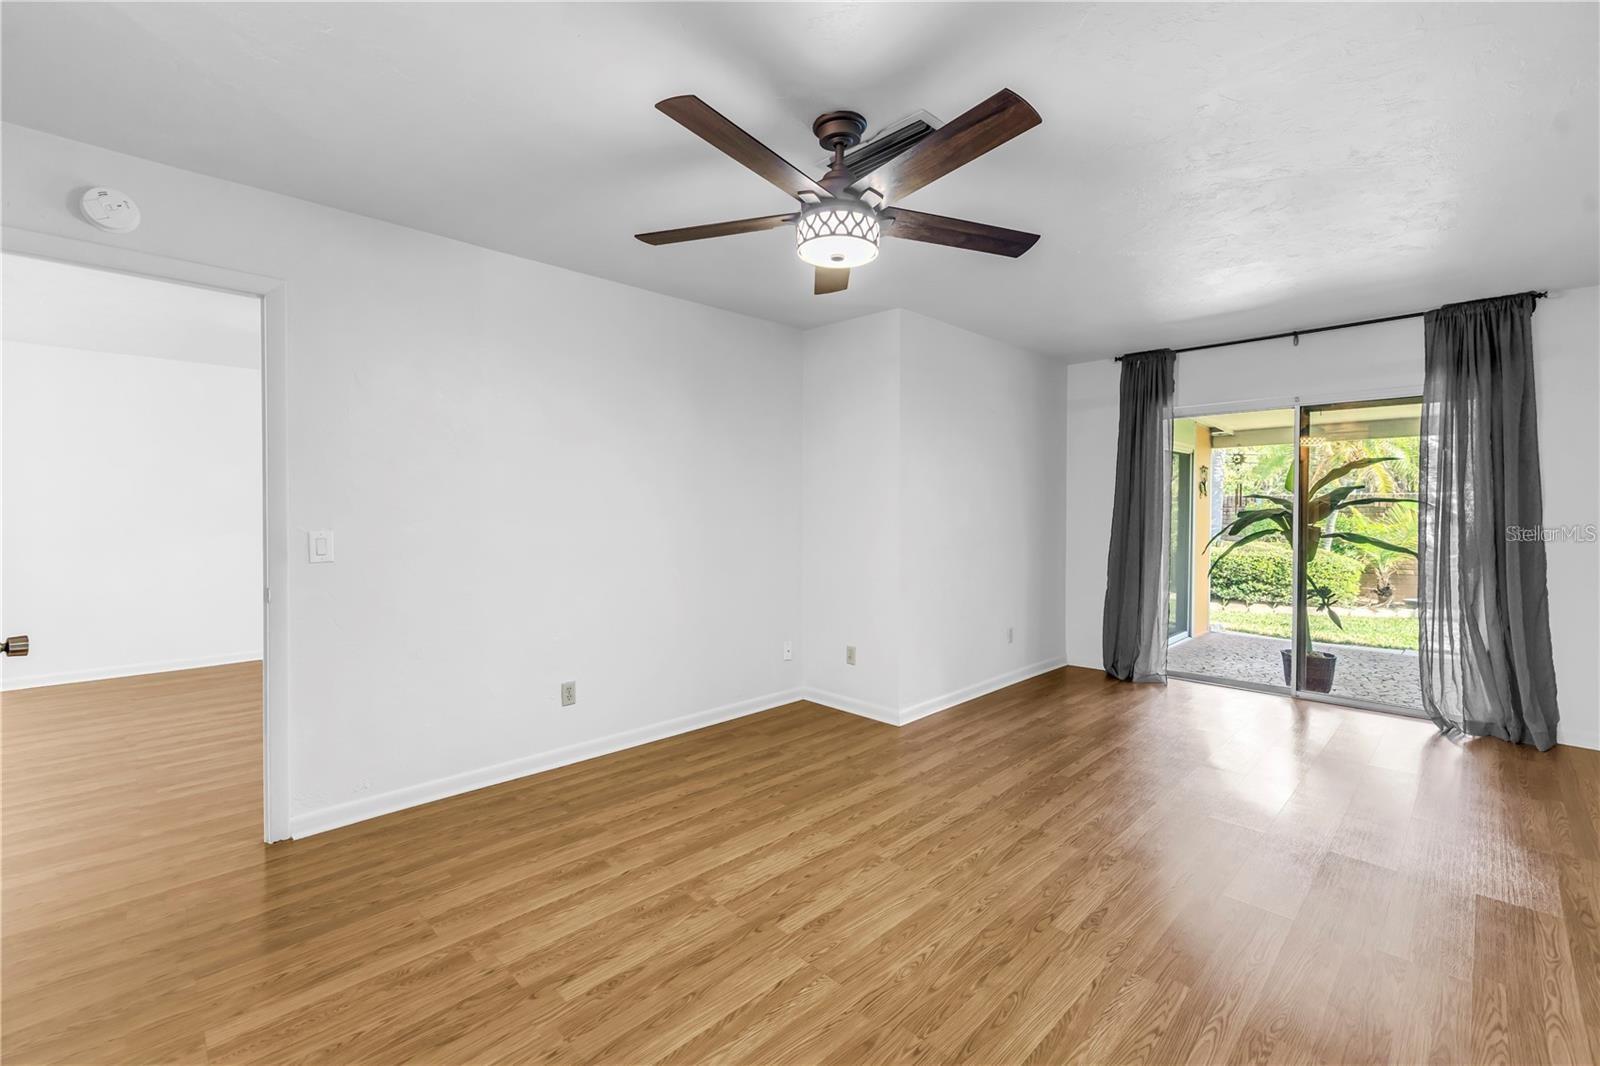
Empty living room with wood floors, a ceiling fan, and sliding glass doors to a patio.
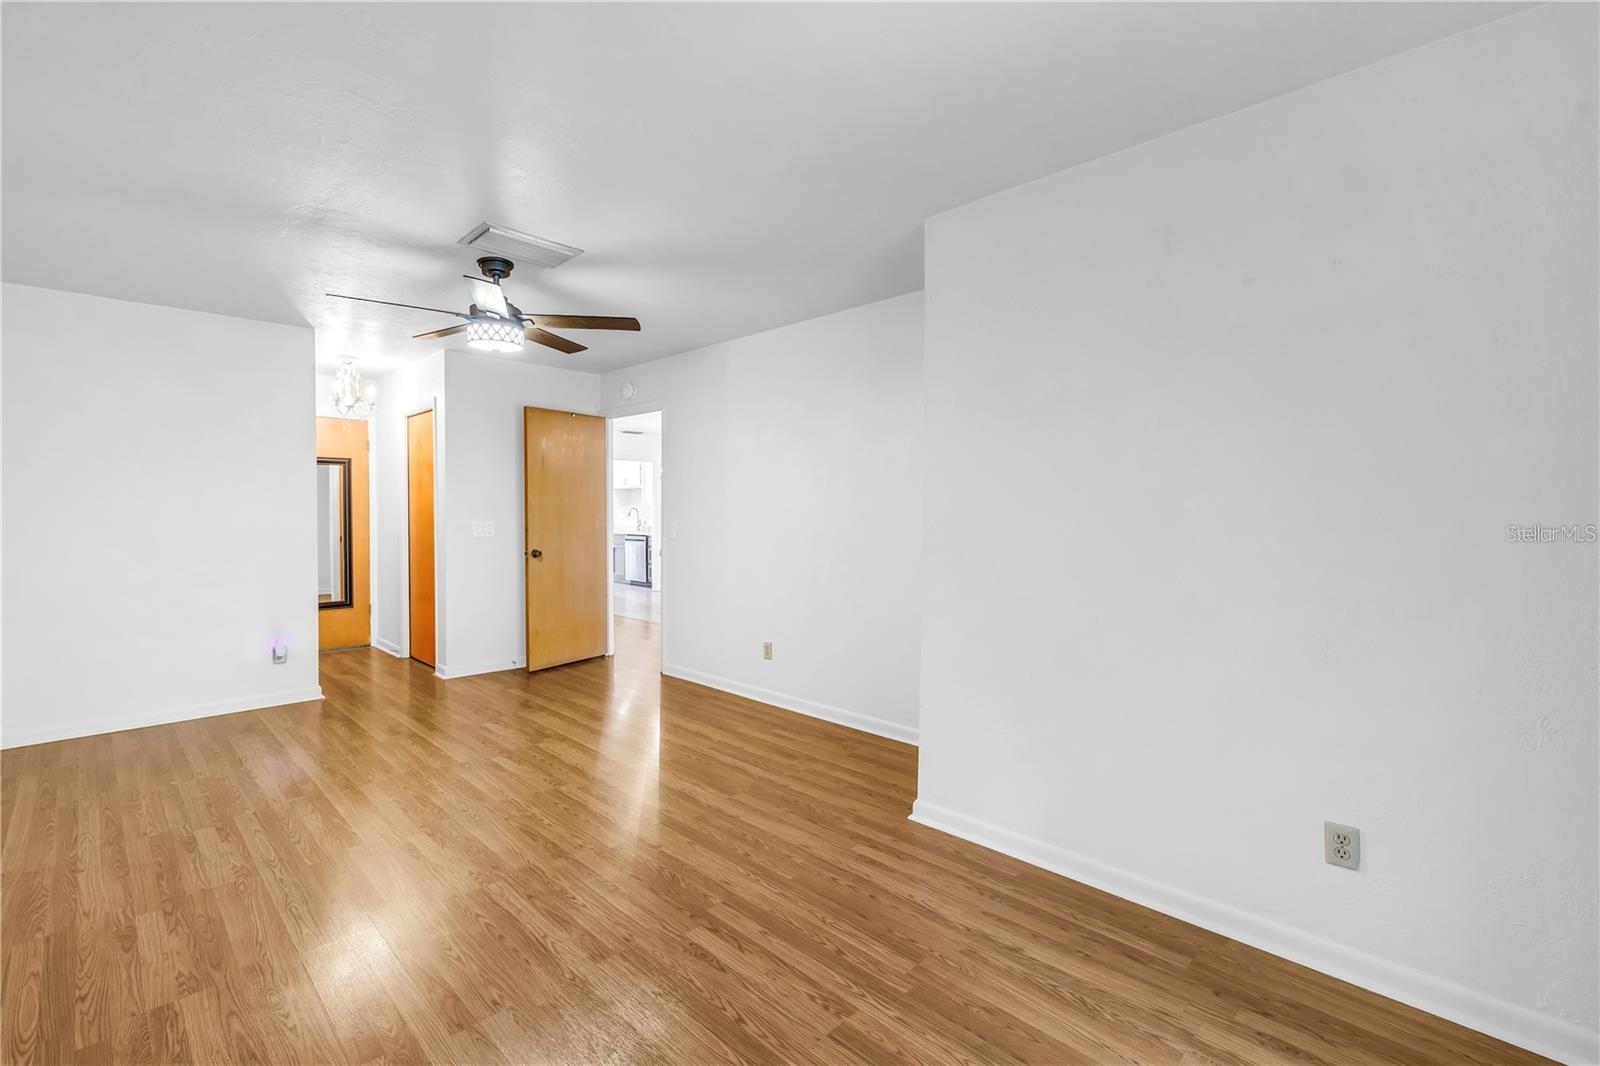
Empty living room with light wood floors, white walls, and a ceiling fan; kitchen visible through doorway.
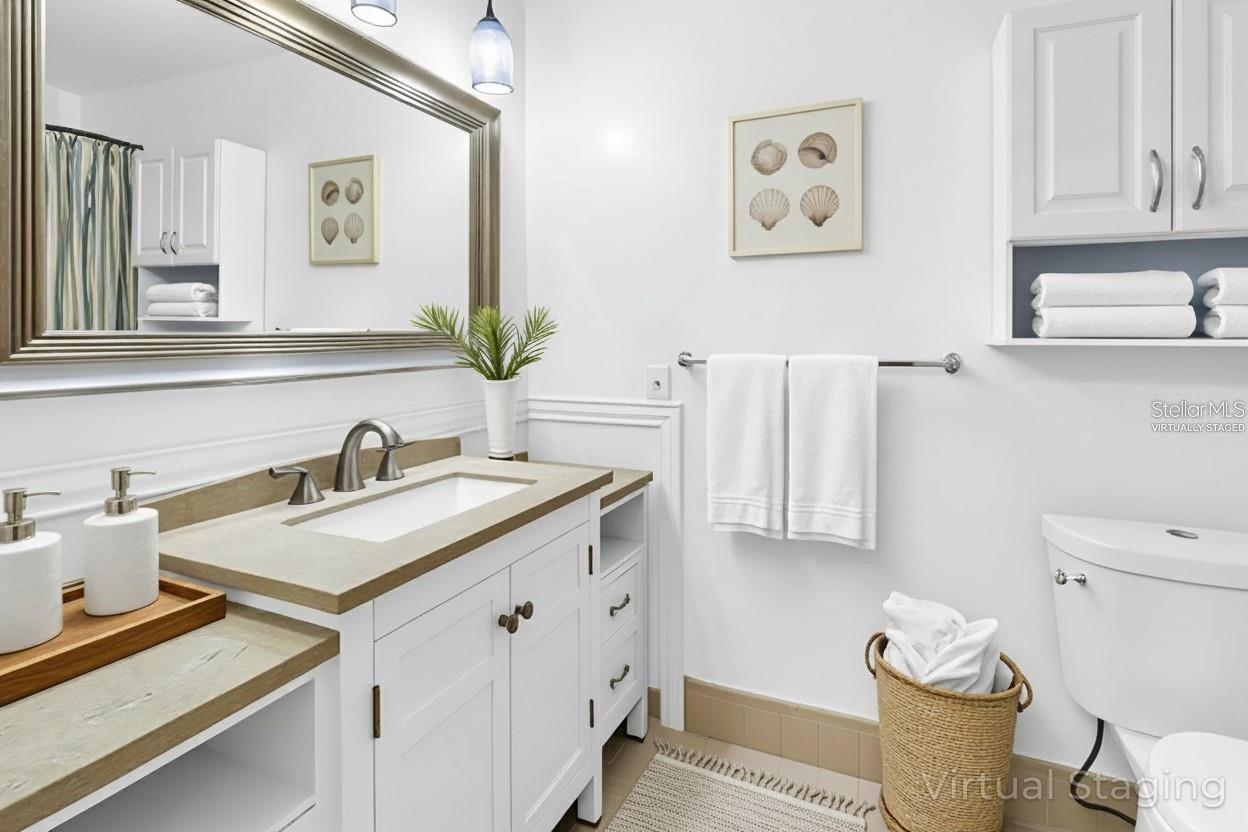
Bright bathroom with a white vanity, pale stone counters, shell artwork, and a woven basket of towels.
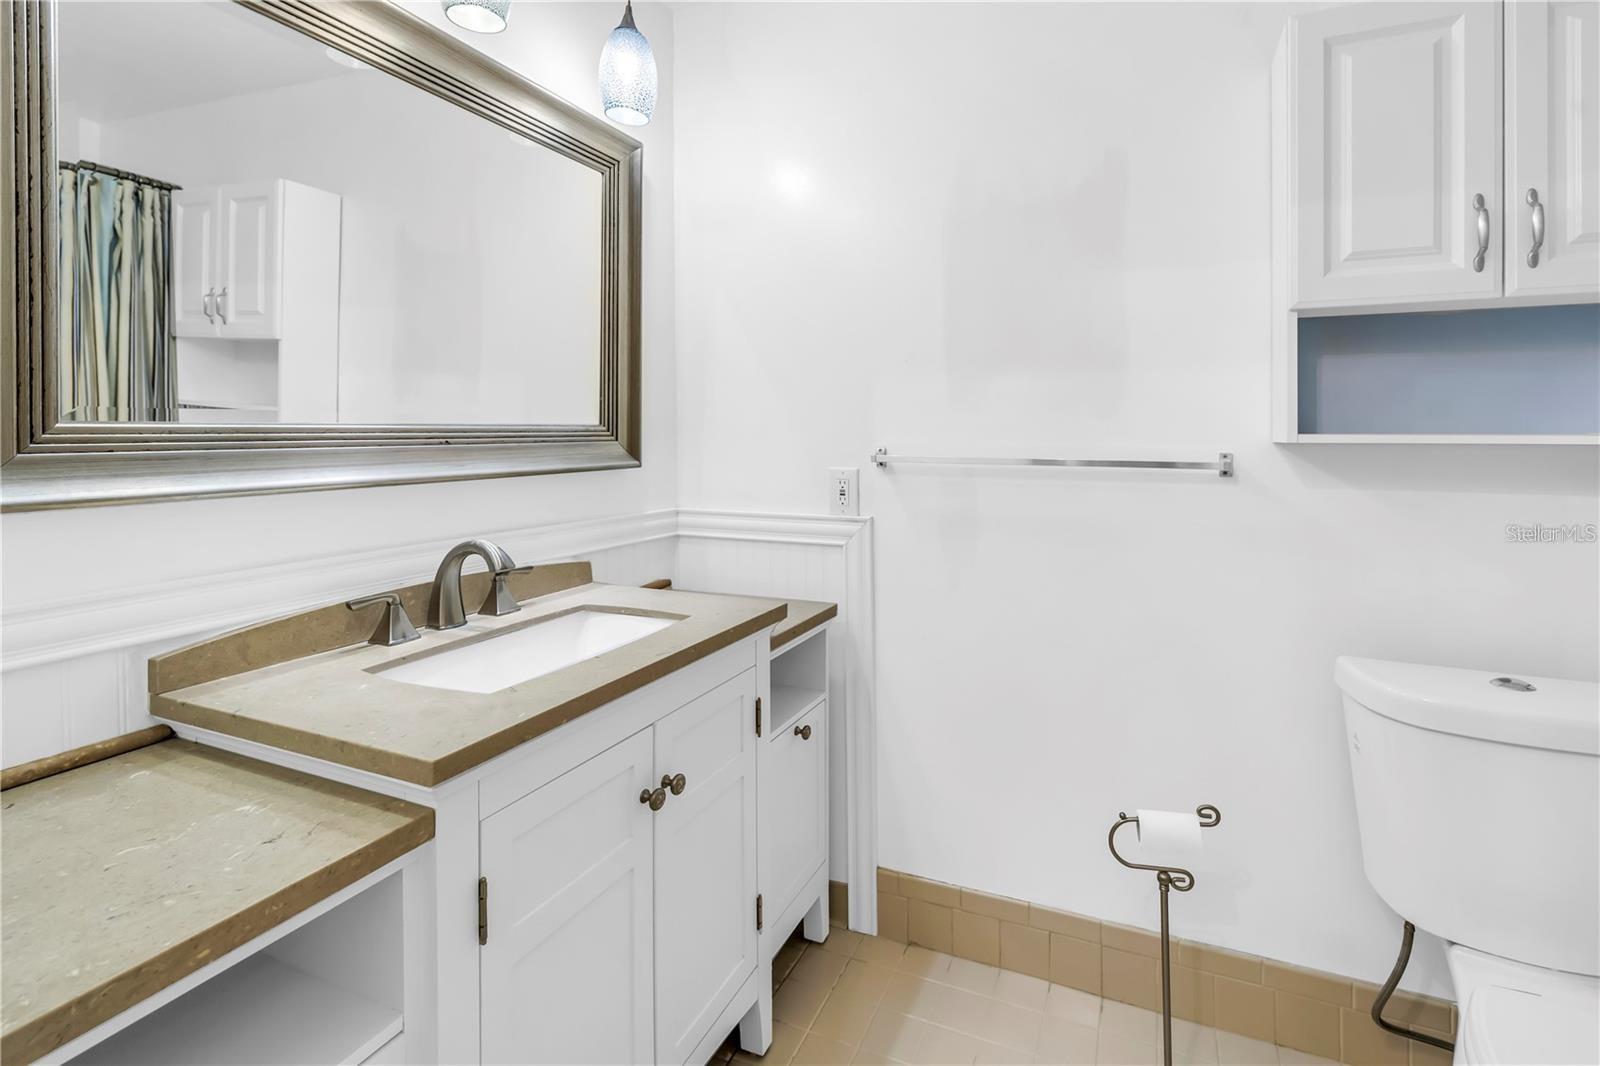
Bathroom with a white paneled vanity, beige stone countertop, and large framed mirror.
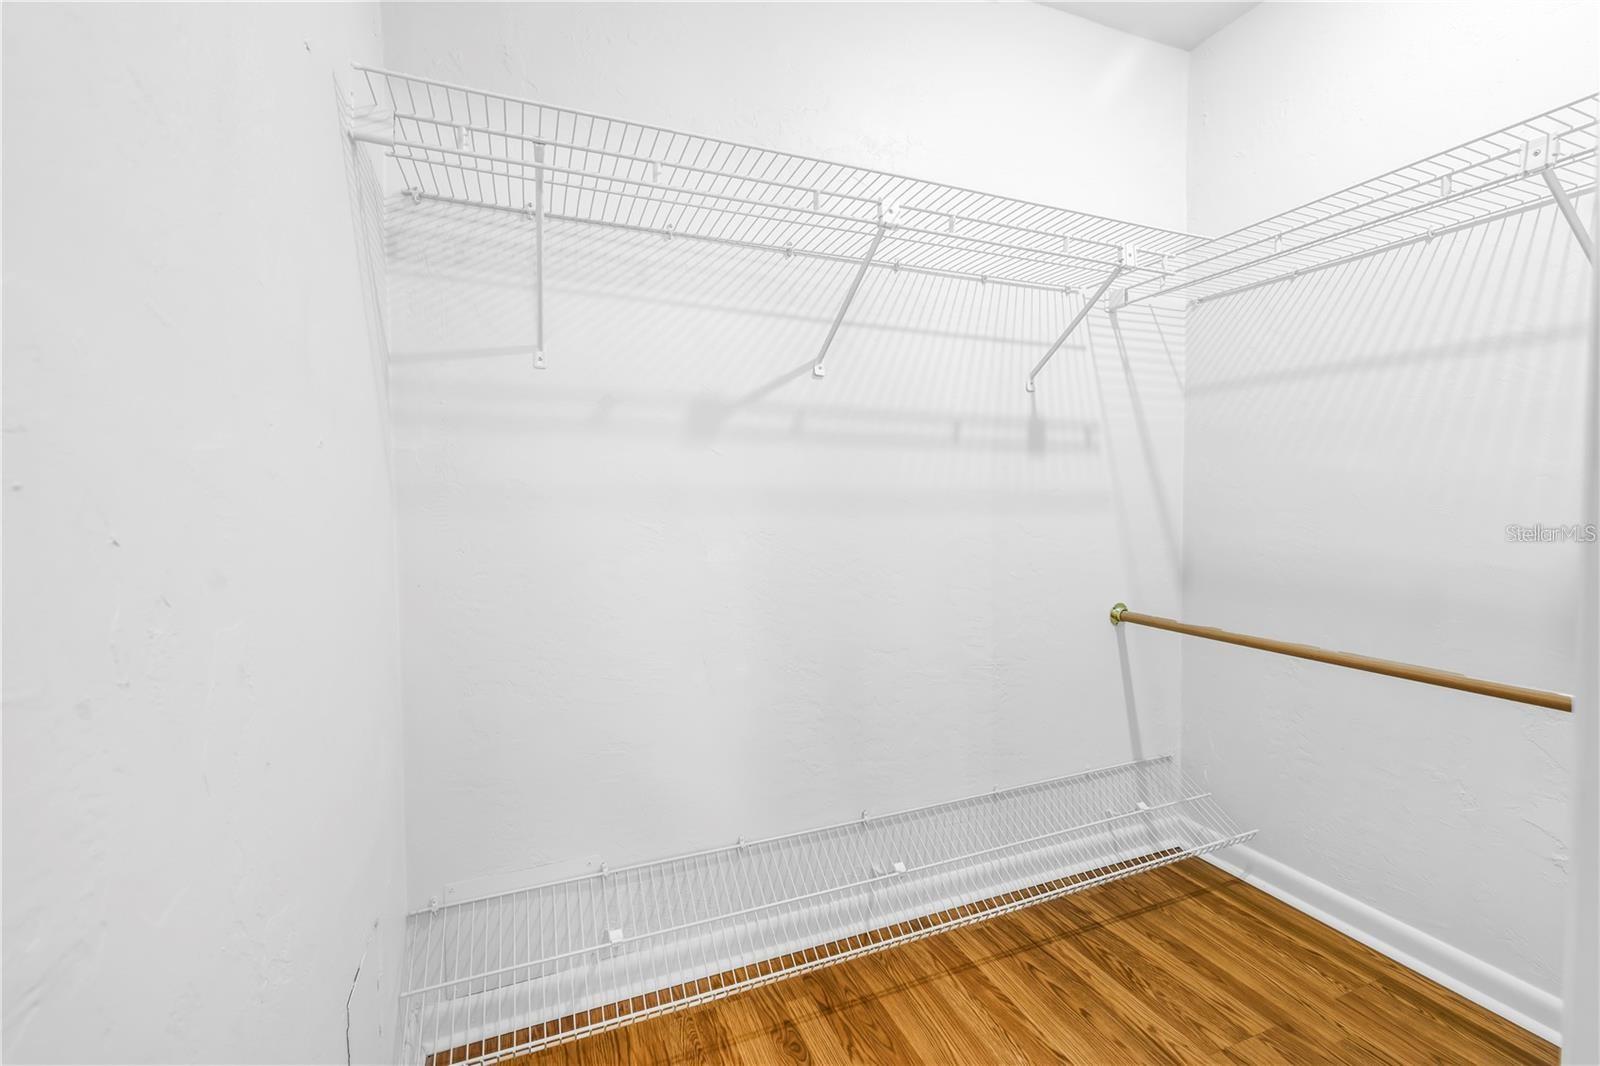
Walk-in closet with white wire shelving, a wooden hanging rod, and wood flooring.
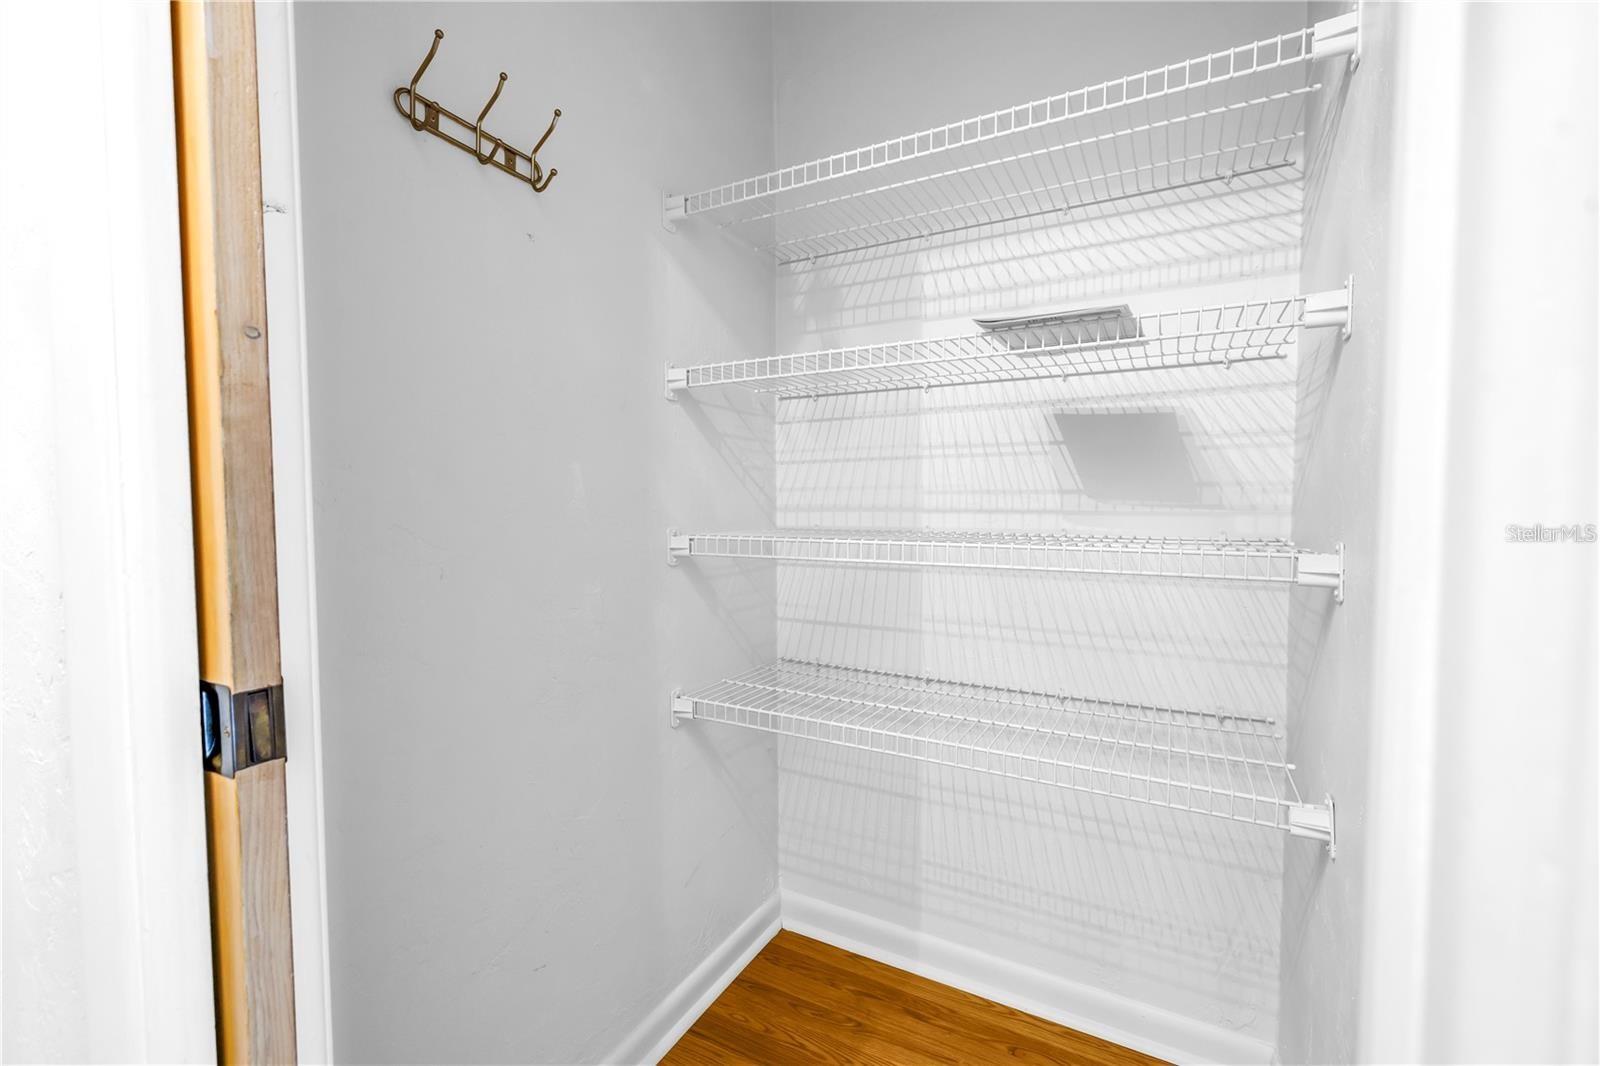
Walk-in closet with white wire shelves, a bronze hook rack, and wood flooring.
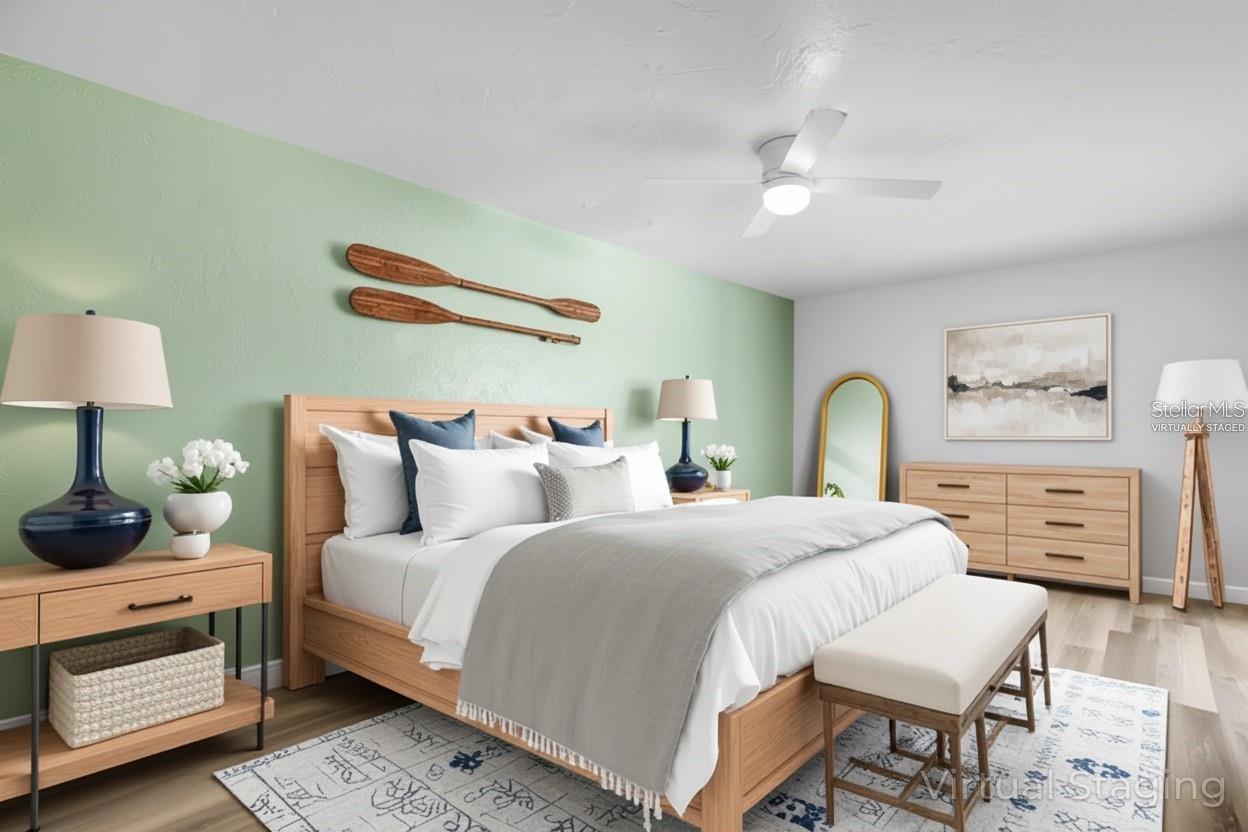
Virtually staged bedroom with a wood bed, mint-green accent wall, and matching dressers.
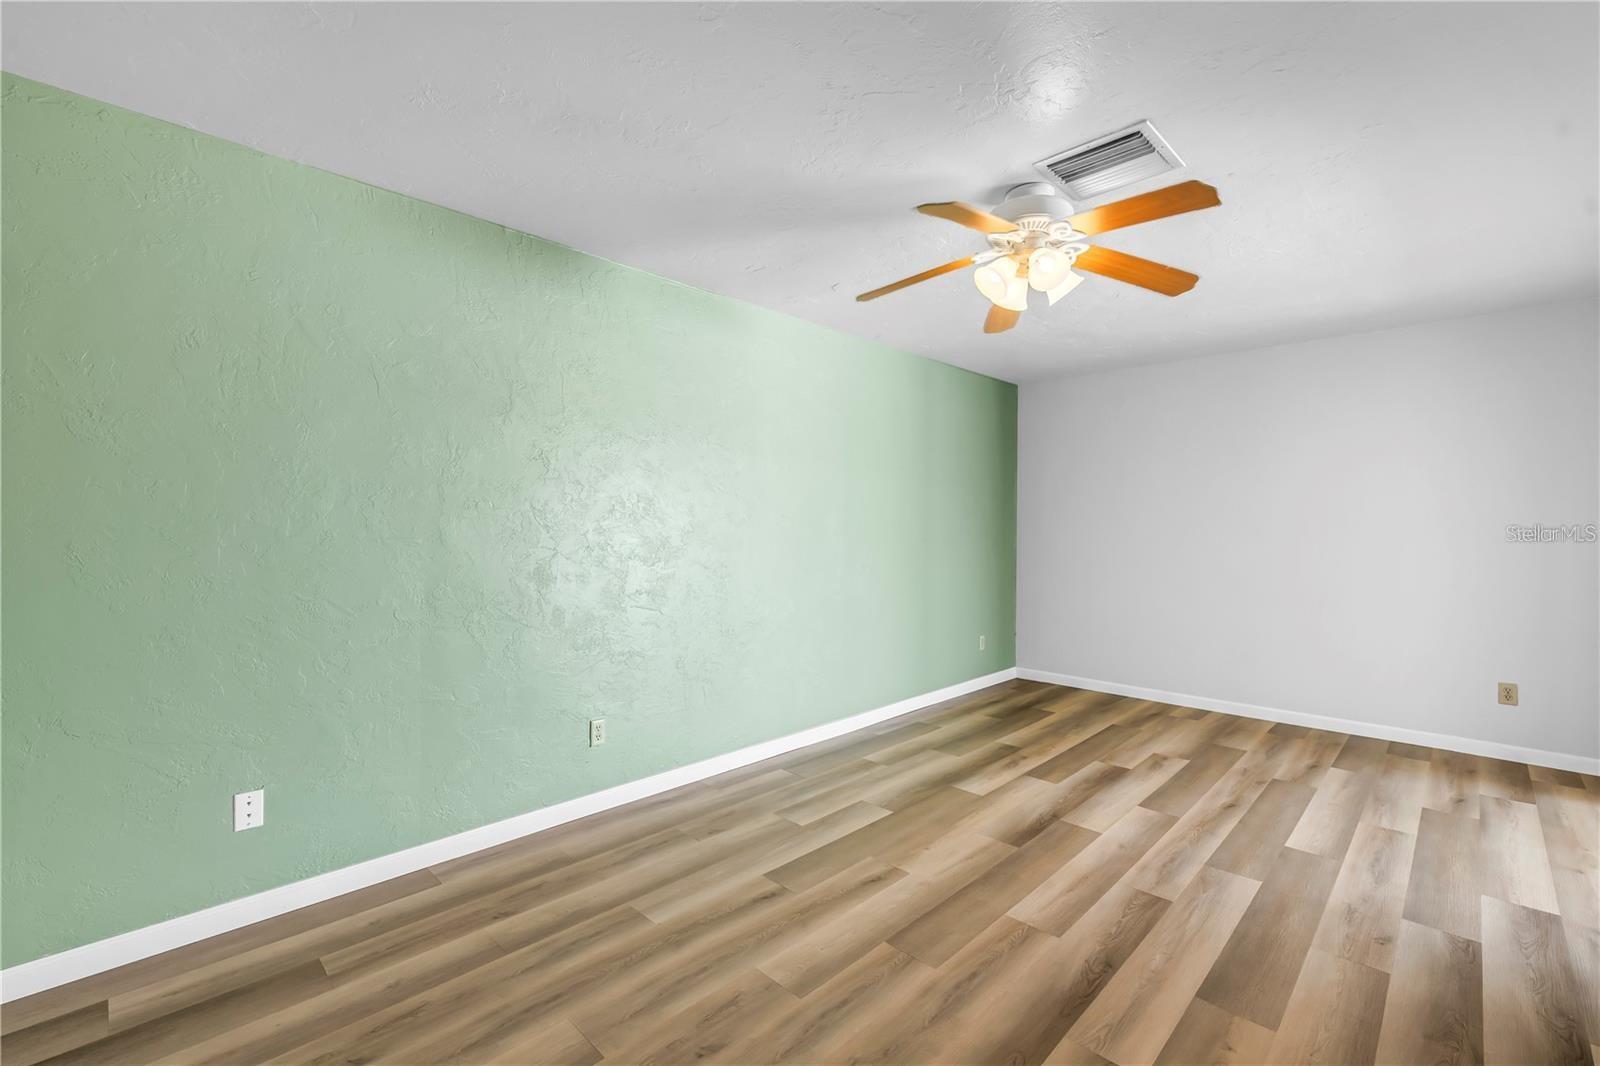
Empty room with a pale green wall, wood-look flooring, and a ceiling fan with lights.
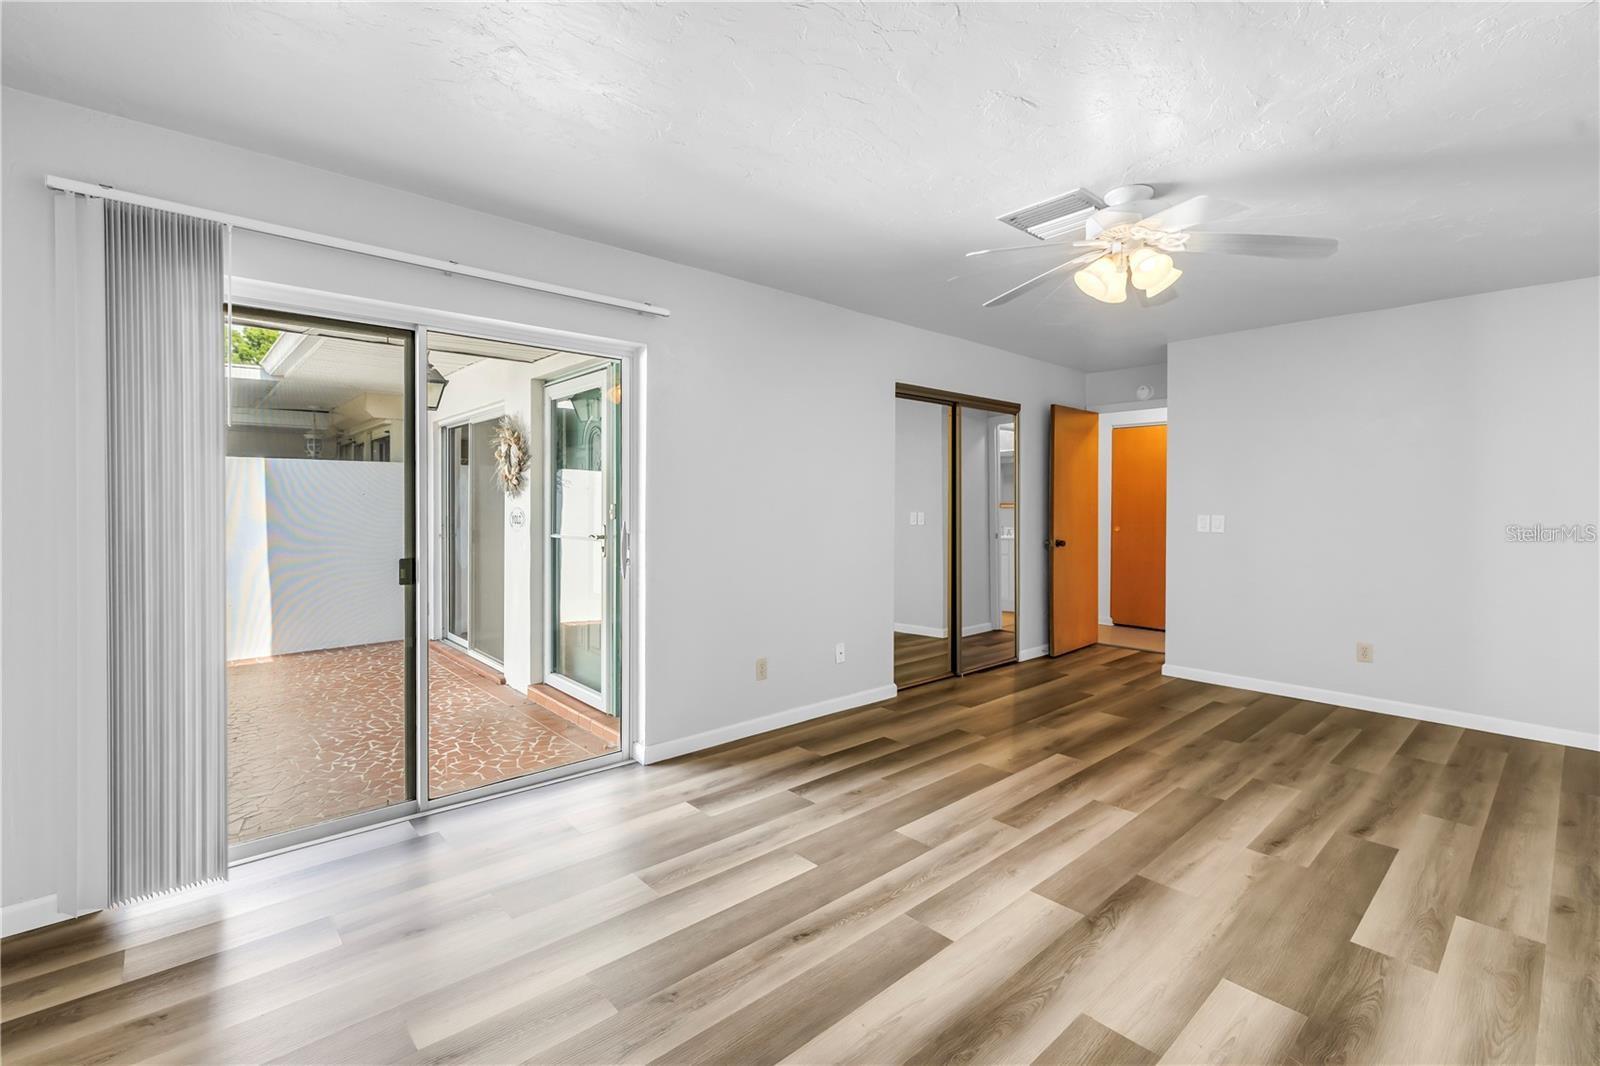
Empty living room with wood-look flooring, sliding glass doors to a tiled patio, and a ceiling fan.
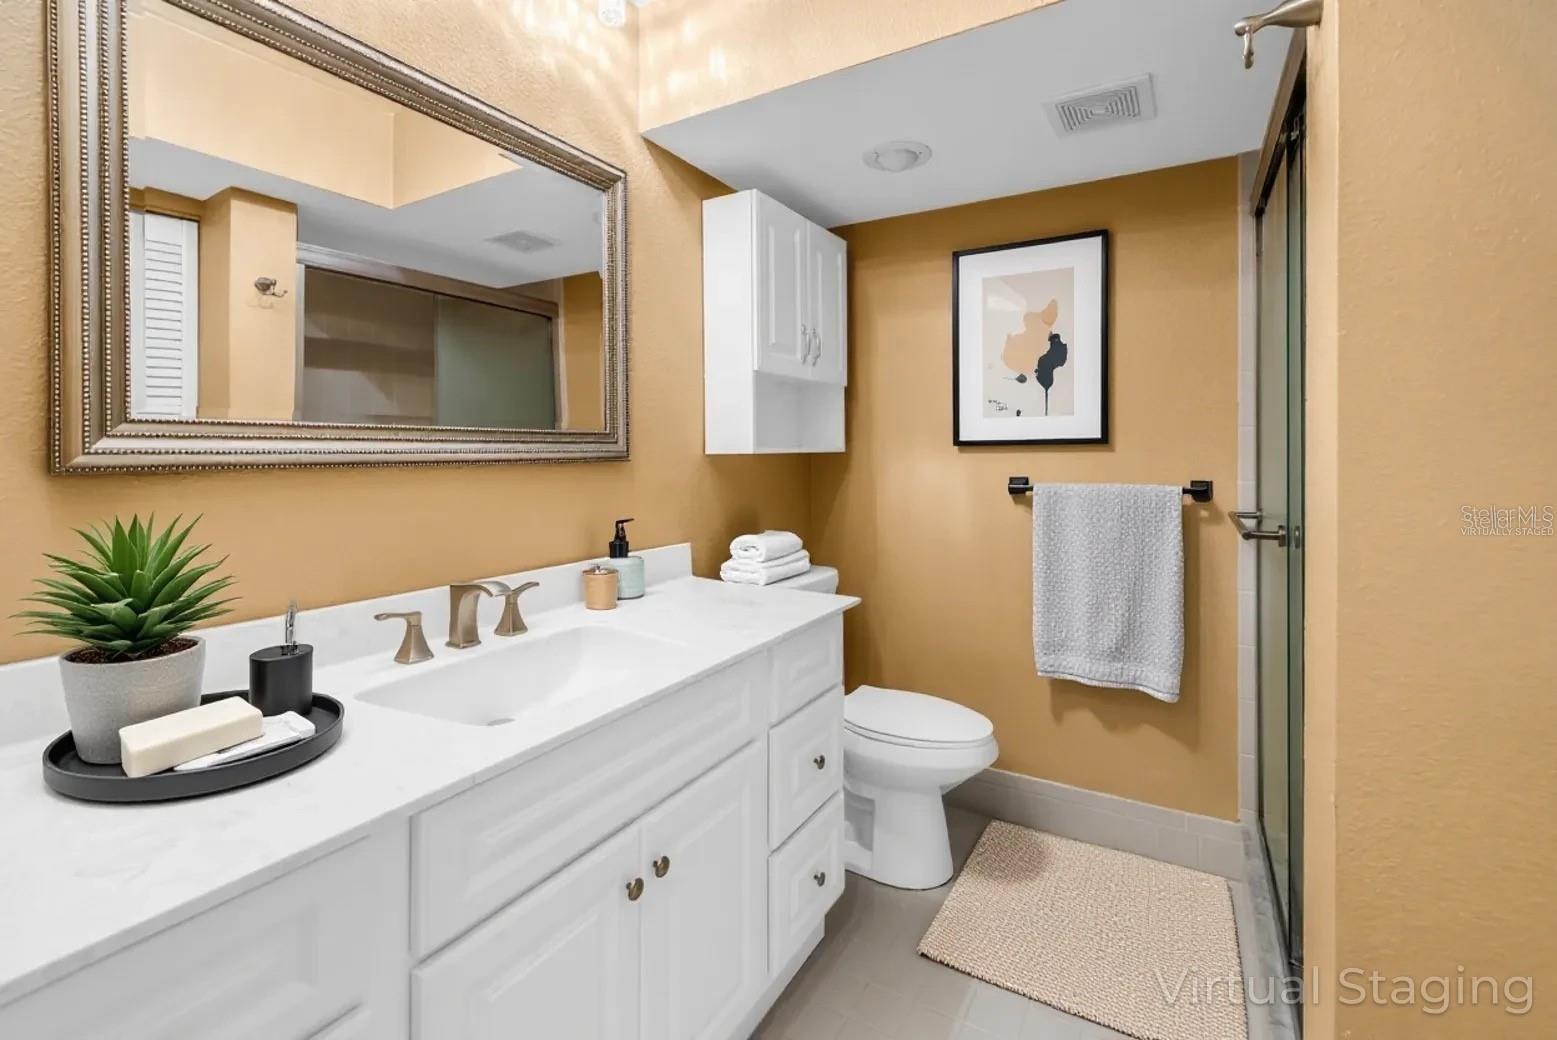
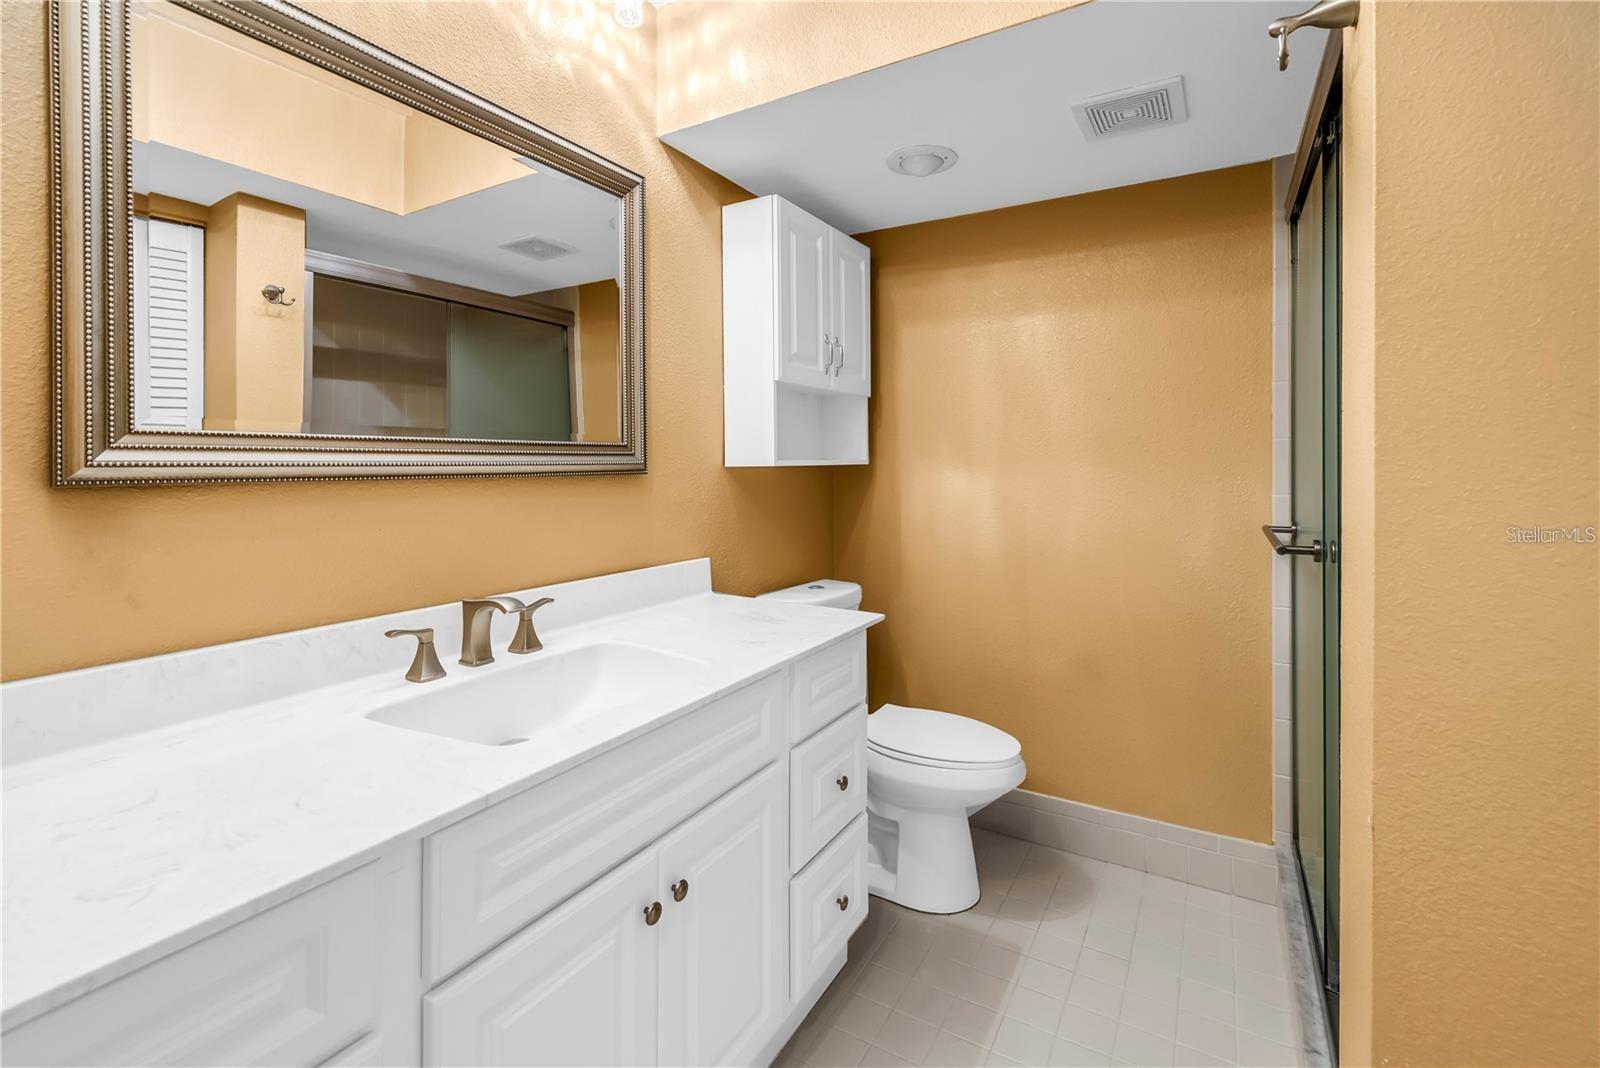
Bathroom with a long white vanity, large framed mirror, ochre walls, and glass shower enclosure.
Bathroom with a long white vanity, framed mirror, and glass-enclosed shower.
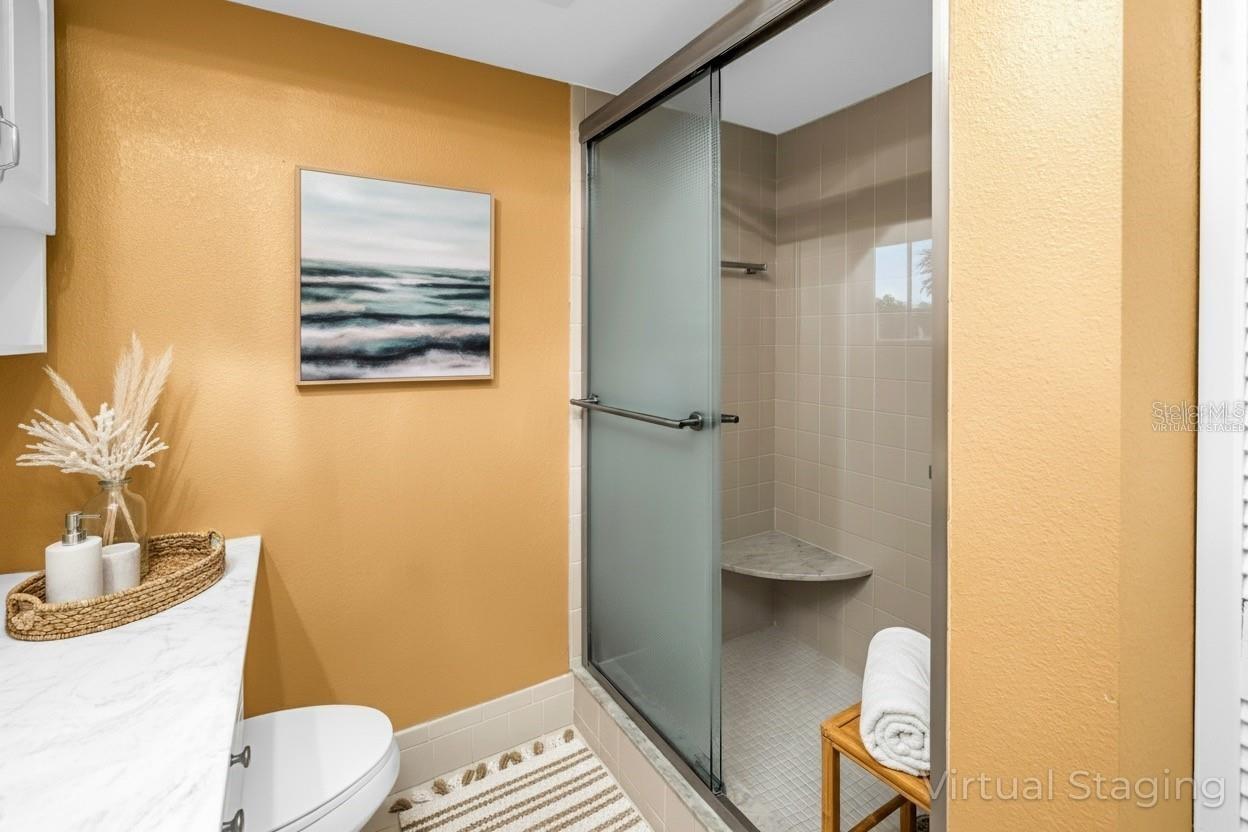
Staged bathroom with a glass walk-in shower, tiled bench, and warm orange walls.
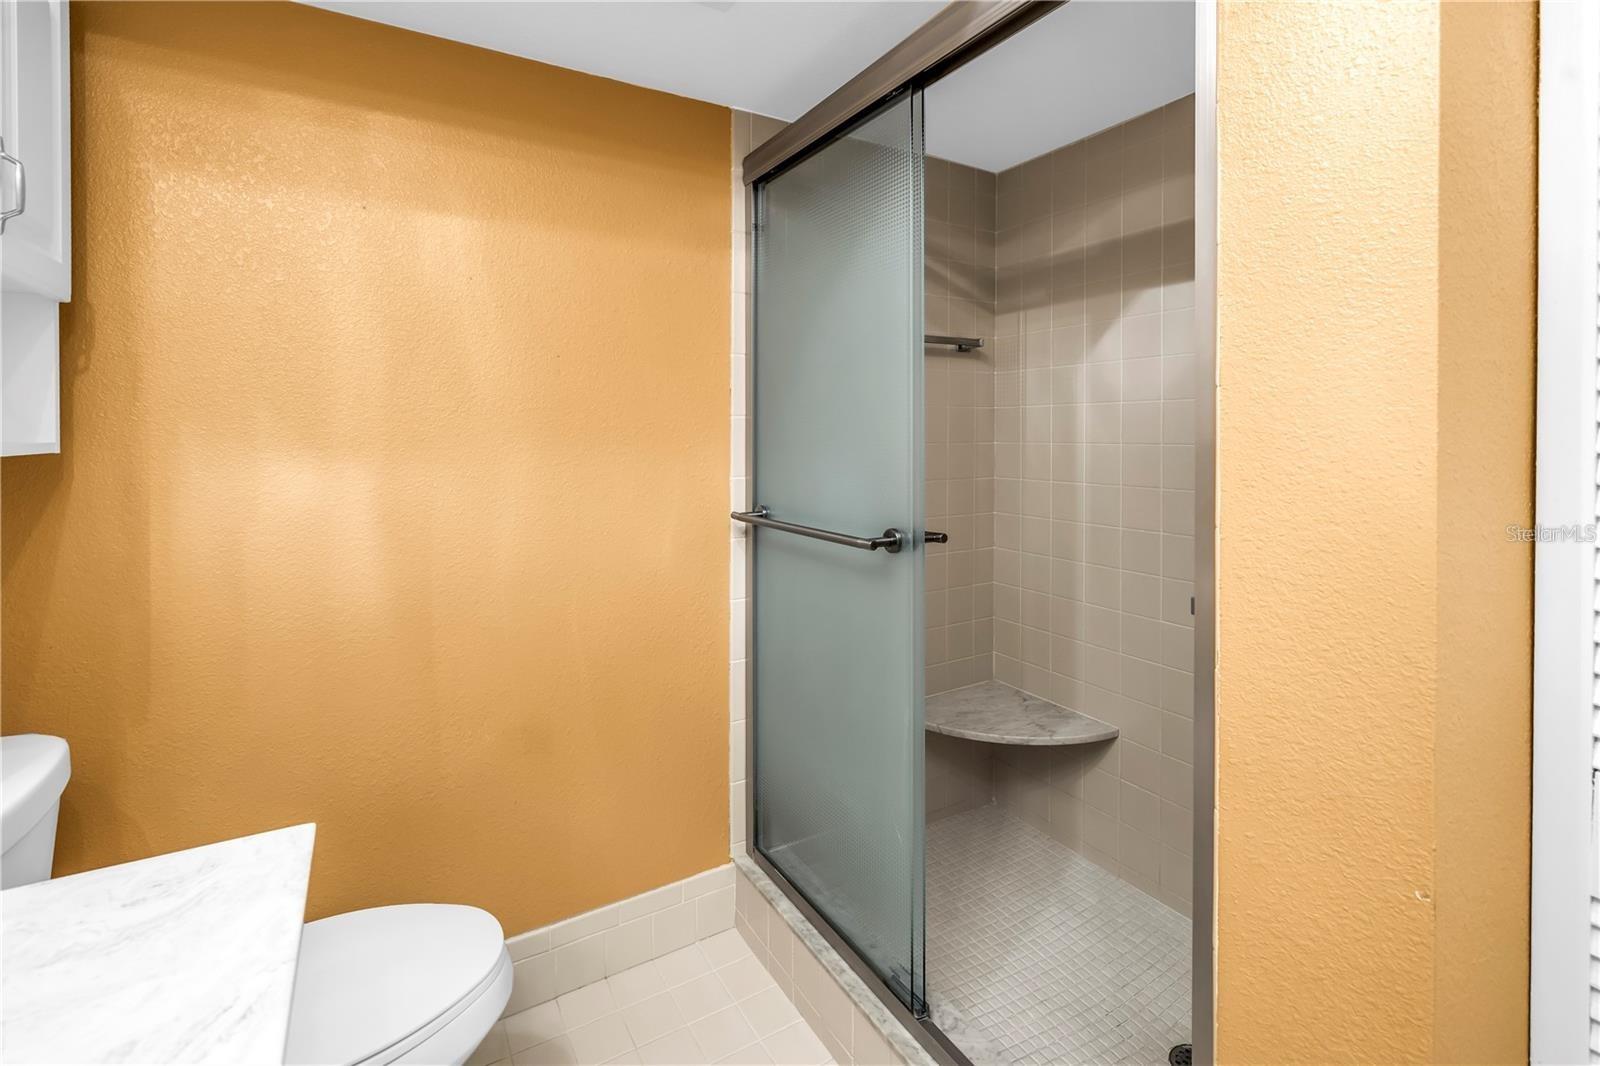
Bathroom with a frosted-glass shower door, tiled shower, marble corner bench, and mustard-yellow walls.
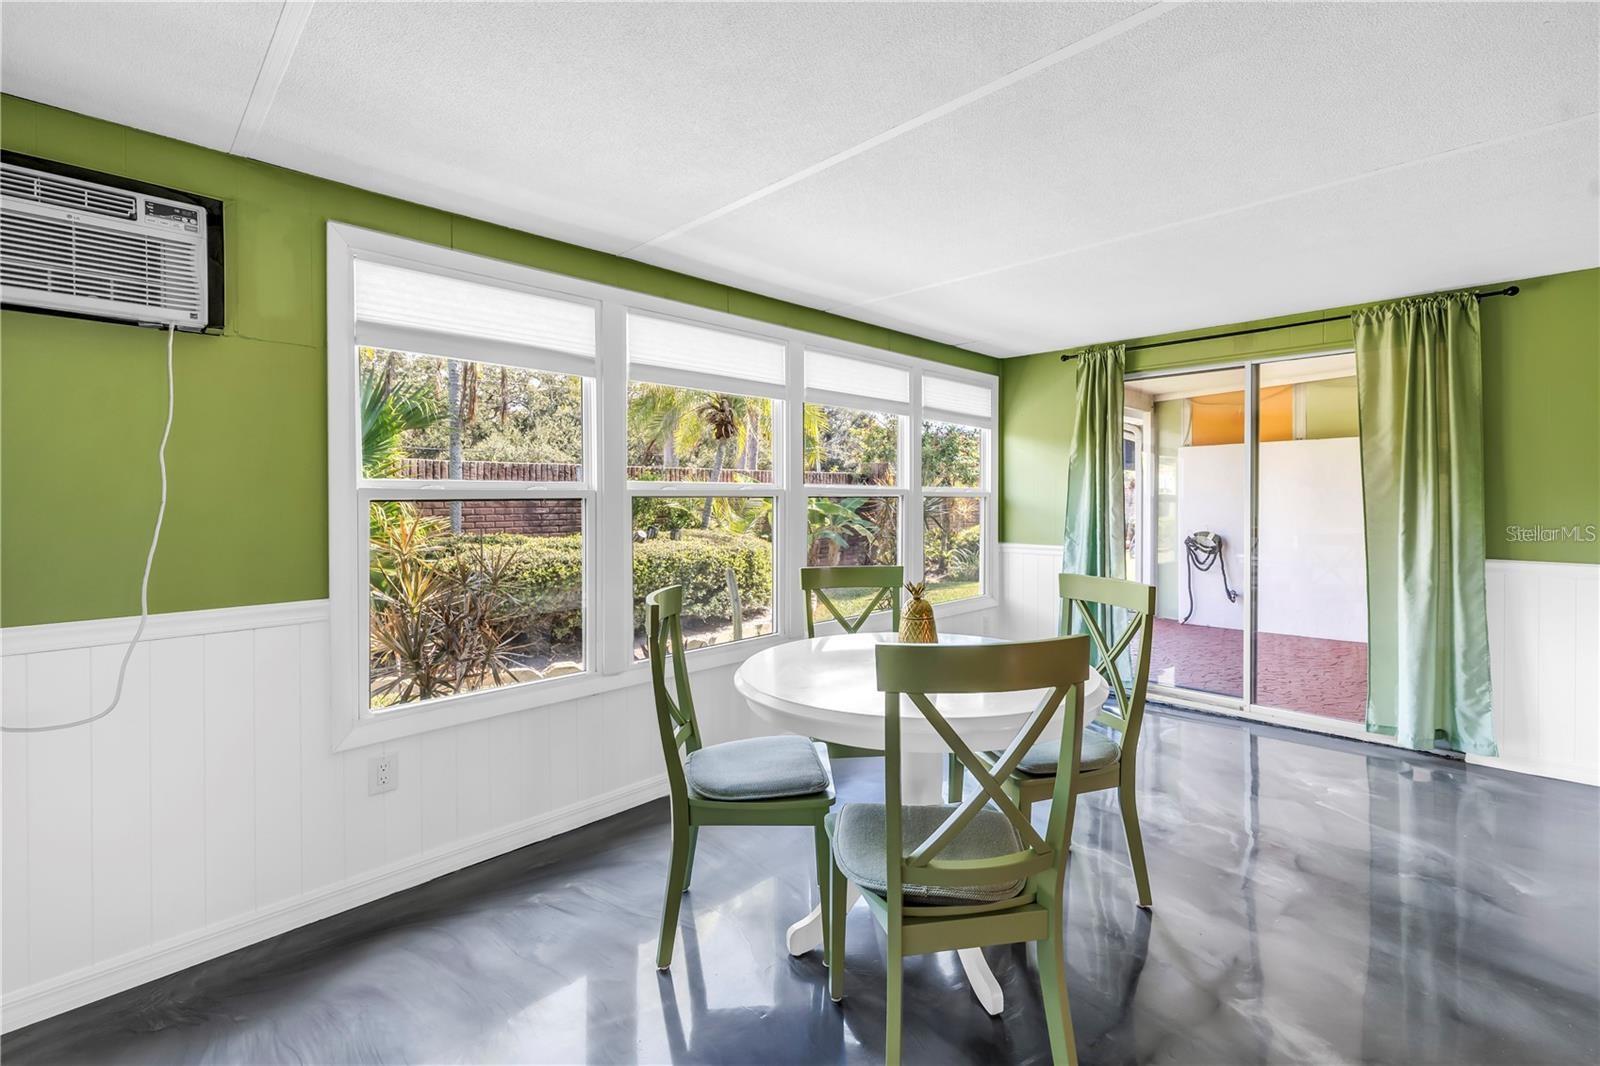
Dining area with green chairs, a round table, and large windows overlooking landscaped grounds.
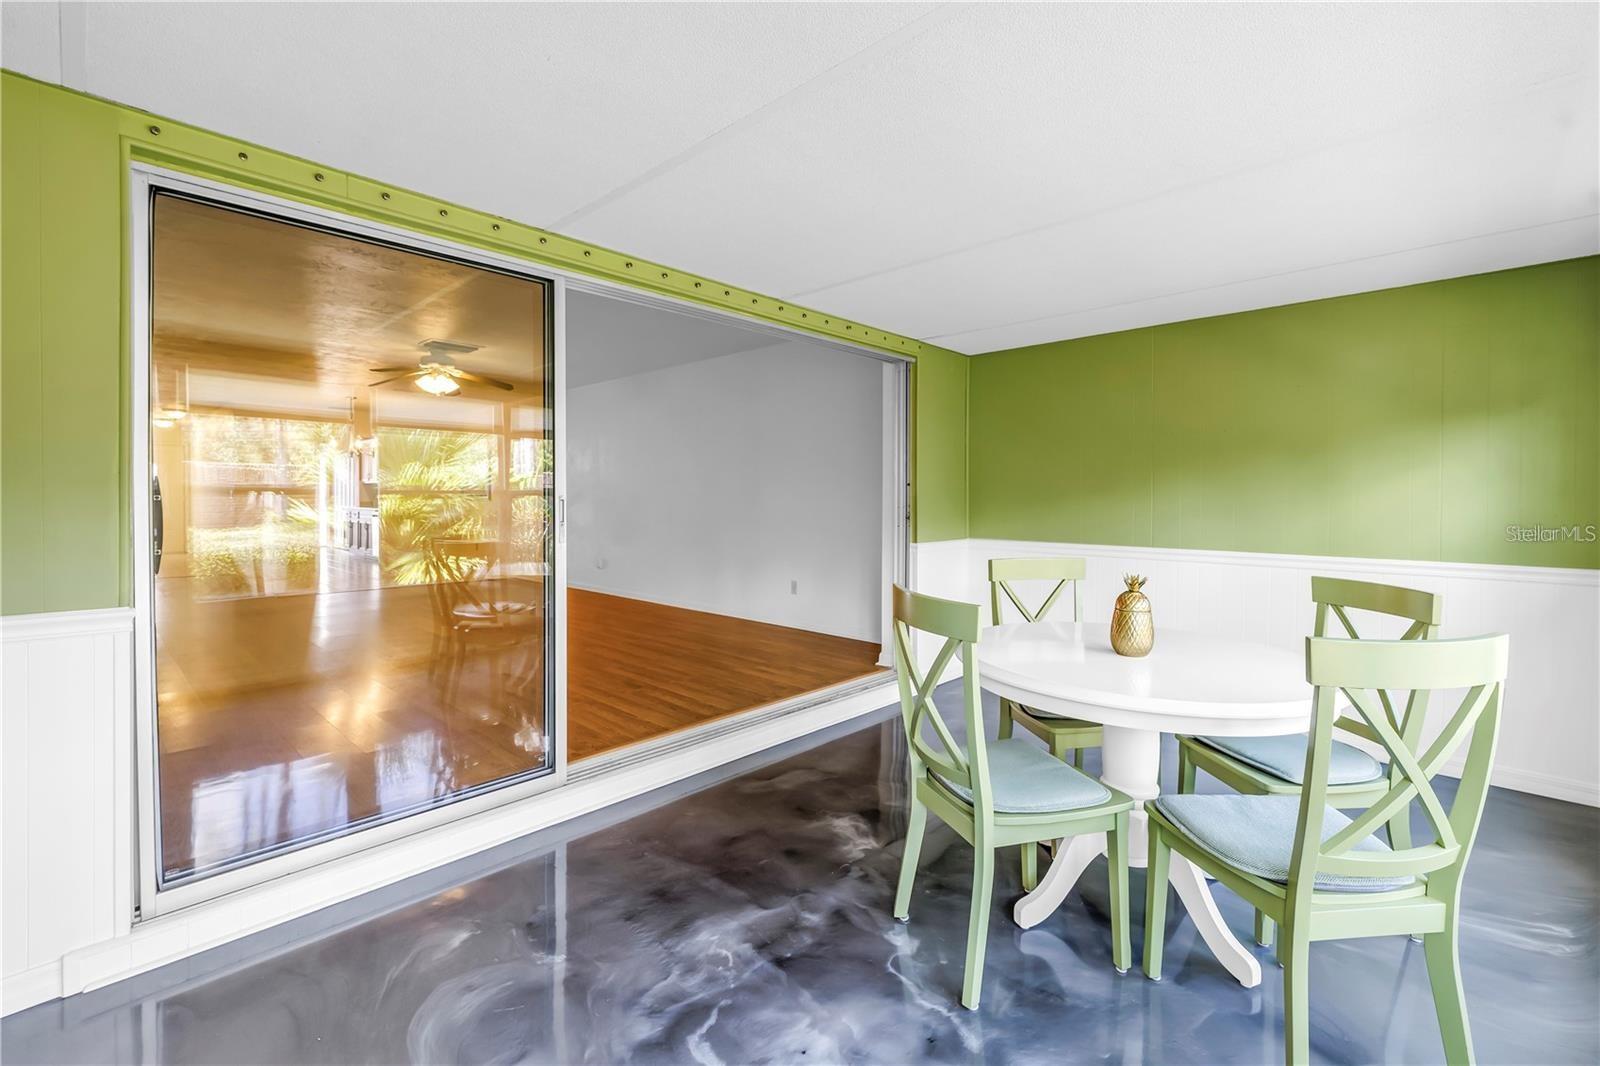
Covered patio dining area with pale green chairs, polished gray flooring, and sliding glass doors.
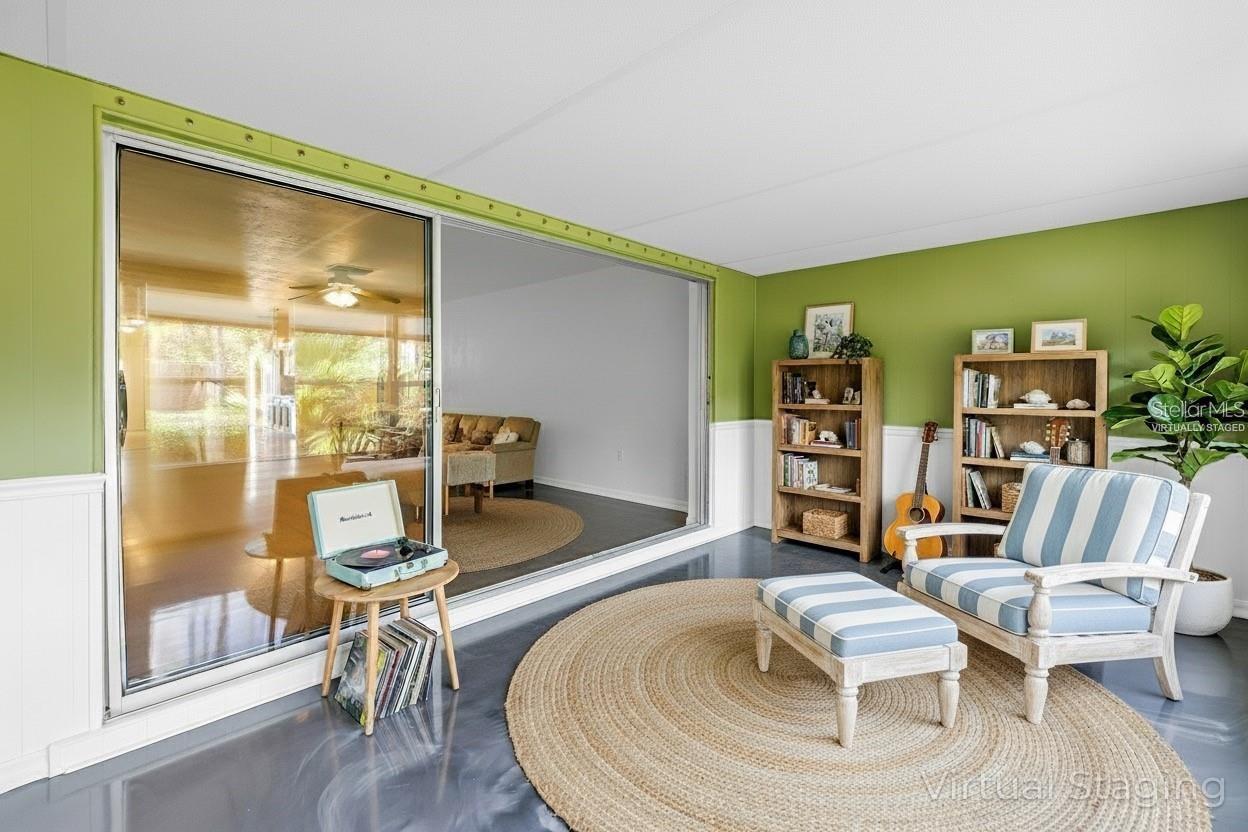
Sunroom with green walls, striped seating, a woven rug, and sliding glass doors to the living area.
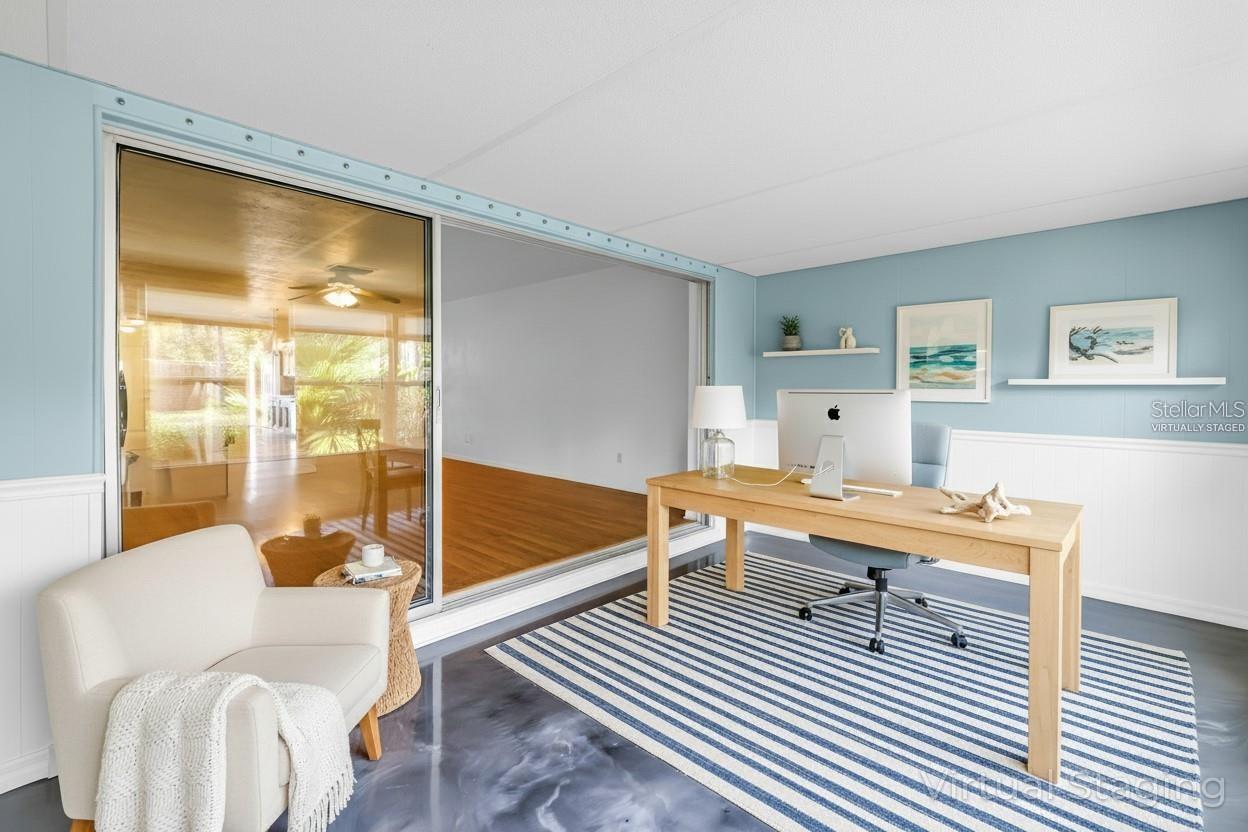
Staged home office with a light wood desk, striped rug, and large sliding glass doors.
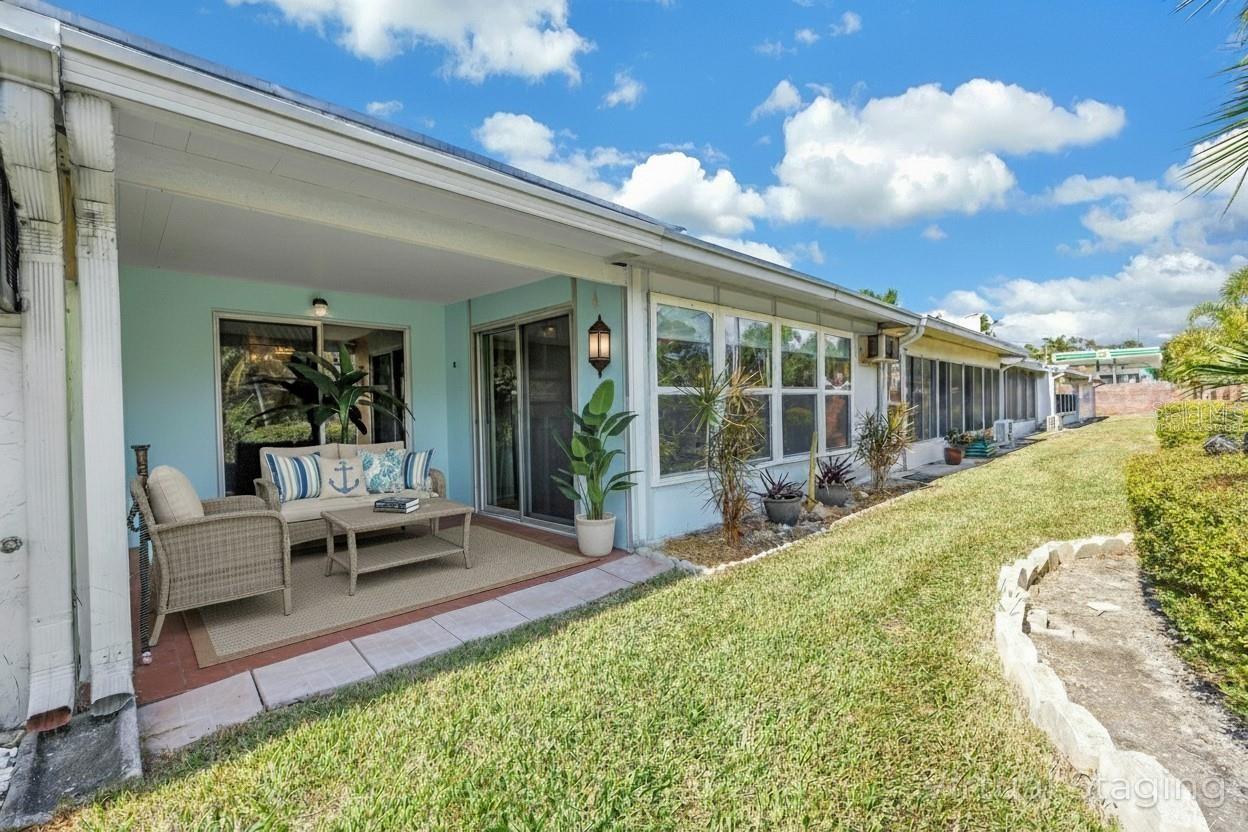
Single-story home with a covered patio furnished with wicker seating and blue coastal cushions.
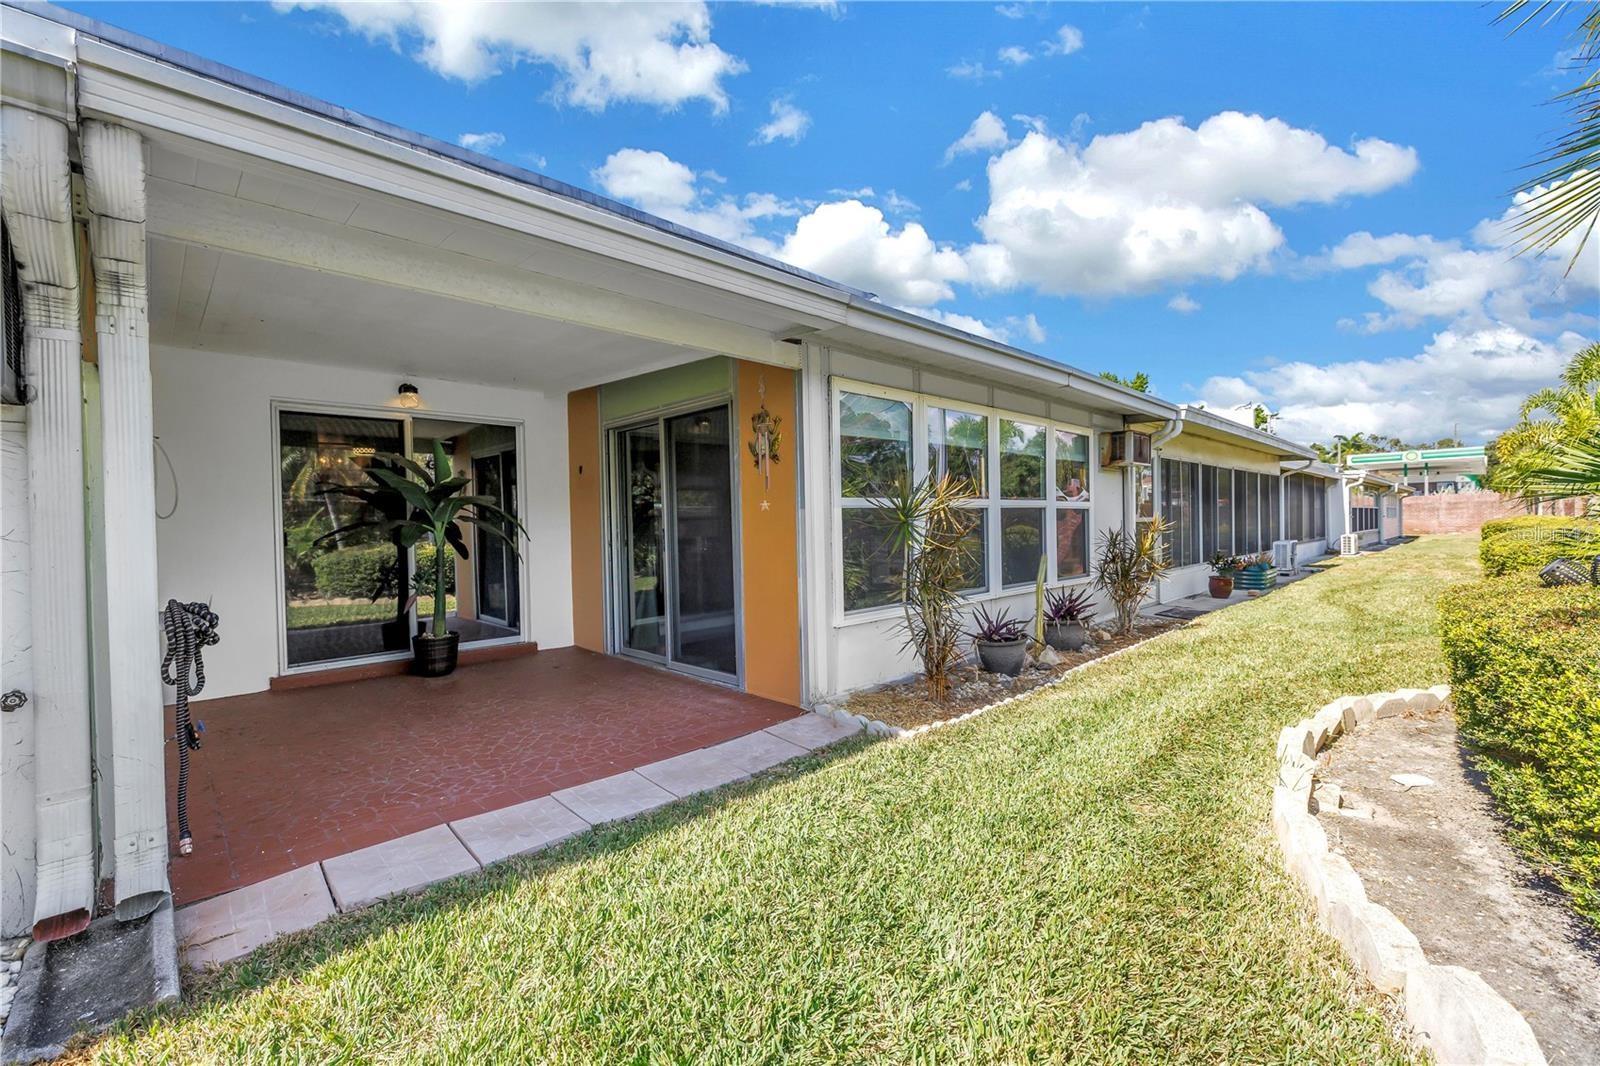
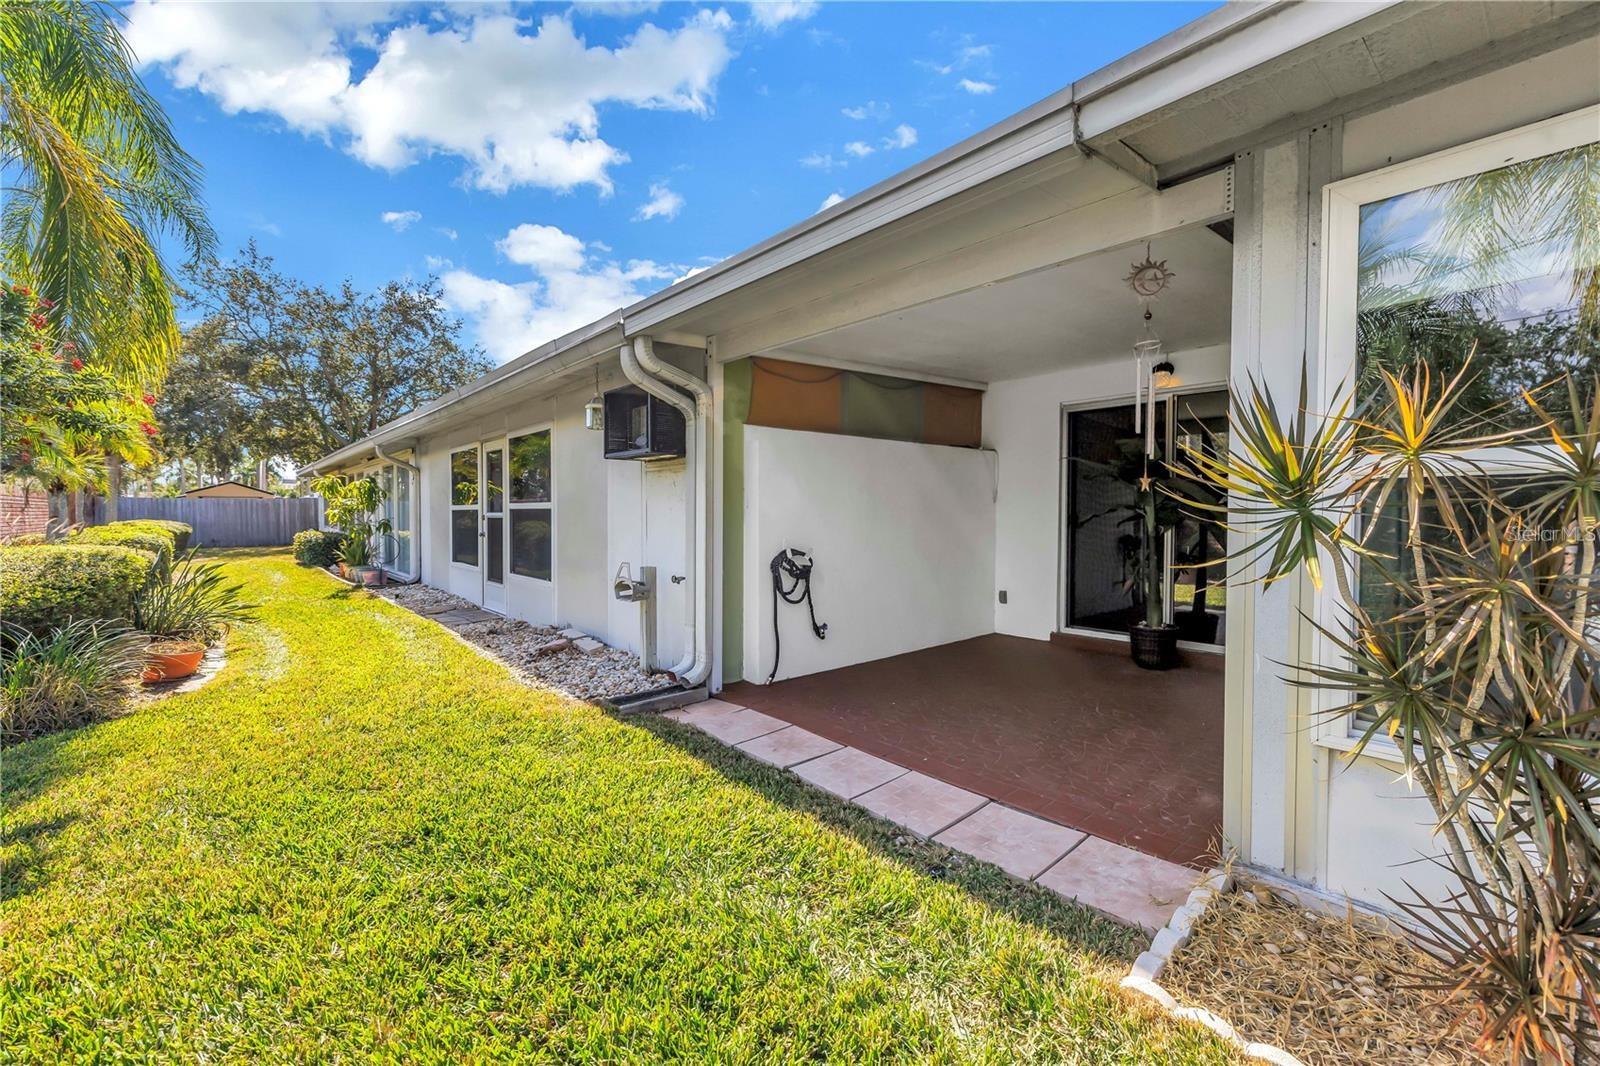
Single-story home with a covered red-tile patio, sliding glass doors, and a landscaped lawn.
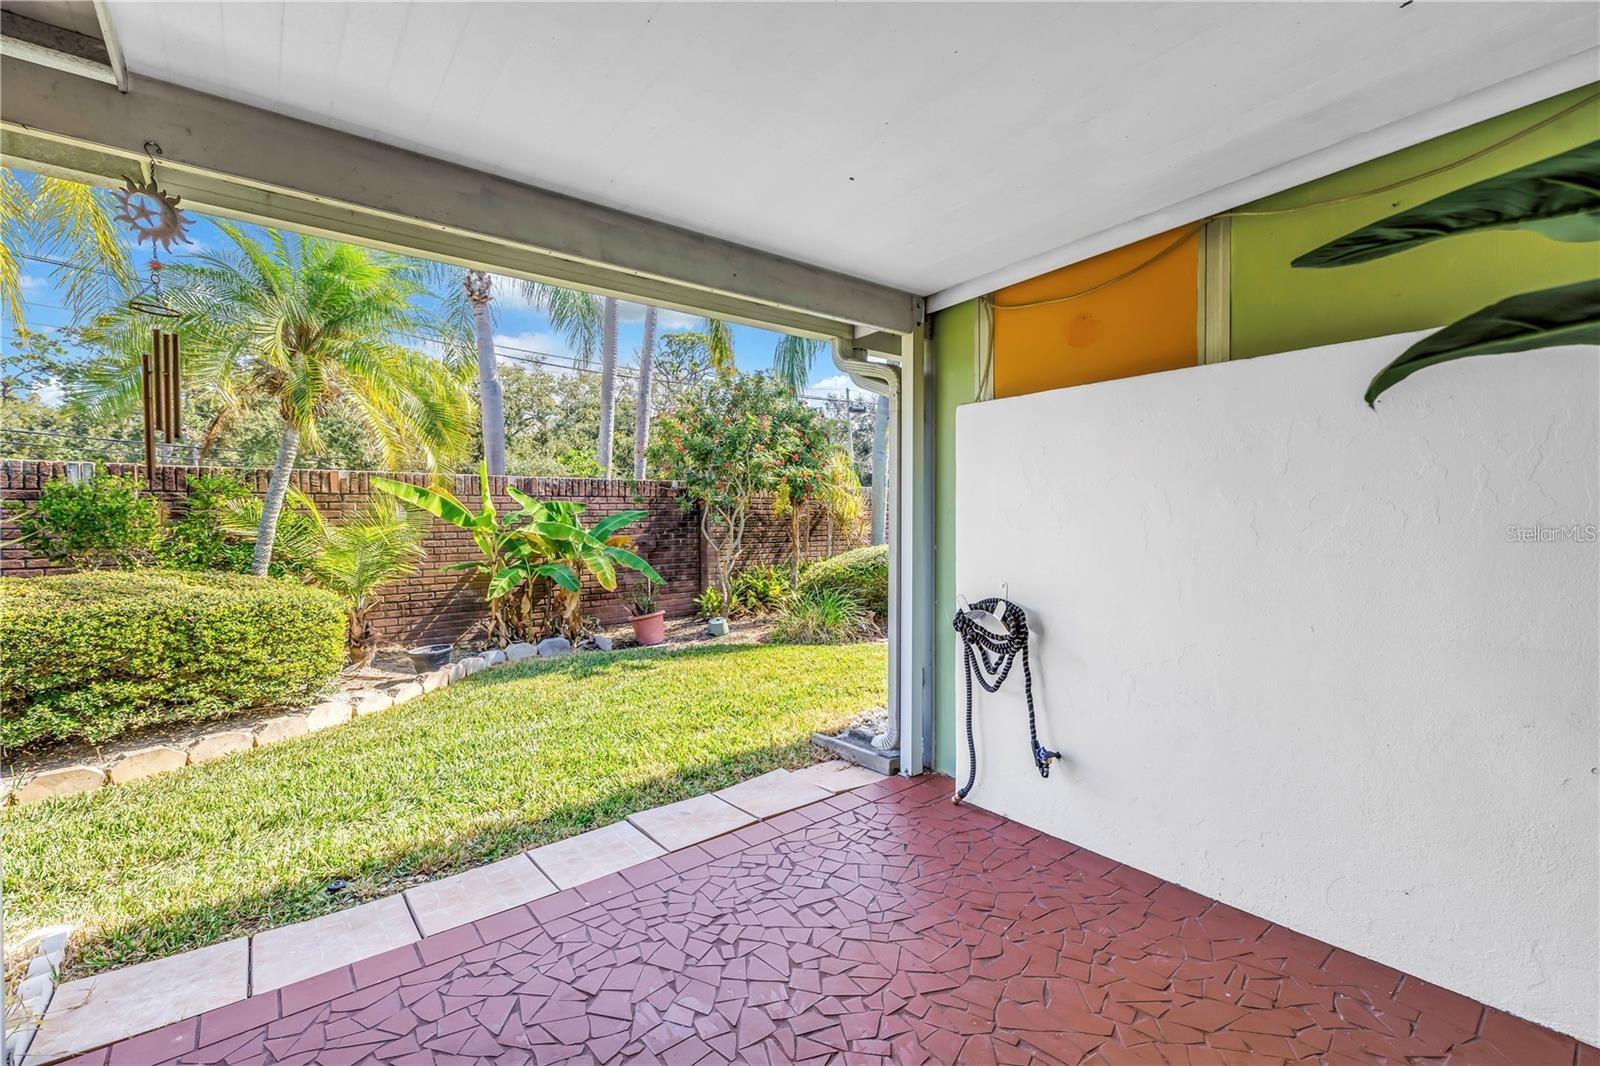
Covered patio with a red mosaic-tile floor overlooking a palm-filled garden.
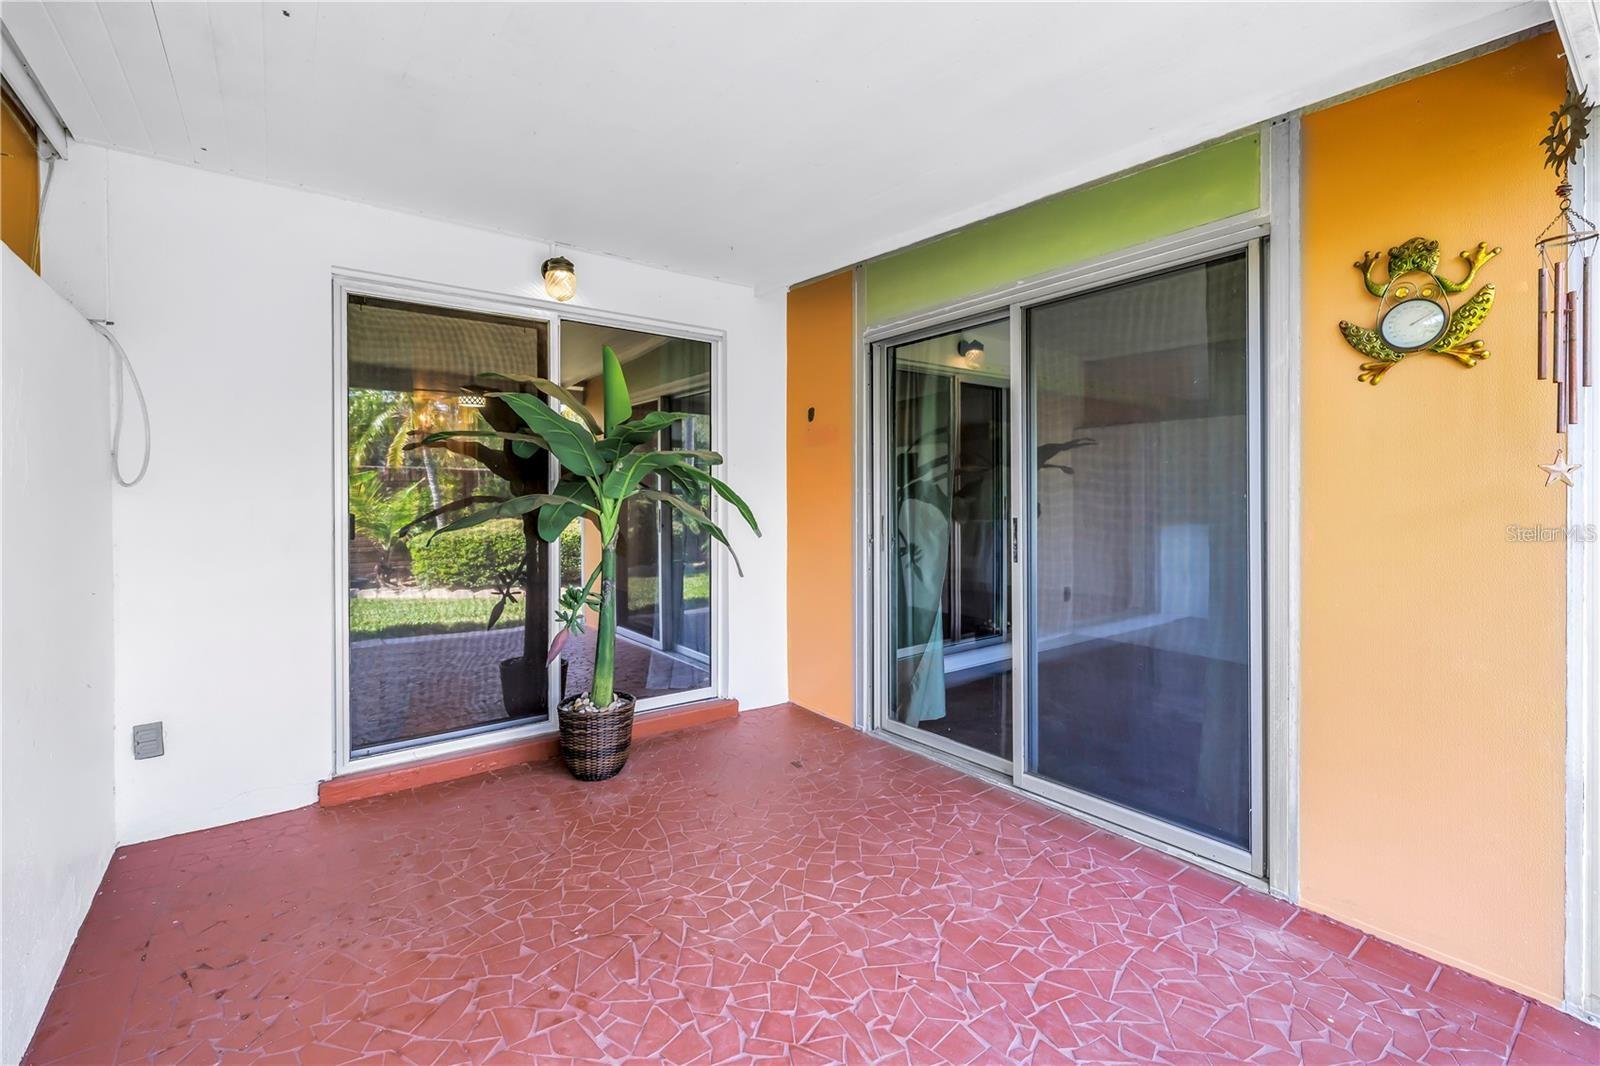
Covered patio with patterned red tile, colorful walls, sliding glass doors, and a potted tropical plant.
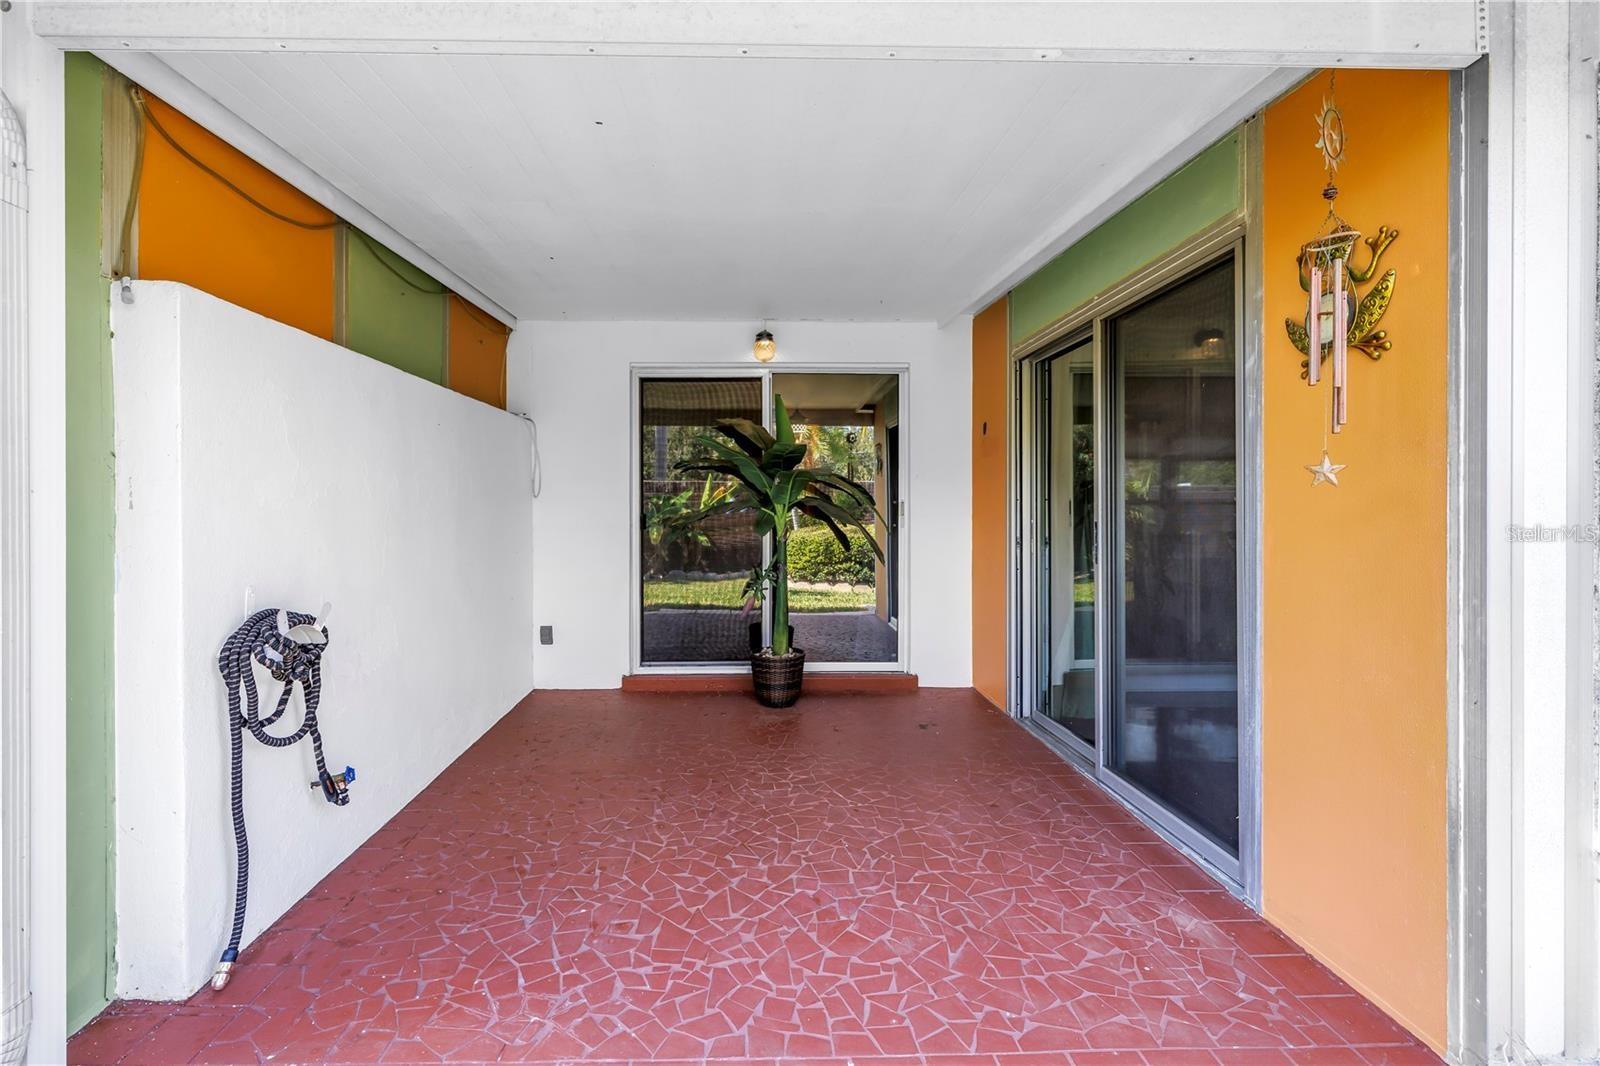
Covered patio with patterned red tile, colorful walls, and sliding glass doors.
Single-story white home with a covered patio, sliding glass doors, and a sunny landscaped lawn.
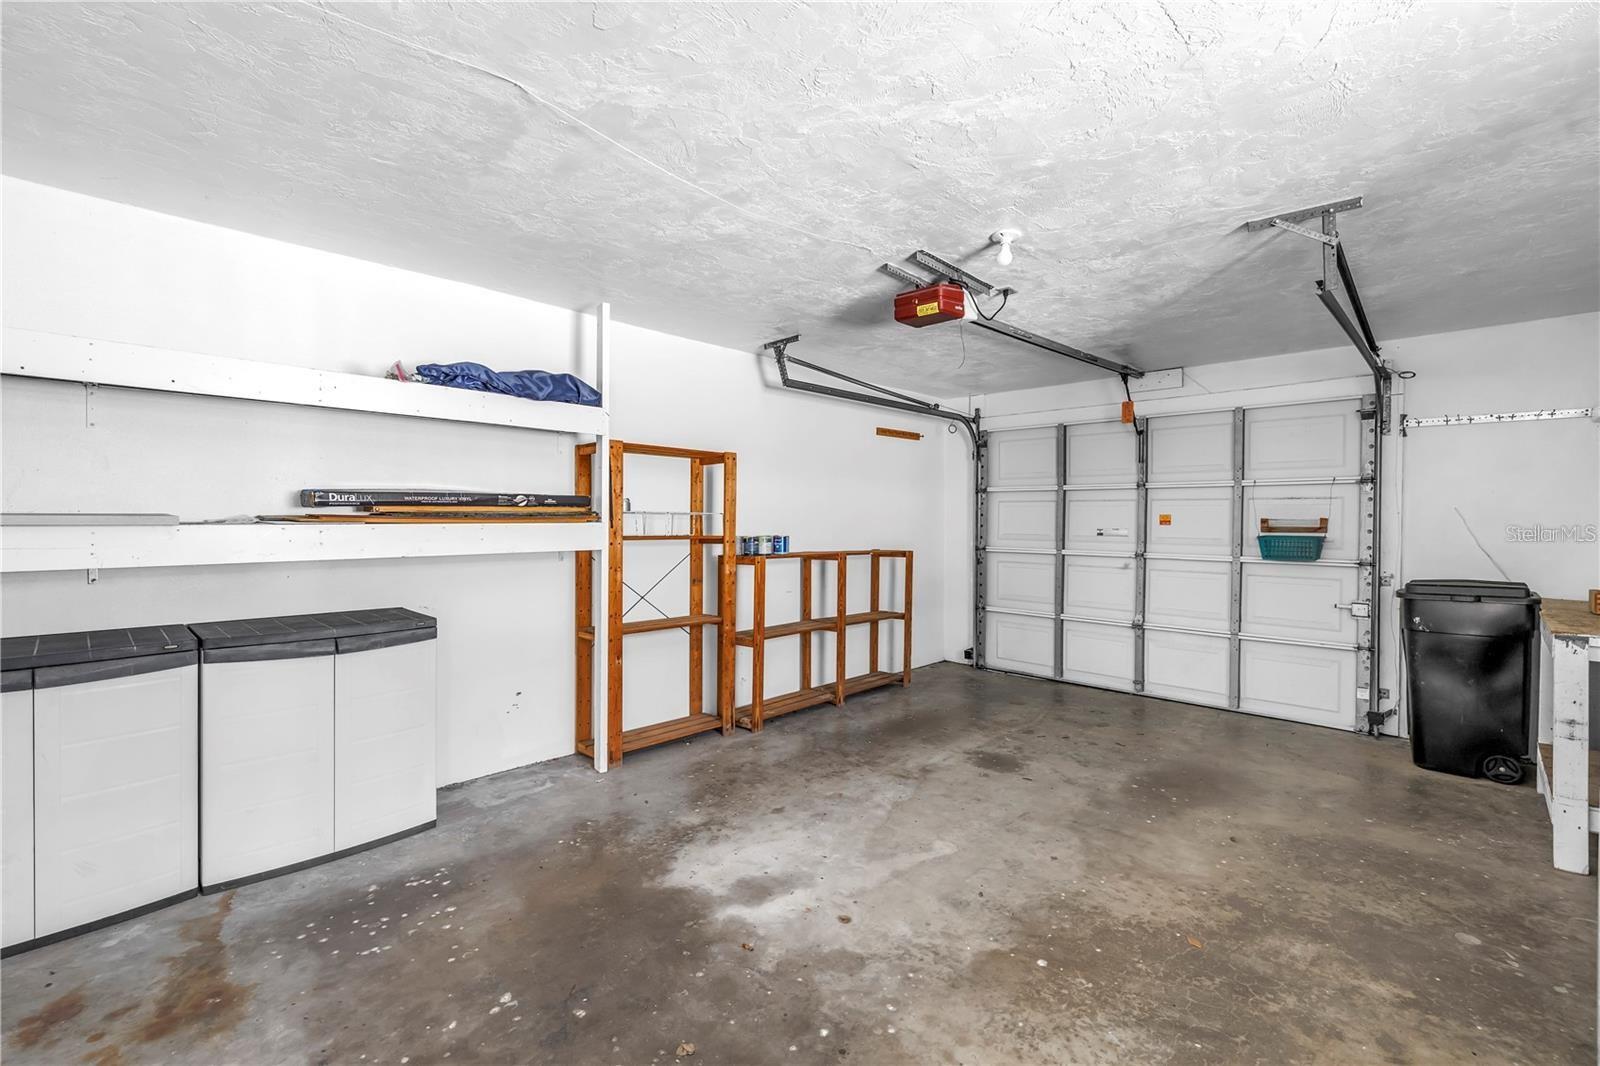
Garage with concrete floor, white sectional door, wall shelving, and wooden storage racks.
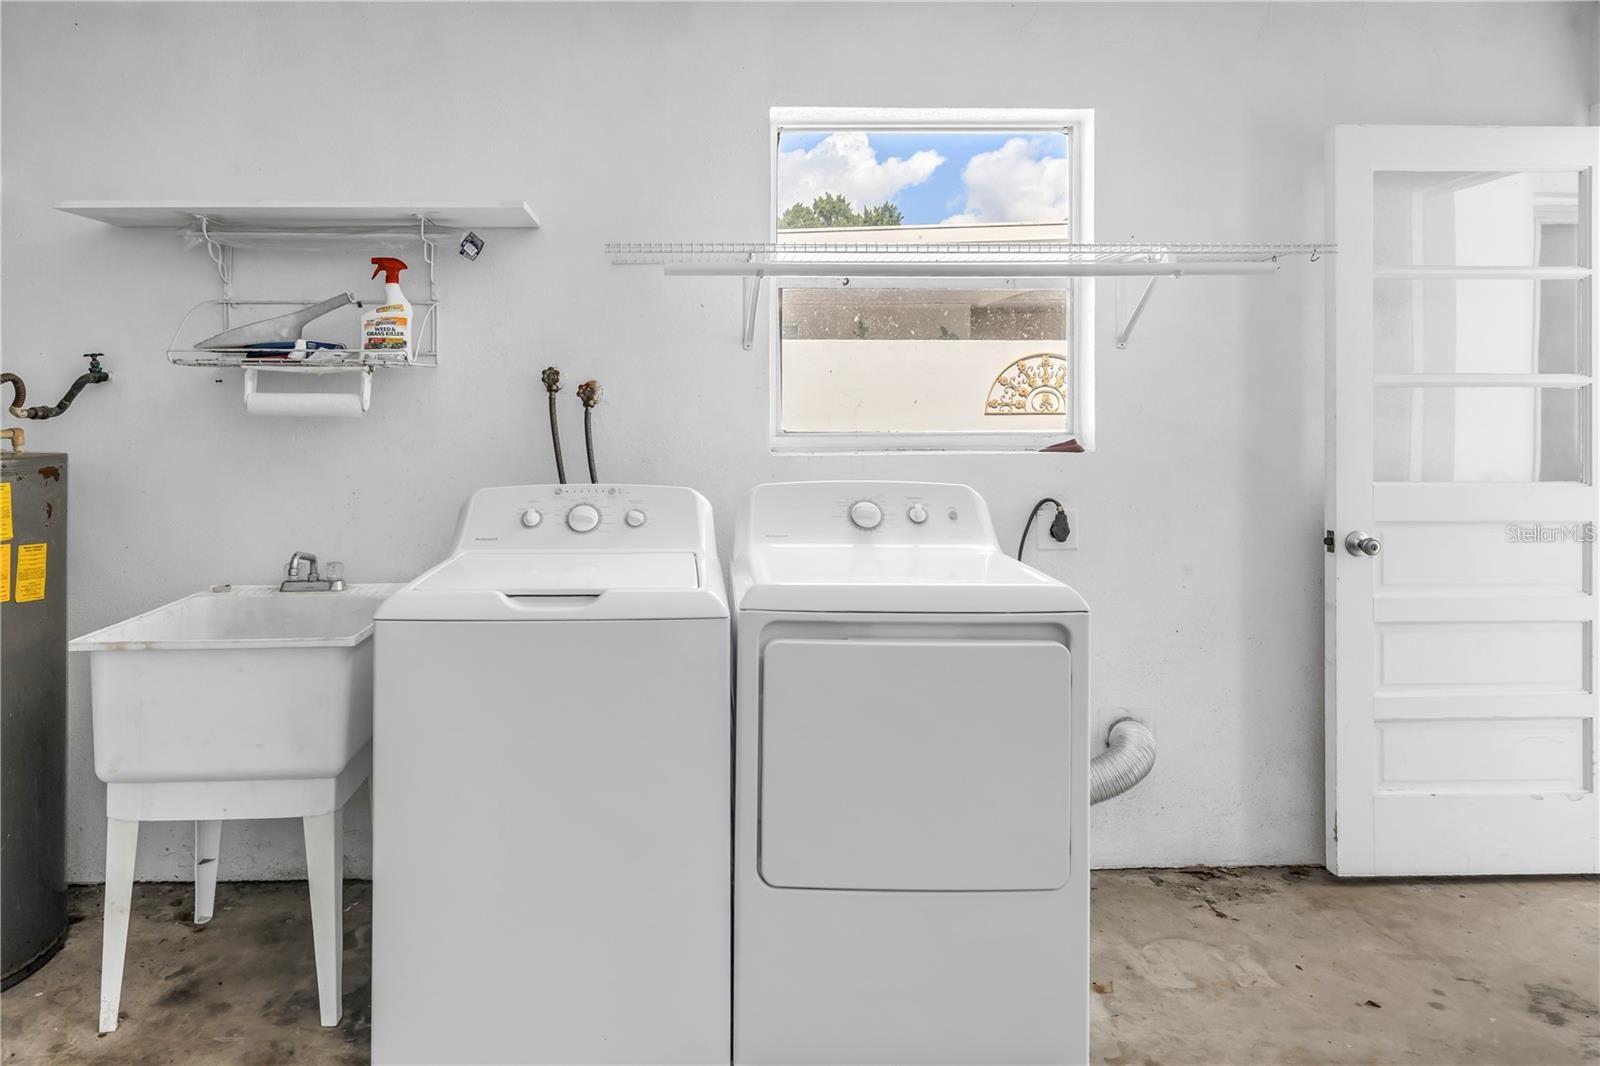
Laundry room with a washer, dryer, deep utility sink, and wall-mounted wire shelving.
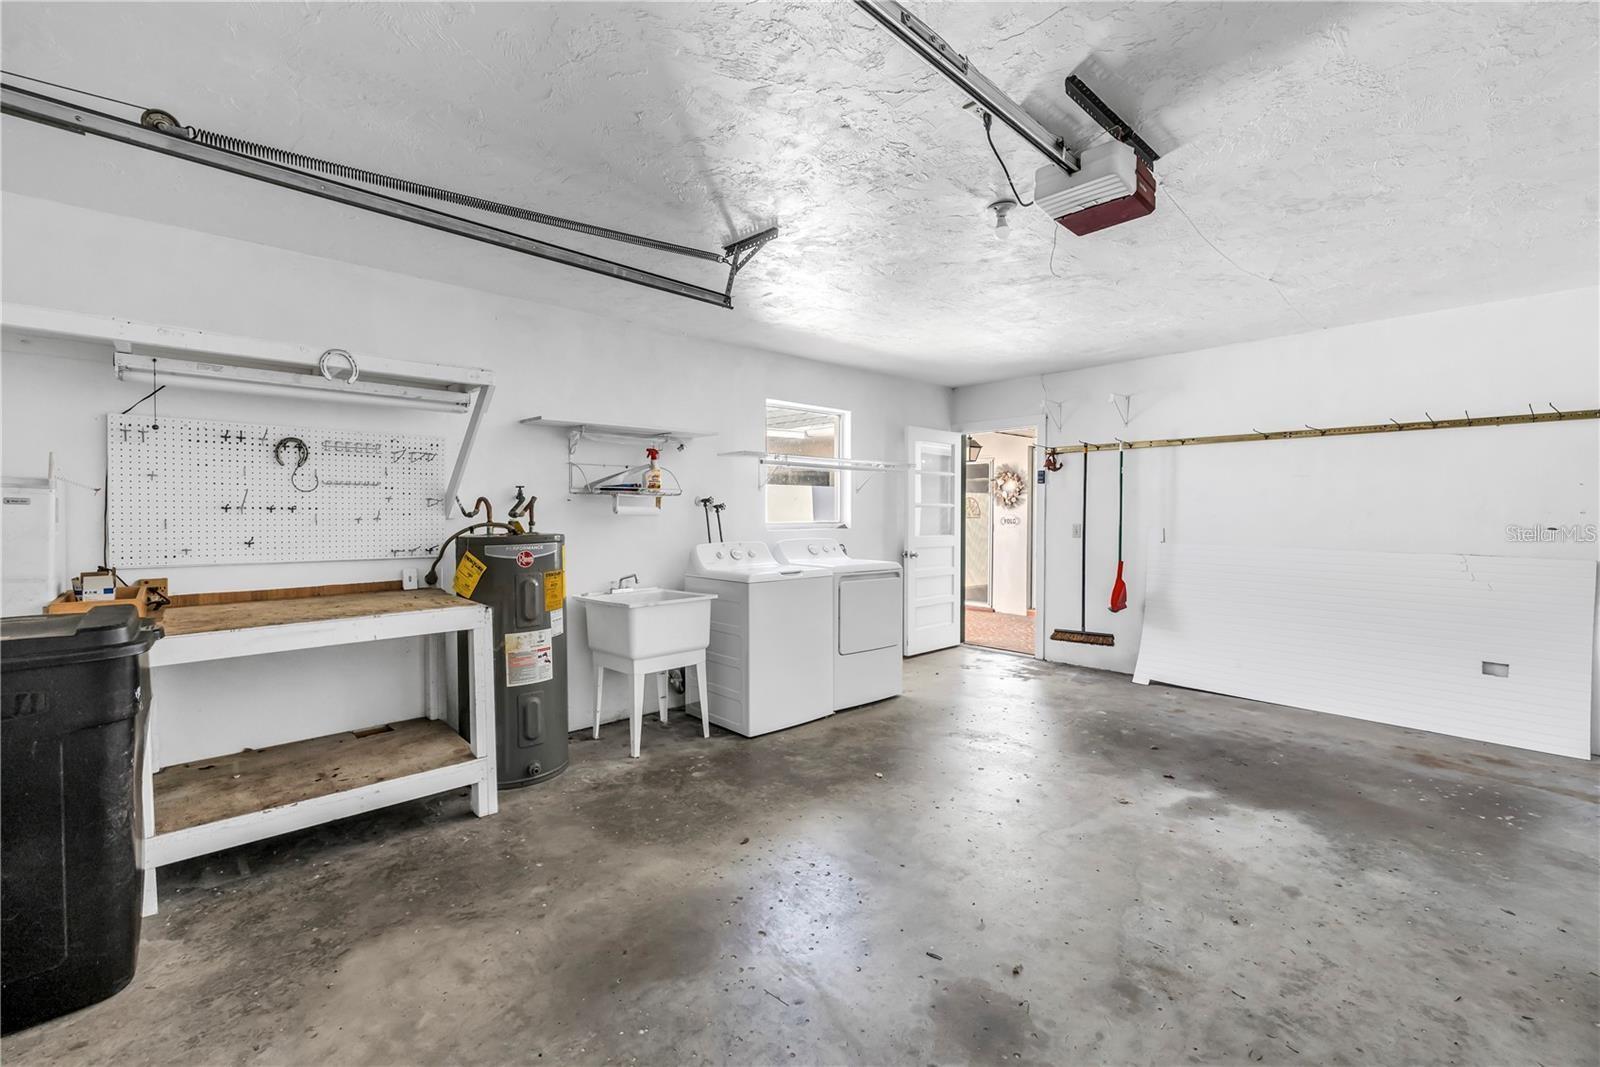
Garage with washer and dryer, utility sink, water heater, and workbench.
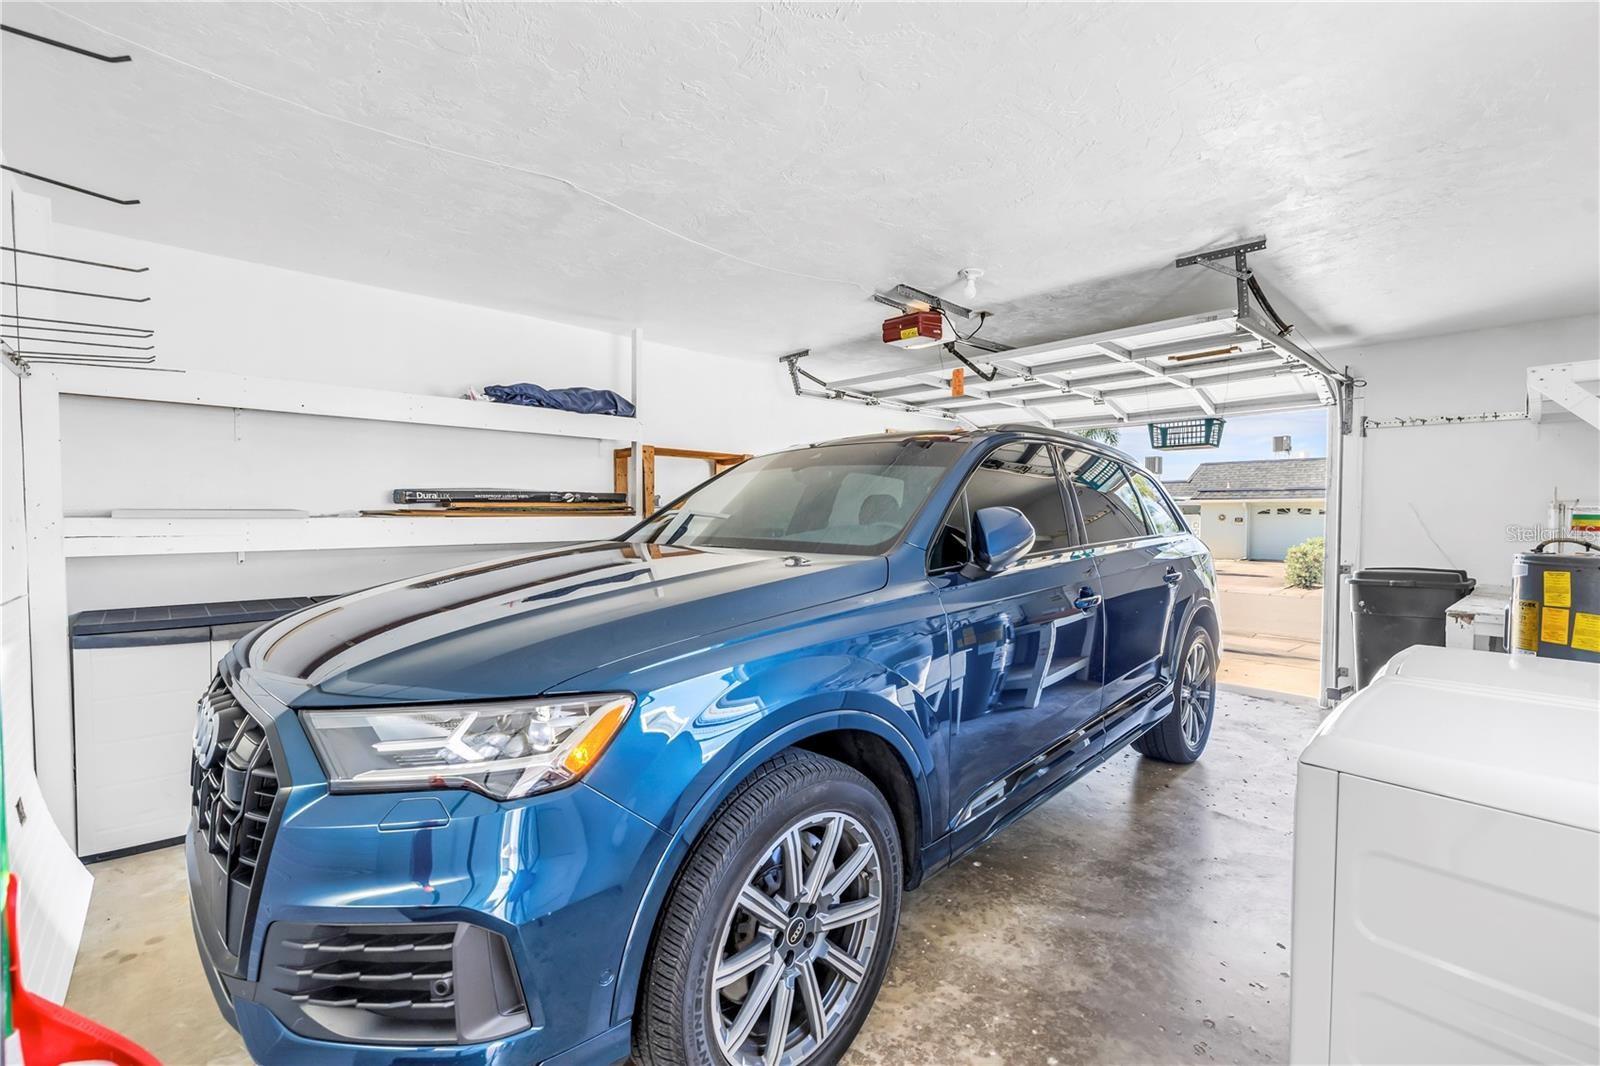
Blue SUV parked in a garage with white wall shelving and the overhead door open.
Open garage with a blue SUV, washer and dryer, and wooden storage shelves.
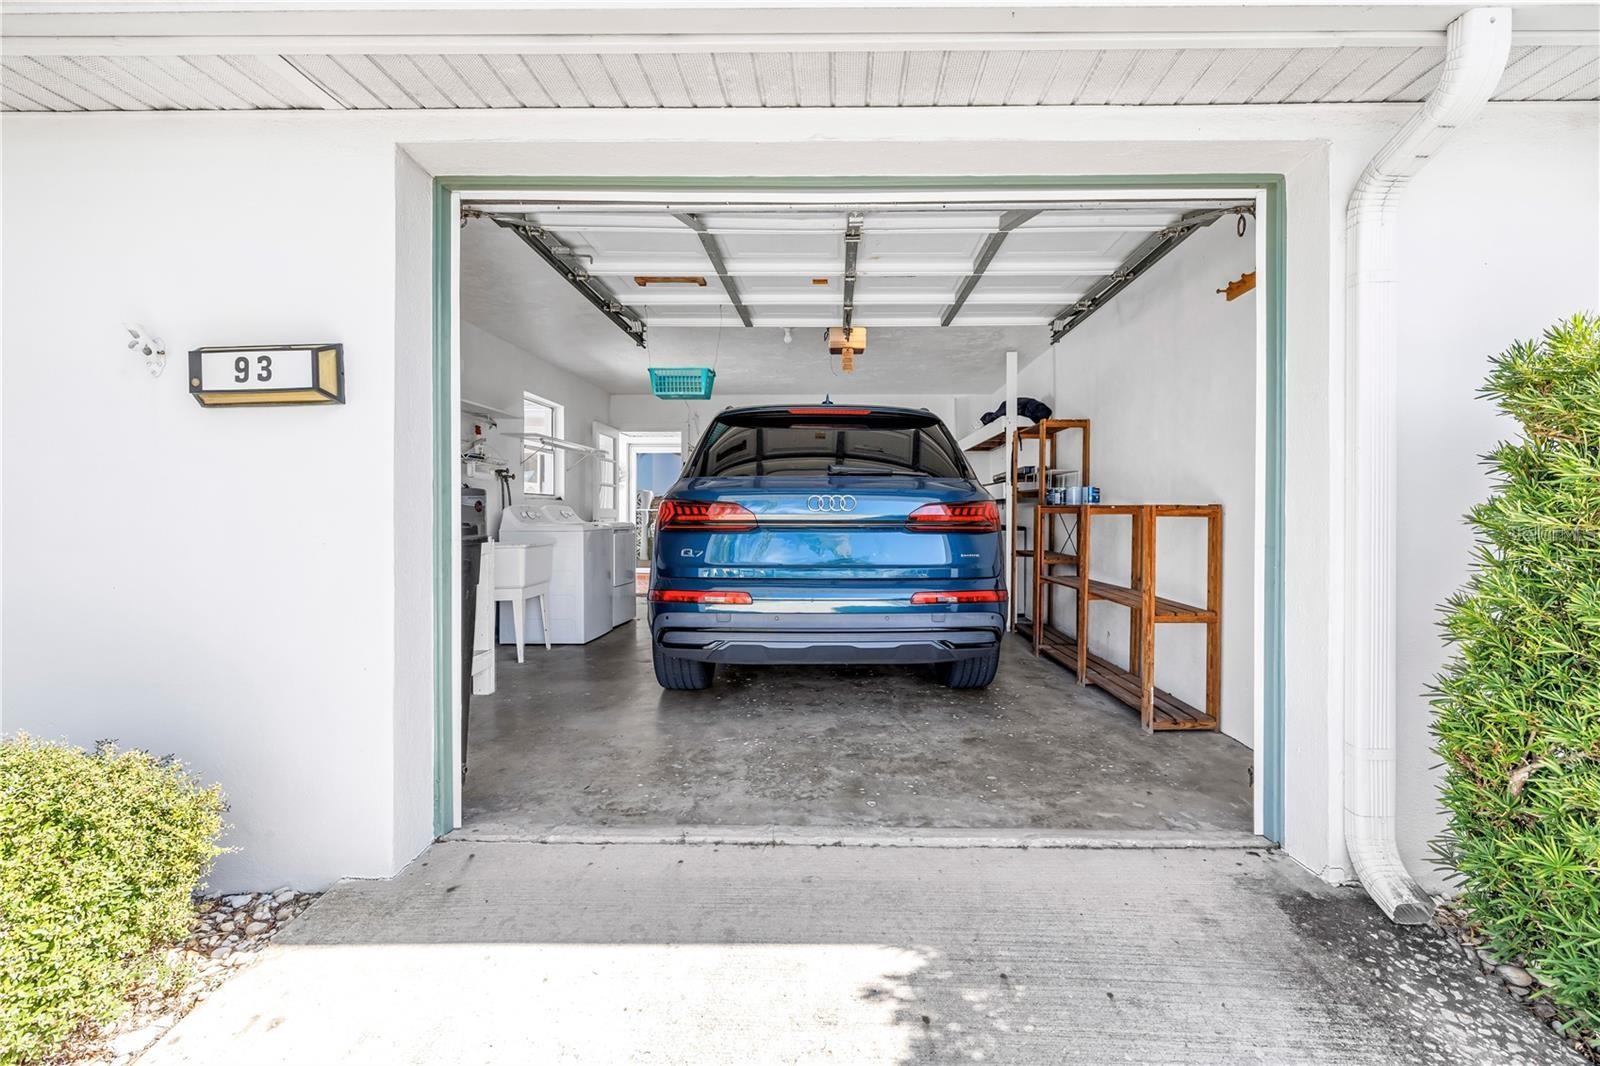
Open garage with a blue SUV, laundry area, and storage shelves; unit number 93 beside the entrance.
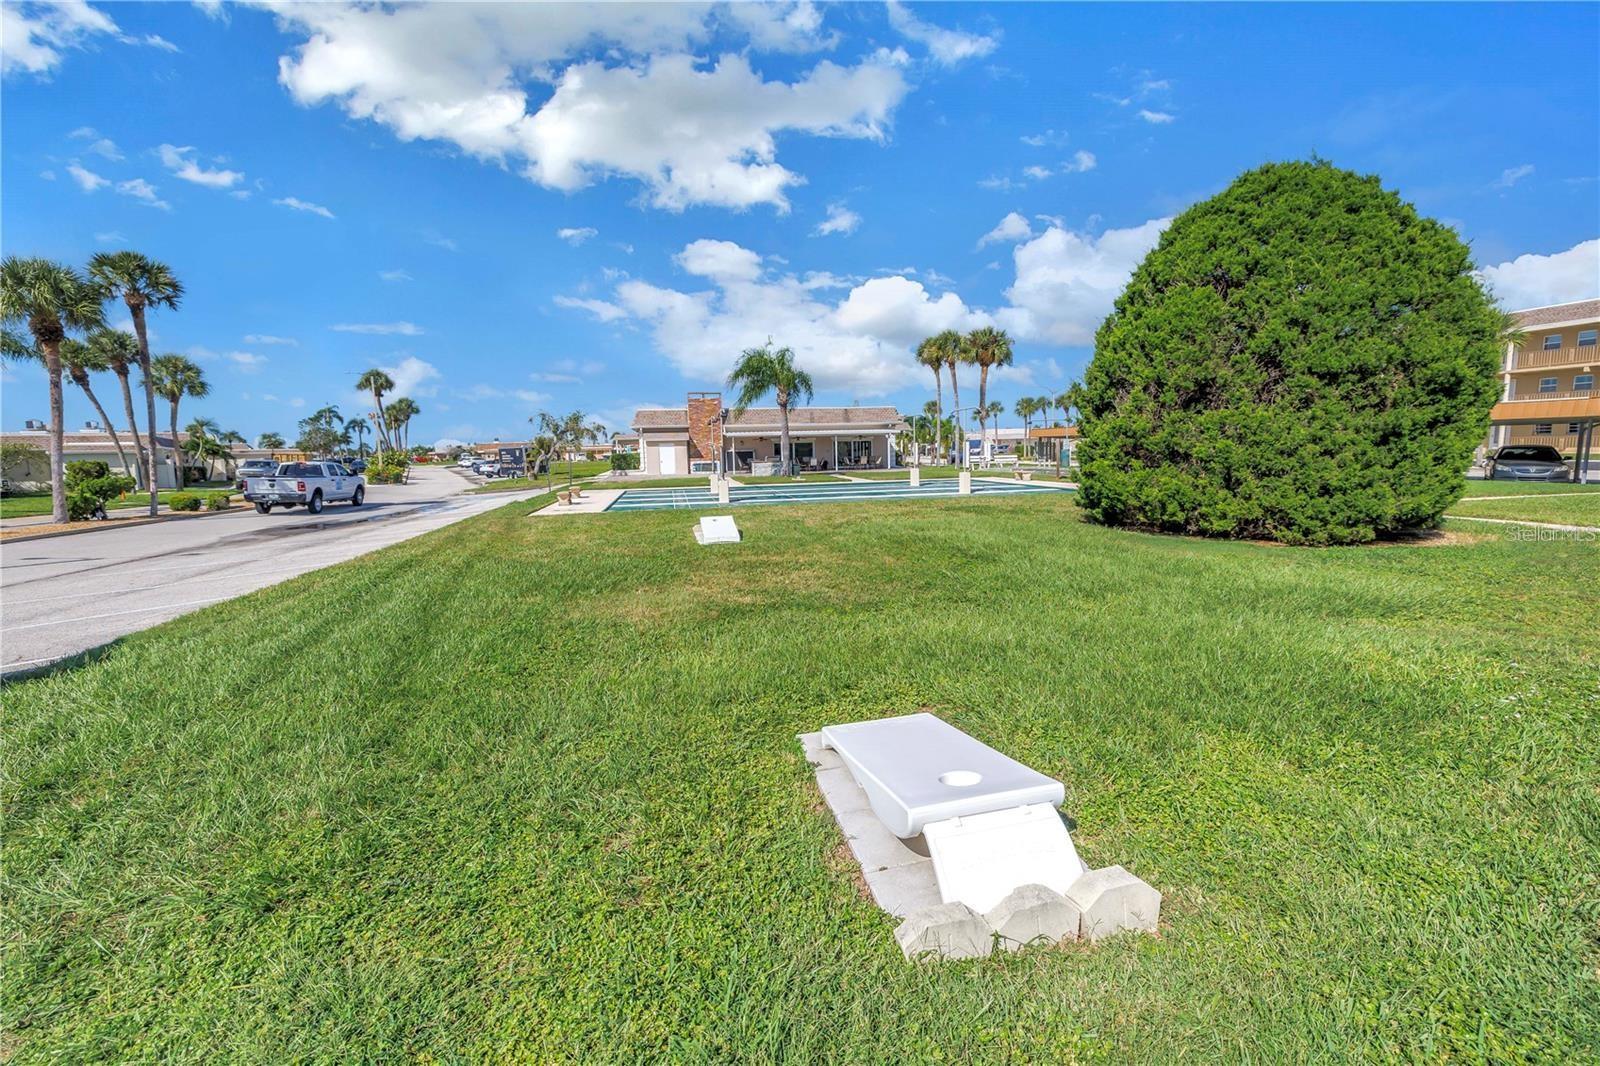
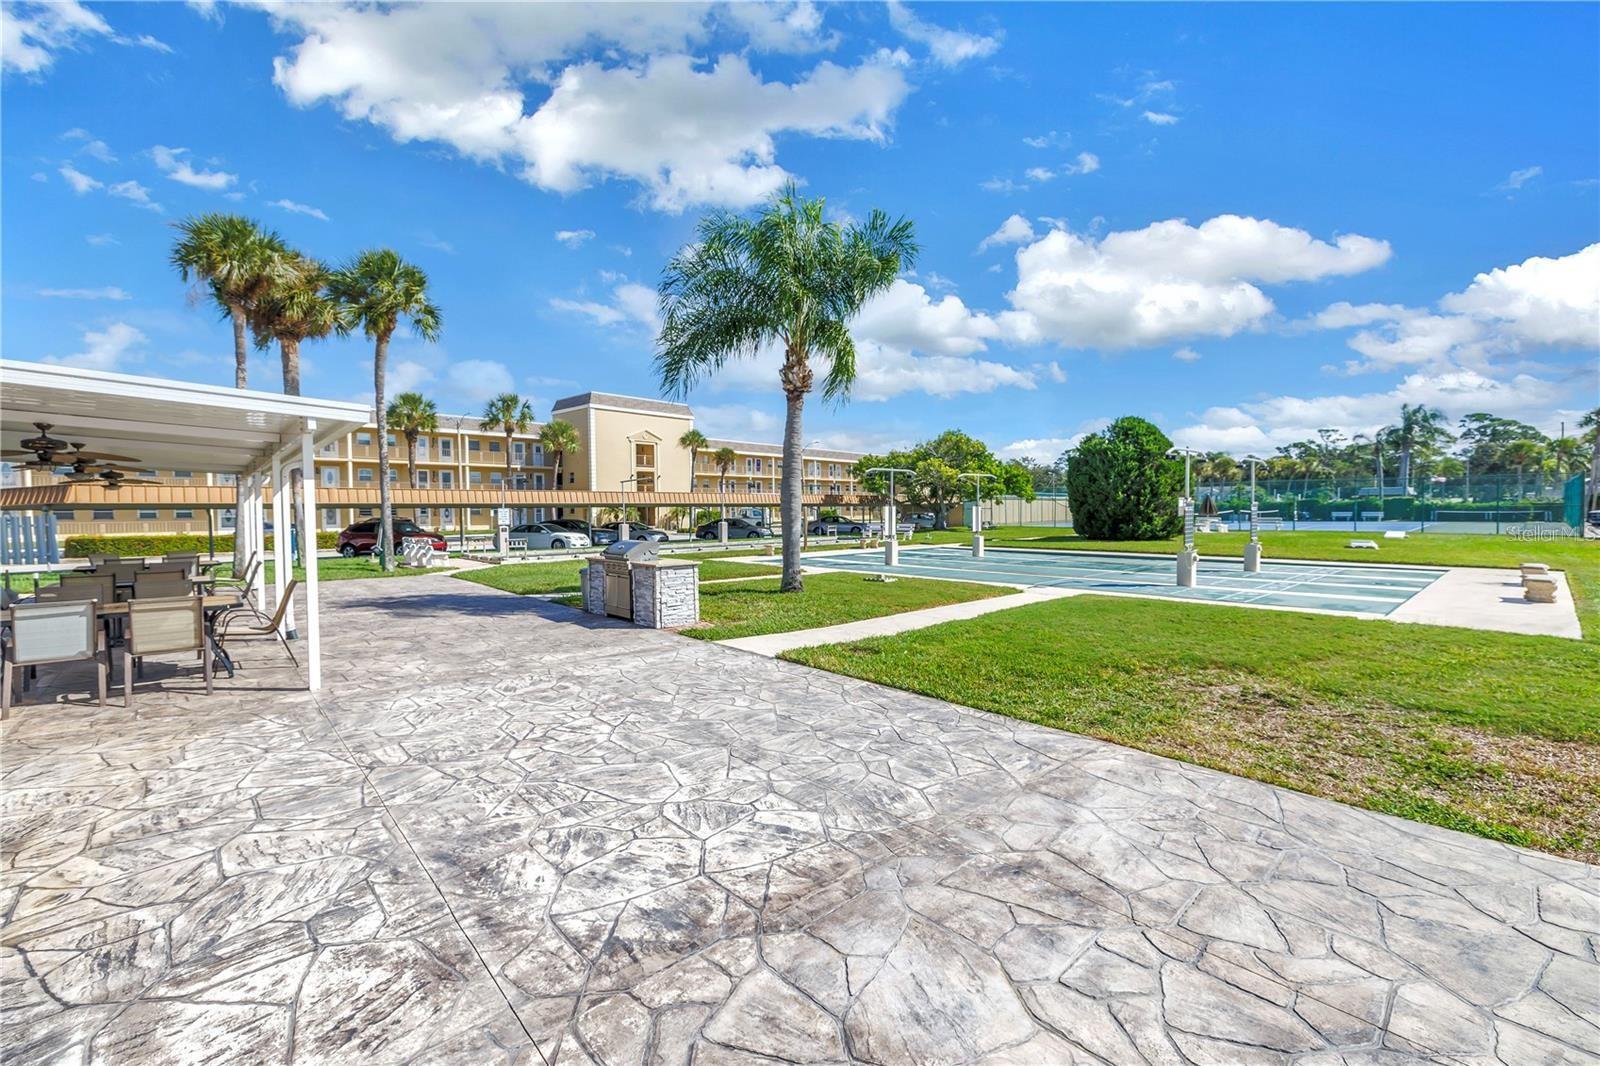
Community lawn with a cornhole board, pool, clubhouse, and palm trees.
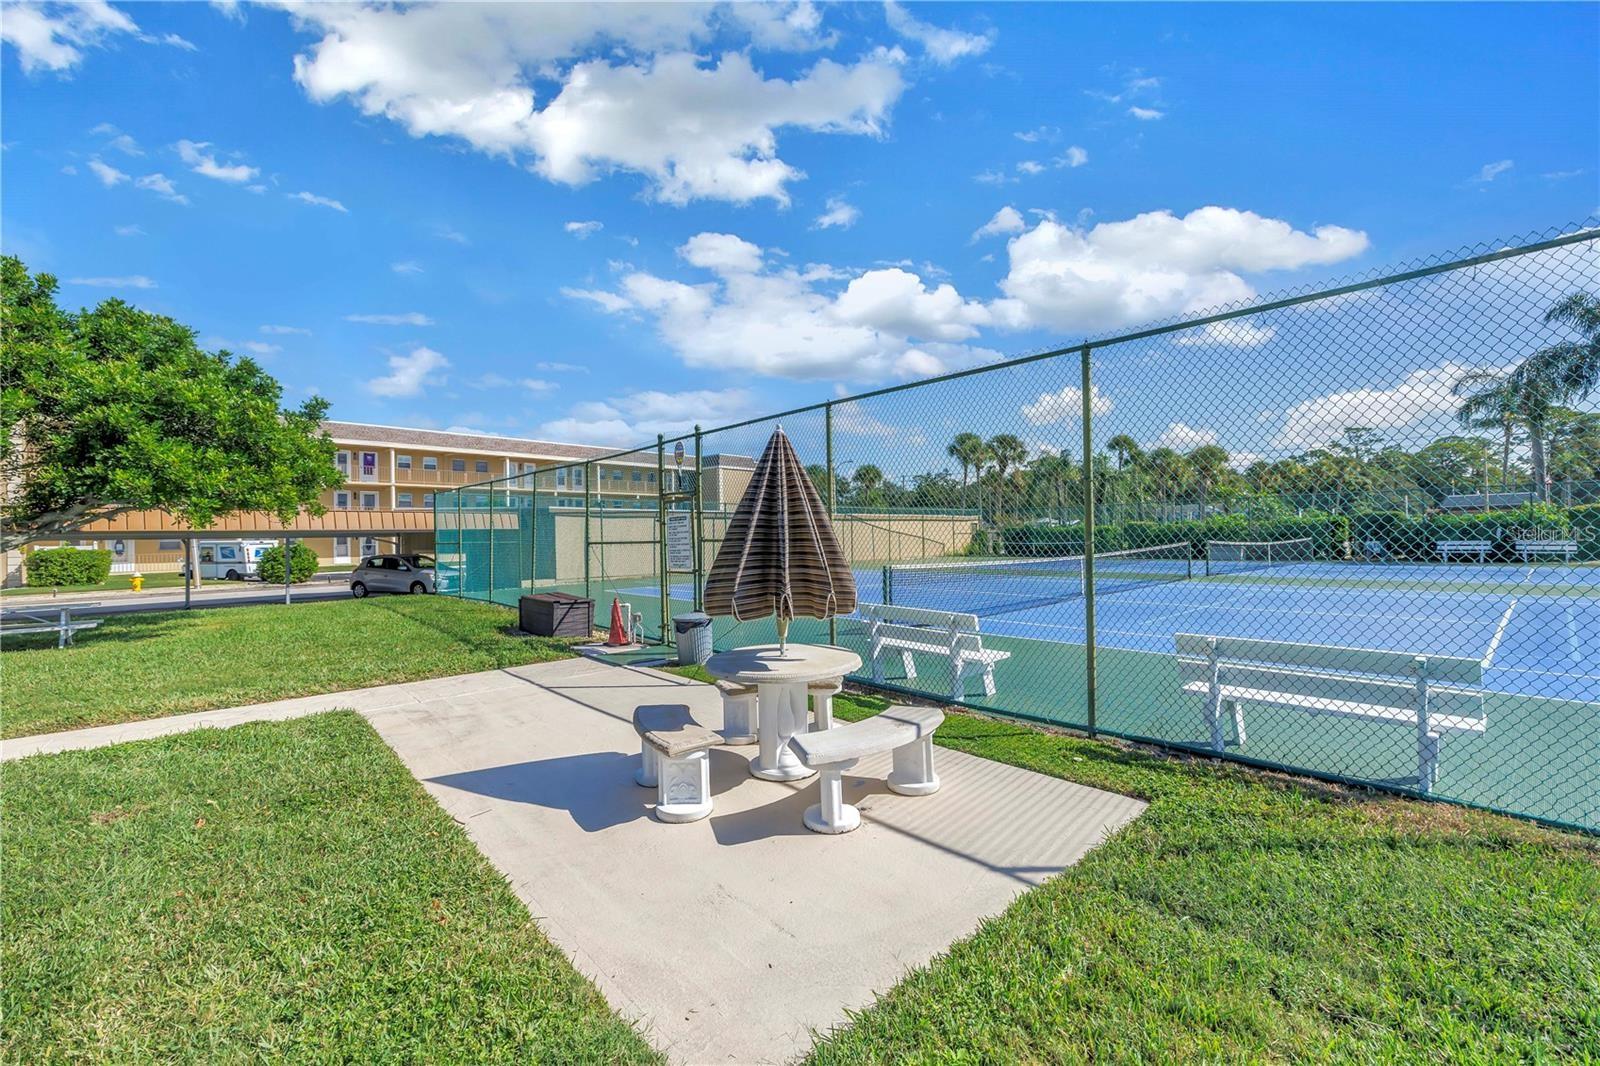
Community tennis court with fenced courts, white benches, and a shaded picnic table area.
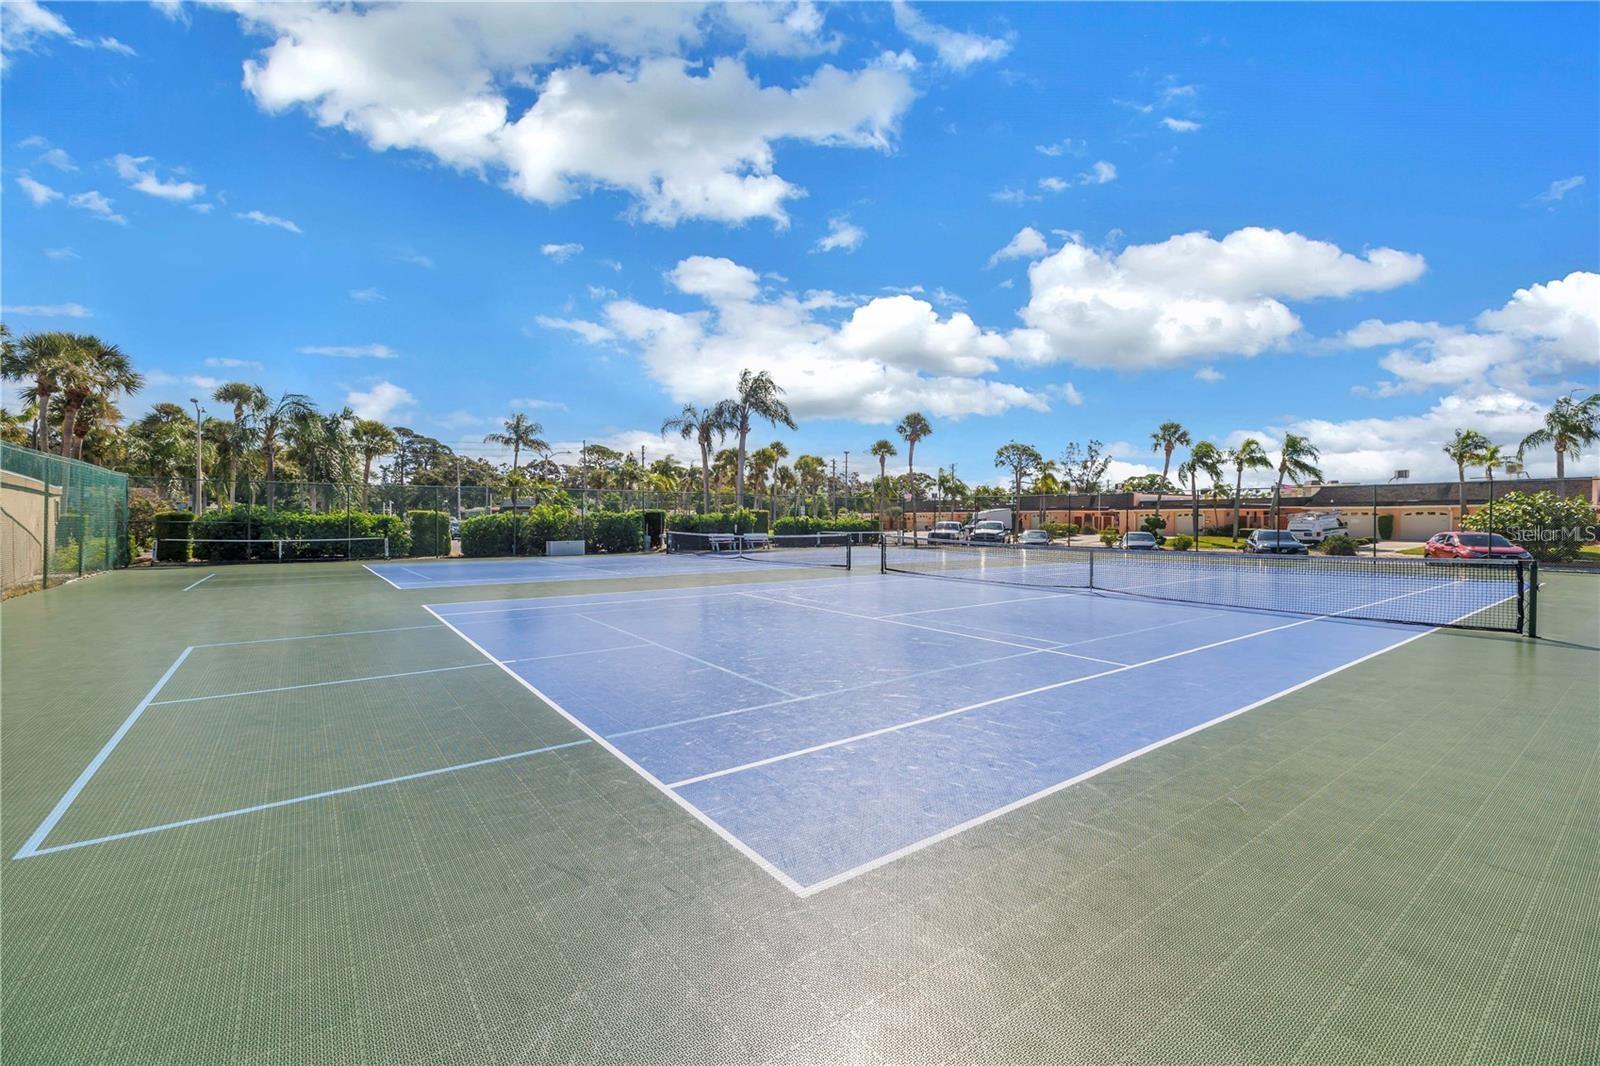
Outdoor tennis courts with blue playing surfaces, perimeter fencing, and palm trees.
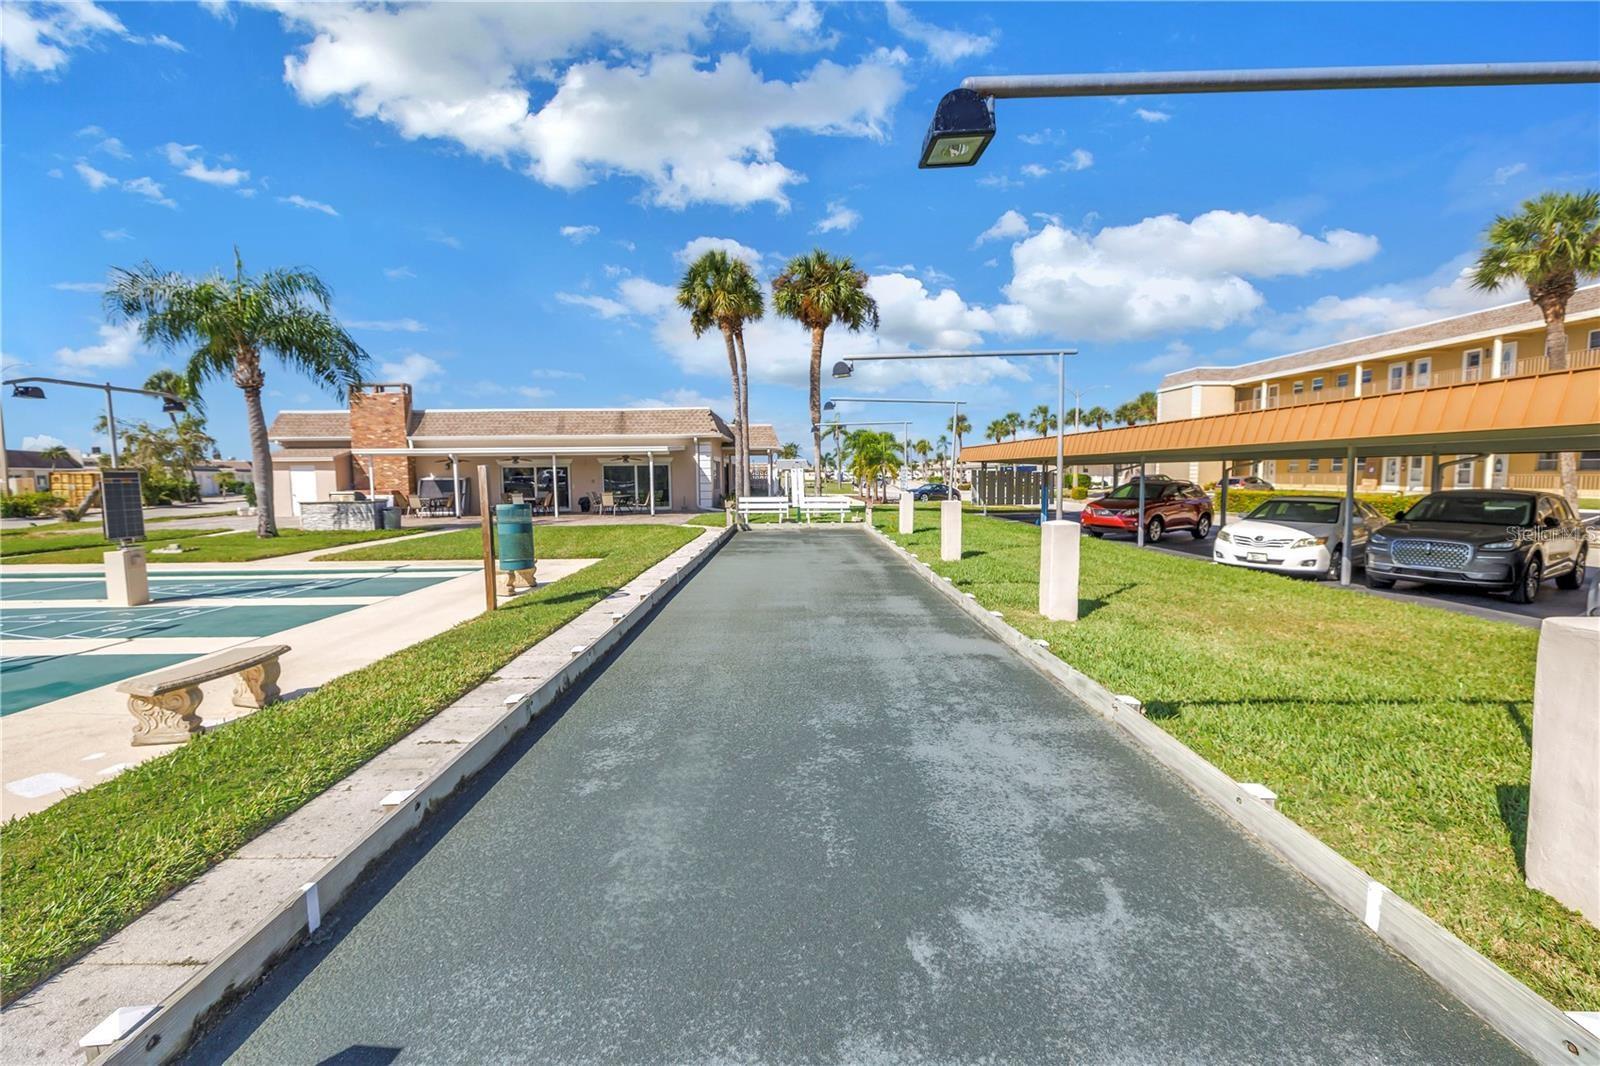
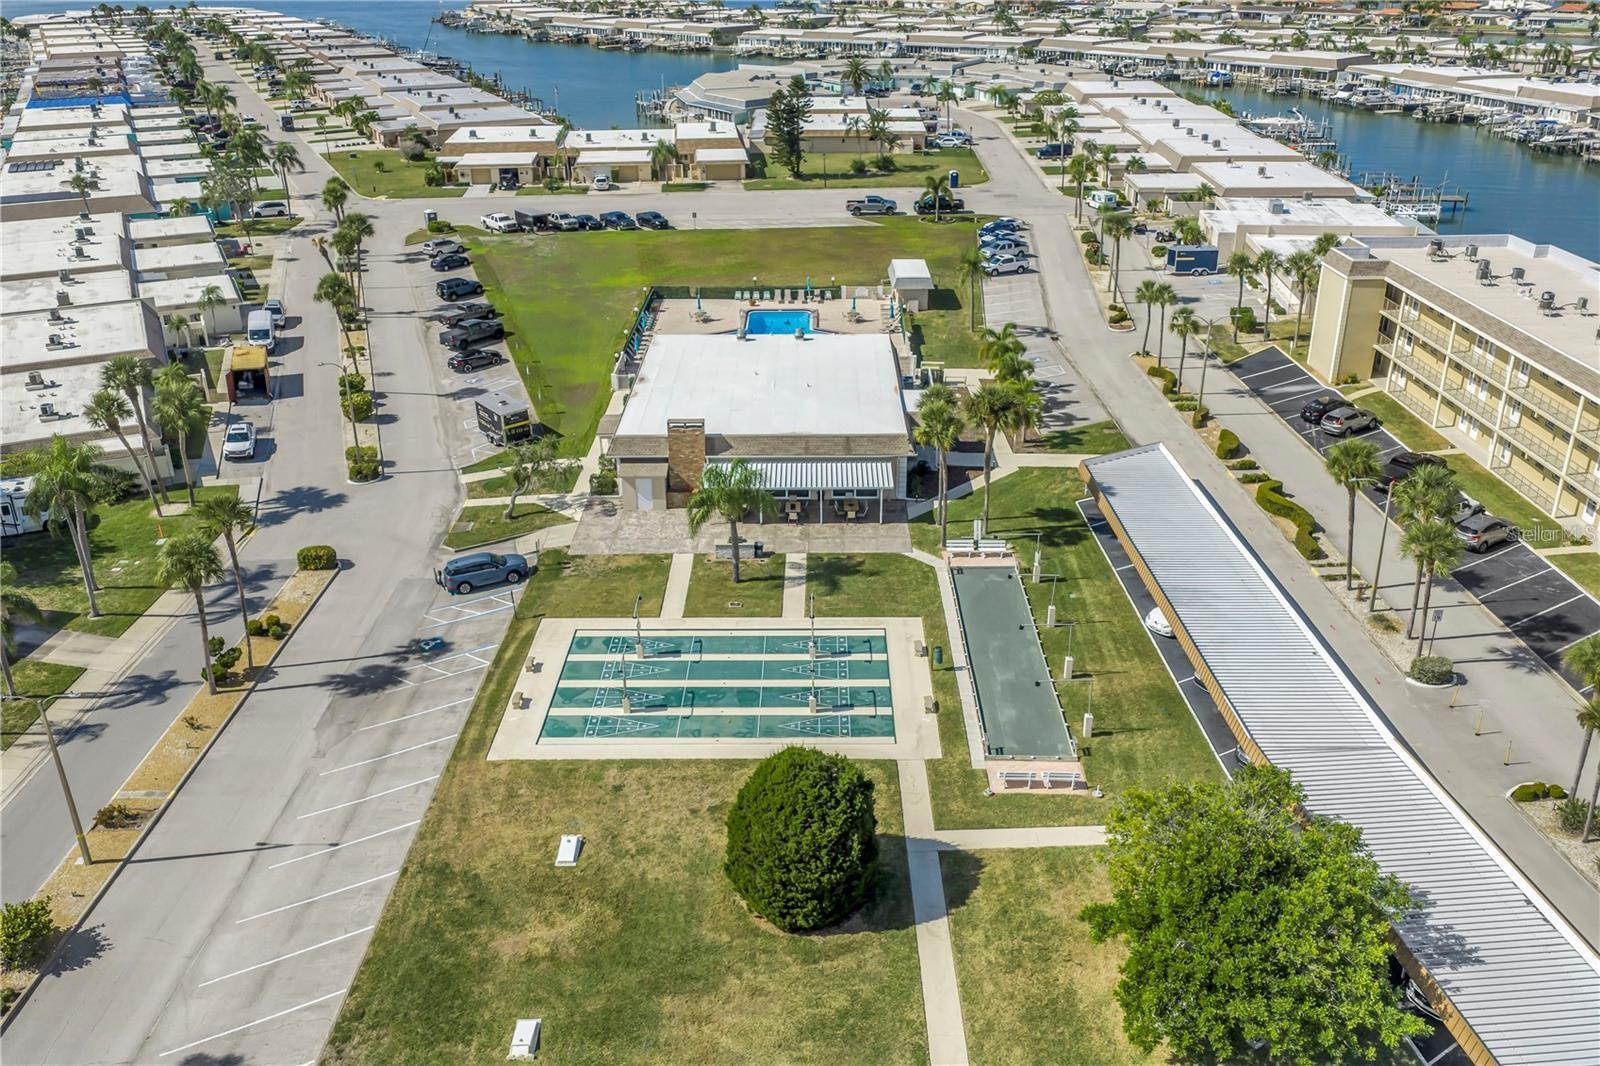
Outdoor bocce court beside a shuffleboard court, clubhouse, and covered parking.
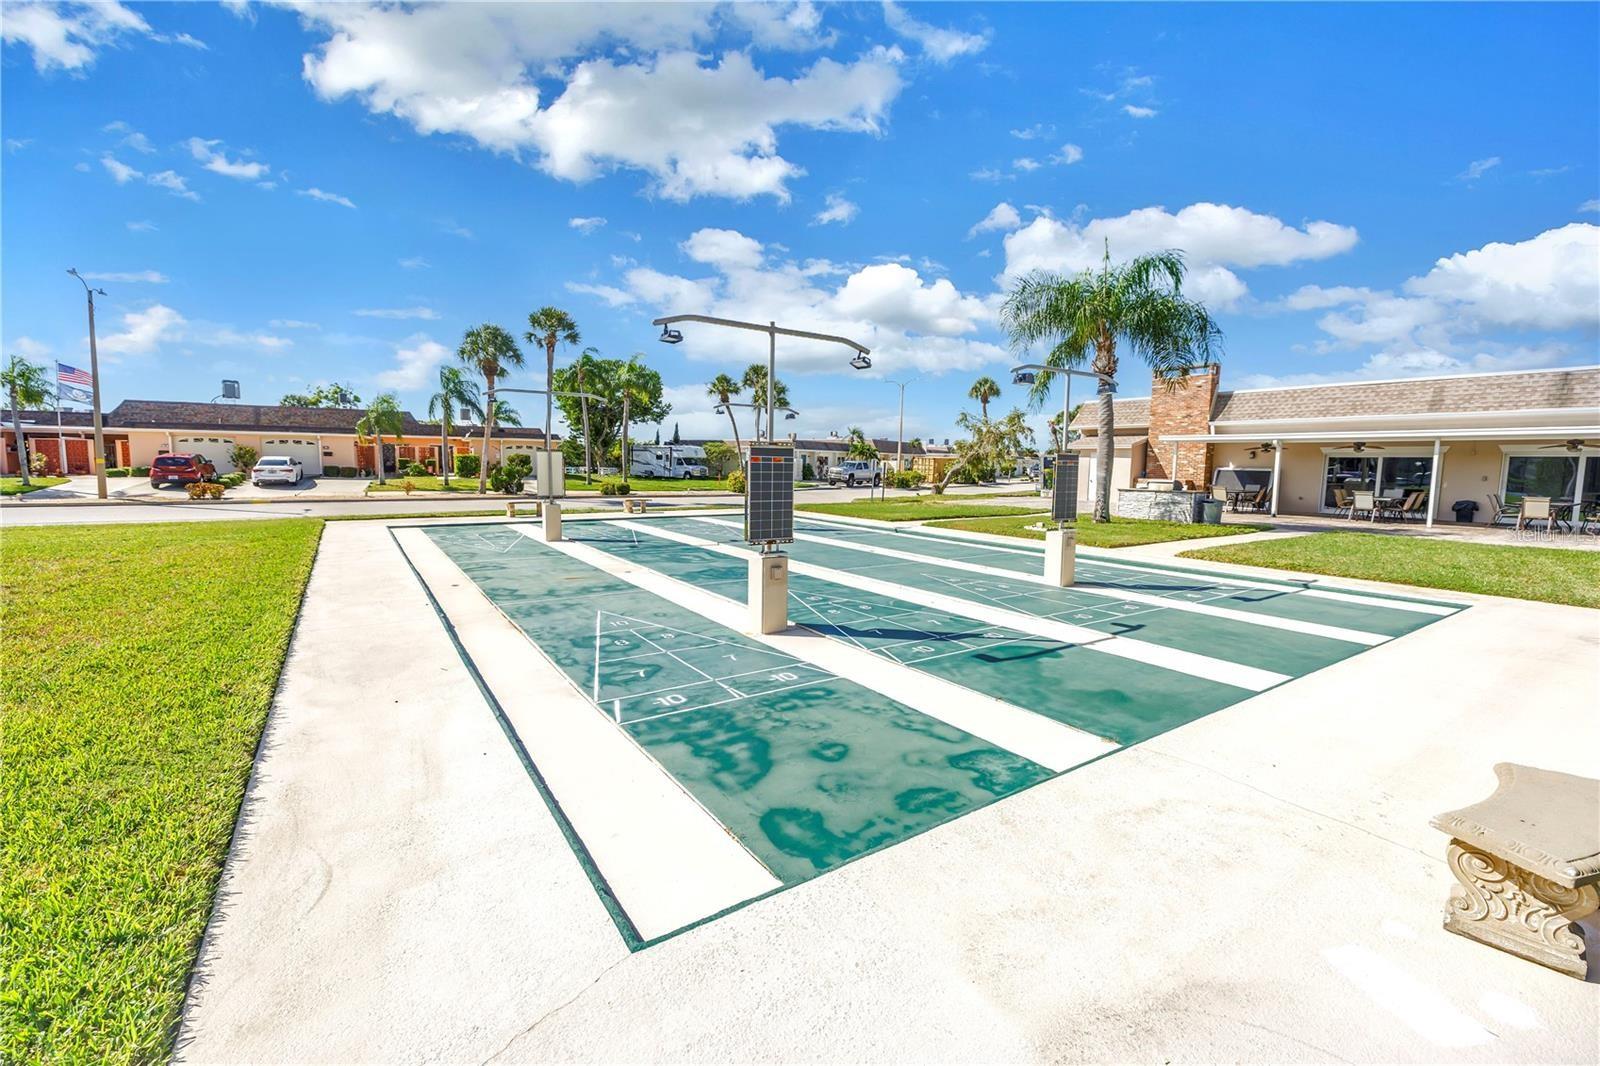
Community shuffleboard courts with numbered green surfaces and a palm-lined clubhouse patio.
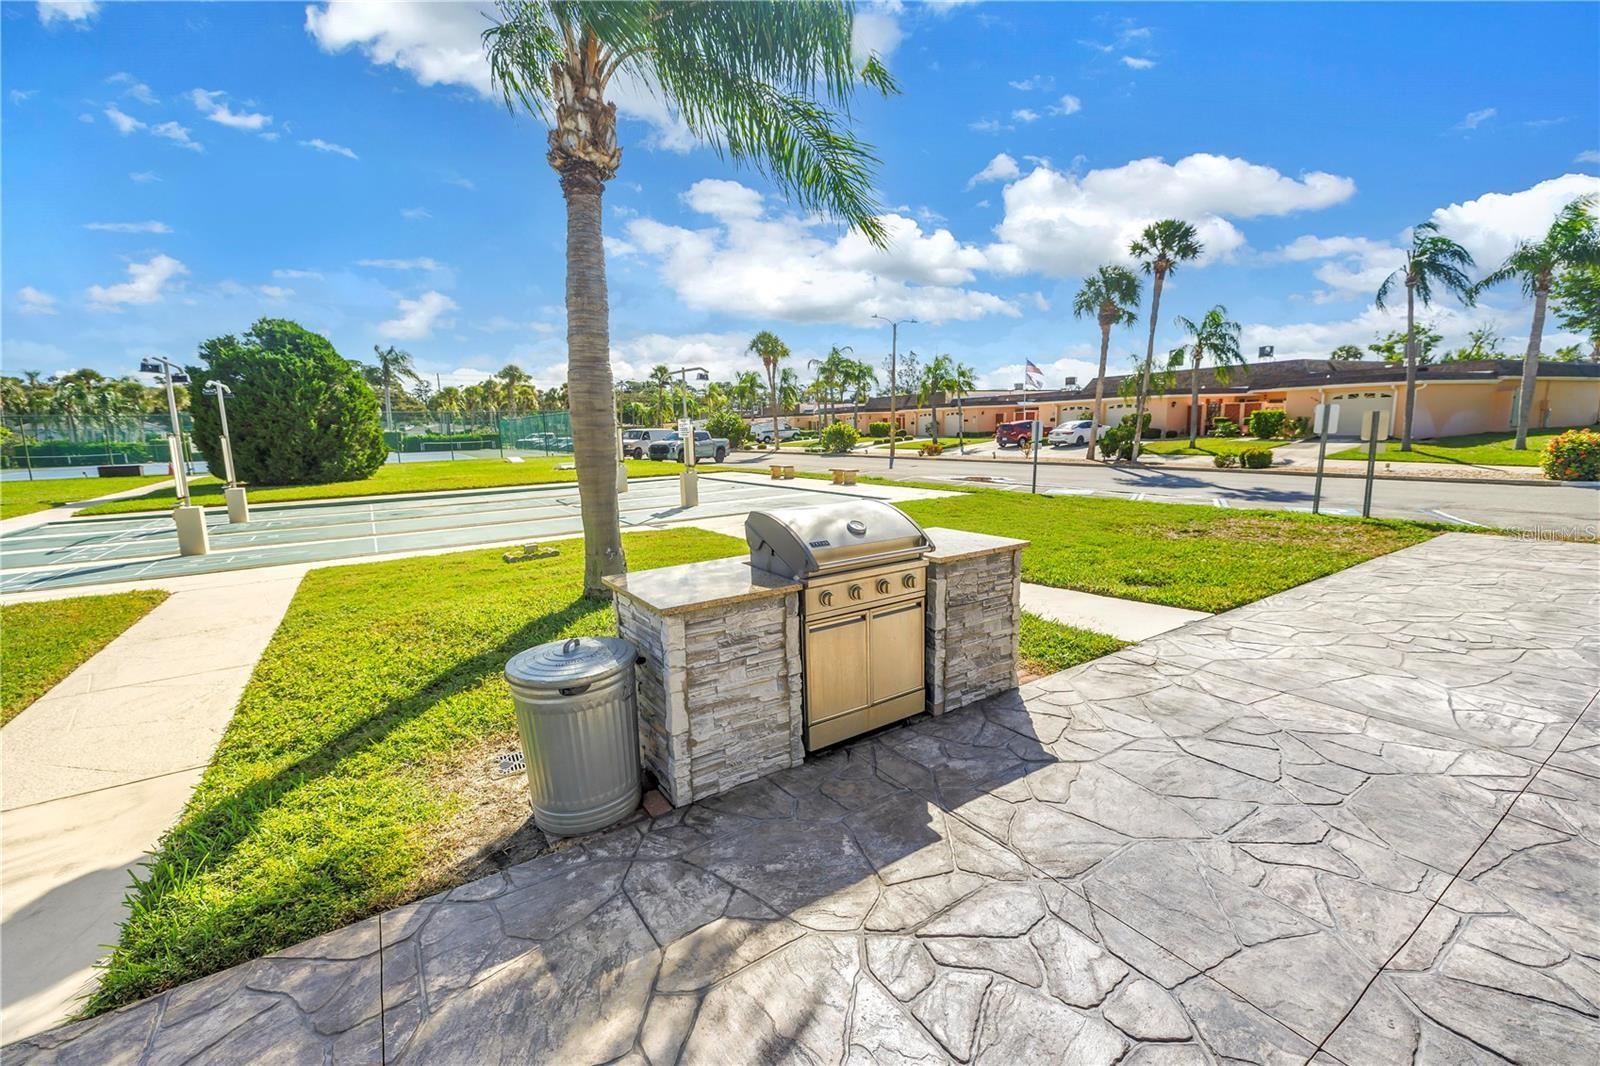
Outdoor community grill station on a stone patio, with tennis courts and palm trees beyond.
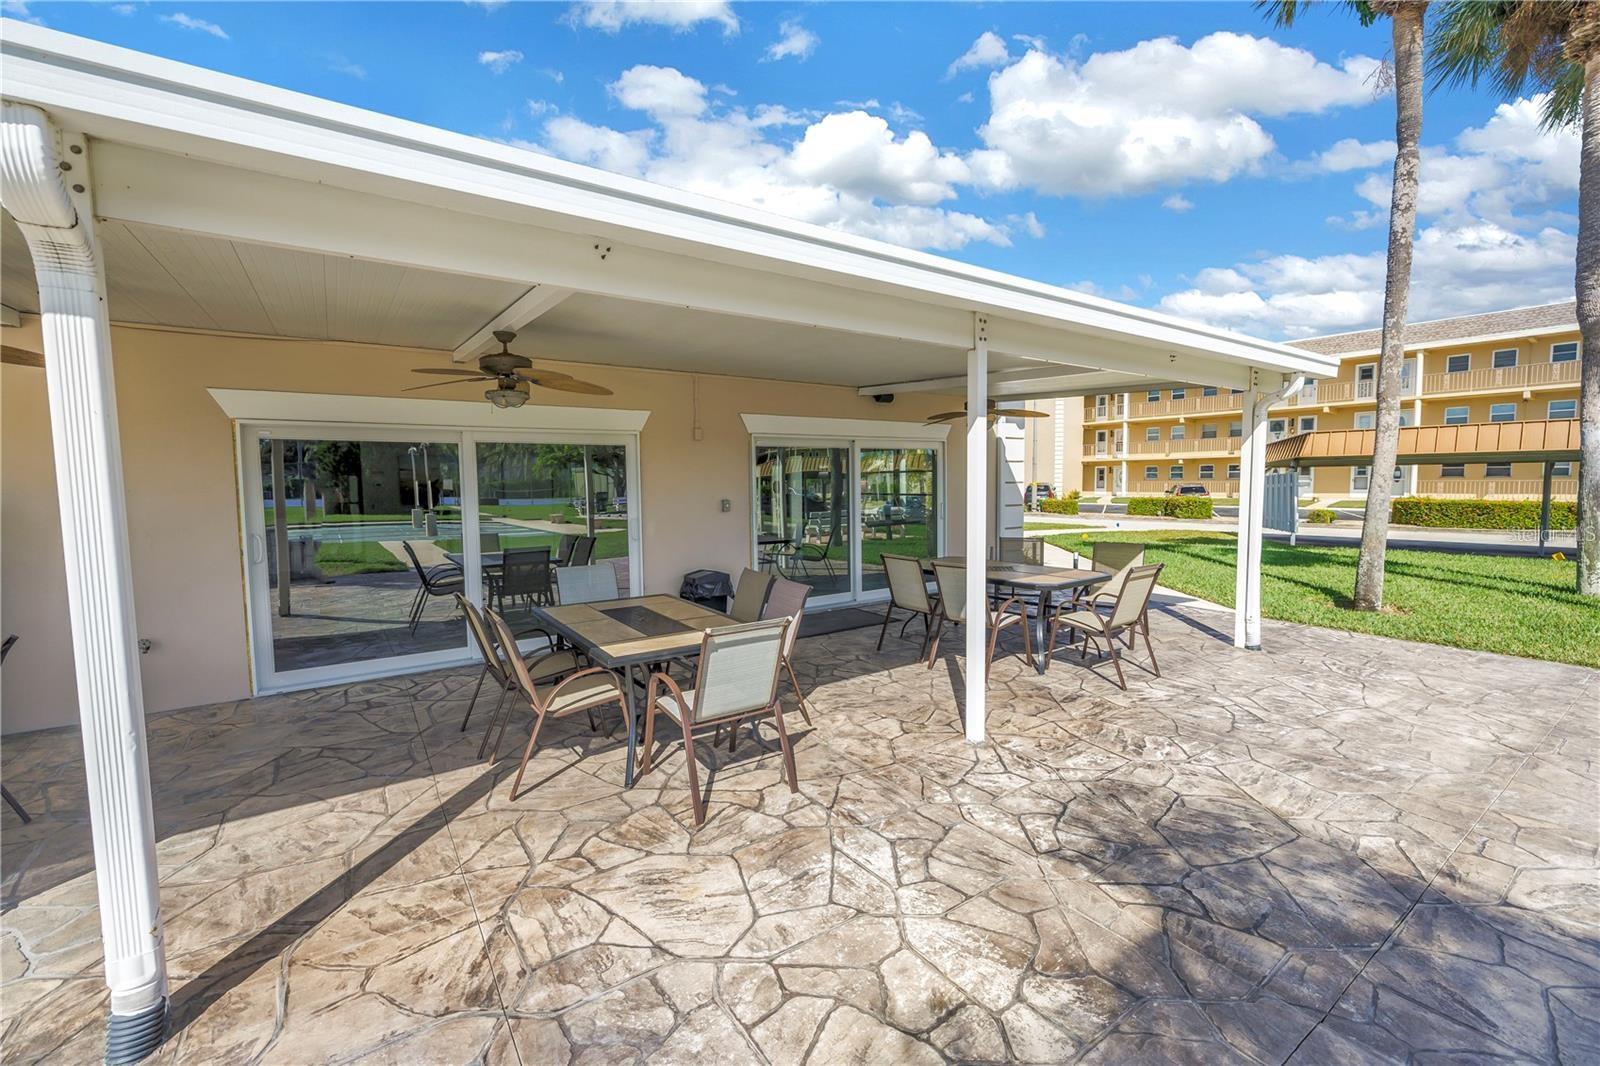
Covered patio with stone-patterned paving, ceiling fans, and outdoor dining sets.
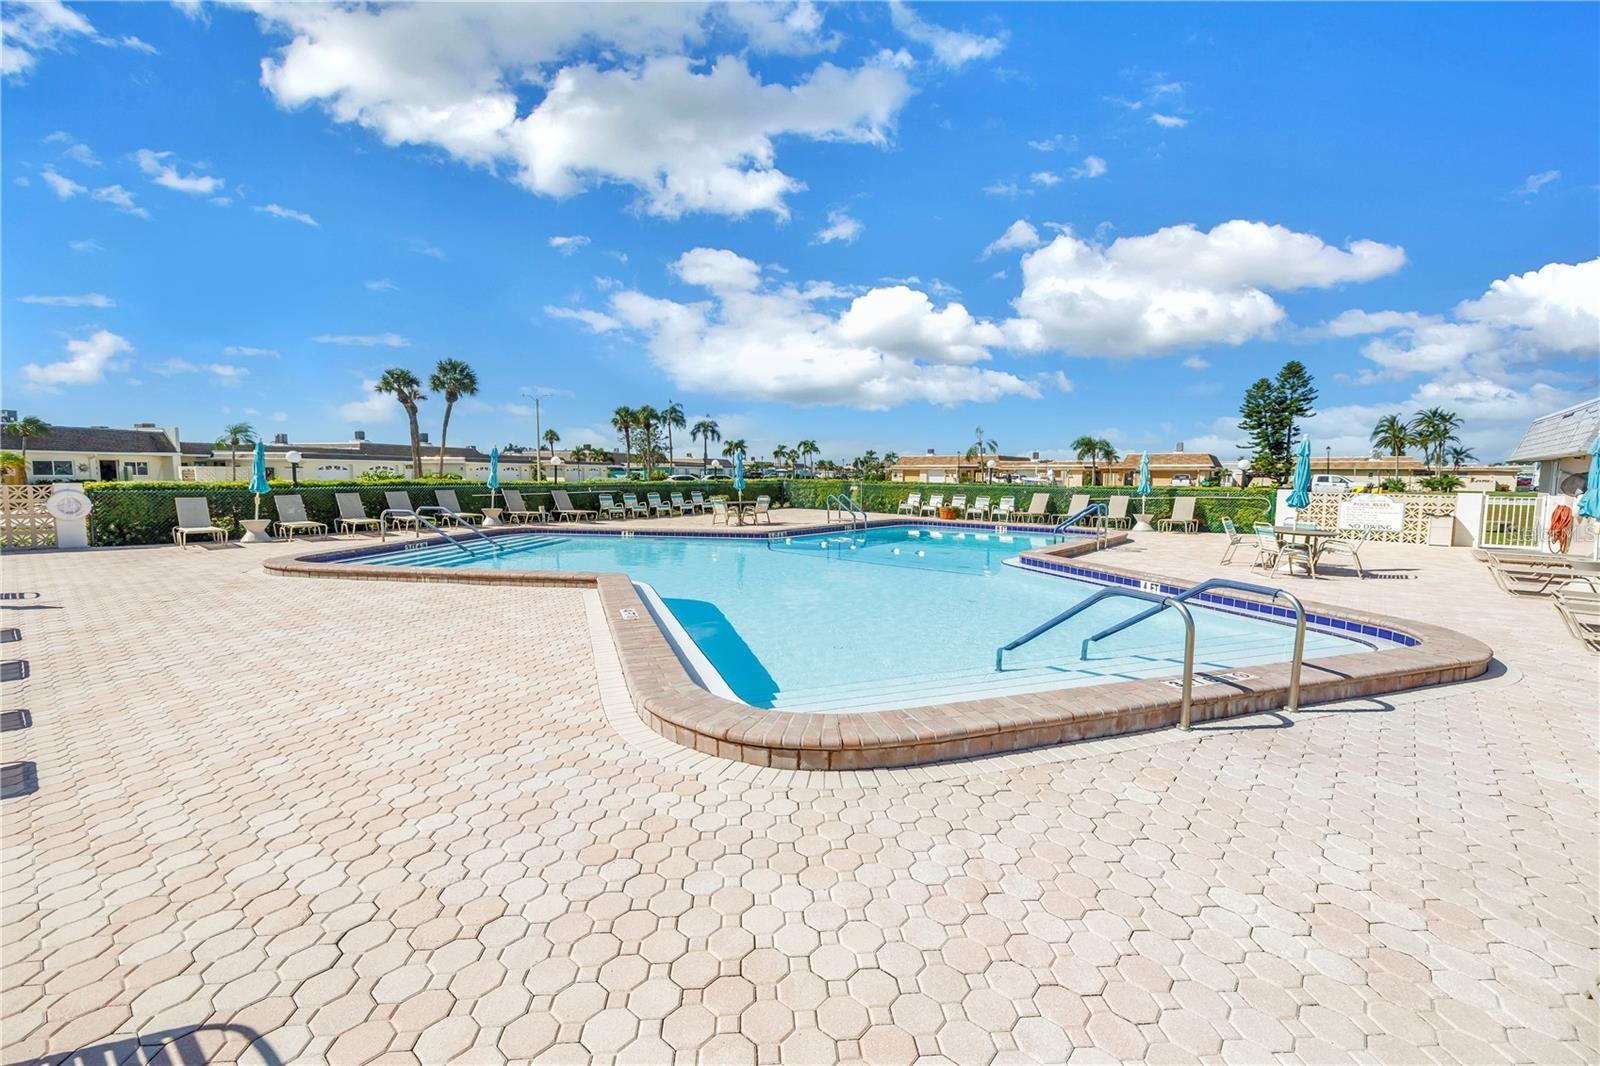
Community swimming pool with lounge chairs on a sunny paved deck.
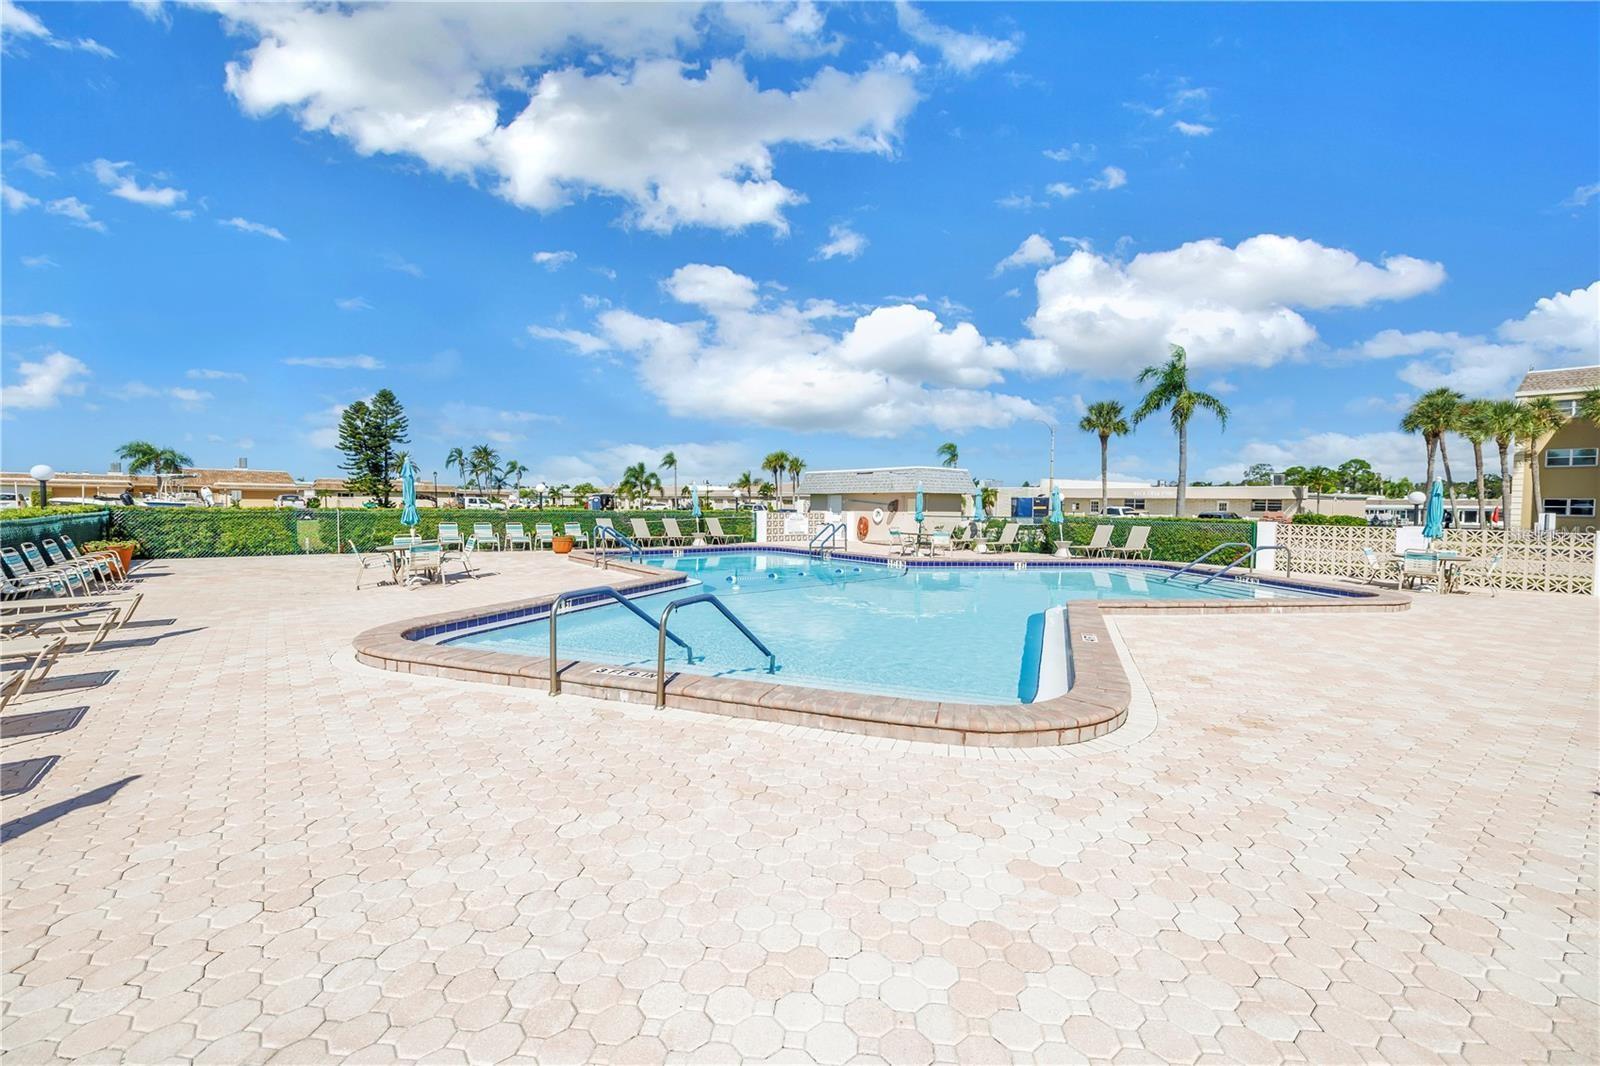
Community swimming pool with a broad paver deck, lounge chairs, and palm trees.
Community grounds with a covered patio, palm trees, and fenced recreational courts.
Single-story home with a garage, landscaped entry, and palm trees.
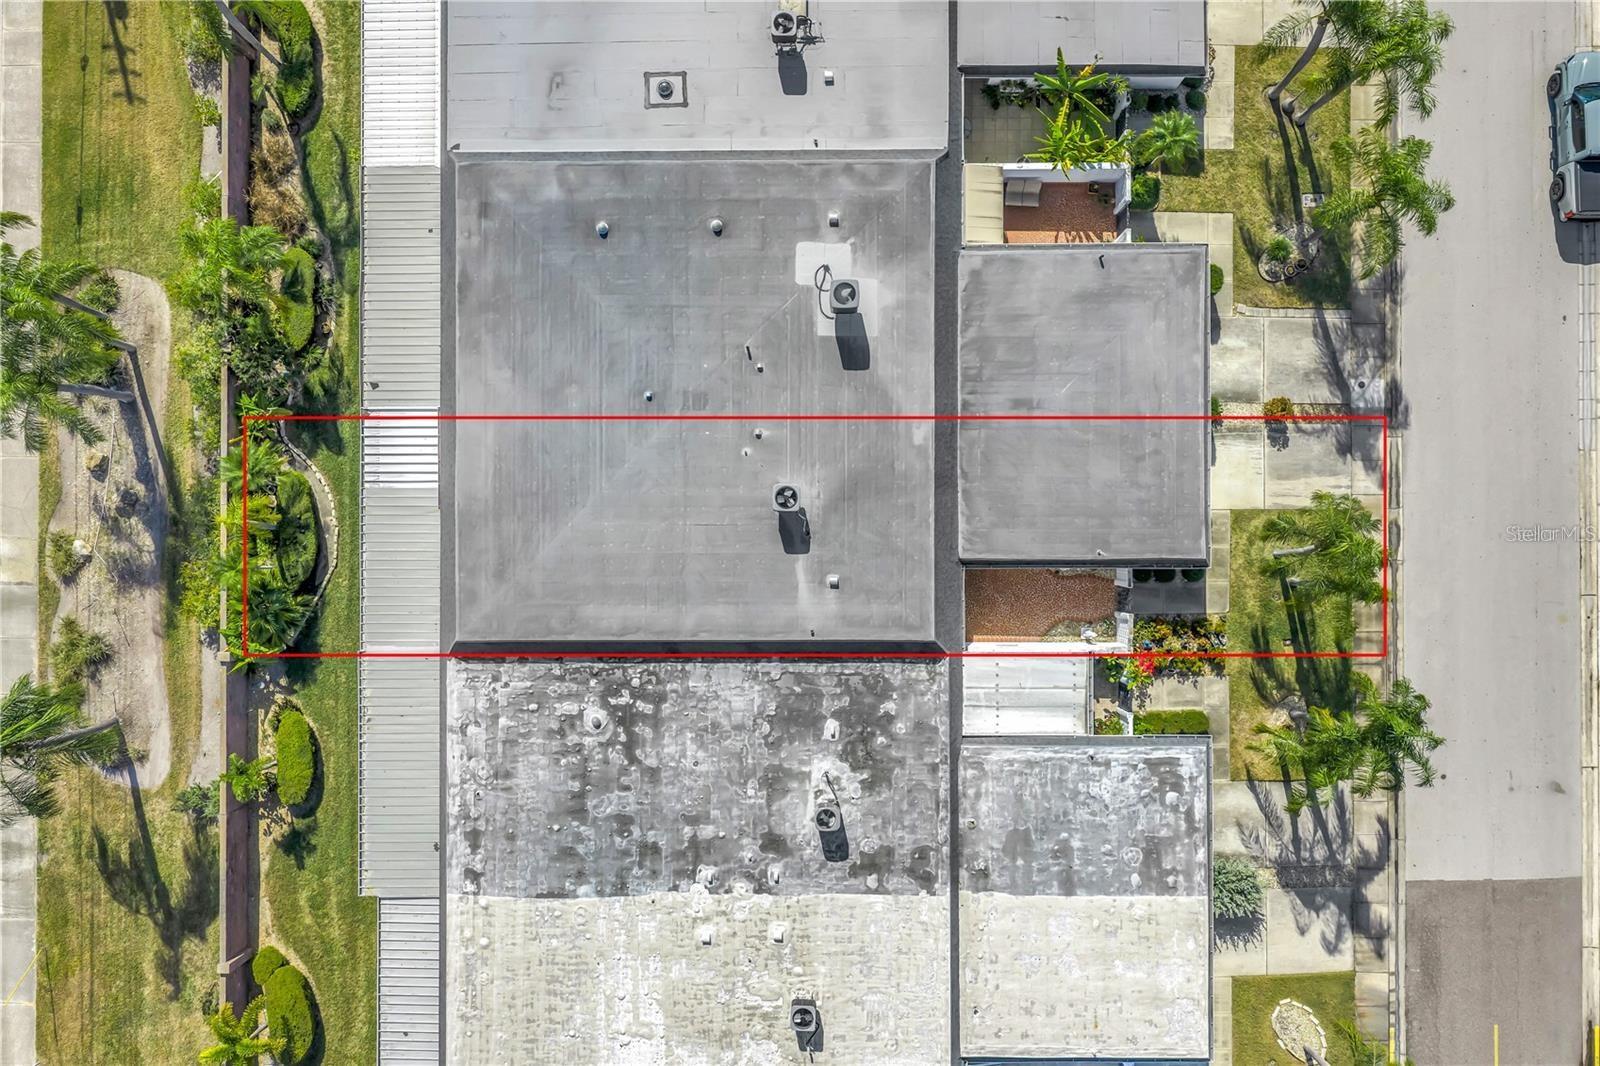
Aerial view of a flat-roofed property outlined in red beside a palm-lined street.
Aerial view of the marked waterfront property, with mangroves and distant city buildings.
Aerial view of a waterfront community, with a red arrow marking the property beside the bay.
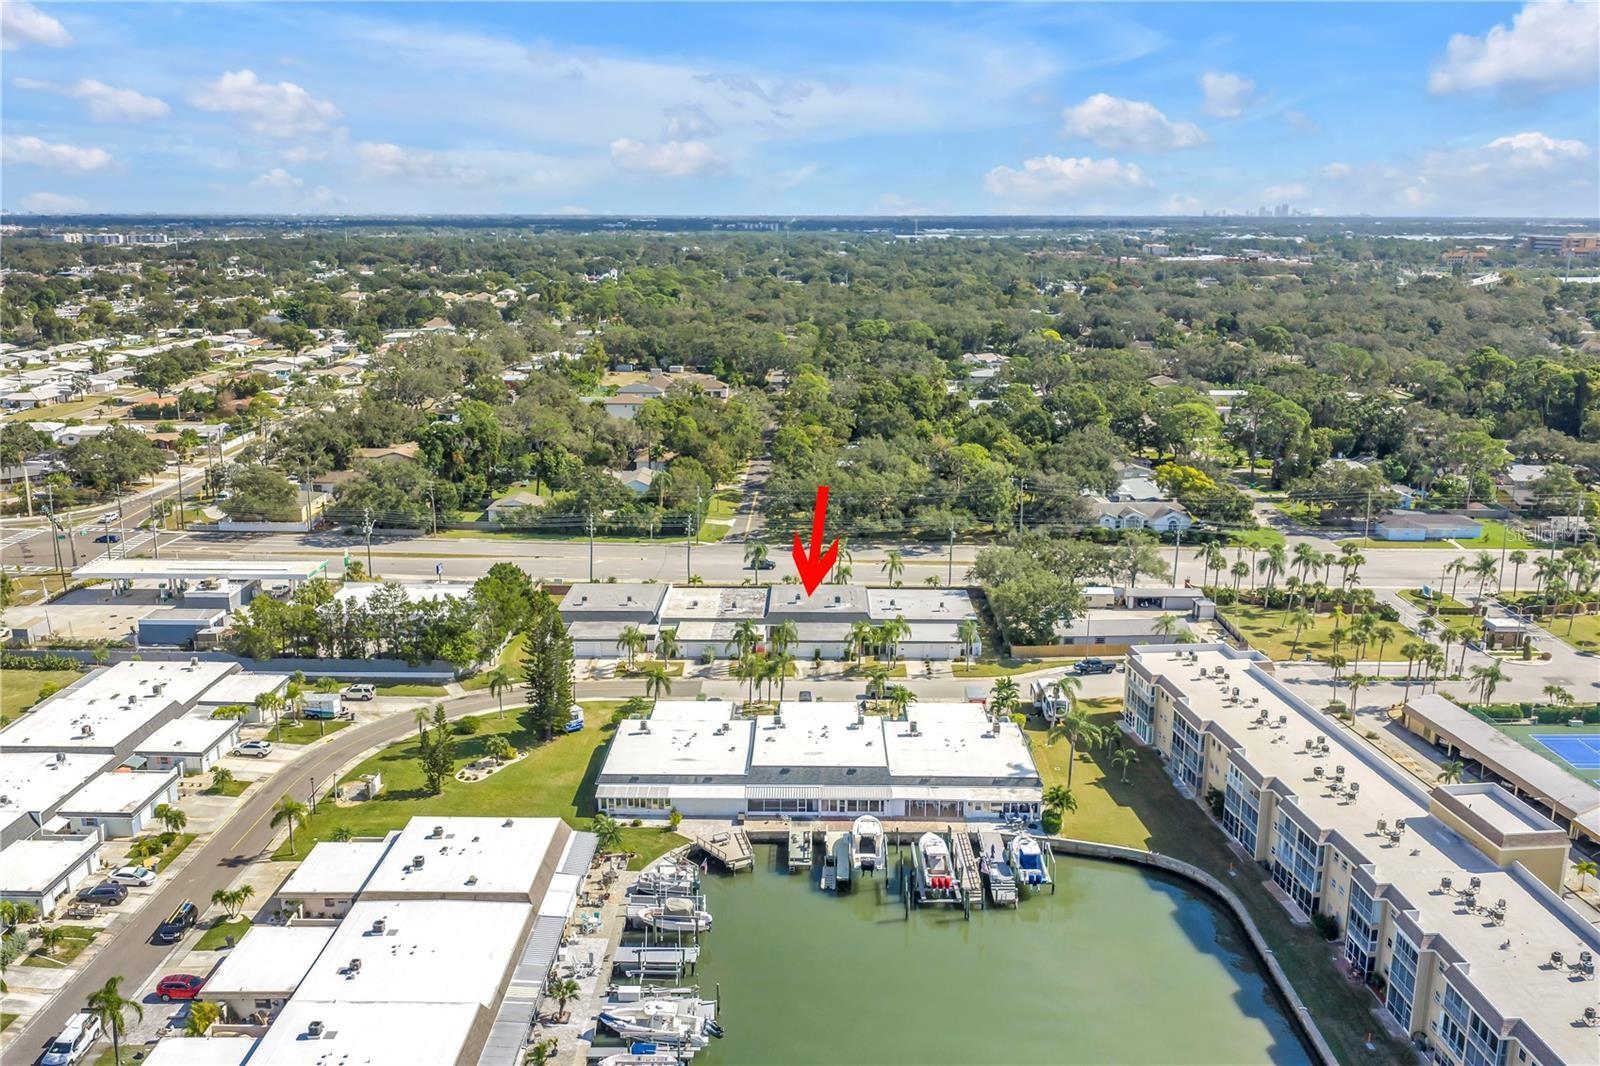
Aerial view of a low-rise property marked by a red arrow, with a marina and boats in the foreground.
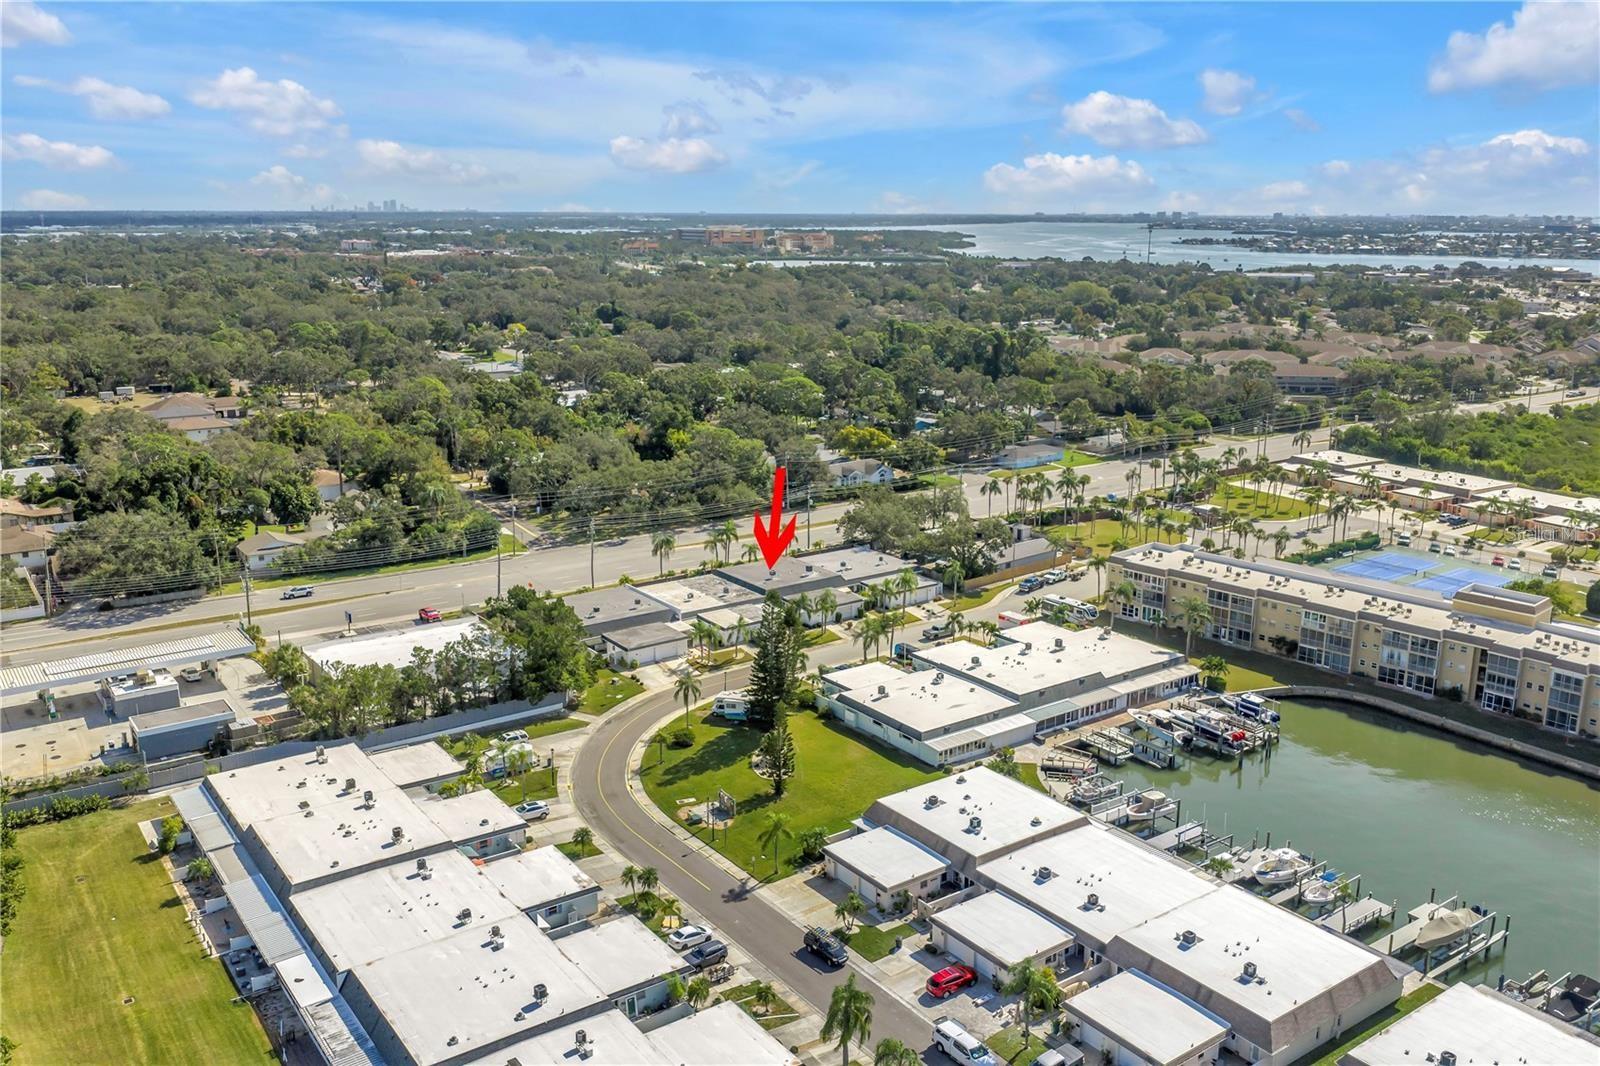
Aerial view of the property marked by a red arrow, with nearby waterfront homes and boats.
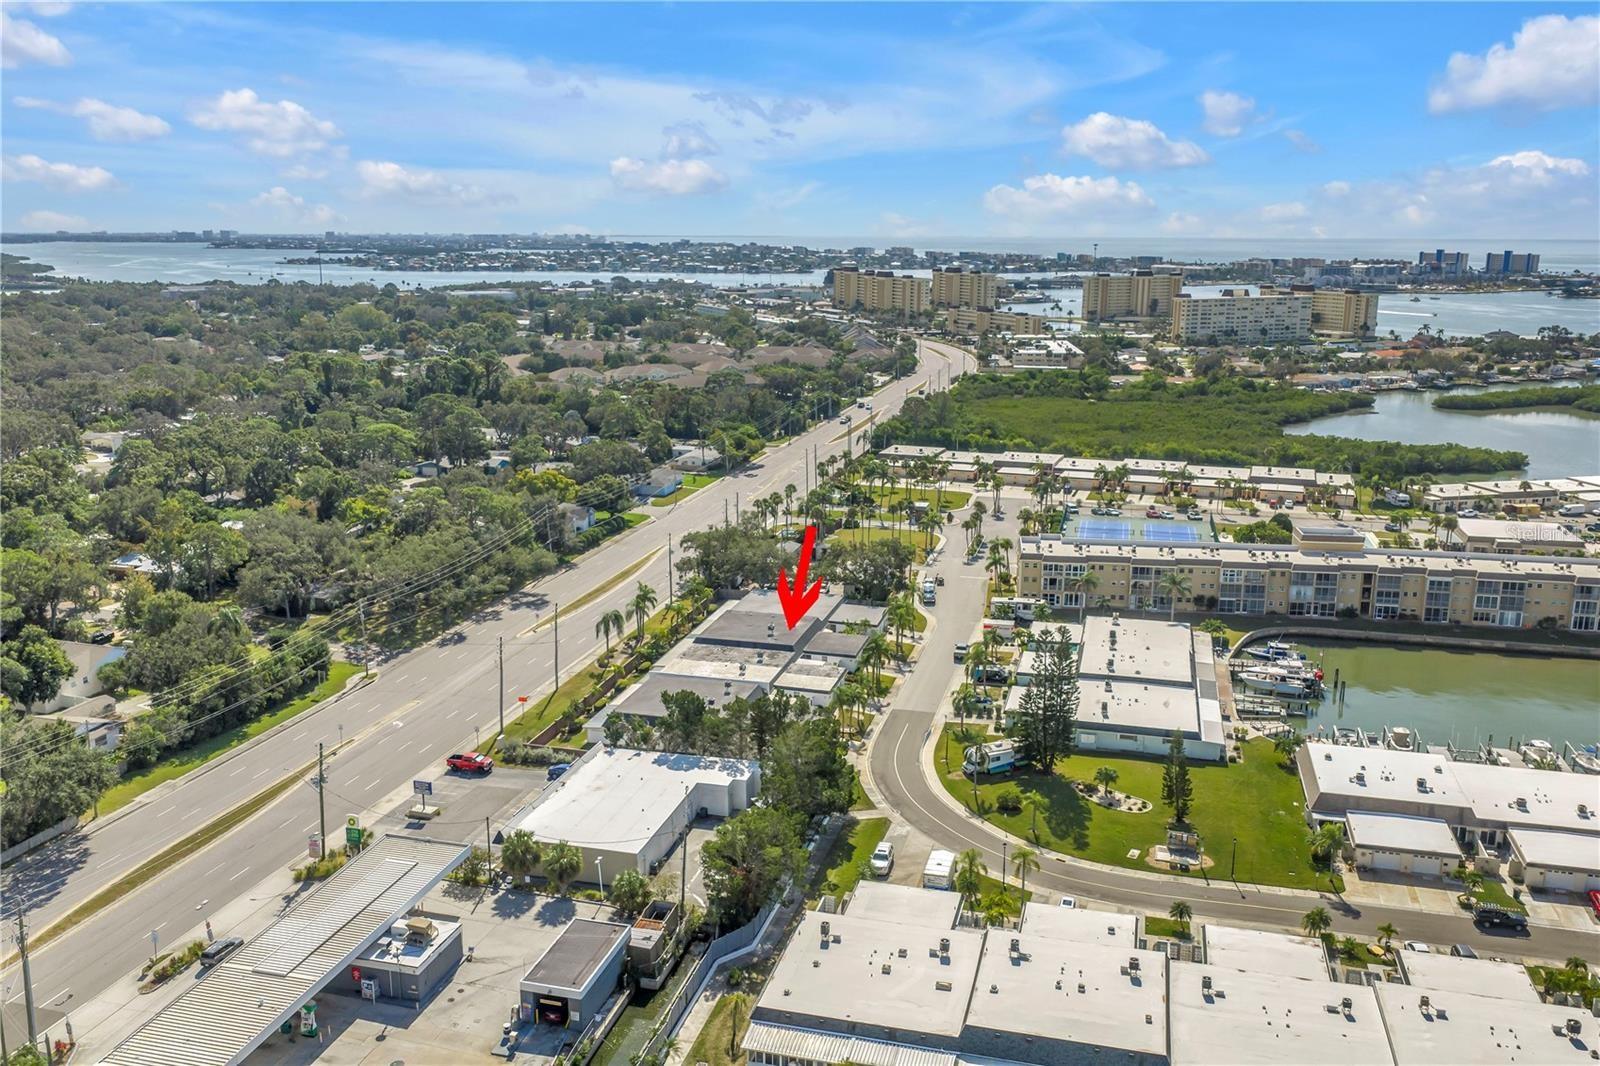
Aerial view of the property marked by a red arrow, with waterways and distant buildings beyond.
Aerial view of a waterfront community with tennis courts, palm-lined streets, and waterways.
Waterfront community with canals, a swimming pool, shuffleboard courts and covered parking.
Aerial view of waterfront condos, marina, pool, and tennis courts.
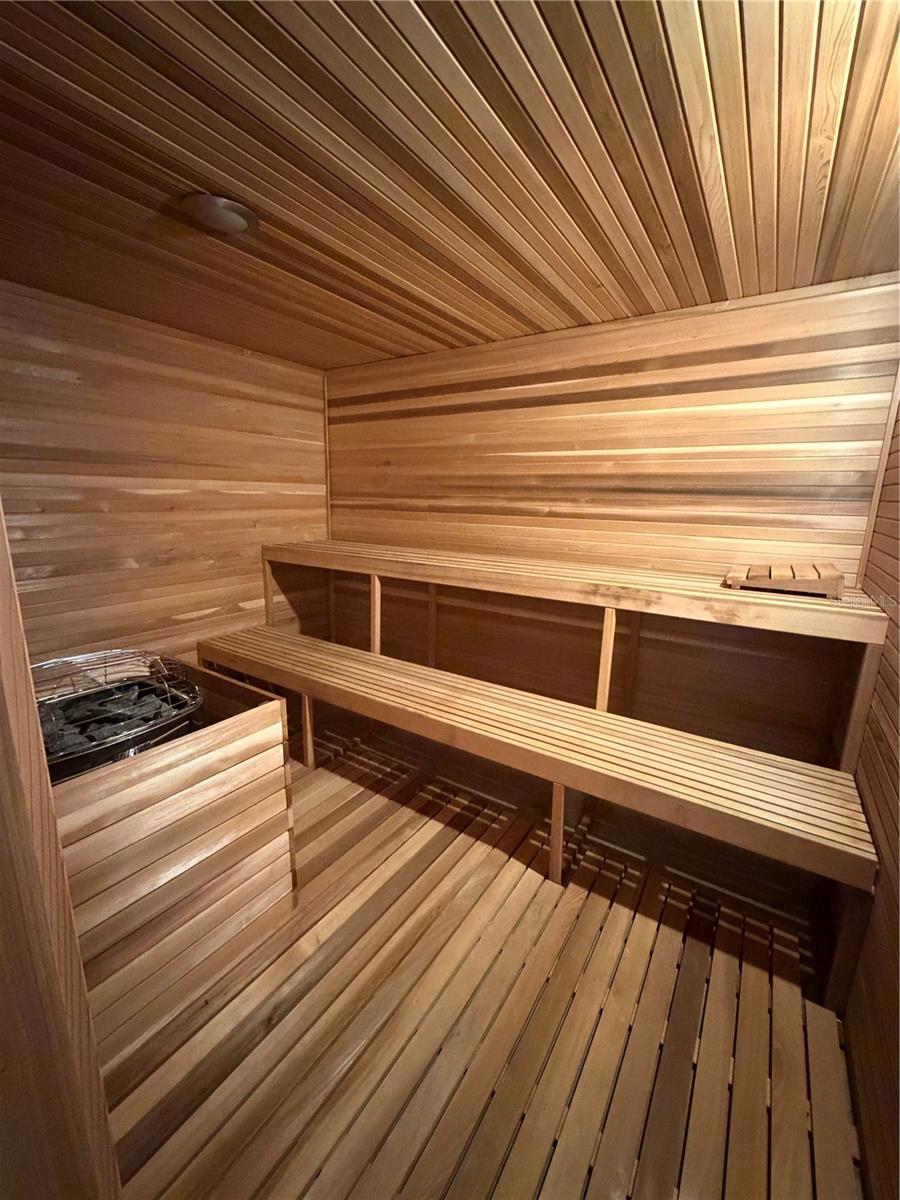
Wood-paneled sauna with tiered benches and a heater at the left.
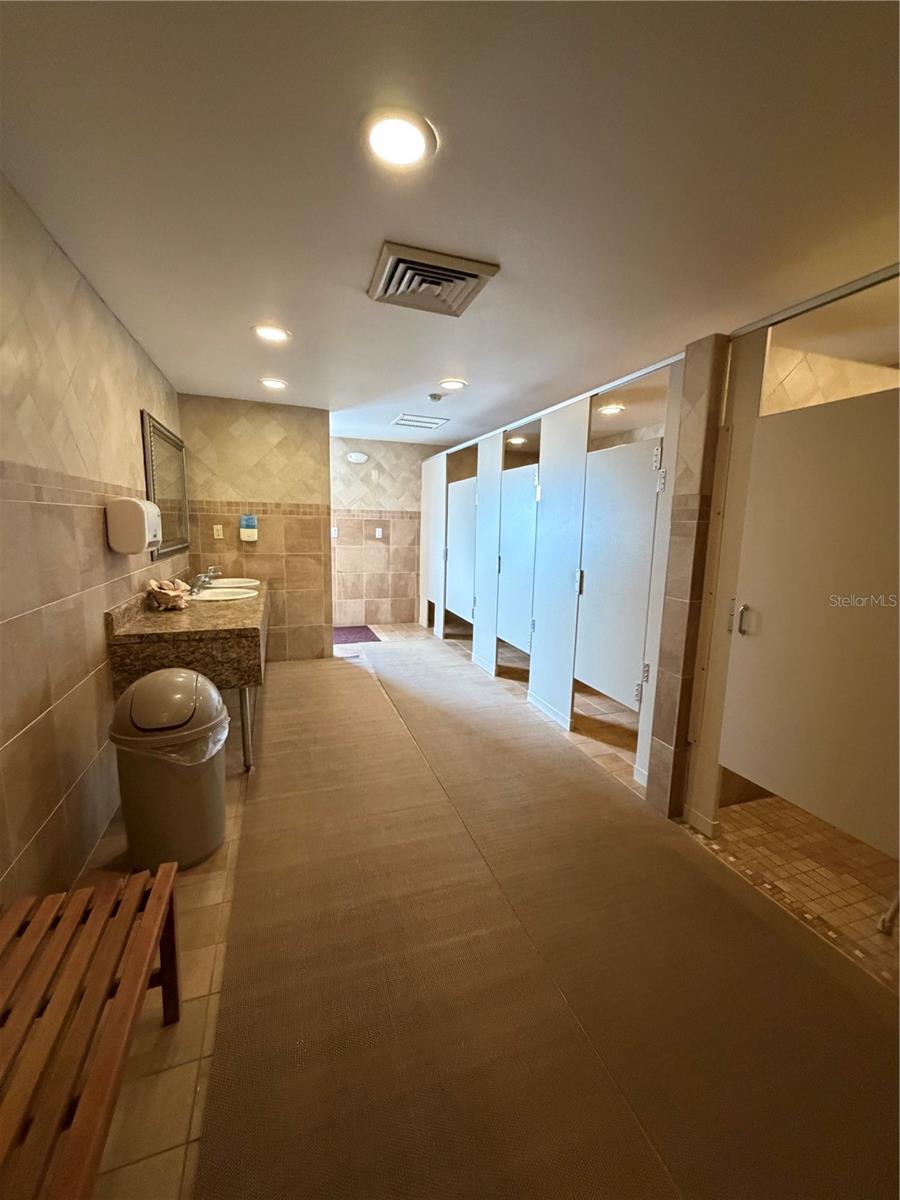
Tiled restroom with partitioned stalls, a stone sink counter, and a wooden bench.
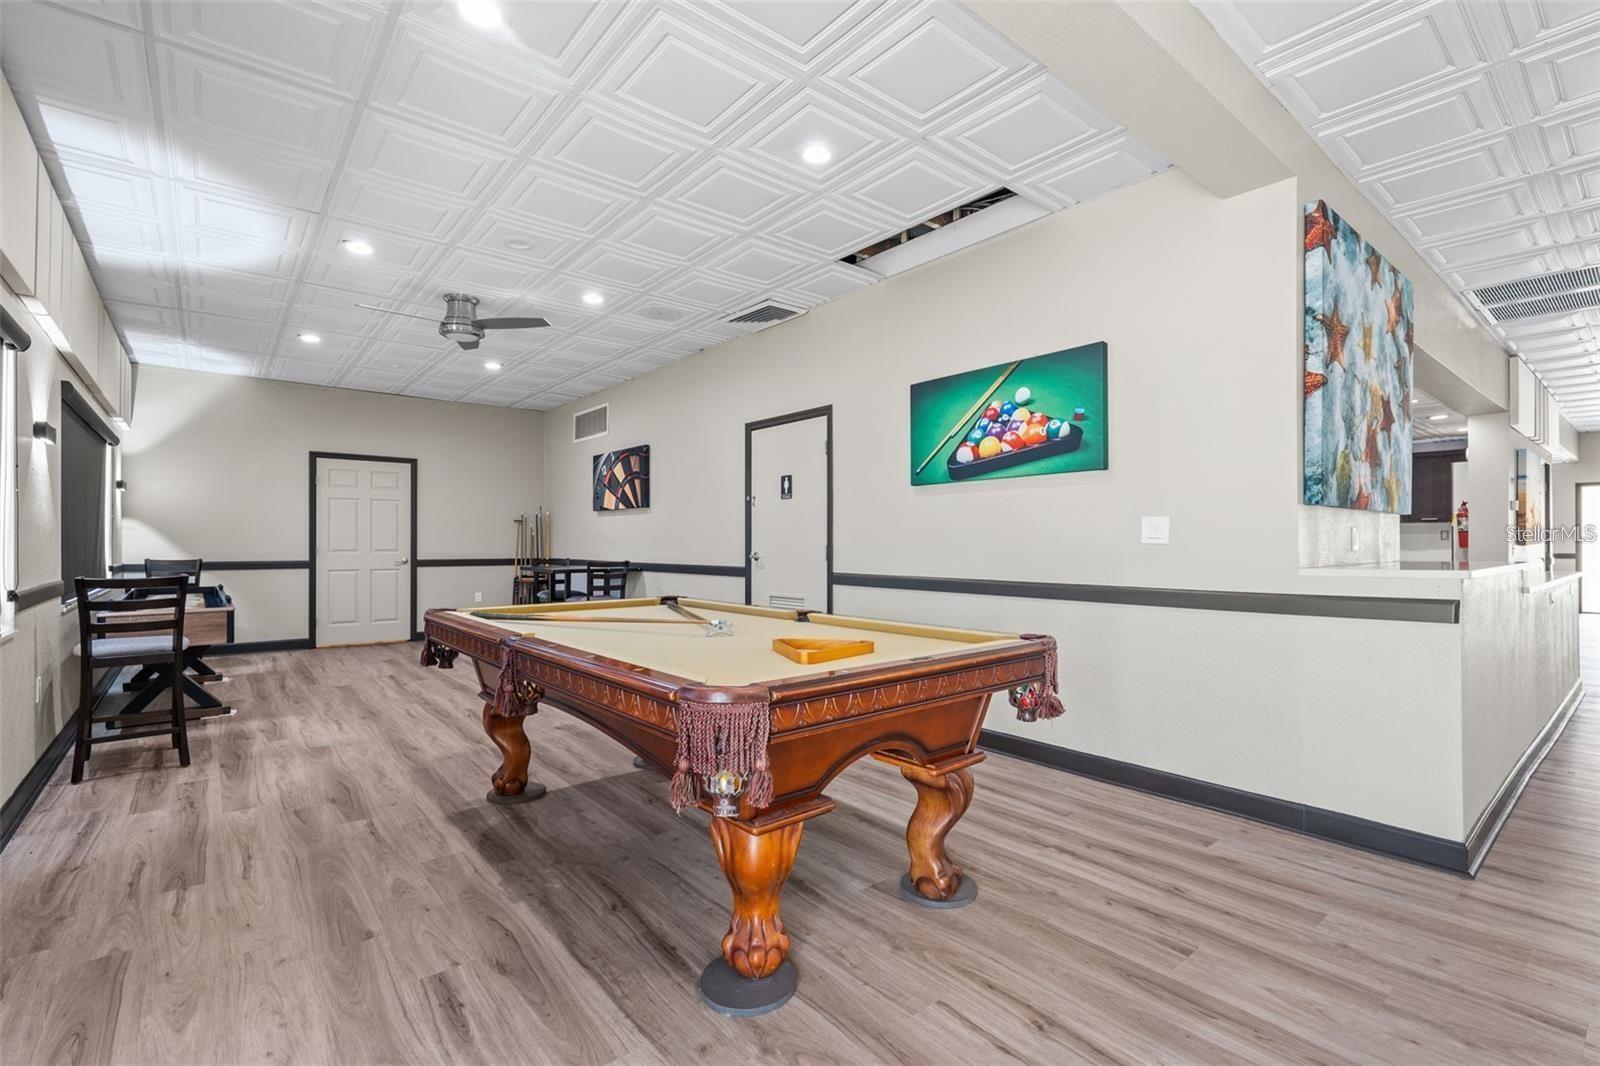
Game room with a large billiards table, dartboard, and seating
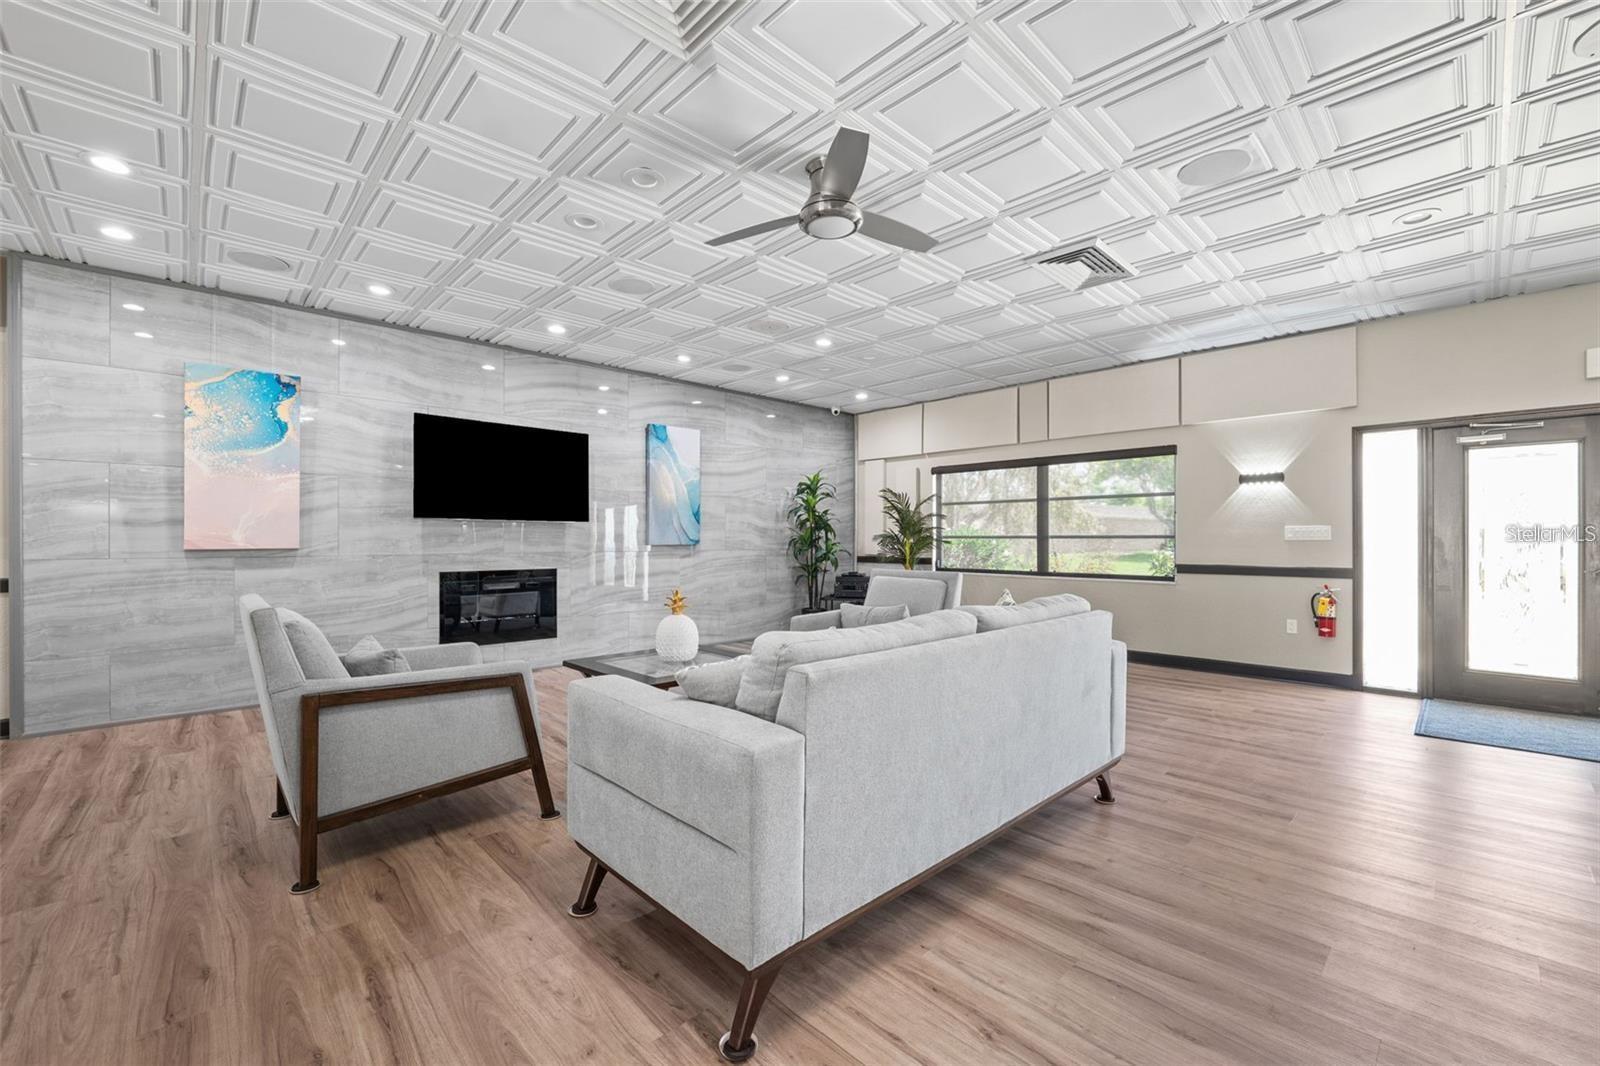
Furnished living room with a marble-look fireplace wall, pale seating, and a coffered ceiling.
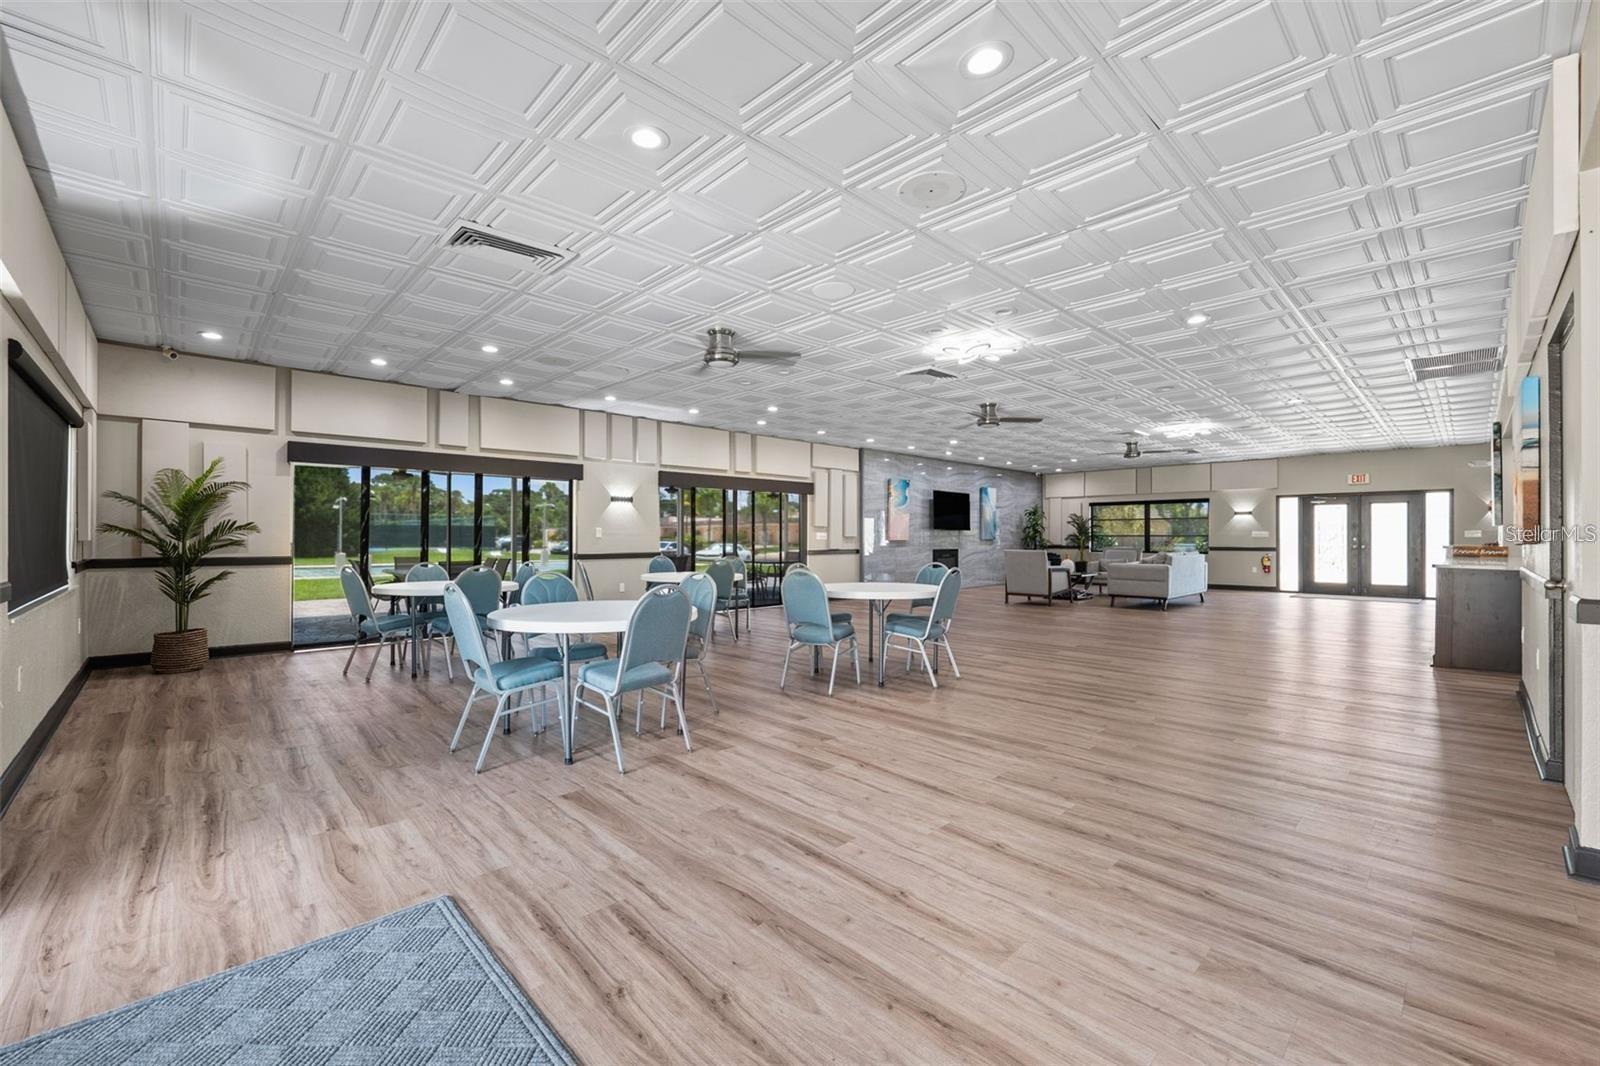
Community room with blue dining chairs, lounge seating, and large windows.
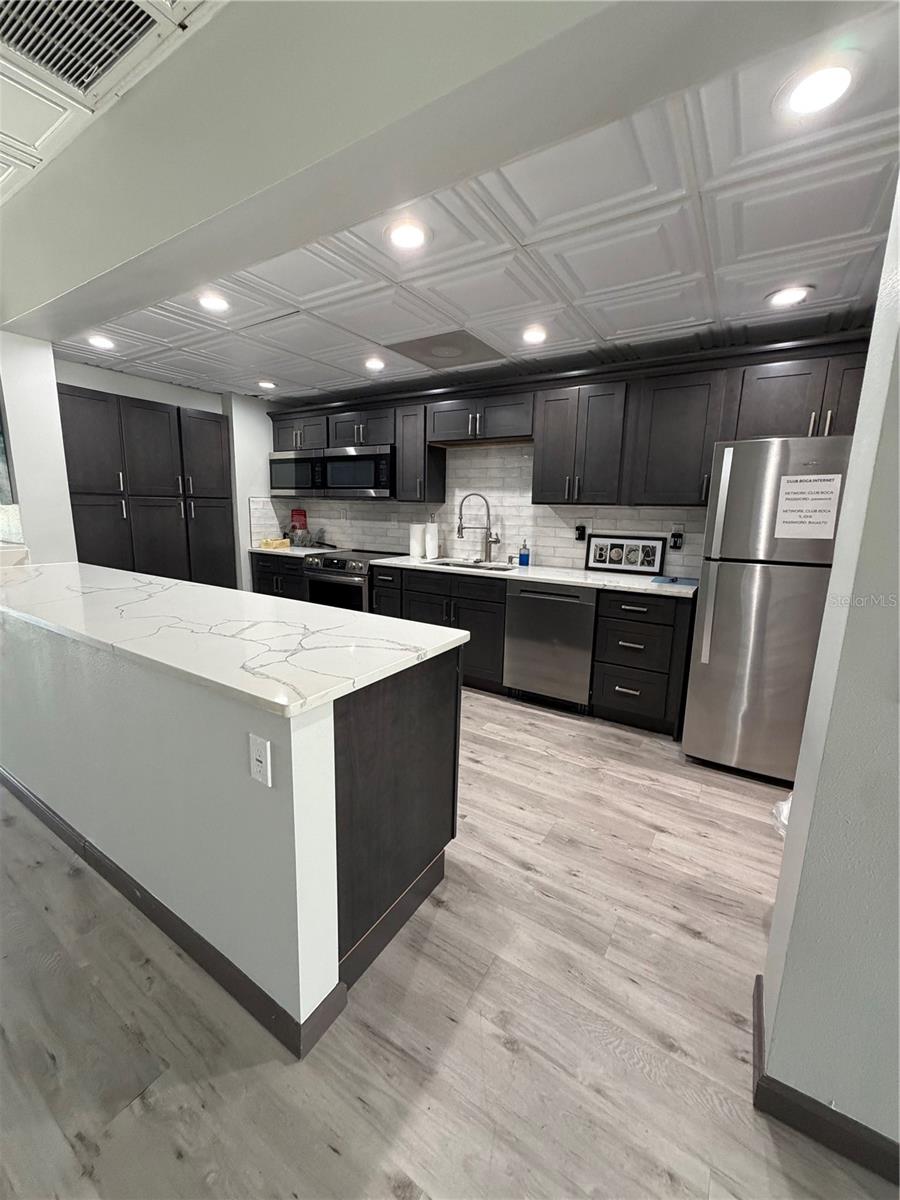
Kitchen with dark gray cabinets, stainless steel appliances, and a large white peninsula.
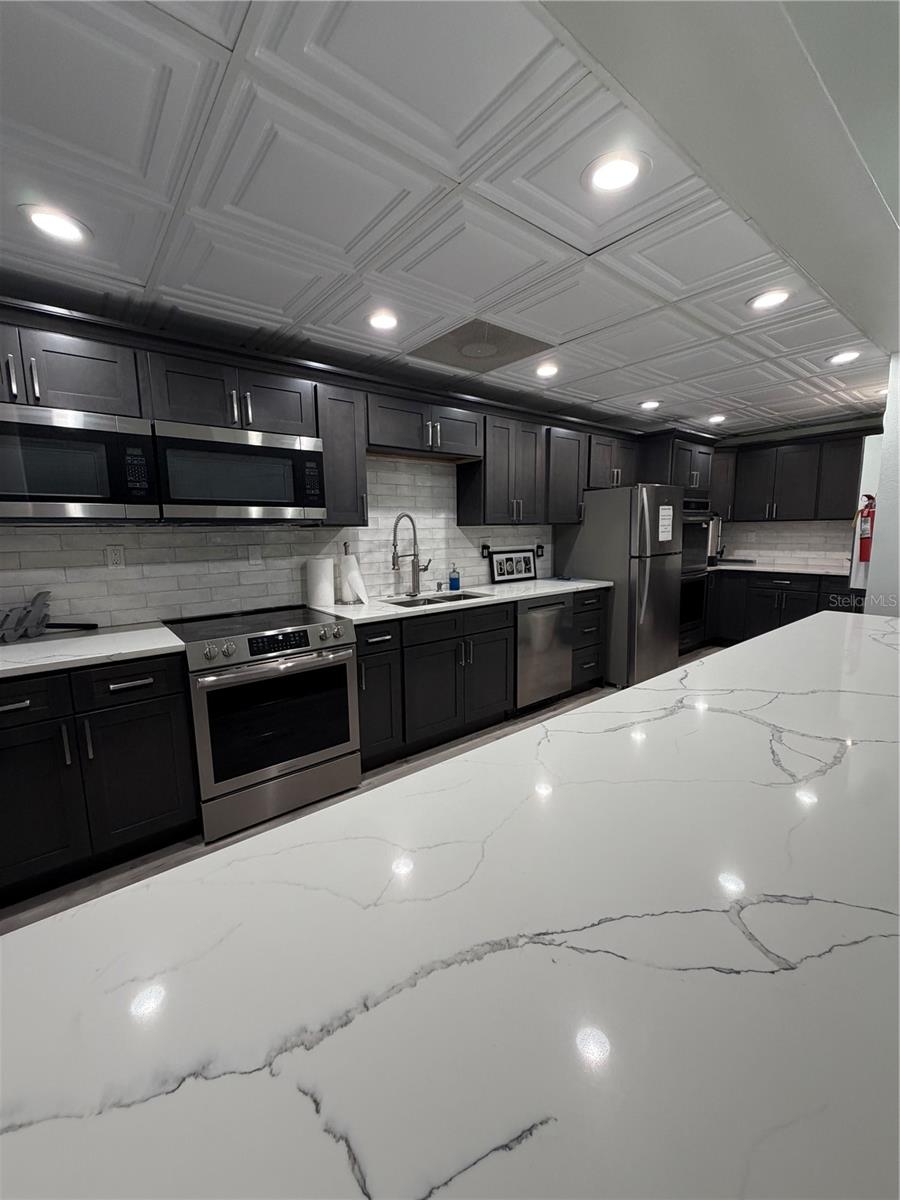
Kitchen with dark cabinets, stainless steel appliances, and a broad white veined island beneath a coffered ceiling.
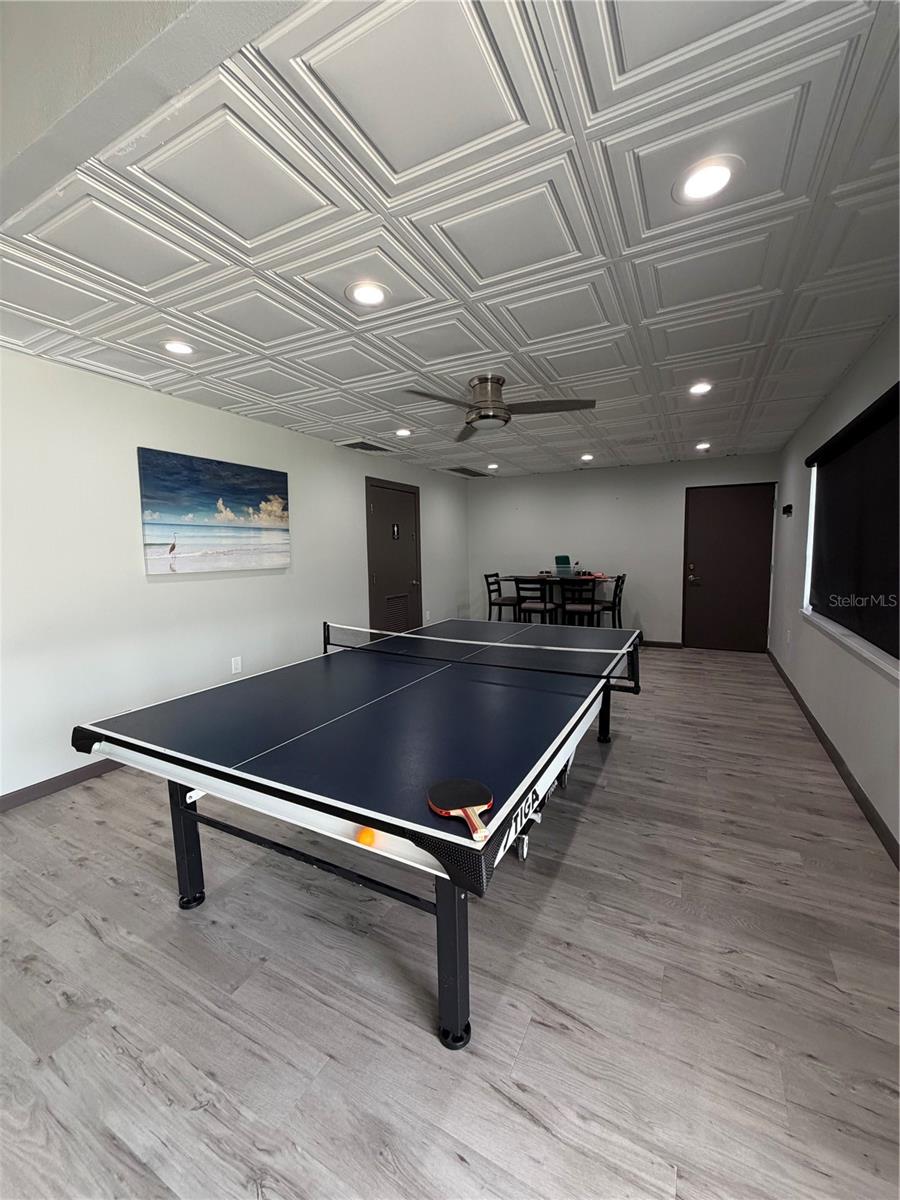
Recreation room with a table tennis table, small dining set, and decorative coffered ceiling.
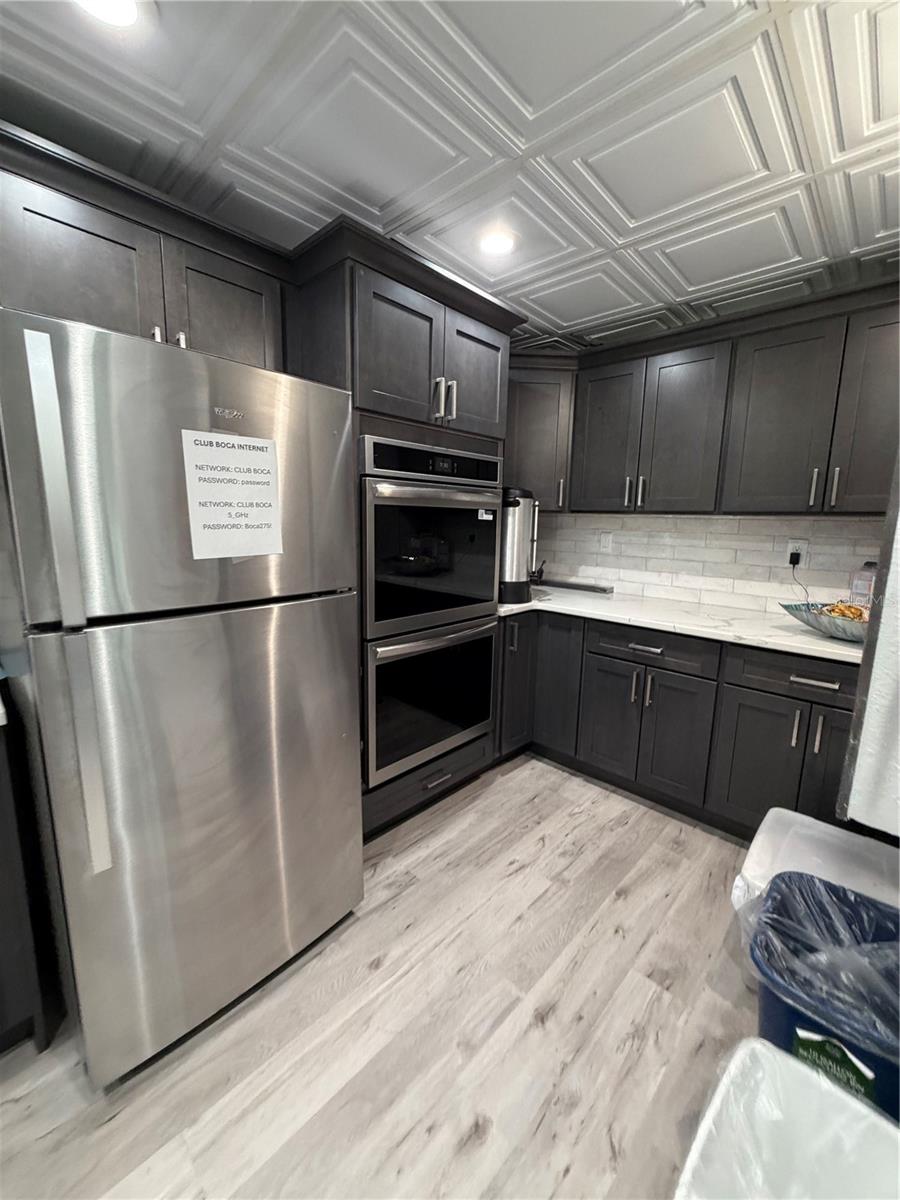
Kitchen with dark gray cabinets, stainless steel appliances, white counters, and a coffered ceiling.
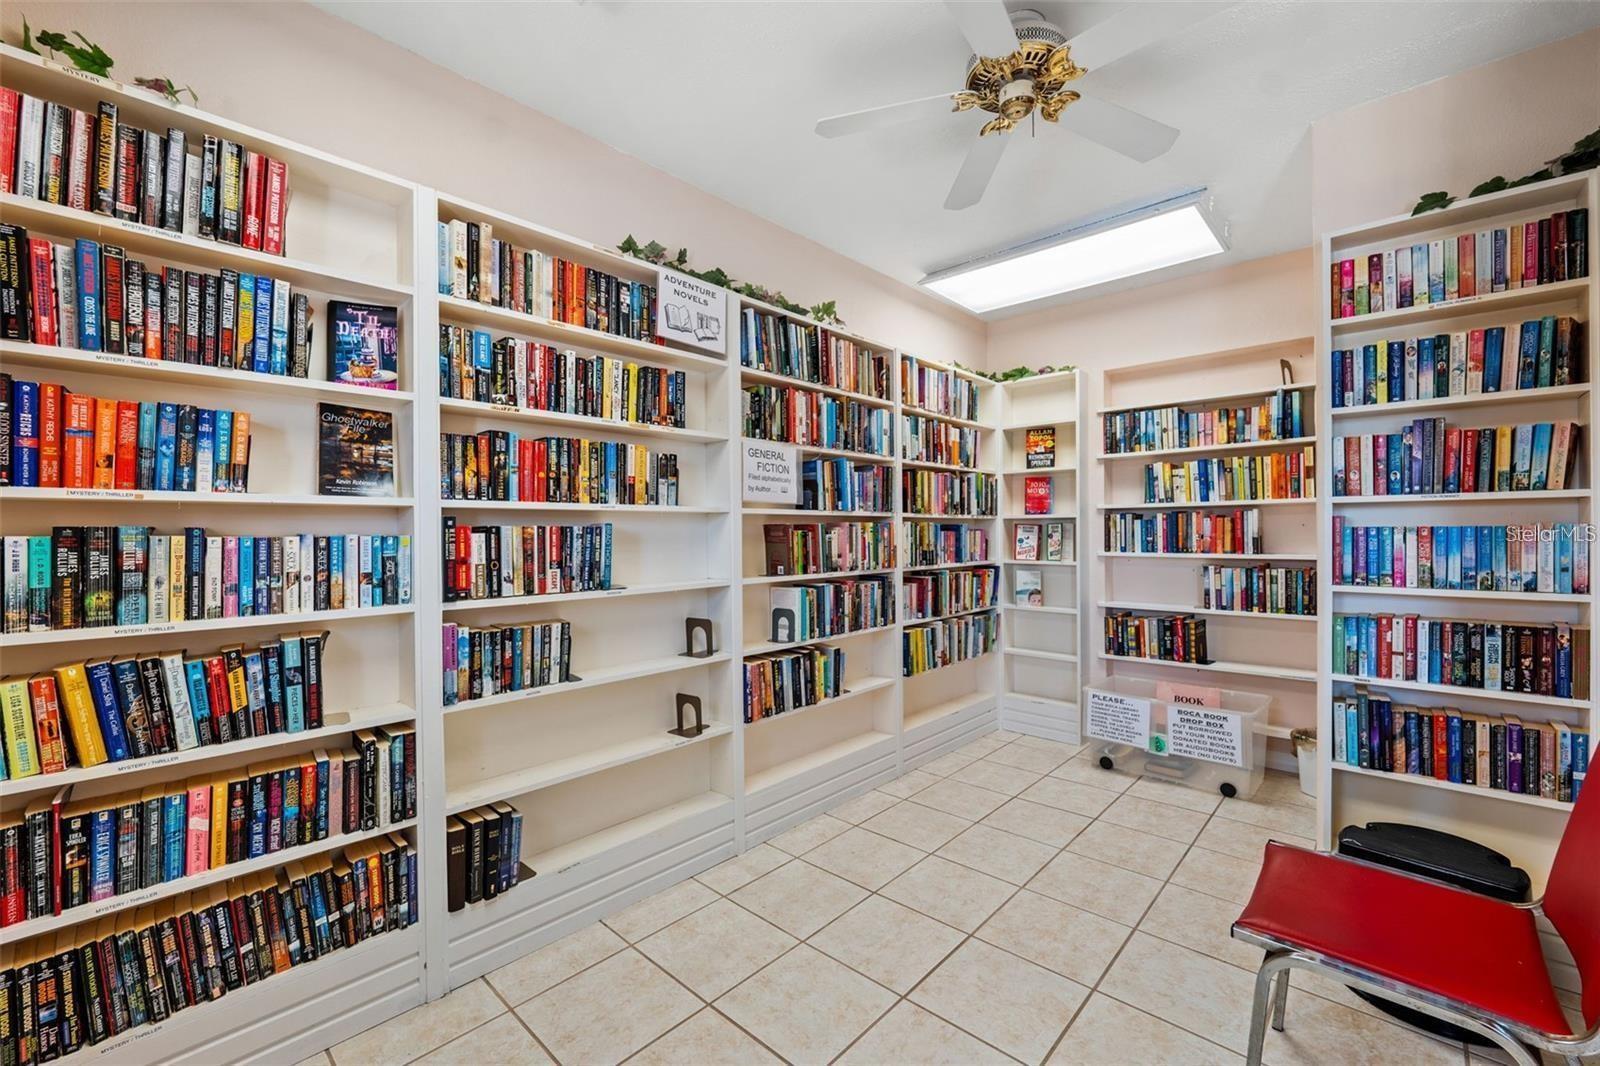
Book room with floor-to-ceiling shelves, category signs, tiled floor, and a red chair.
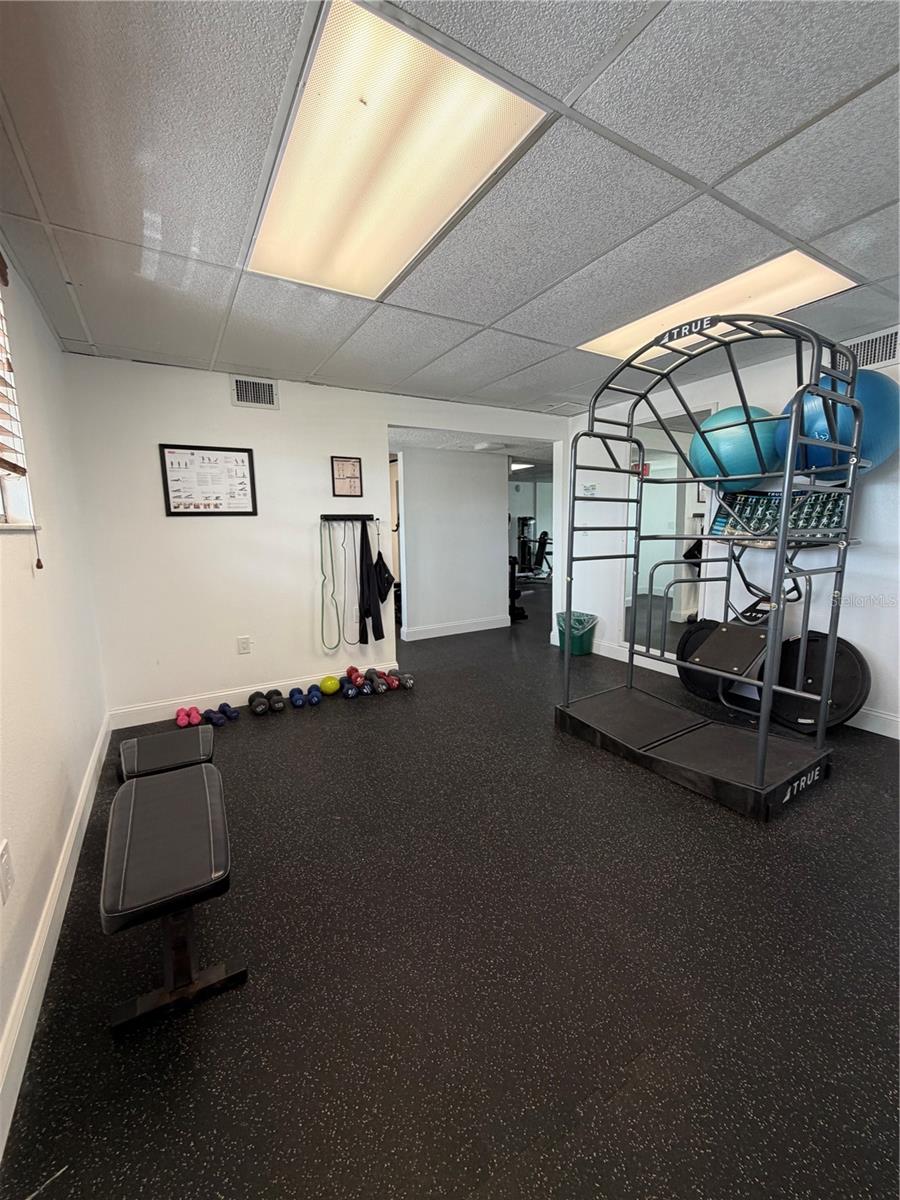
Fitness room with a weight bench, dumbbells, medicine balls, and a multi-station exercise machine.
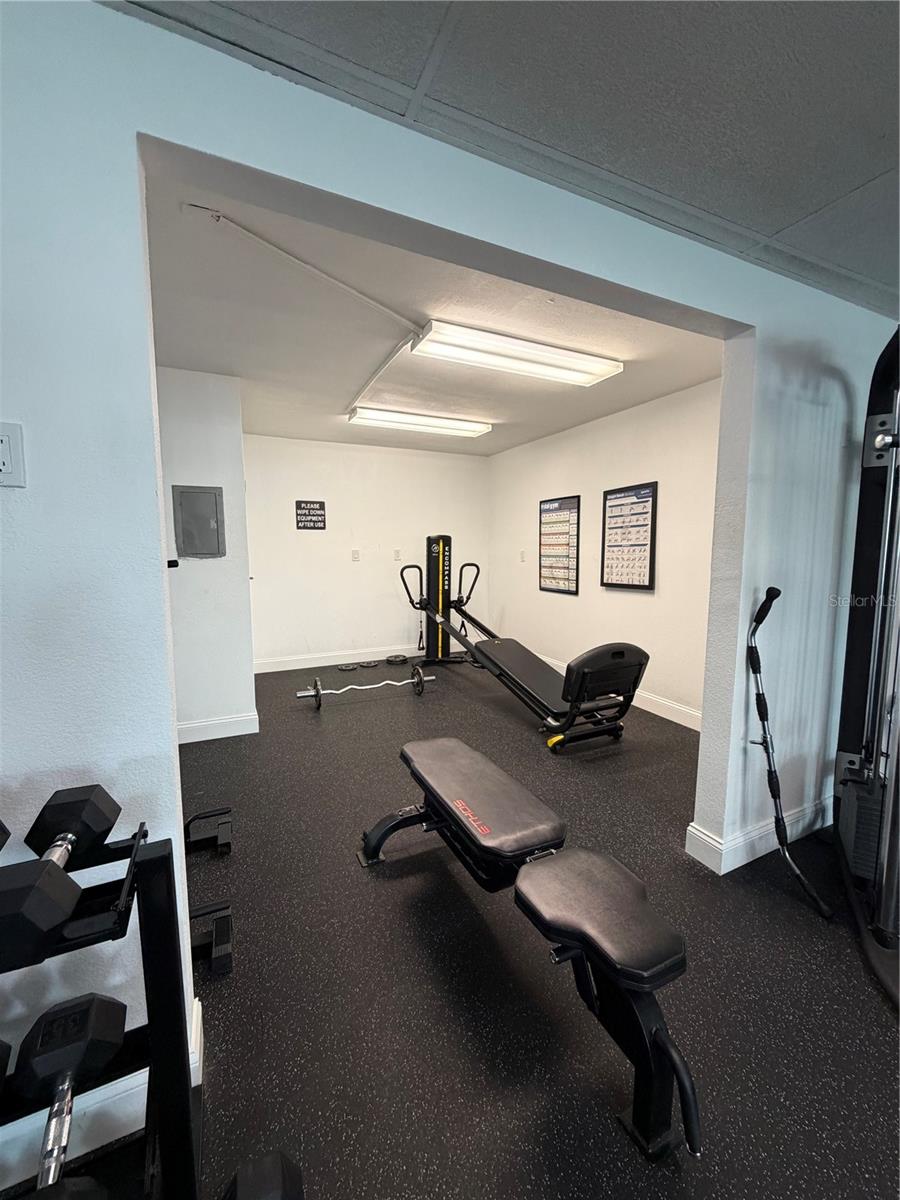
Fitness room with dumbbells, workout benches, a barbell, and a multifunction strength machine.
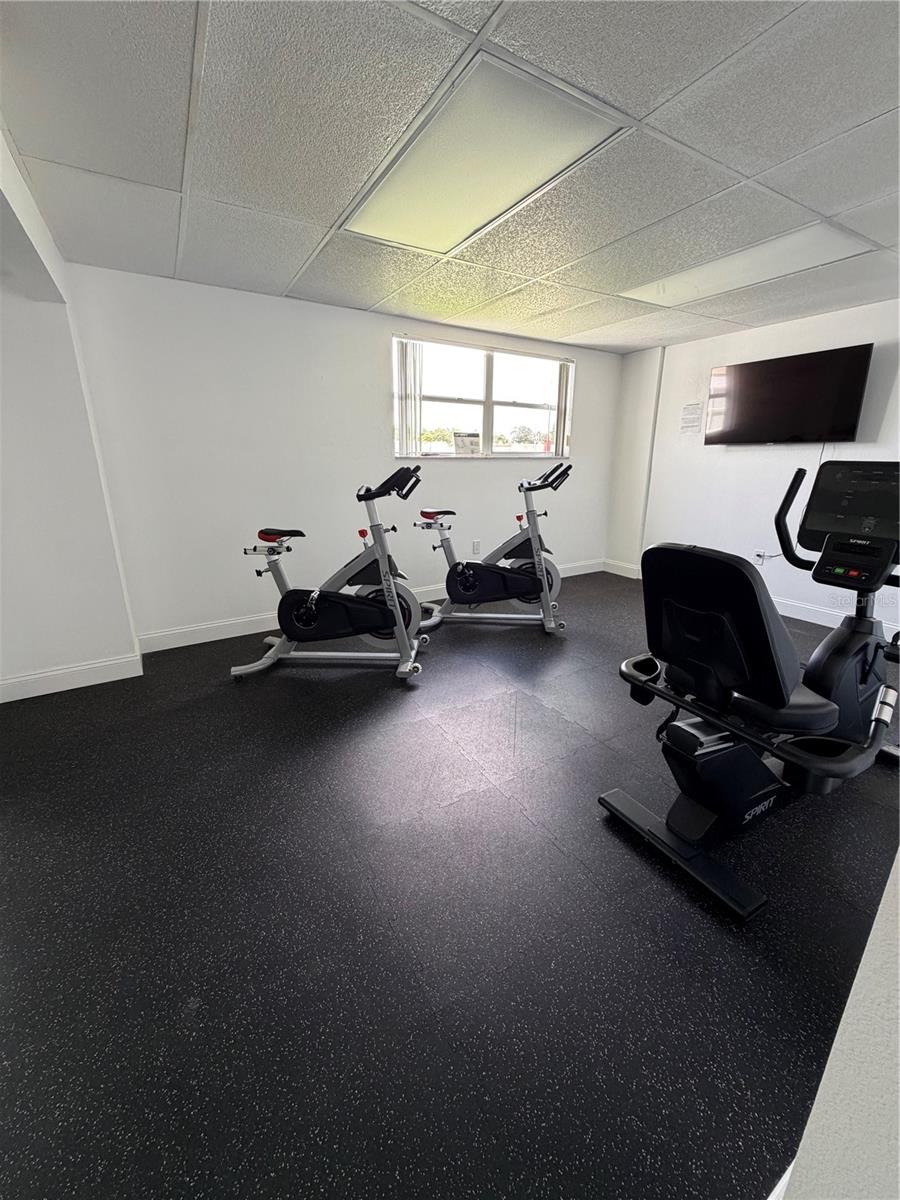
Fitness room with three stationary bikes, black rubber flooring, and a wall-mounted television.
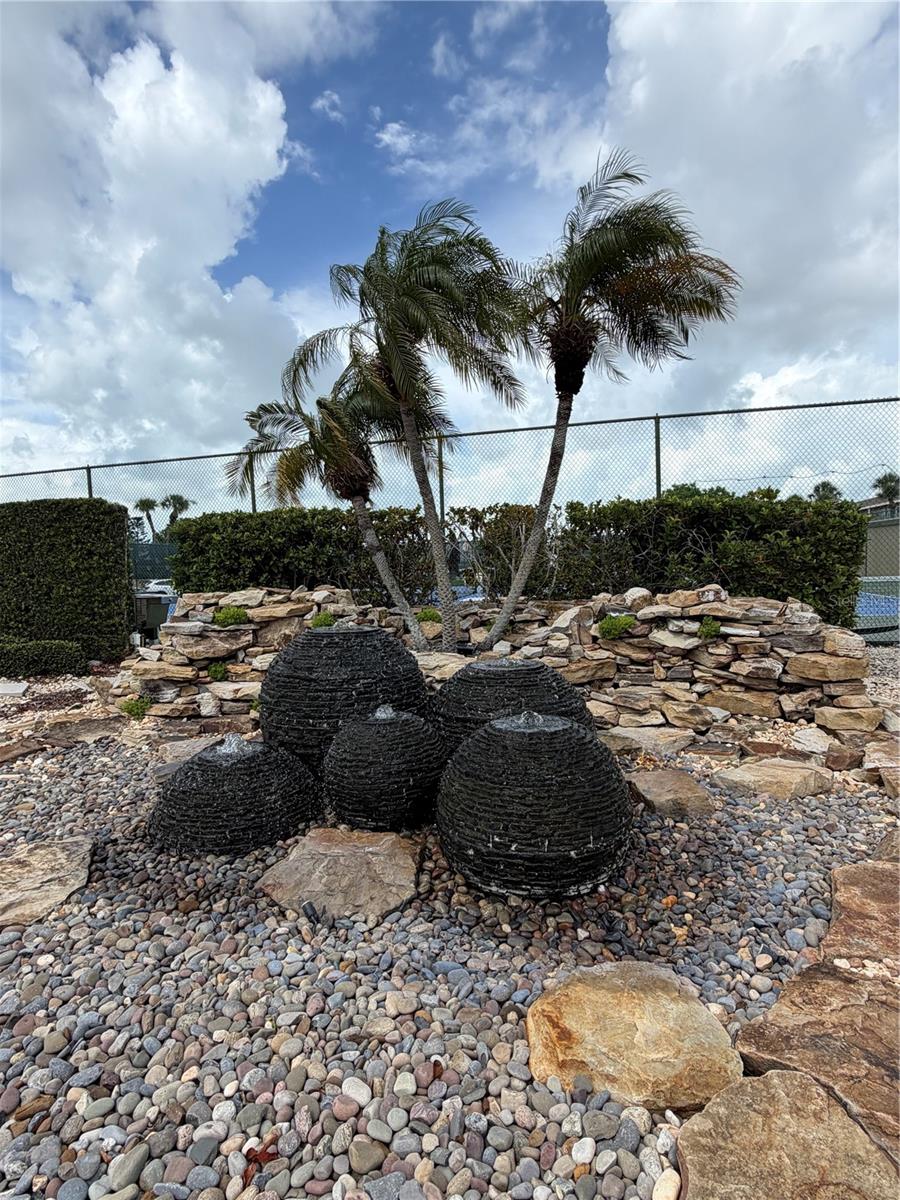
Landscaped rock garden with bubbling fountains and palm trees.
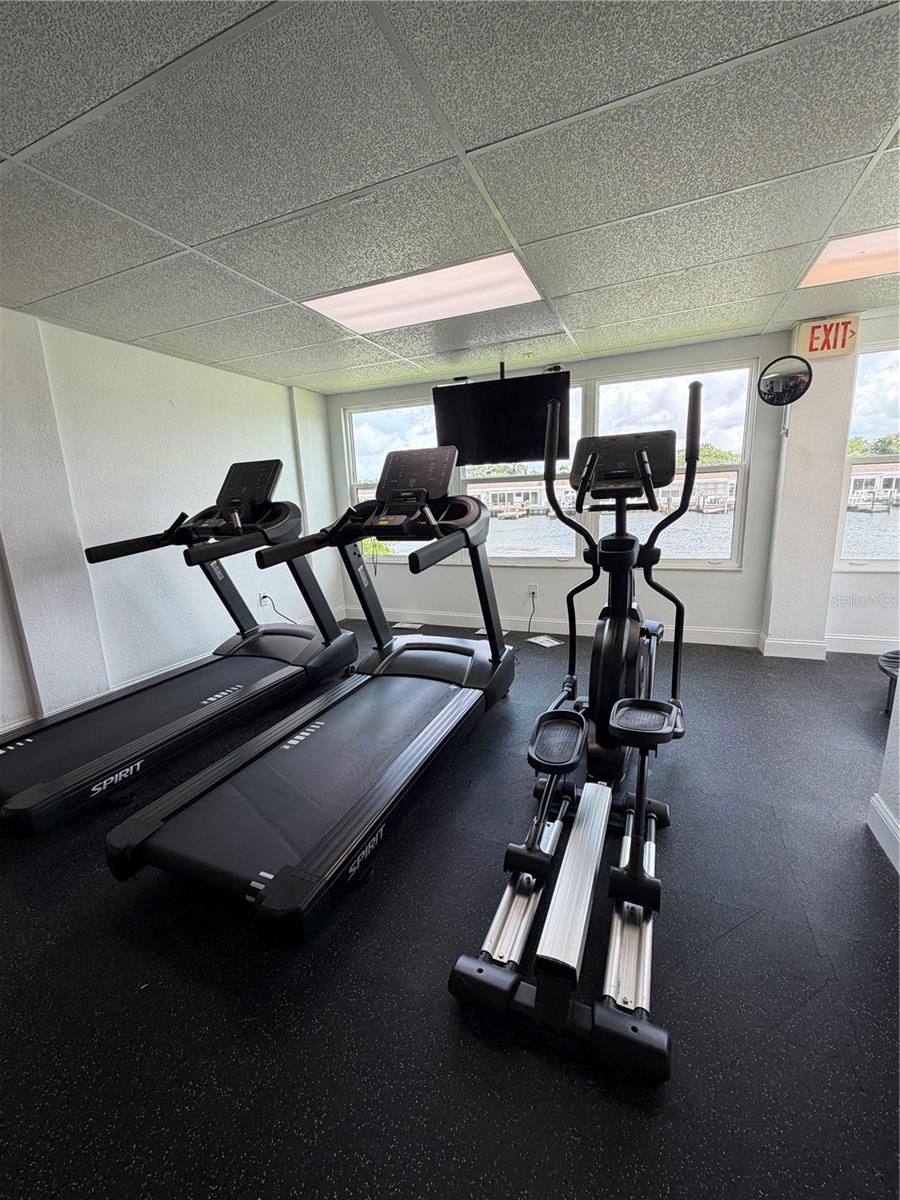
Fitness room with treadmills and an elliptical overlooking the water through large windows.
VIEW PHOTOS
Courtesy of CHARLES RUTENBERG REALTY INC, Kristin Rancke  Listing Contact: 866-580-6402 
$237,000

93 BOCA CIEGA POINT BLVD N #93

2 Beds 2 Baths 1,400 Sq.Ft. 10,454.4 Sq.Ft.
Description

Virtually Staged. LOCATION, LOCATION, LOCATION, Time to start living like you are on vacation everyday! This spacious ONE STORY Villa that feels more like a single family home blends inside and outside living perfectly. It is situated at a higher elevation than others in the community and thankfully DID NOT HAVE WATER INTRUSION from the 2024 storms. Boca Ciega Point is the place to be for 55+! It is a friendly, gated waterfront, boating community located just ONE mile from Madeira Beach. This community offers FUN, relaxation, recreation and convenience to shopping, restaurants, beach, downtown, airports and more. You will appreciate not only the 1400 heated and cooled square feet but 2 lanai's, an air conditioned sun room AND an oversized one car garage. All ONE level, so no elevators are needed AND it's concrete block construction. The generously sized living, dining and kitchen has lots of options for furniture placement/ ideas or you could even add more cabinets in the kitchen if desired. The large primary bedroom features direct access to the rear covered/private patio and an updated en suite full bathroom with a stylish vanity and a large walk-in closet. The second bedroom is also impressively sized, accommodating a King size suite with room to spare and access through sliding glass doors to the charming front courtyard. This room is perfect for guests that will want to come stay with you! Living here means enjoying a wealth of amenities. Join the boating club and/ or take advantage of the community's newly updated facilities, including two clubhouses, a geothermal heated swimming pool, a sauna and a fitness center. Stay active on the putting green or play shuffleboard, corn hole, tennis, bocce, or pickle-ball--there's truly something for everyone. The vibrant social calendar offers numerous opportunities to connect with neighbors and make new friends. Exciting upgrades to the amenities are underway (pictures in mls of club house are before the 2024 storms occurred but will be similar). The main clubhouse and 2 saunas were just completed, featuring a pool table, ping pong, a big-screen TV and a kitchen. The Bayside building will house a ballroom, gym, library, card room, management office and board room, with the gym is expected to be finished soon. Regular activities, such as water aerobics, yoga, card groups, mahjong, and book clubs have started to resume. The community pool, resurfaced in May, is also geo-thermally heated. Recent renovations have revitalized the tennis and pickle-ball courts, as well as the shuffleboard and bocce courts. The tennis court features SnapSport, a polymer surface that is gentle on the knees and joints. Other; Pets (2 under 25LBs), 6 months rental allowed after 1 year ownership. DON'T let the hoa amount turn you away. It covers ALOT! 24-Hour security gate, Cable TV, internet, sewer, trash, water, heated community pool, escrow reserves fund, insurance, maintenance exterior, maintenance grounds, pool maintenance and recreational Facilities. Roof is newer and the electric panel is brand new. Contact me today to schedule a viewing and start living your Florida dream!

Share Property

Location

93 BOCA CIEGA POINT BLVD N #93, ST PETERSBURG, FL 33708

Status

For Sale
Kristin Rancke

Kristin Rancke

TITLE

REALTOR®

LICENSE

SL3248248

Property Amenities

Interior
Laundry room Electric Dryer Hookup, In Garage, Washer Hookup
Appliances Dishwasher, Disposal, Dryer, Microwave, Range, Refrigerator, Washer
Flooring Laminate, Tile
Total Bedrooms: 2
Full Bathrooms: 2
Other Interior Features Ceiling Fans(s), Crown Molding, Eat-in Kitchen, Living Room/Dining Room Combo, Open Floorplan, Primary Bedroom Main Floor, Solid Surface Counters, Solid Wood Cabinets, Split Bedroom, Walk-In Closet(s)
Area & Lot
Total area 1,400 Sq.Ft.
Lot Area 10,454.4 Sq.Ft.
Living area 1,400 Sq.Ft.
MLS® ID TB8513428
Year Built 1974
High School Seminole High-PN
Middle School Osceola Middle-PN
Elementary School Orange Grove Elementary-PN
View Description Garden
Architecture Styles Patio Home, Ranch
Type Condo
Status For Sale
Exterior
Stories 1
Air conditioning Central Air
Heat type Central, Electric
Water Source Public
Garage Space 1.0
Sewer Public Sewer
Other Exterior Features Courtyard, Sidewalk, Storage
Parking Driveway, Garage Door Opener
Roof Membrane, Other
Utilities Cable Connected, Public, Sewer Connected, Water Connected
Finance
Sales Price $237,000
HOA Fees $900 monthly
Real Estate Tax $1,485 yearly
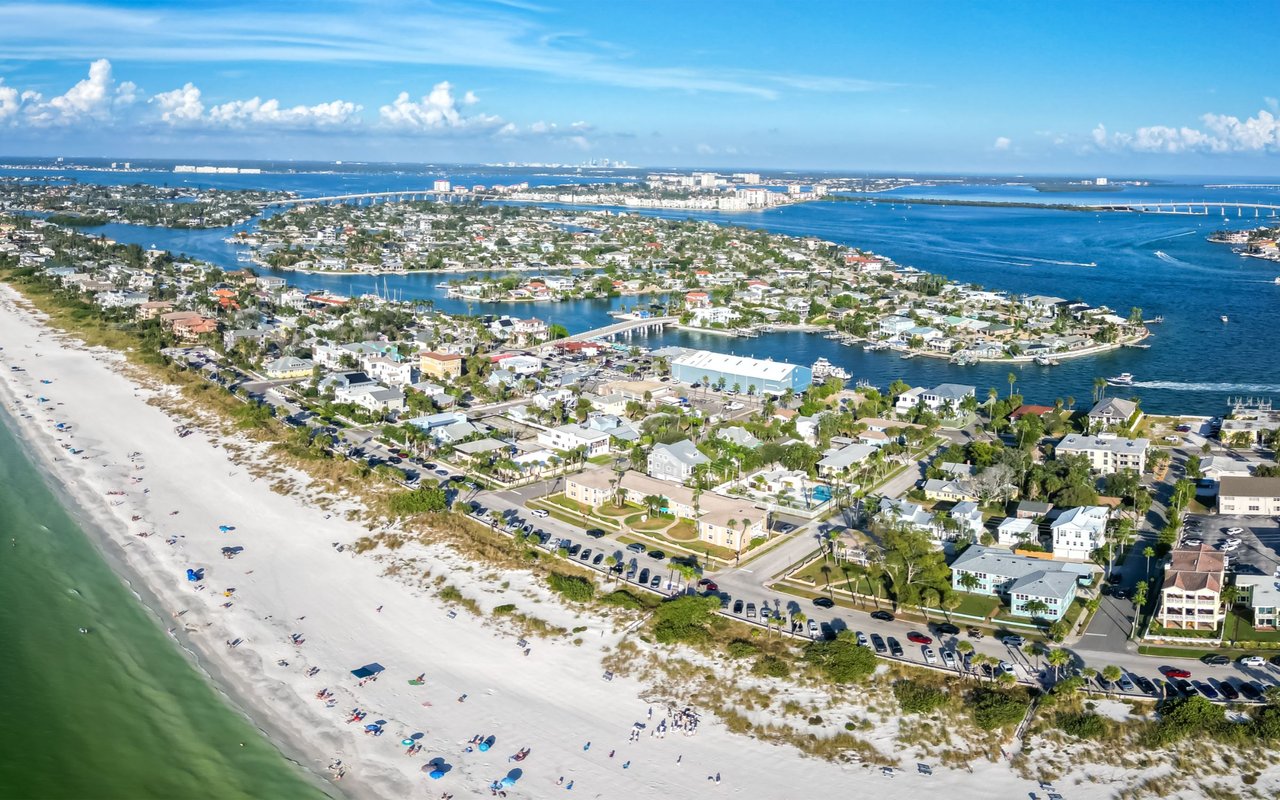
Aerial view of the marked waterfront property, marina, and bay in St. Petersburg.

Schedule a Showing

I would love to show you my beautiful property. Please select your preferred date and time below. I will be in touch shortly to confirm your appointment.

Schedule a Showing

I would love to show you my beautiful property. Please select your preferred date and time below. I will be in touch shortly to confirm your appointment.

Thank you for your interest in 93 BOCA CIEGA POINT BLVD N #93, ST PETERSBURG, FL 33708. We are reviewing your request and will be in touch shortly!

Mortgage Calculator

Estimate your monthly mortgage payment, including the principal and interest, property taxes, and HOA. Adjust the values to generate a more accurate rate.

All estimates are provided for informational purposes only. Actual amounts may vary.
$0,000 Your Payment 20 15 65
$0,000 Your Payment

Saint Petersburg

Work With Kristin

Real estate is more than a transaction—it’s about finding the place where your next chapter begins. With a thoughtful approach, local expertise, and a commitment to your goals, Kristin provides a seamless experience tailored to your unique needs. Whether you're buying, selling, or exploring your options, you can move forward with confidence every step of the way.