Description
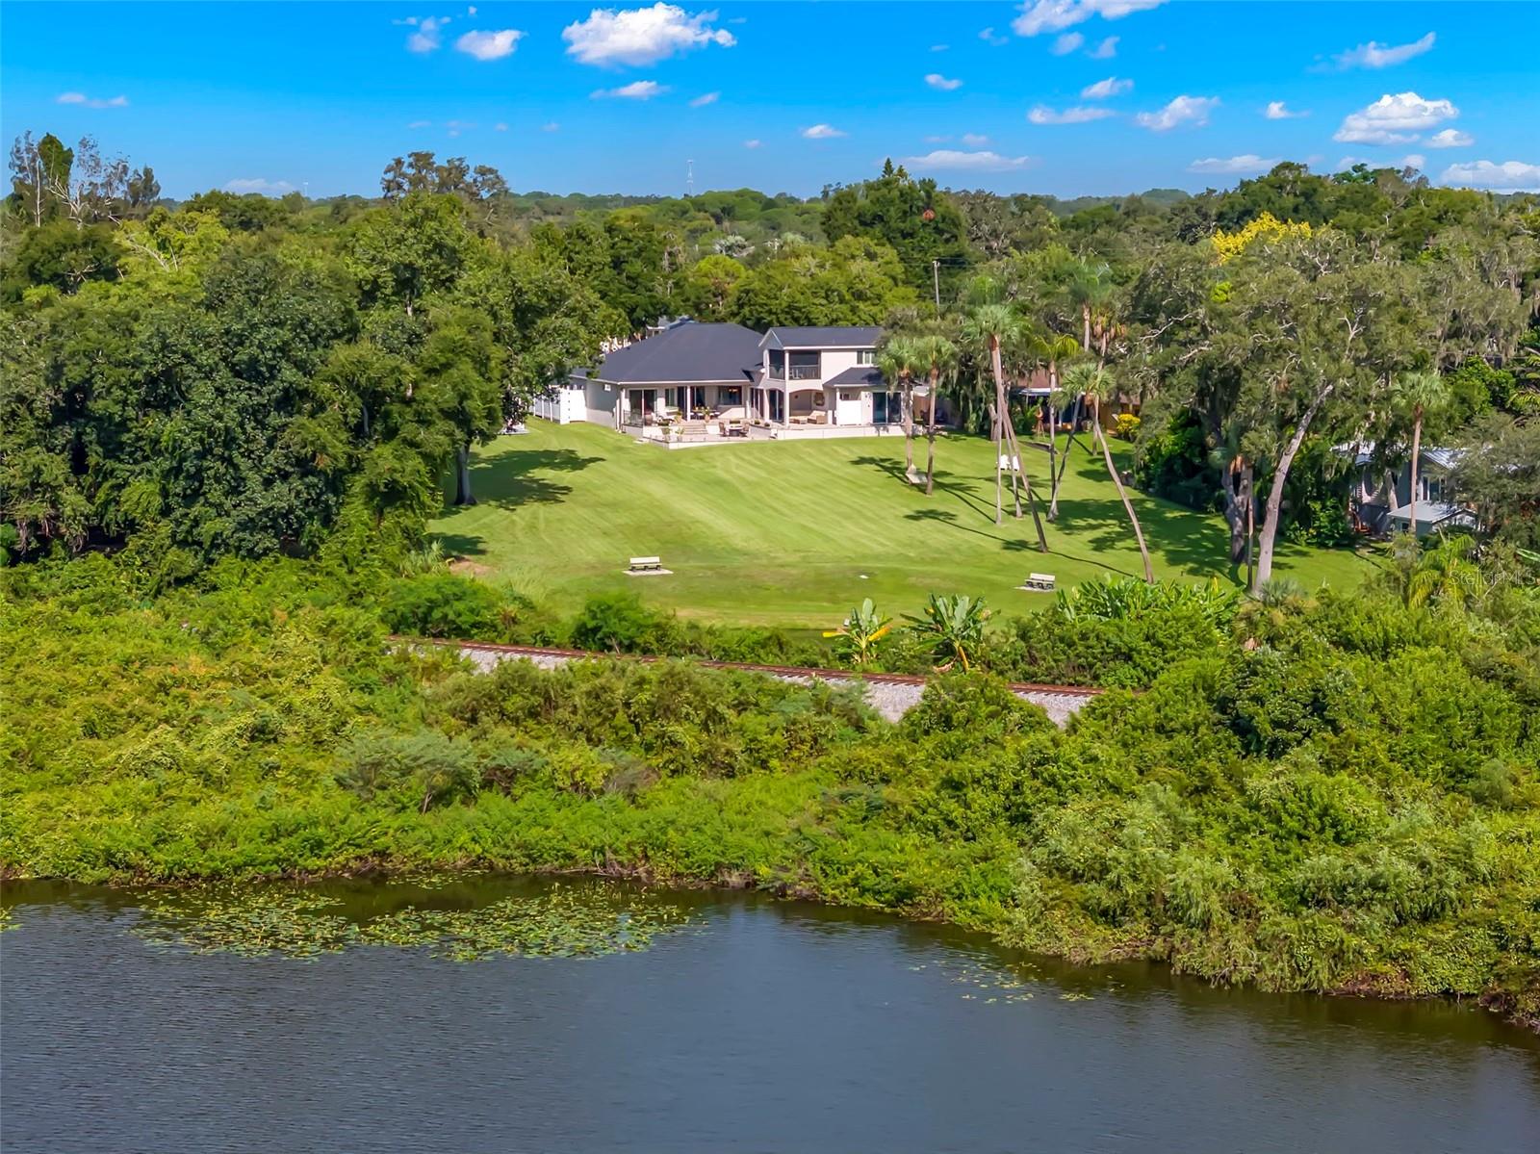
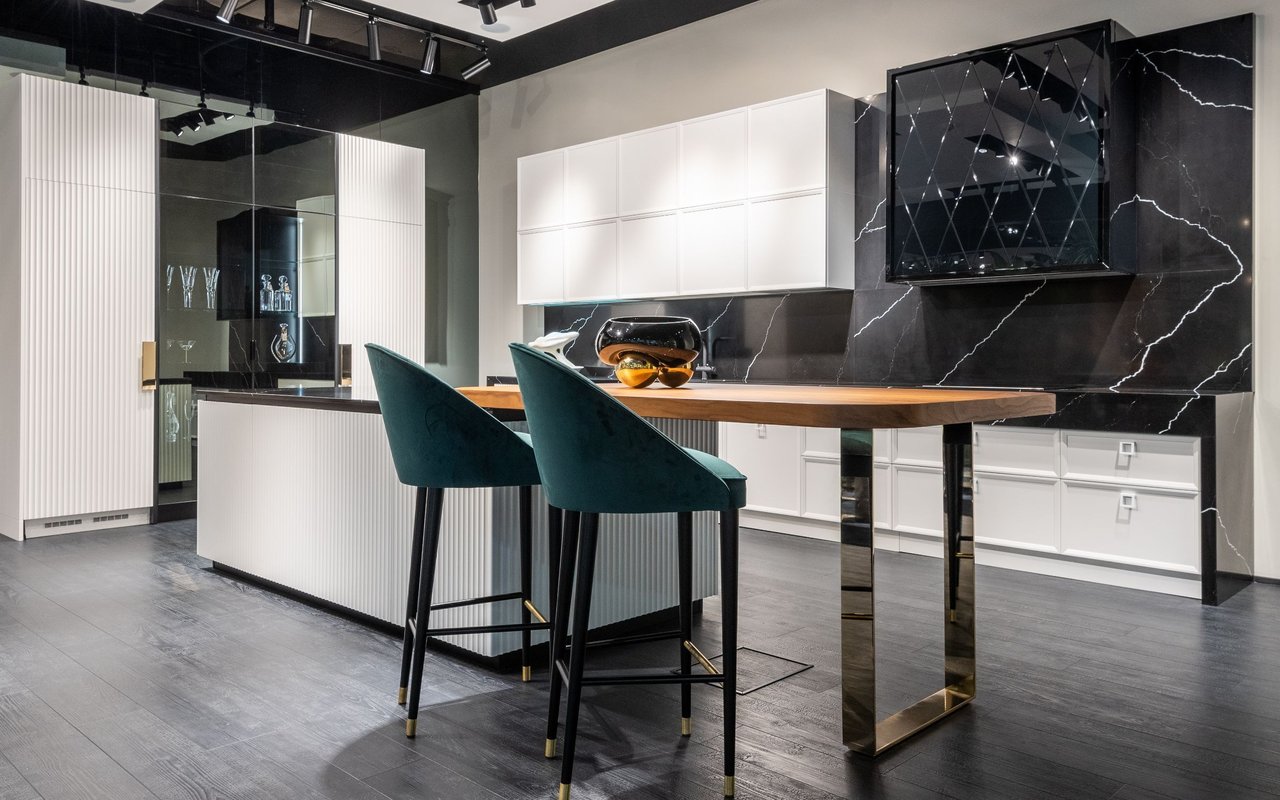
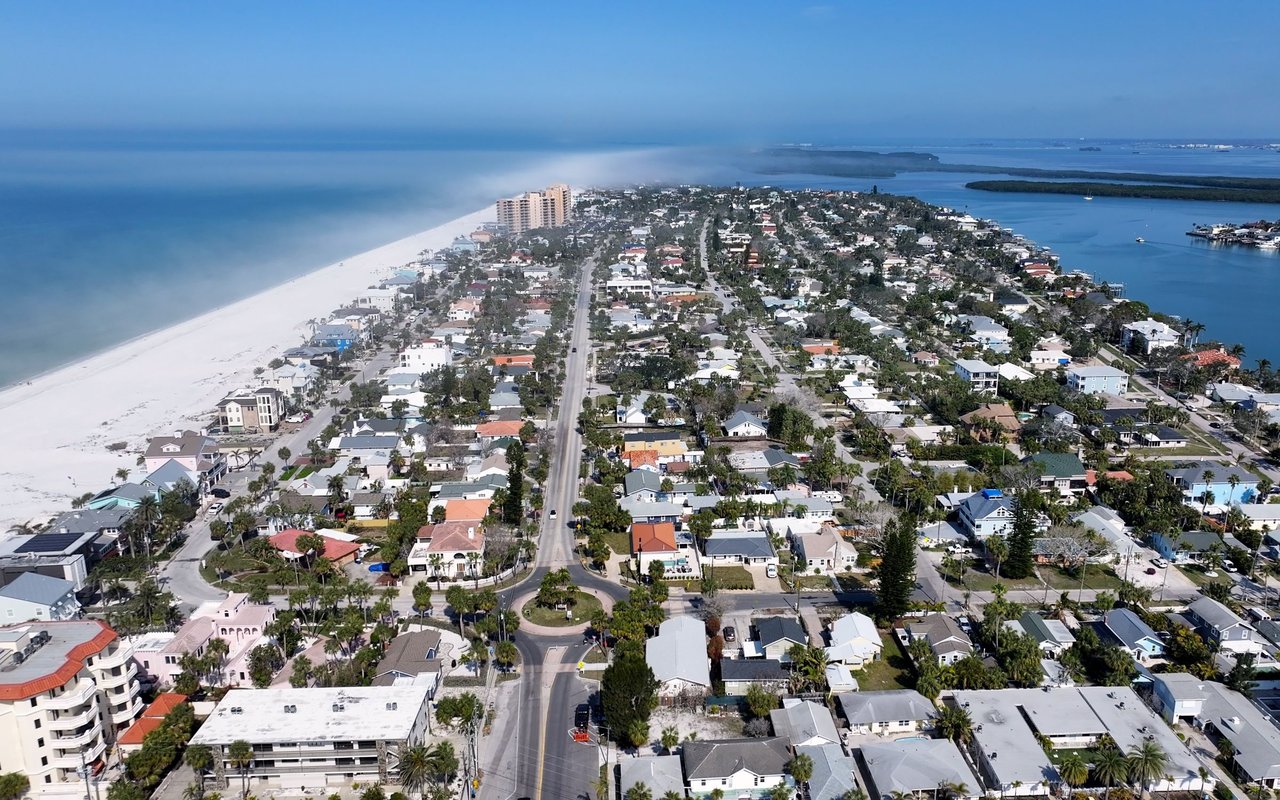
Welcome home! Welcome to an exceptional 4 bed / 4 bath + Office Safety Harbor estate offering a rare combination of privacy, space, luxury, and location. Set on 1.12 acres--one of the largest residential lots available in Safety Harbor--this impressive 3,627 sq ft Executive Home sits 39ft Above Sea Level (Flood zone X) ideally located just 0.8 miles from Main Street, placing the best of downtown dining, shopping, coffee shops, parks, and waterfront amenities just minutes from your doorstep. From the moment you arrive, the scale of this property is evident, with ample parking and a 3-car garage providing exceptional convenience for residents and space for the Golf cart. Inside, the thoughtfully designed floor plan offers 4 bedrooms, 4 bathrooms, and a generously sized home office, providing plenty of space for both everyday living and working from home. The heart of the home features a beautifully appointed kitchen with a GAS 5-BURNER cooktop, built-in Brewmaster Express coffee maker, and pot filler, making it equally suited for everyday meals and entertaining. 3 separate AC systems provide zoned comfort throughout the home, while a Rinnai tankless water heater, water softener, and whole-home filtration system add convenience & efficiency. The home's indoor-outdoor living experience is truly special. A Sonos sound system extends through the primary bedroom, living areas, and patio, creating the perfect atmosphere. Step outside onto the expansive pavered rear deck and take in some of the most Spectacular Views in the area, including Alligator Lake, Old Tampa Bay waters, and views toward Downtown Tampa. The property also captures incredible sunrise views, creating a beautiful backdrop to begin each day. The oversized acreage offers an unusual level of privacy and flexibility for a property so close to downtown. A deep-water well provides irrigation for the expansive lot, while an outdoor misting system helps with mosquito control, allowing you to enjoy the grounds and outdoor living spaces more comfortably. One of the home's most versatile features is Bedroom 4: which is perfectly configured for a teen suite, guest quarters, or in-law suite. With its own private bathroom, bedroom, and a fully built-out living room/kitchenette/dining area, plus a private side entrance, this space offers exceptional independence and flexibility for extended family or guests. Additional highlights include: brand-new roof installed June 2025, gas water heater and gas dryer, extensive built-in features, and an abundance of parking for entertaining. Best of all, this remarkable property offers the rare opportunity to enjoy estate-sized living without sacrificing walkability and proximity to the heart of Safety Harbor. Downtown shops, eateries like The Tides Seafood Market, Gigglewaters, Haven House, coffee shops, parks, Bayshore Boulevard, Waterfront Park, and the charm of Main Street are all conveniently close. This is a rare Safety Harbor offering where acreage, views, luxury, versatility, and location come together--this is truly a property to experience in person.