Leave a Message

Thank you for your message. I will be in touch with you shortly.

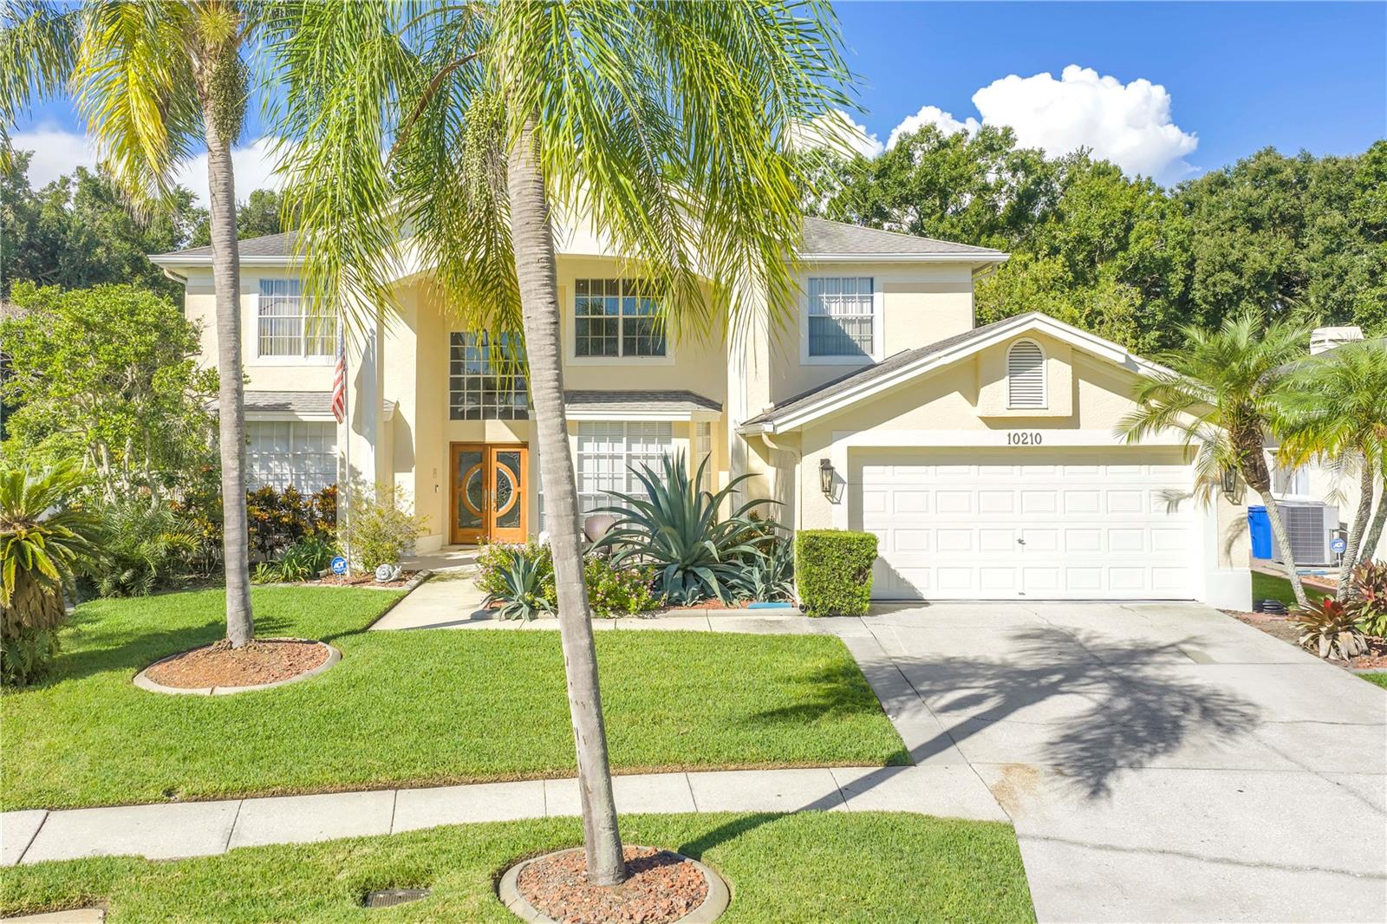
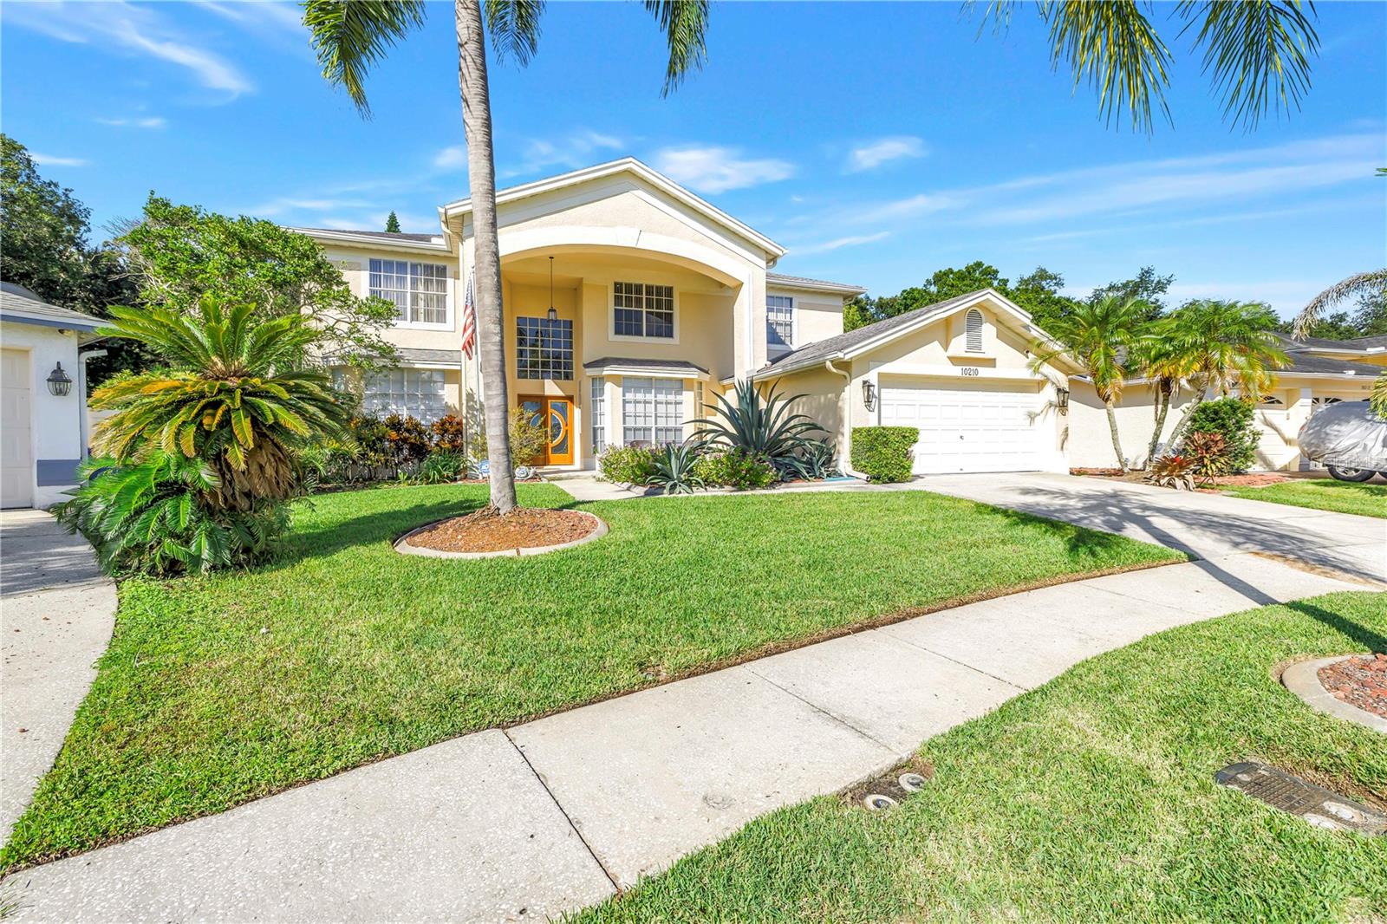
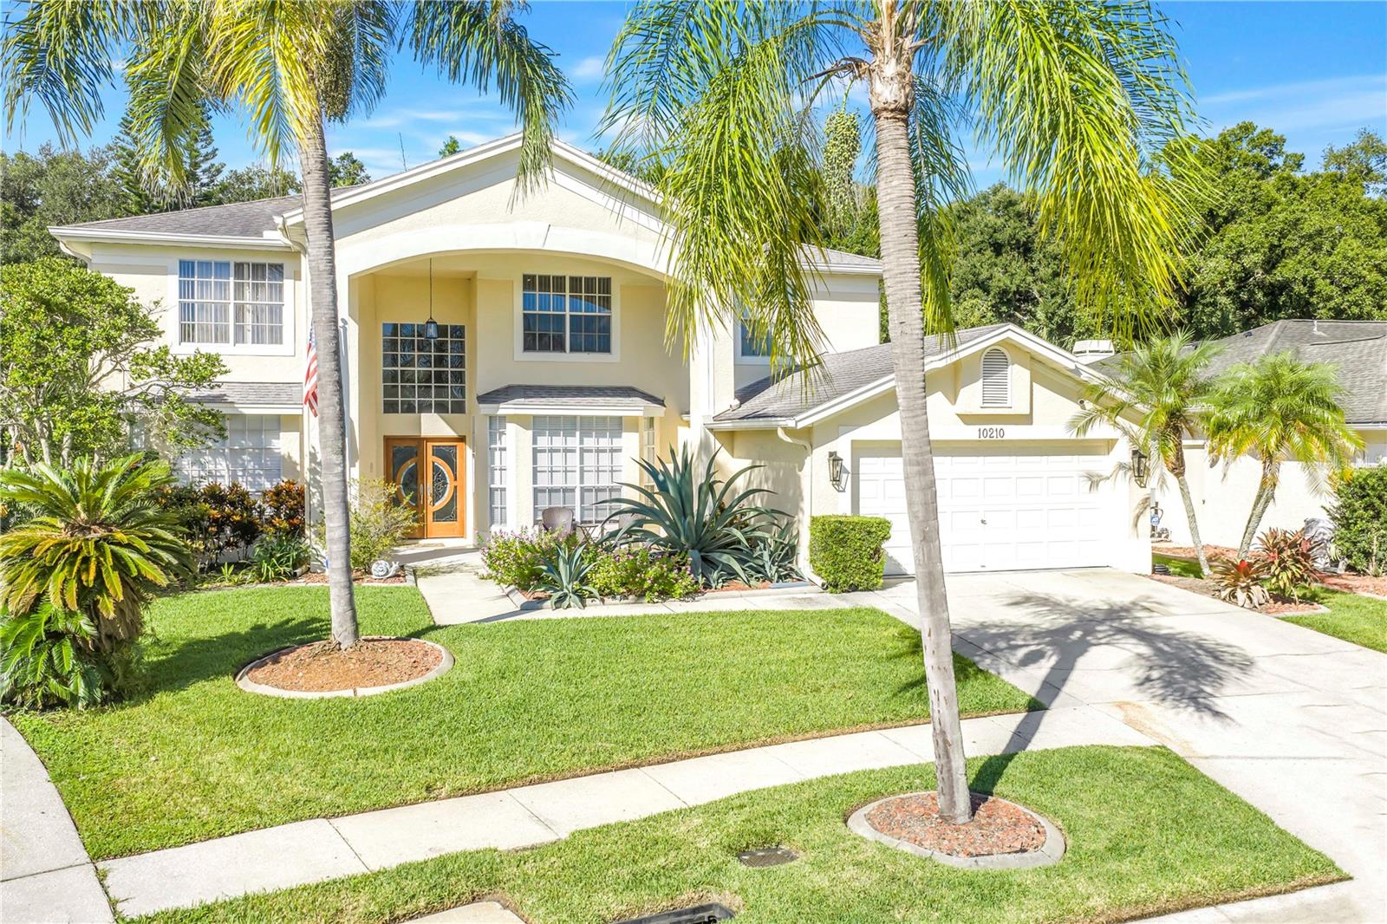
Two-story cream home with a double garage, round-paneled wooden entry door, palm trees, and landscaped lawn.
Screened backyard pool beside a furnished patio with a dining set and lounge chairs.
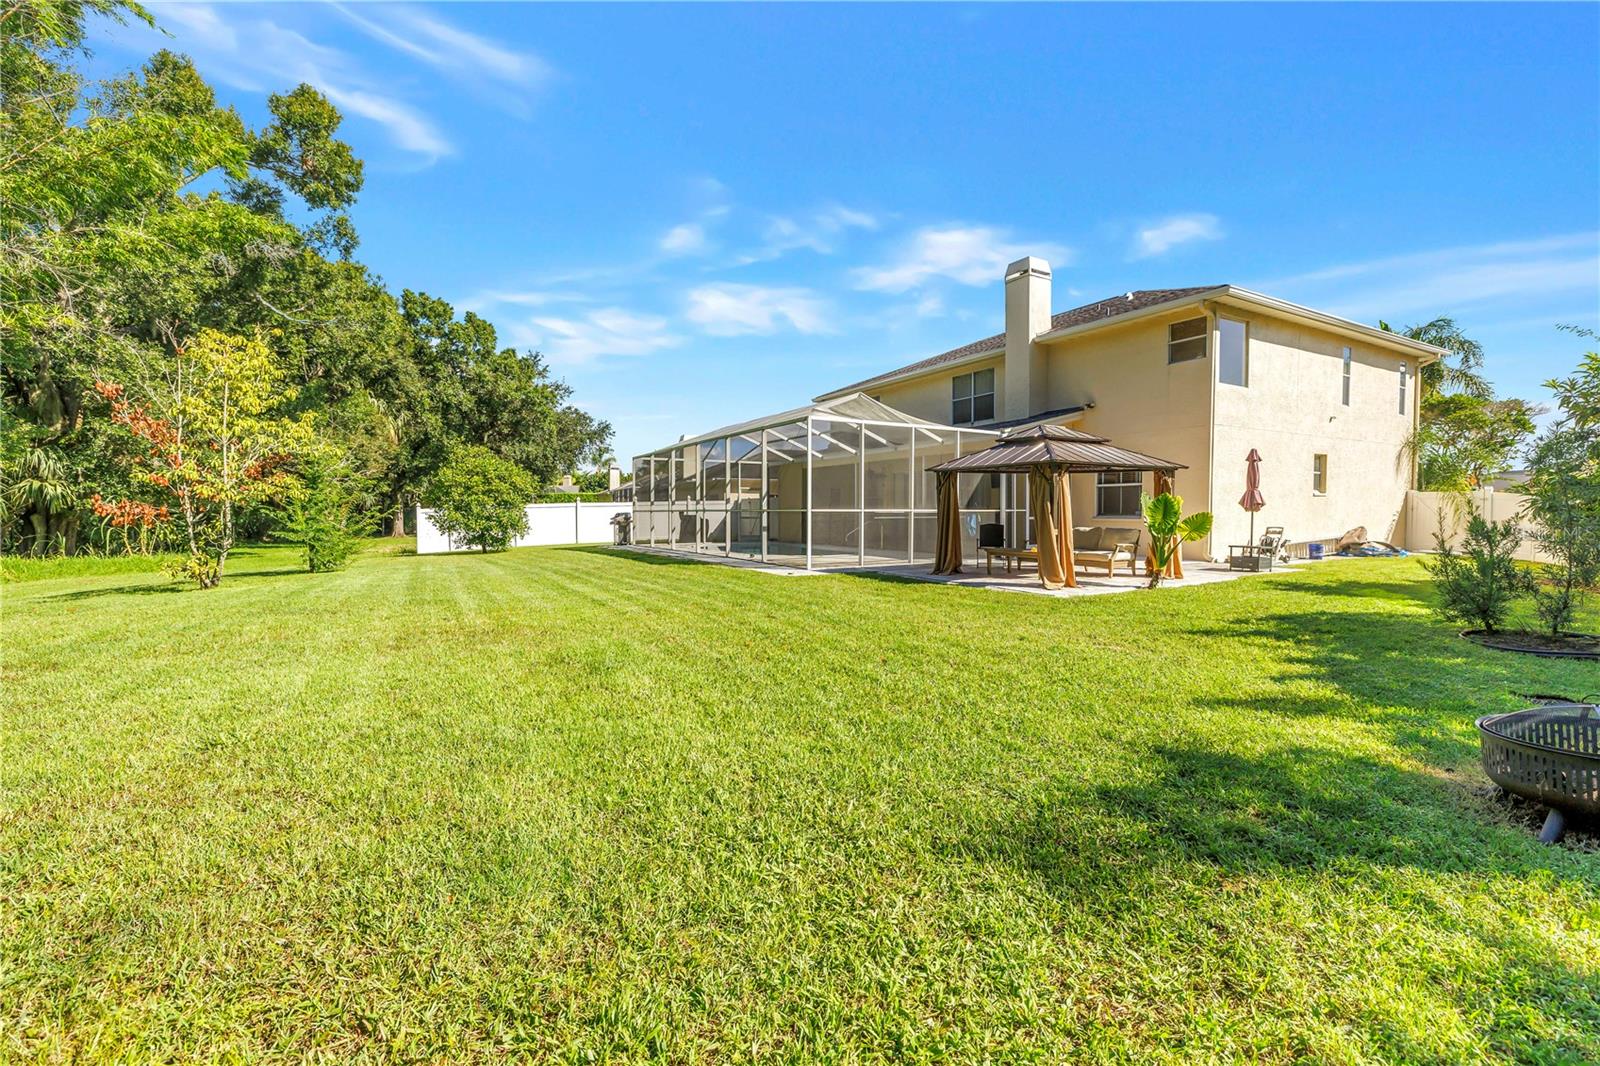
Two-story home with a screened enclosure, patio seating, and a spacious green backyard.
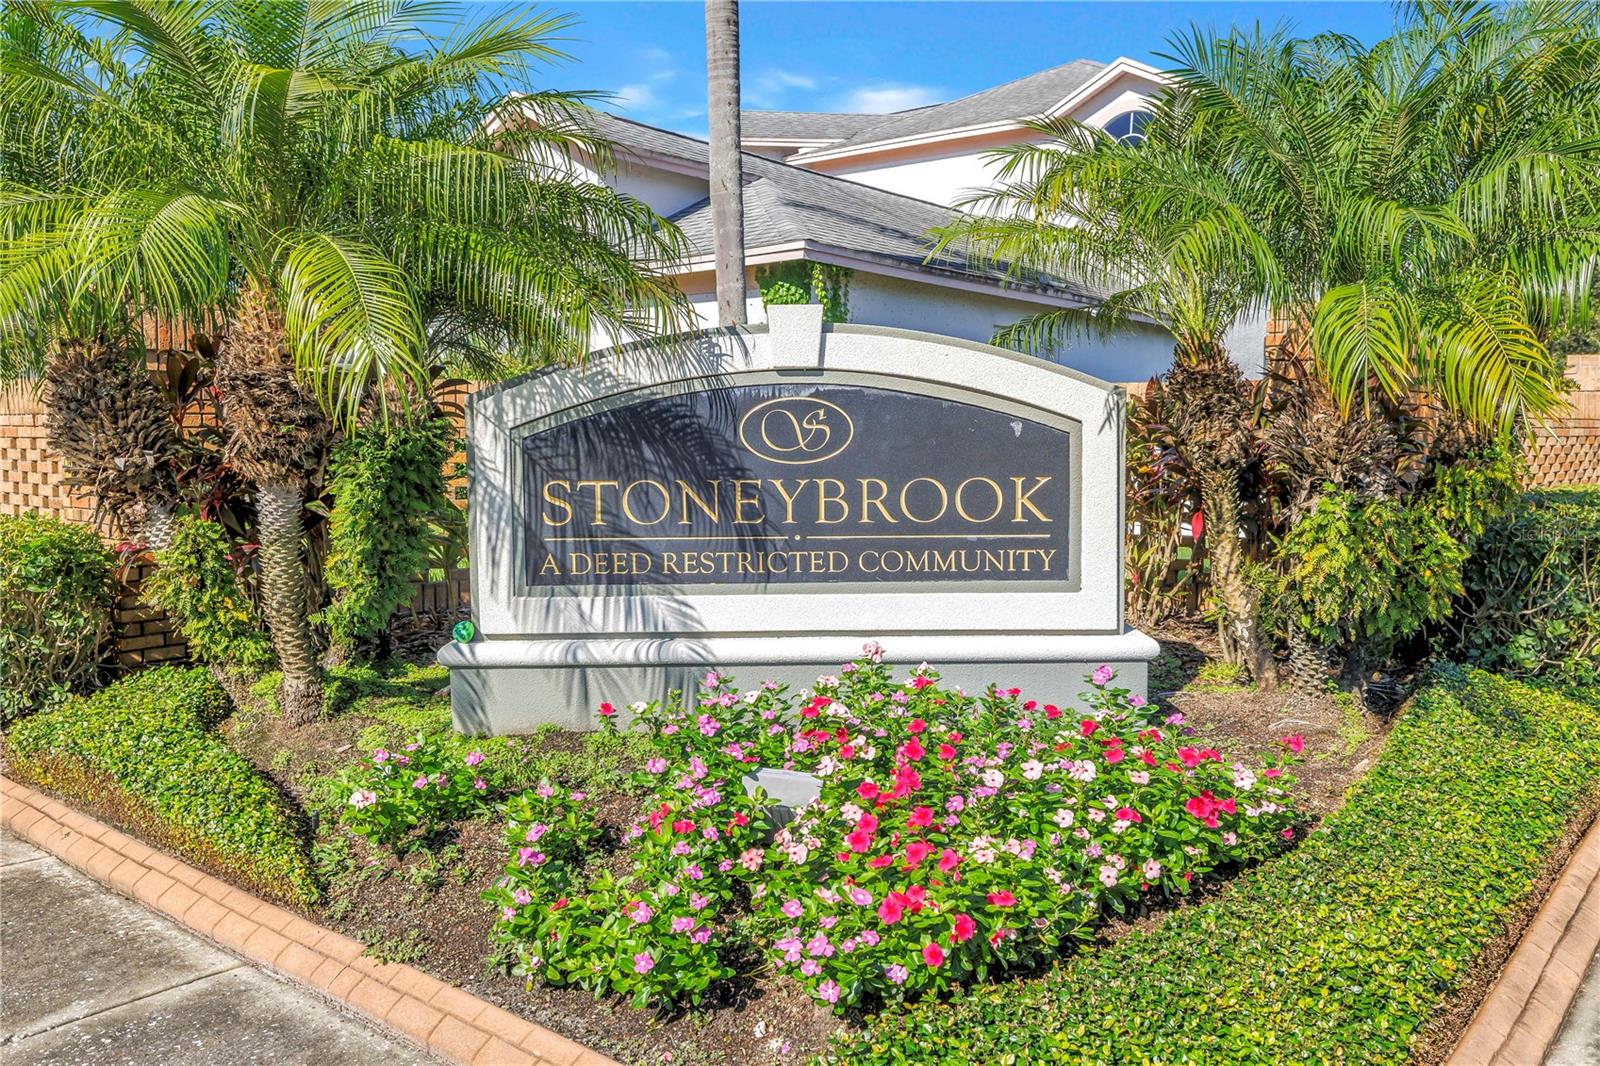
Stoneybrook community entrance sign amid palm trees and pink flowers.
Two-story cream home with an arched entry, orange front door, two-car garage, and palm-lined lawn.
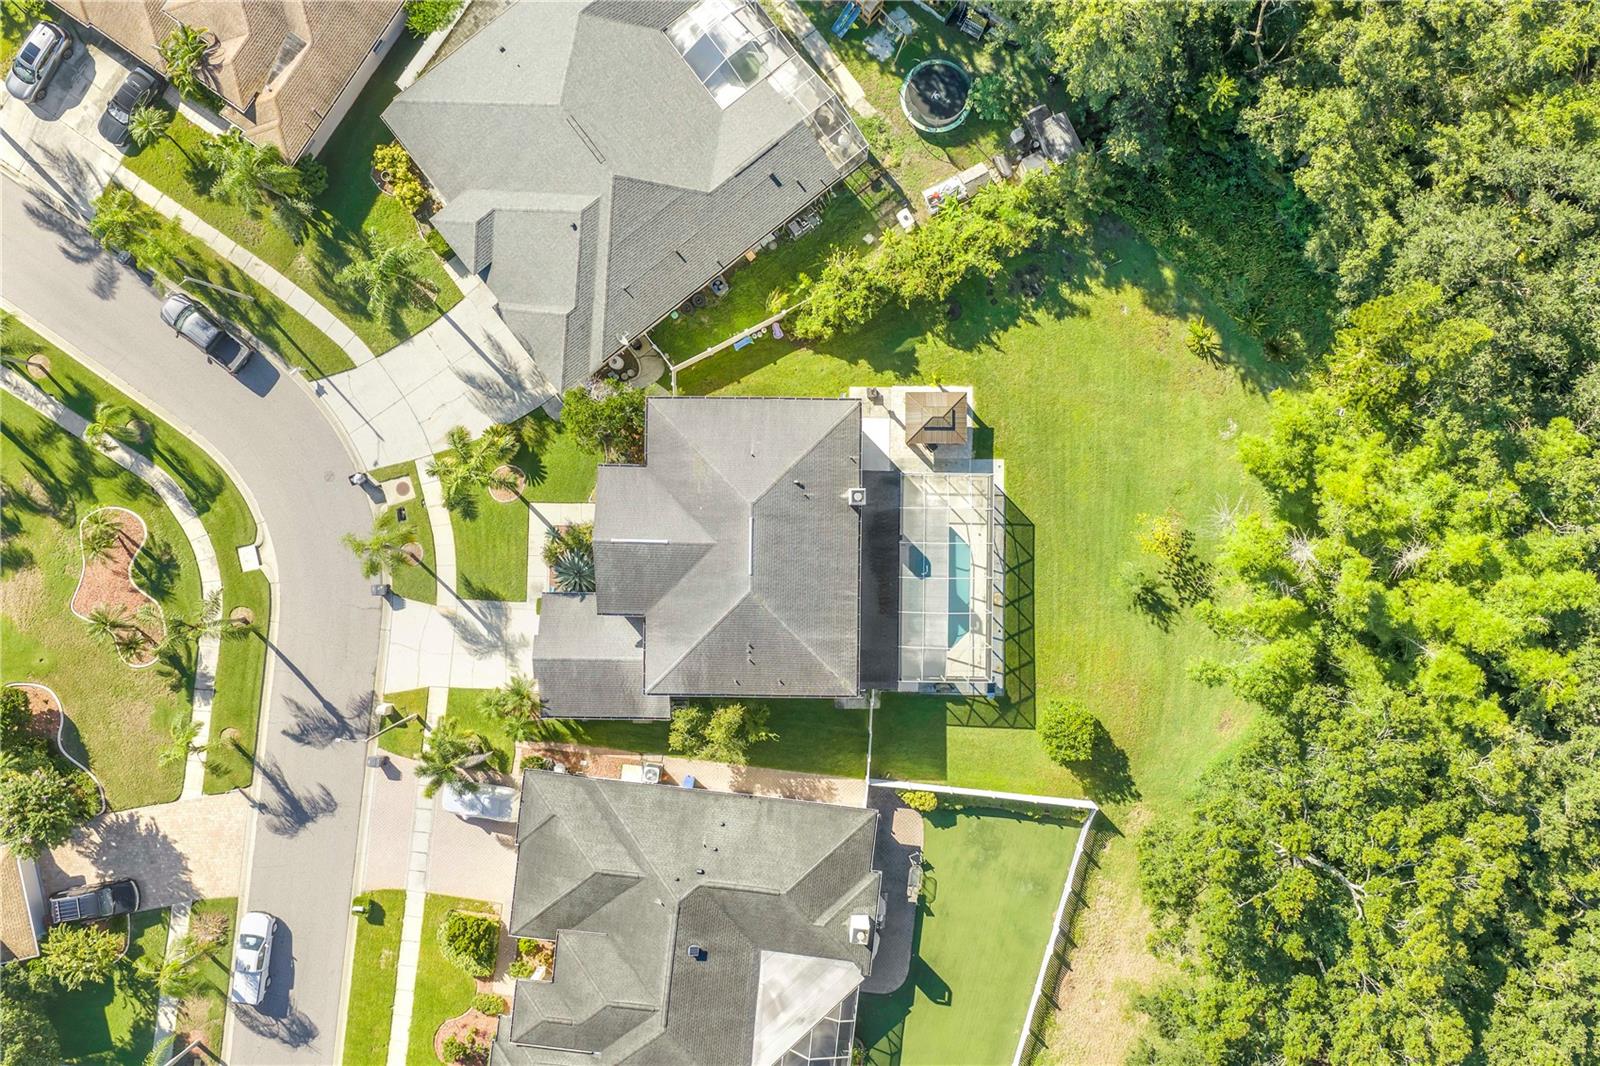
Aerial view of a home with a screened pool, spacious lawn, and mature trees.
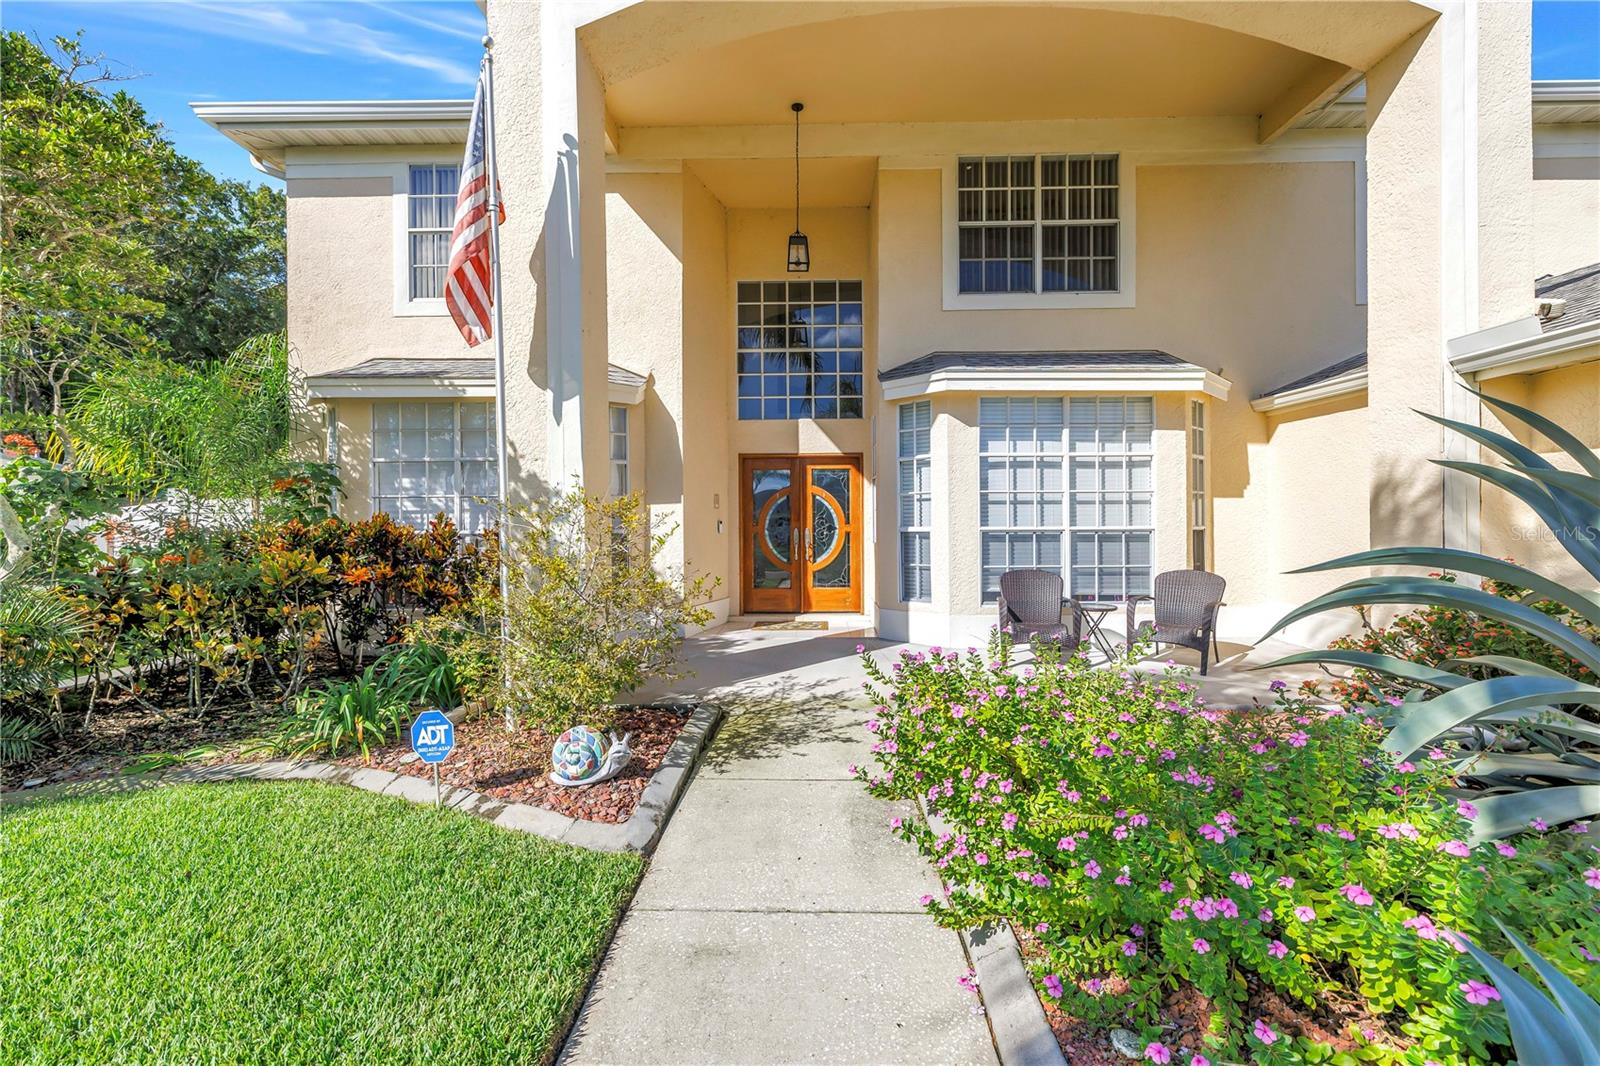
Two-story stucco home with a covered entry, wooden double doors, and flowering landscaping along the walkway.
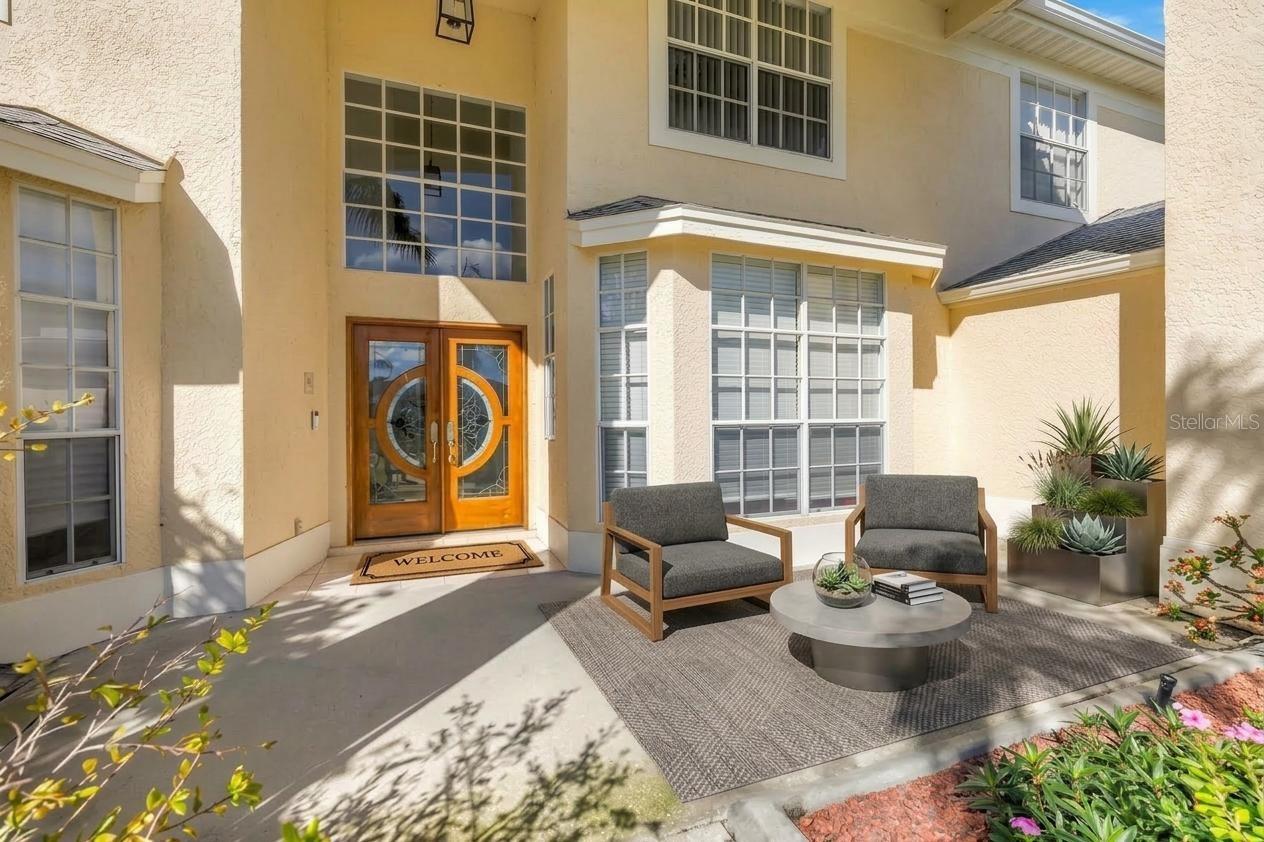
Home entrance with distinctive wooden double doors and a furnished patio seating area.
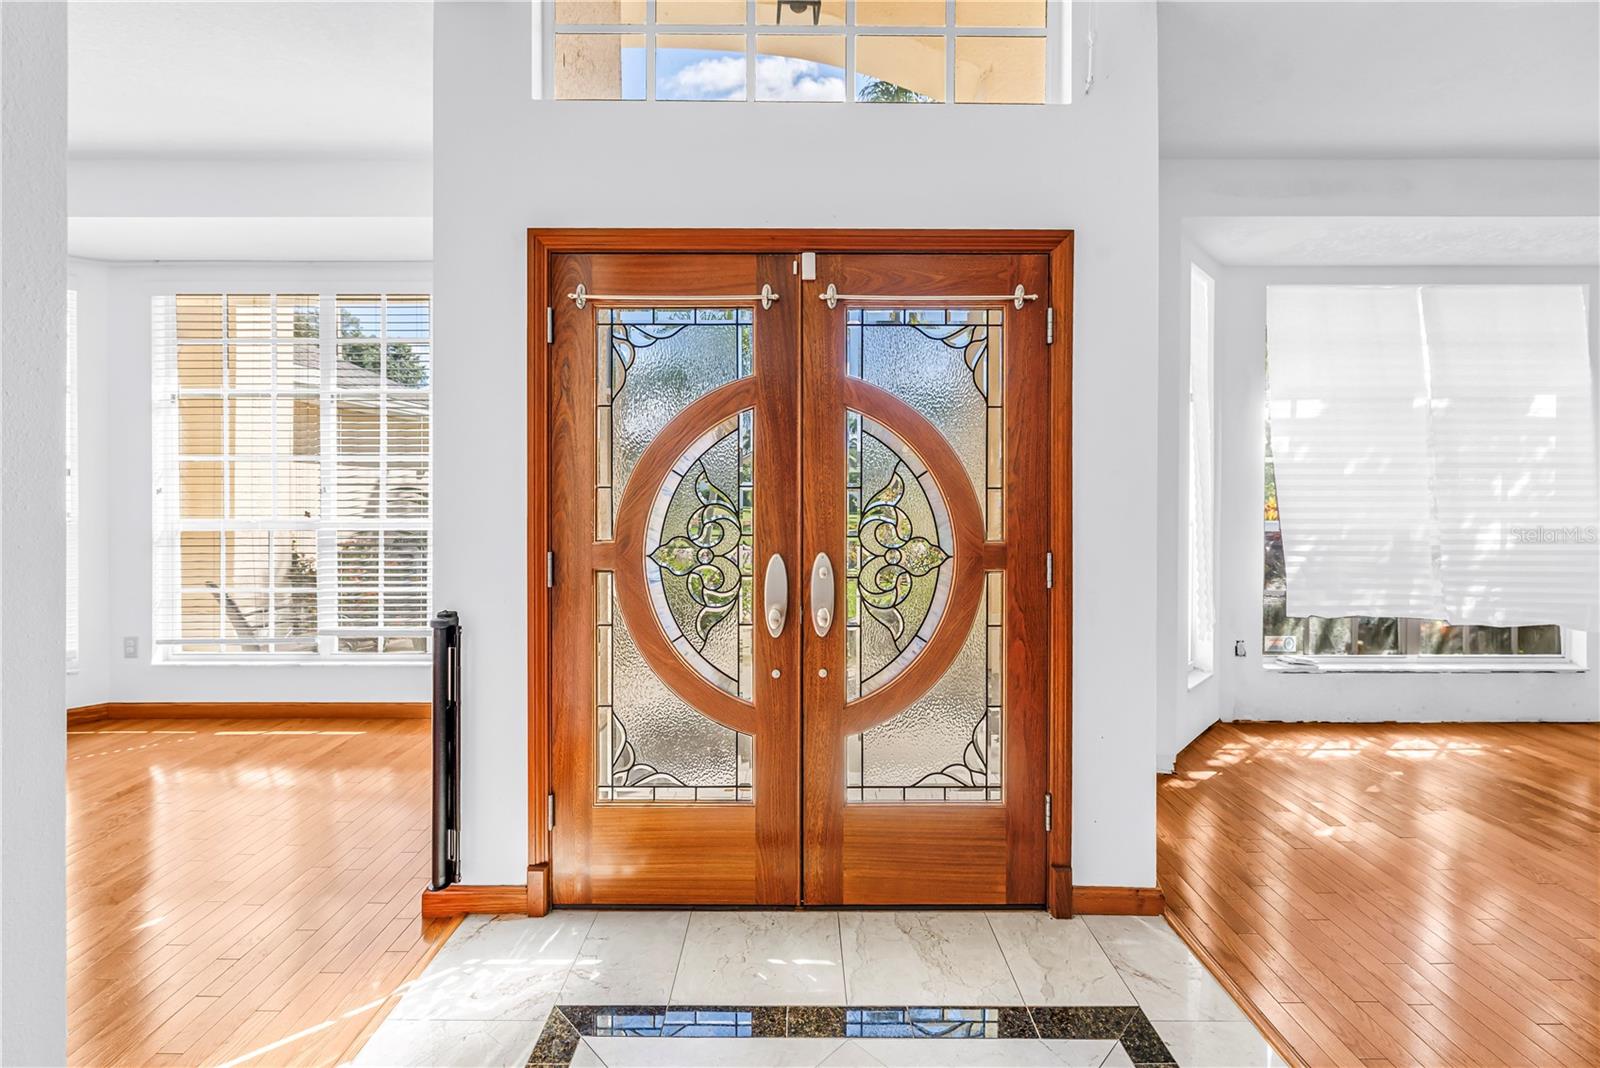
Entryway with ornate wooden double doors, stained-glass panels, and hardwood floors.
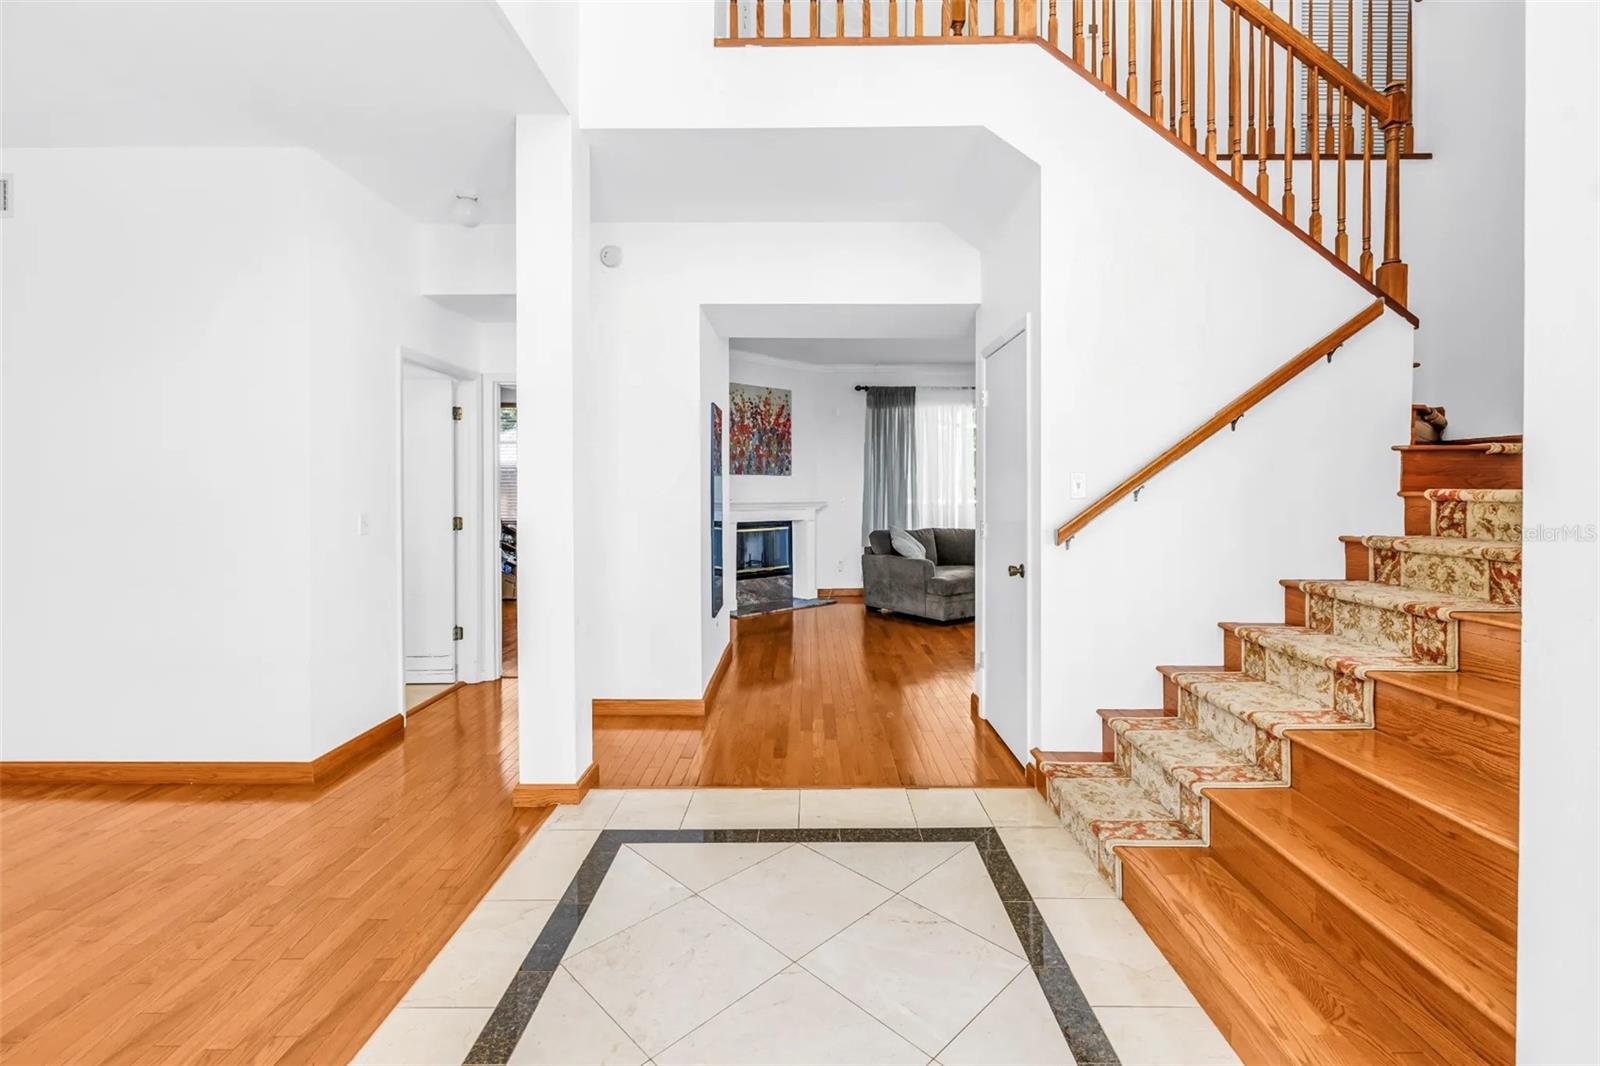
Home foyer with a tiled entry, hardwood floors, and a carpeted staircase beside a living room.
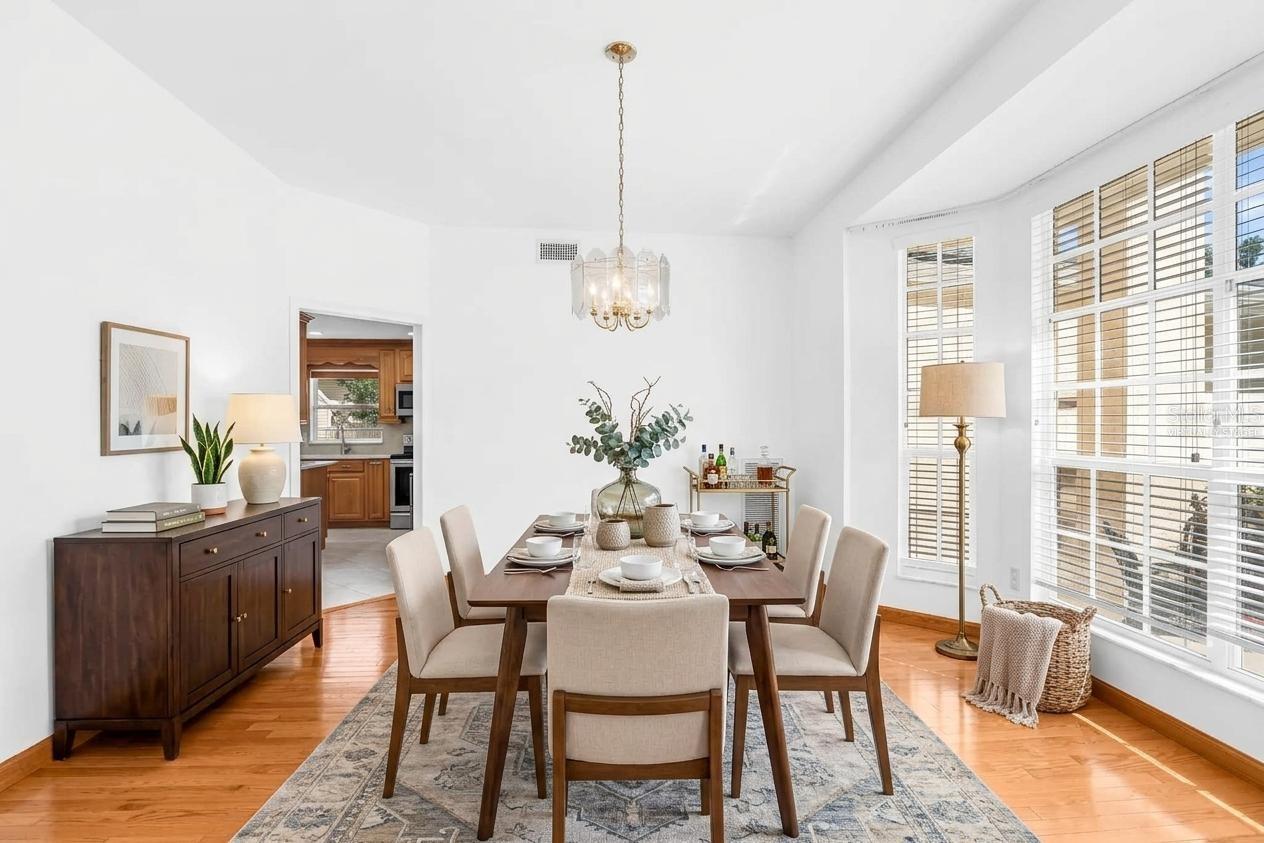
Dining room with a chandelier, large shuttered windows, and a table set on a patterned rug.
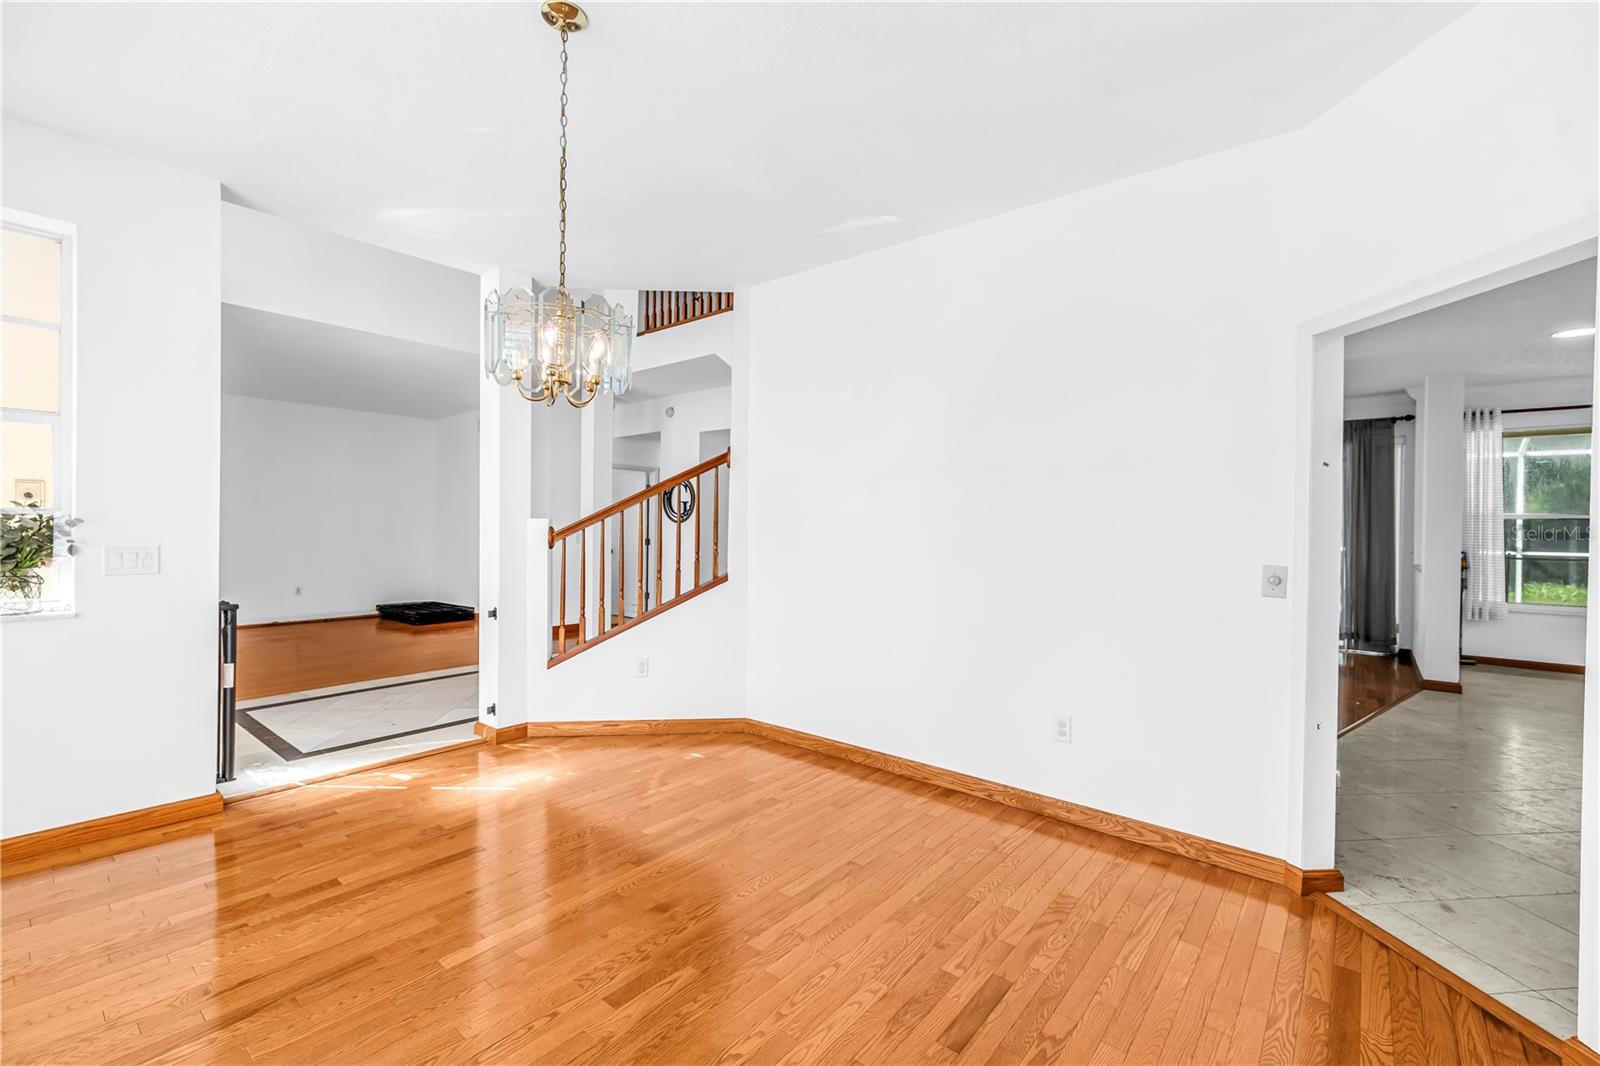
Dining room with polished hardwood floors, a glass chandelier, and a wood-railed staircase.
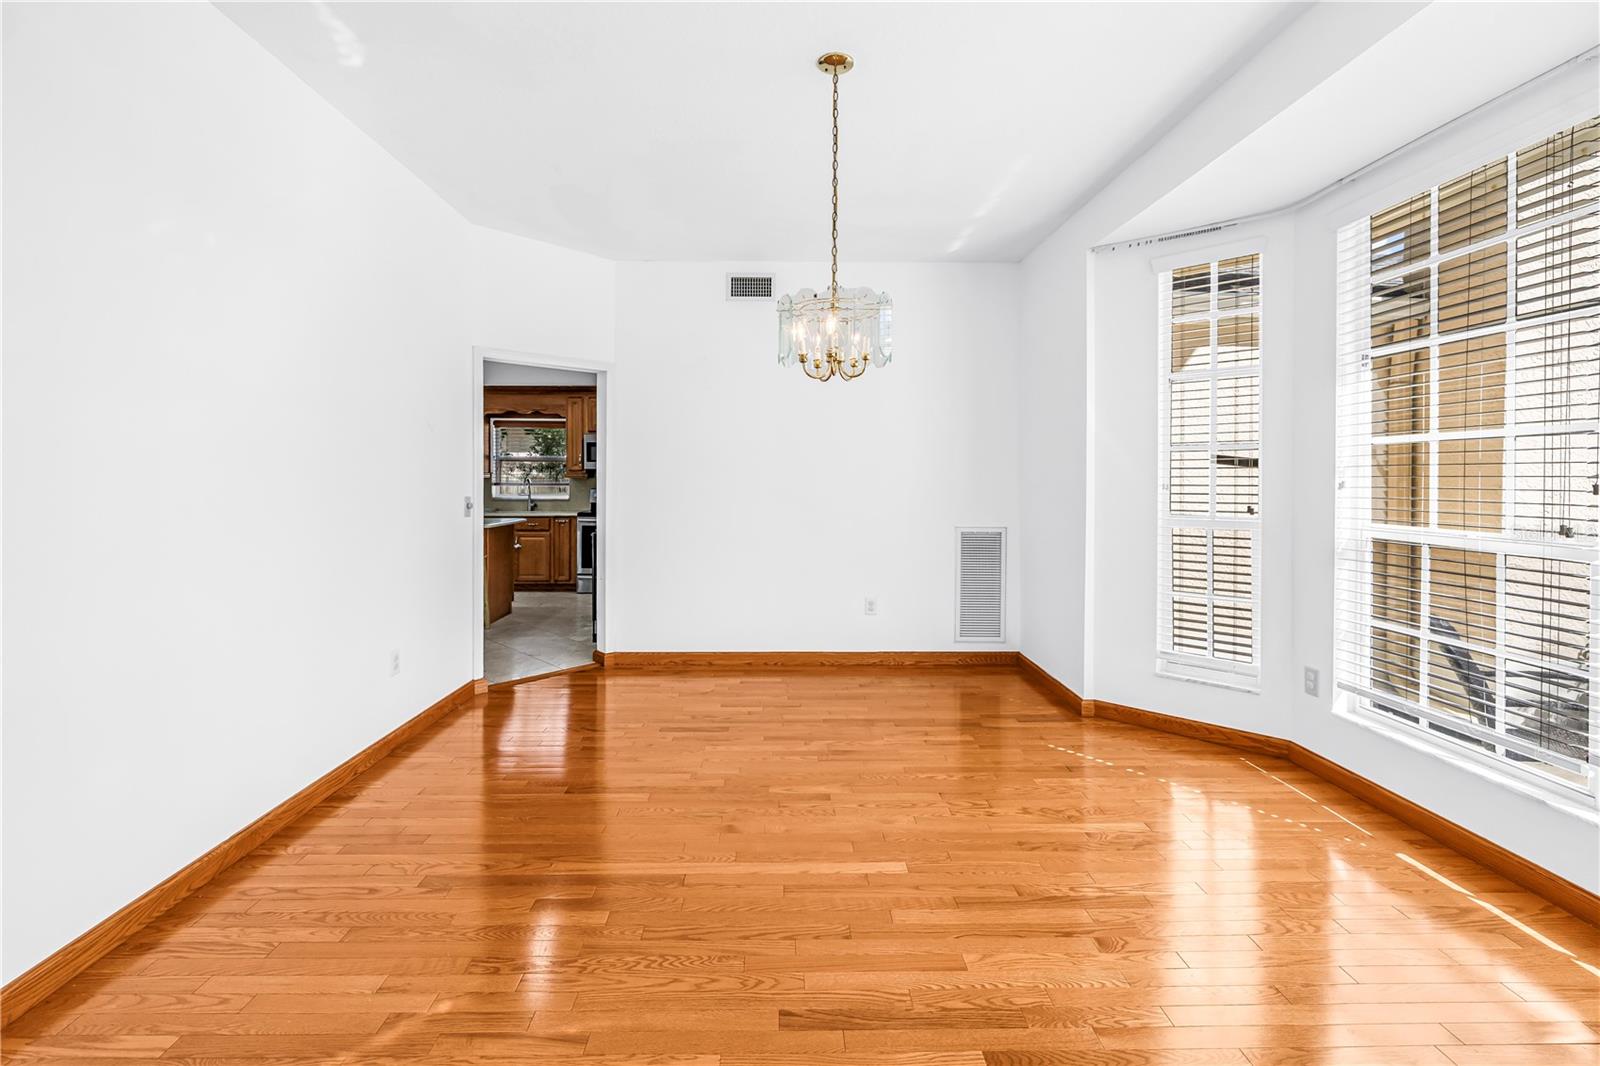
Empty dining room with hardwood floors, tall windows, and a chandelier; kitchen visible through the doorway.
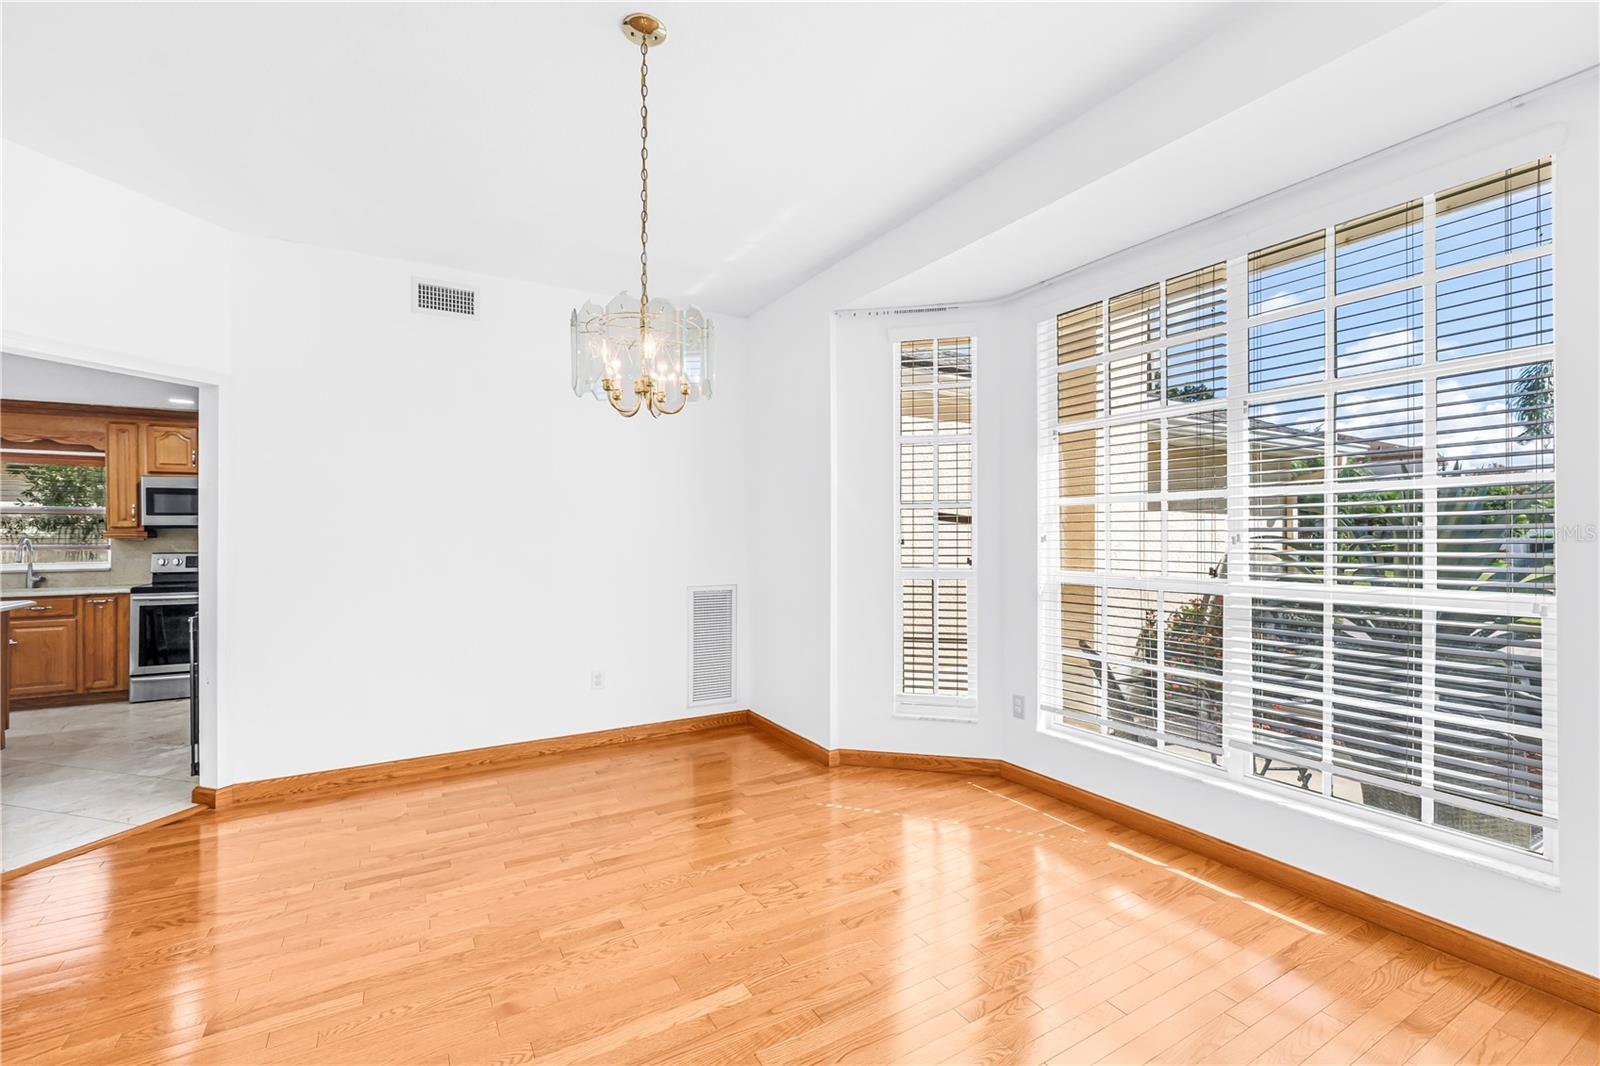
Empty dining room with hardwood floors, chandelier, and large windows with white blinds.
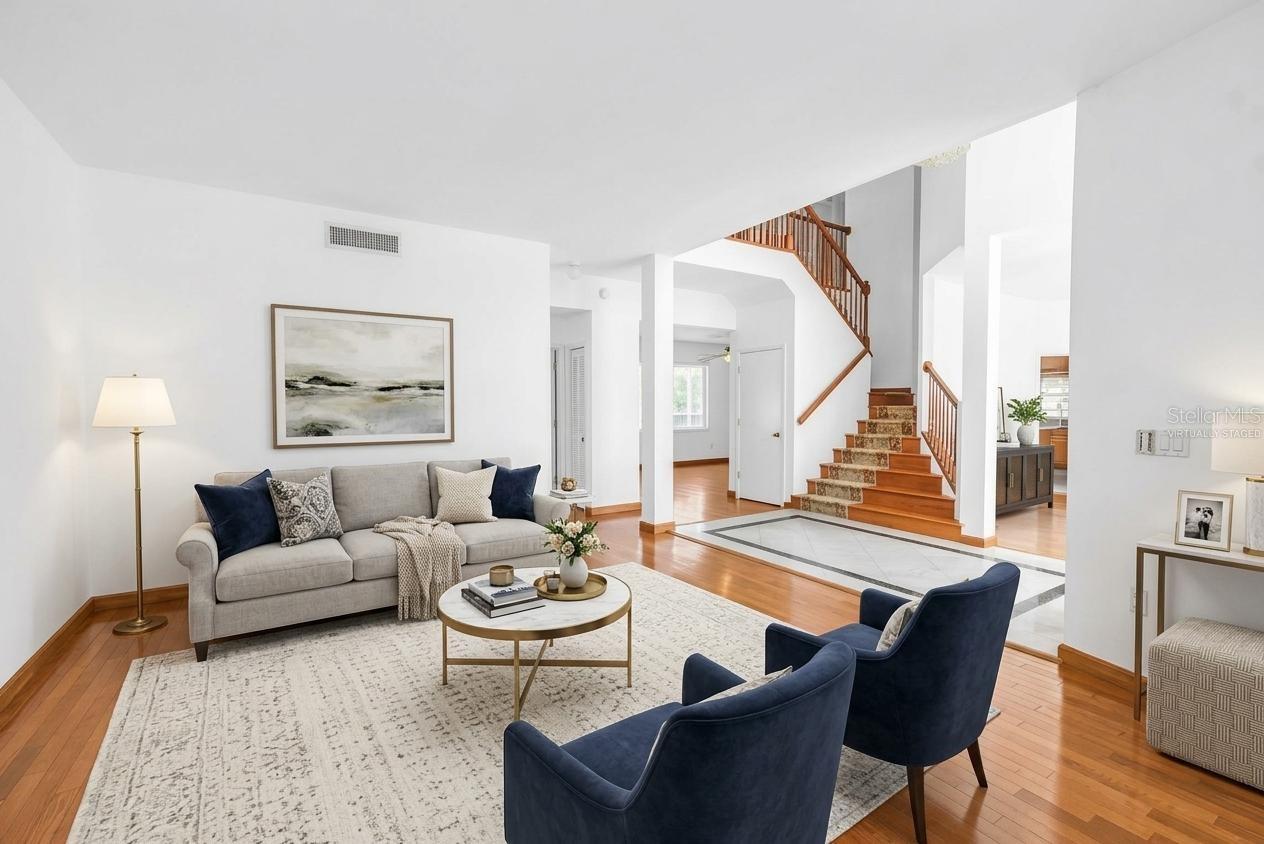
Staged living room with a gray sofa, navy chairs, hardwood floors, and an open staircase.
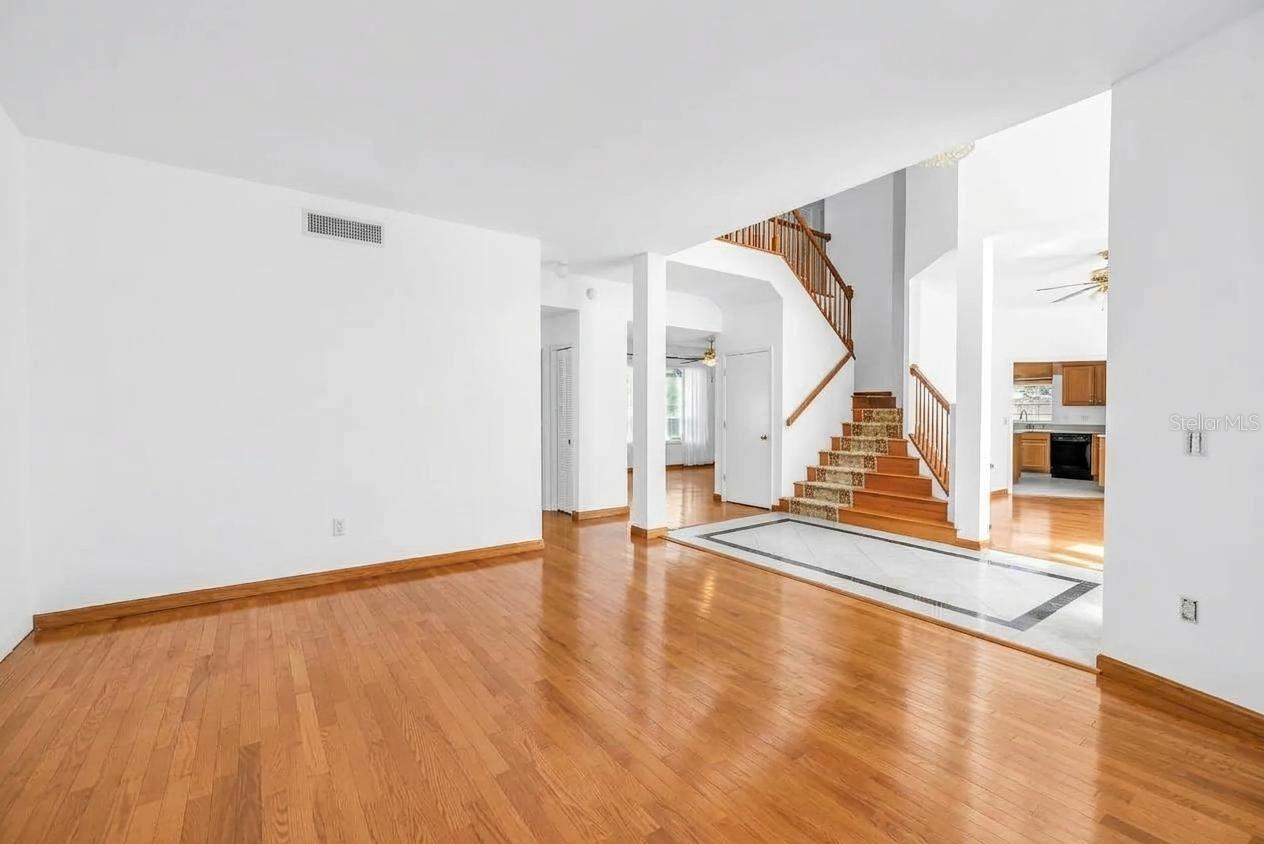
Unfurnished living area with hardwood floors, a tiled entry, and a staircase with wooden railings.
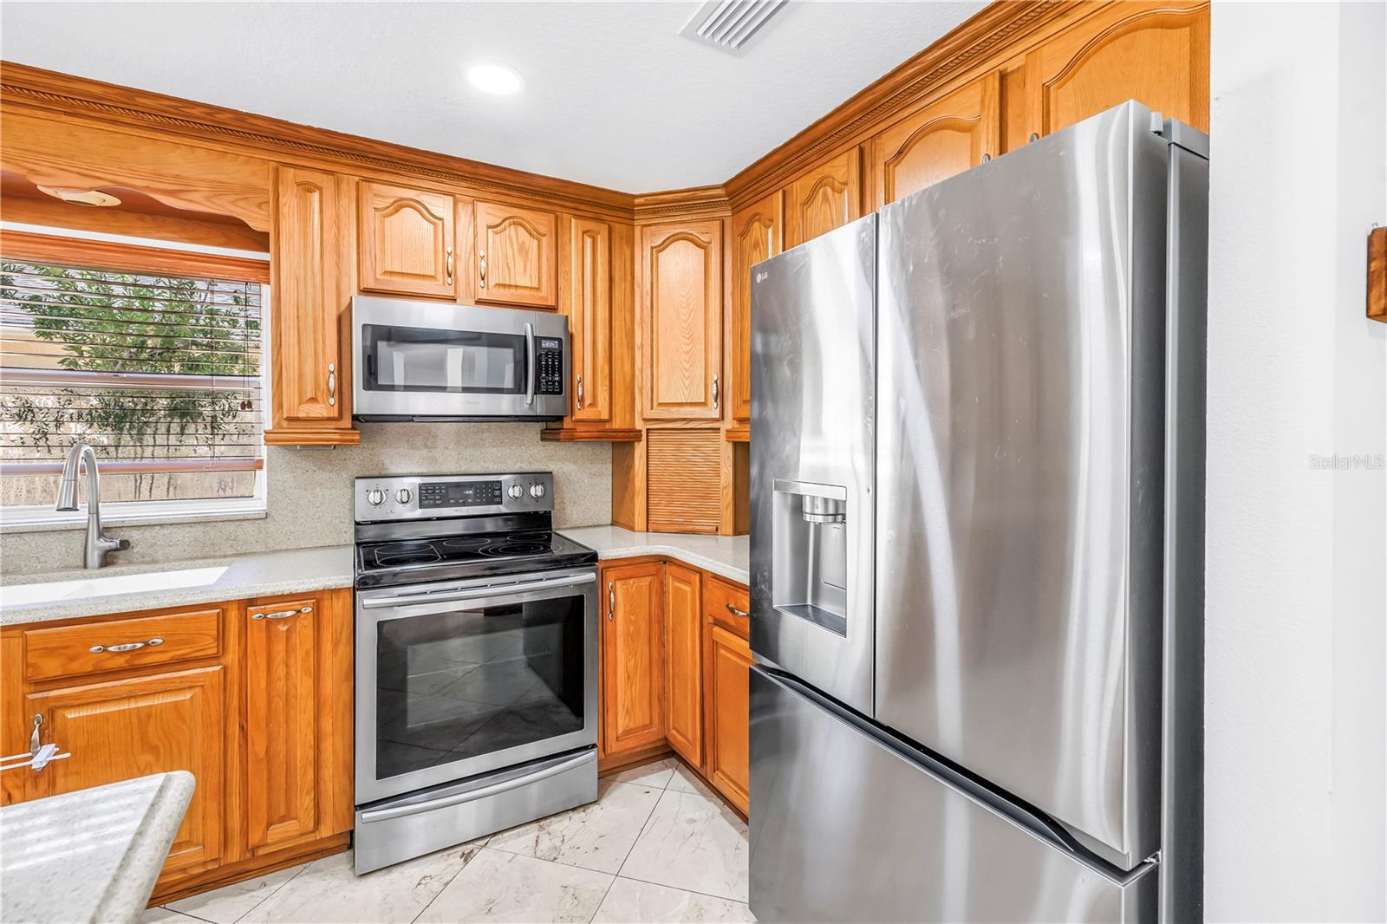
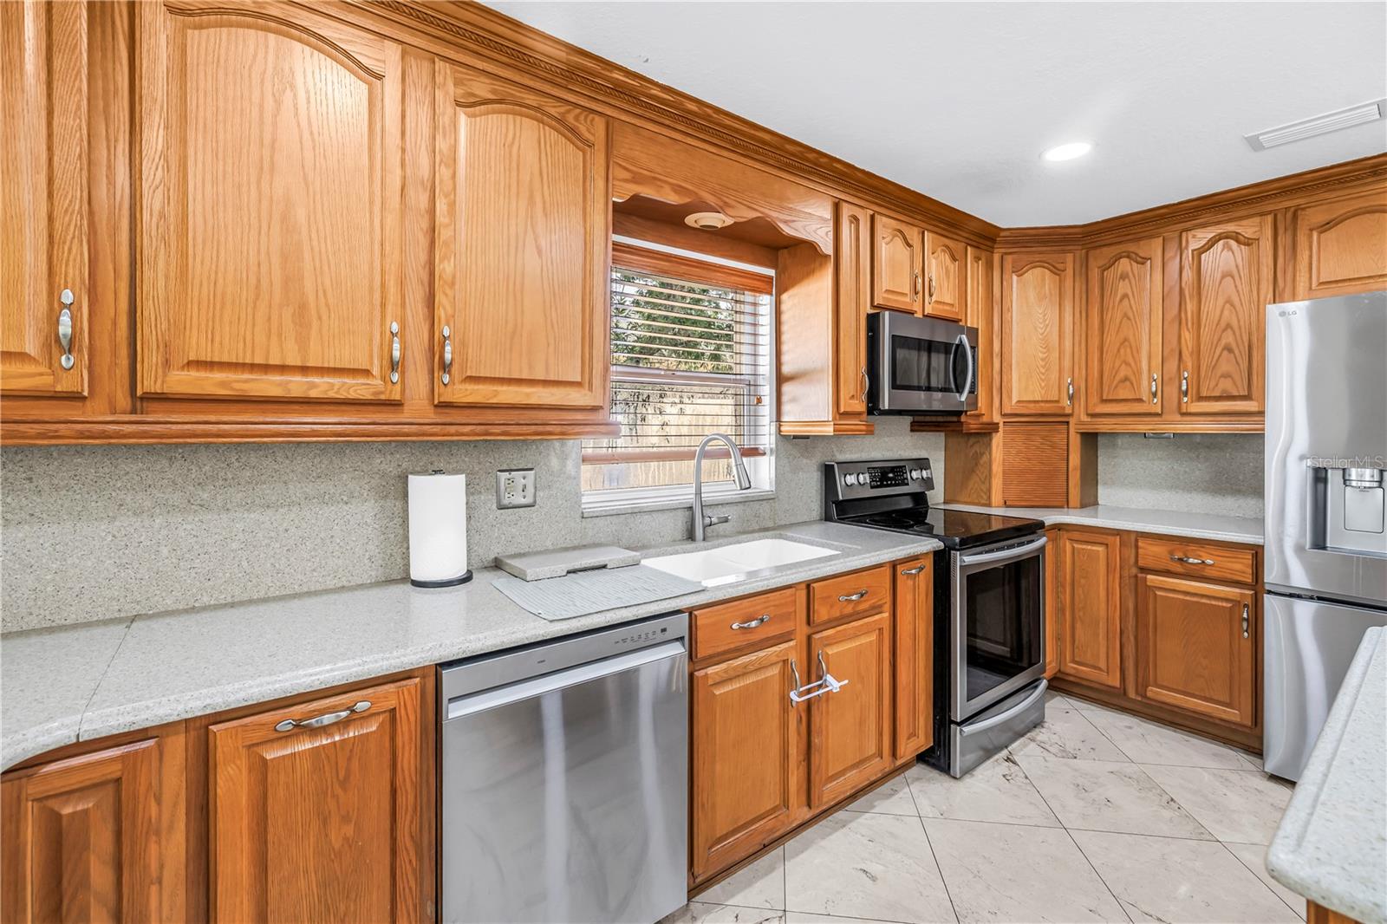
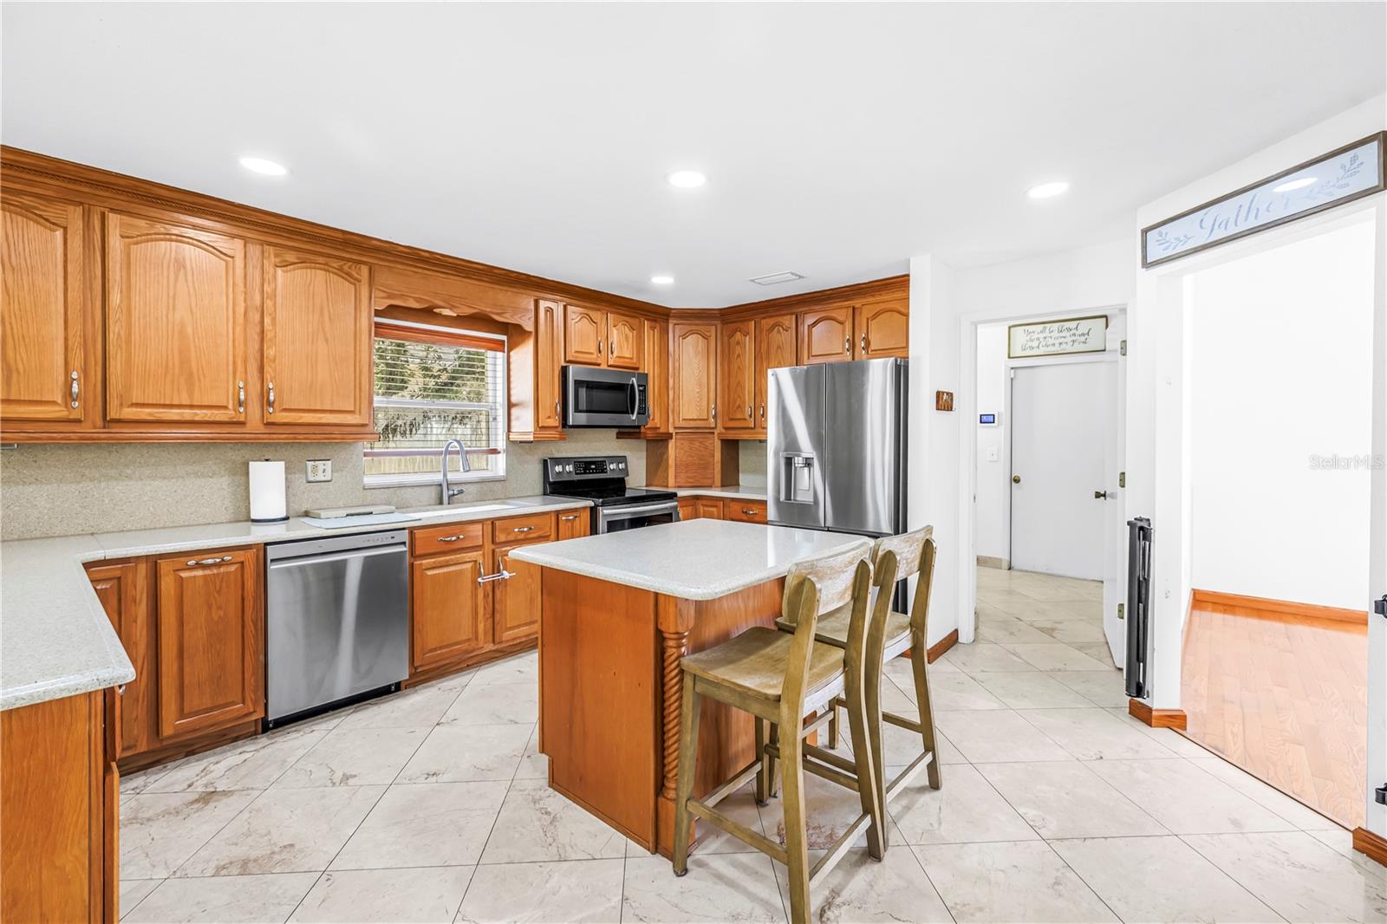
Kitchen with warm wood cabinetry, a large island, and stainless steel appliances.
Kitchen with honey-colored wood cabinets, light countertops, and stainless steel appliances.
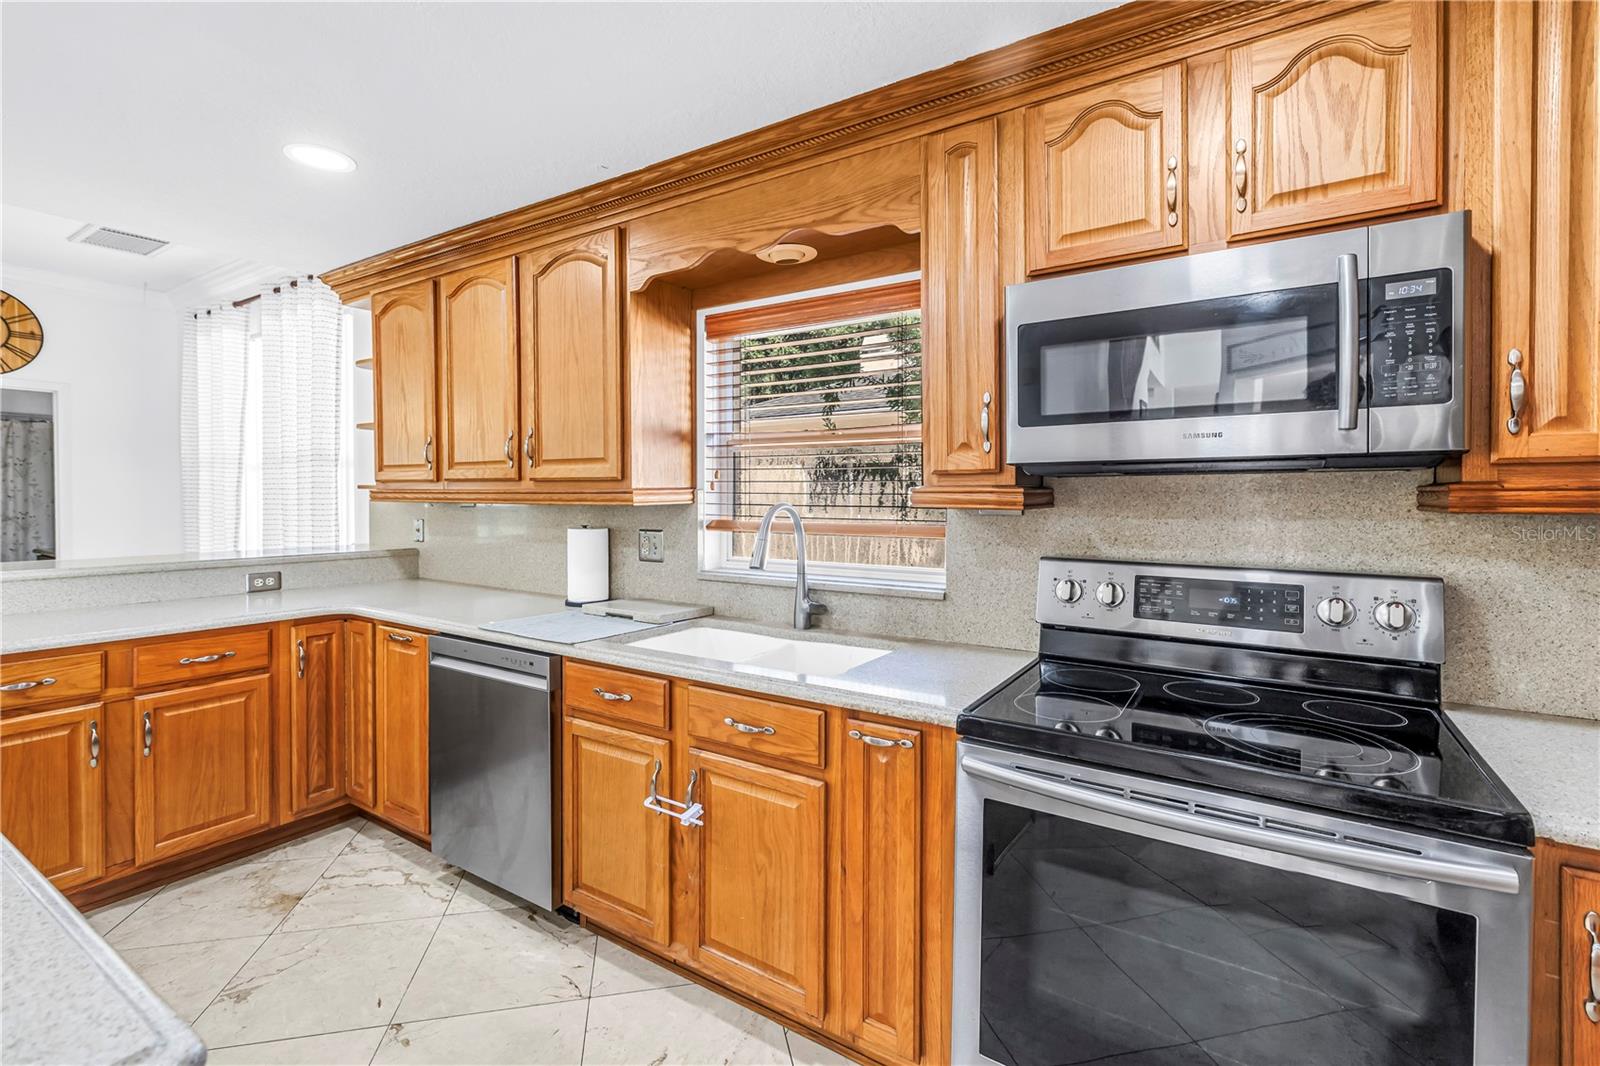
Kitchen with honey-colored wood cabinets, stainless steel appliances, and a window above the sink.
Kitchen with honey-colored wood cabinets, light countertops, stainless steel appliances, and a sink beneath a window.
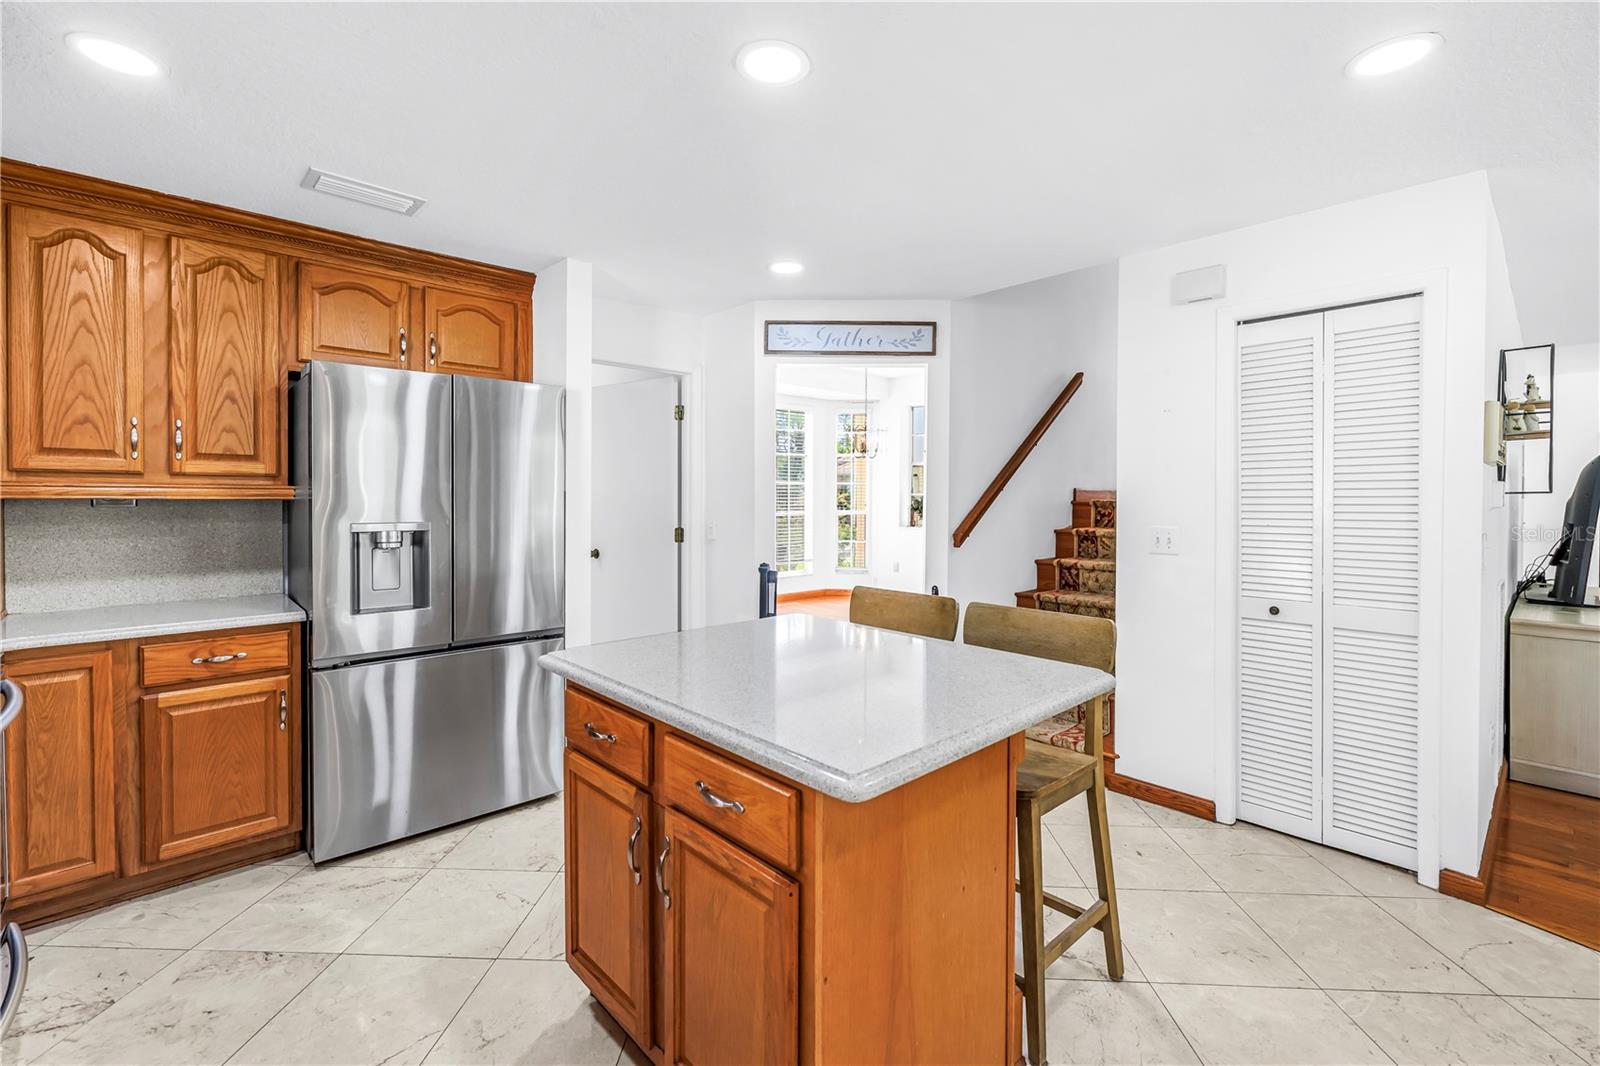
Kitchen with wood cabinetry, stainless steel refrigerator, and a large island with a light countertop.
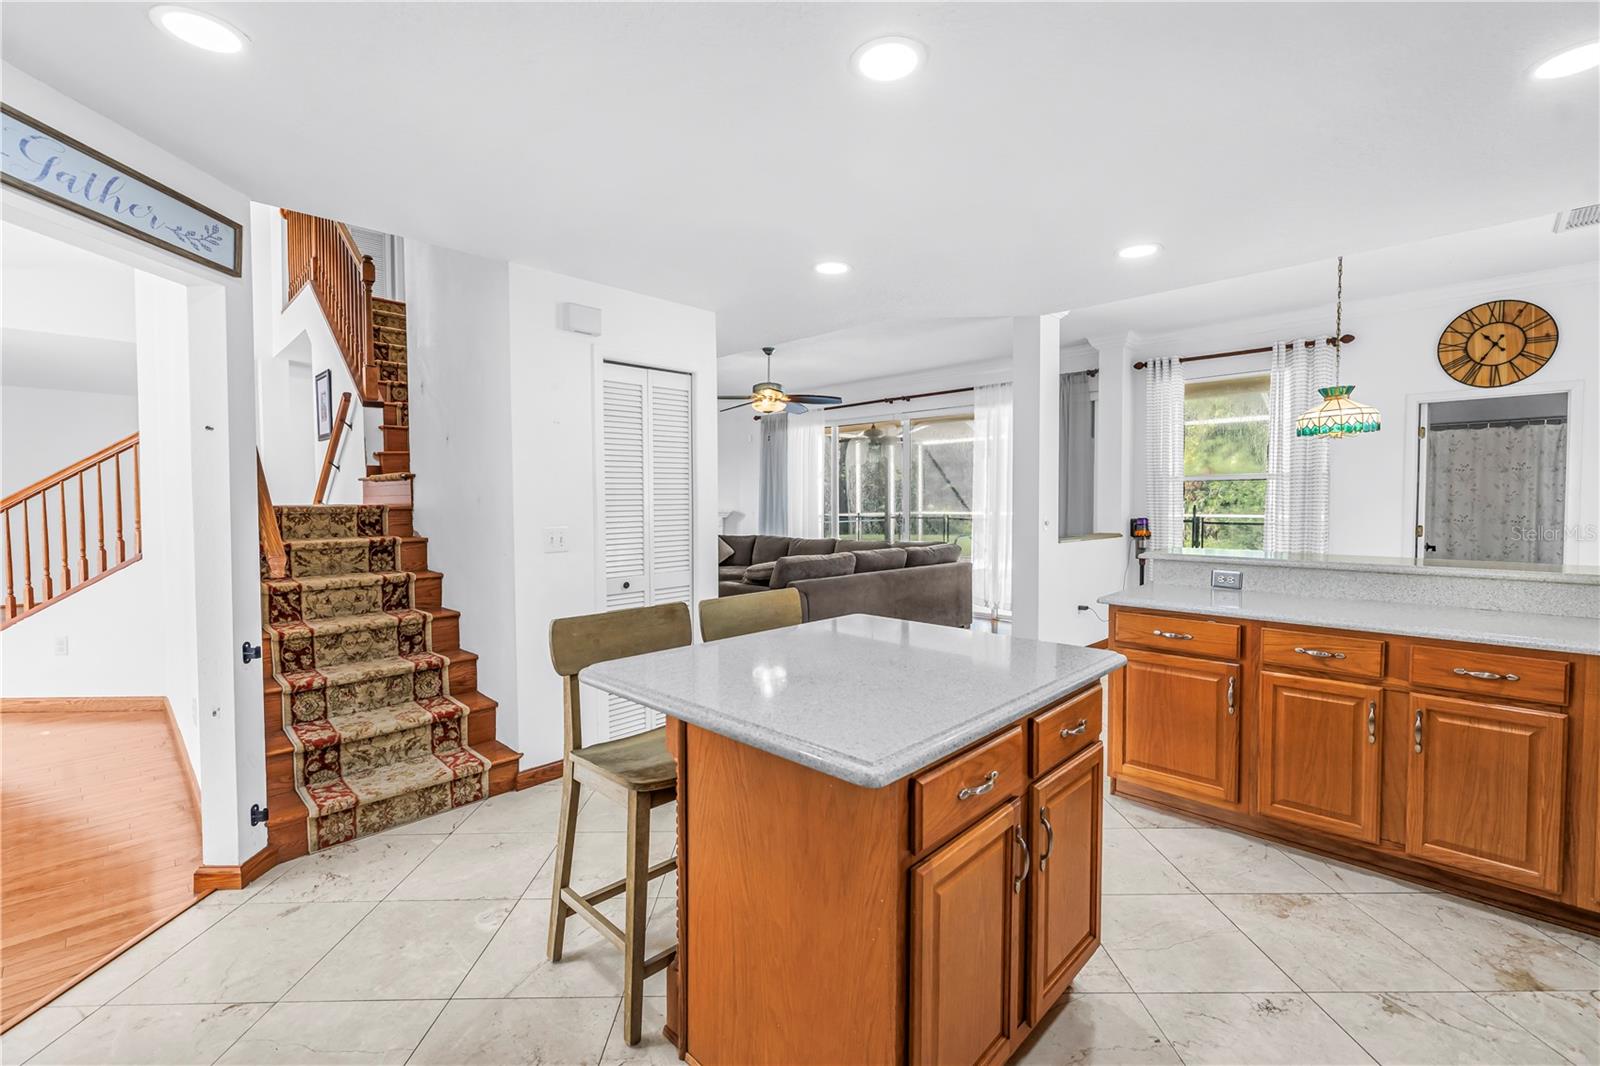
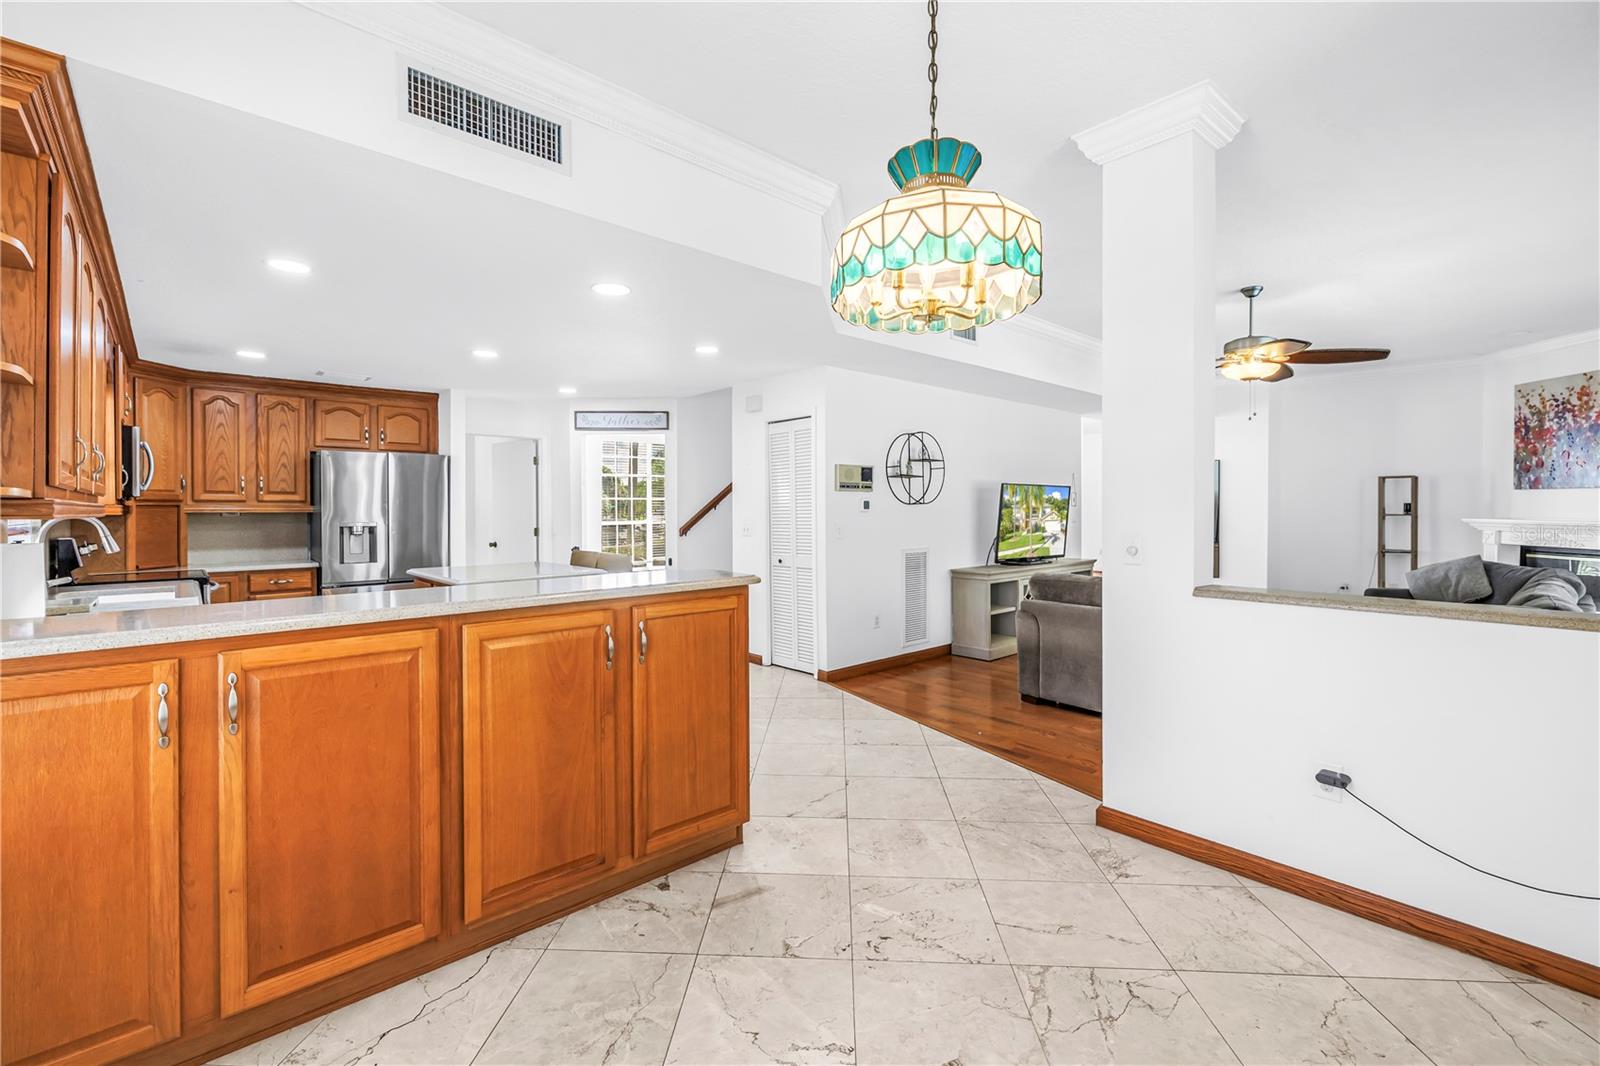
Kitchen with a large stone island, warm wood cabinets, and a carpeted staircase beside the open living area.
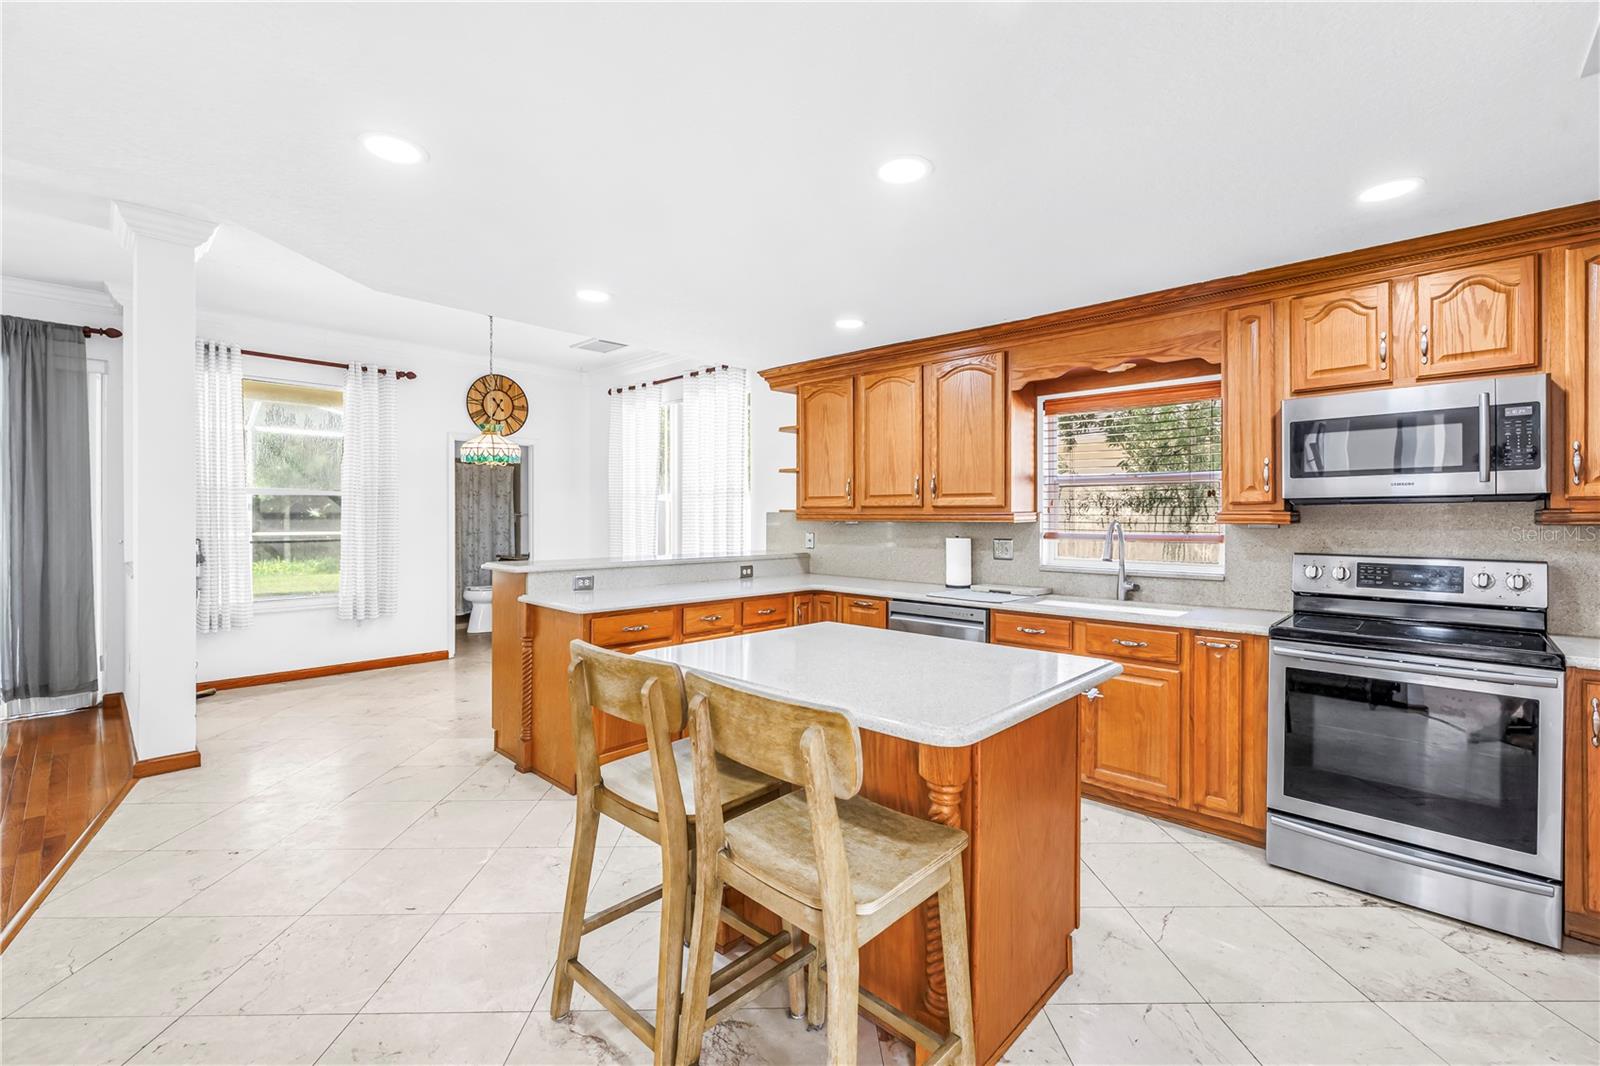
Kitchen with honey-colored cabinets, stainless steel appliances, and a central island with bar stools.
Open-plan kitchen with wood cabinets, a large island, and stained-glass pendant lighting.
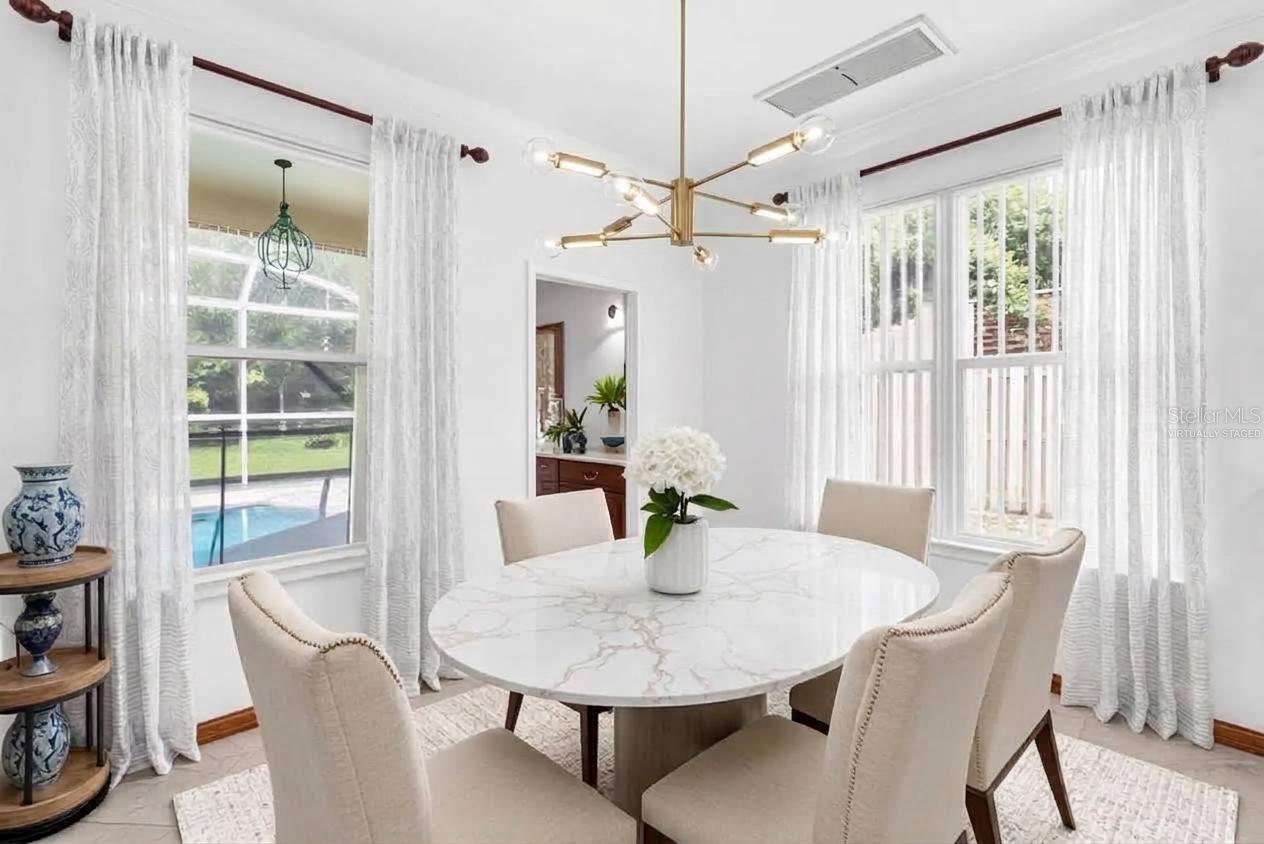
Dining room with a marble-look table, brass chandelier, and windows overlooking a pool.
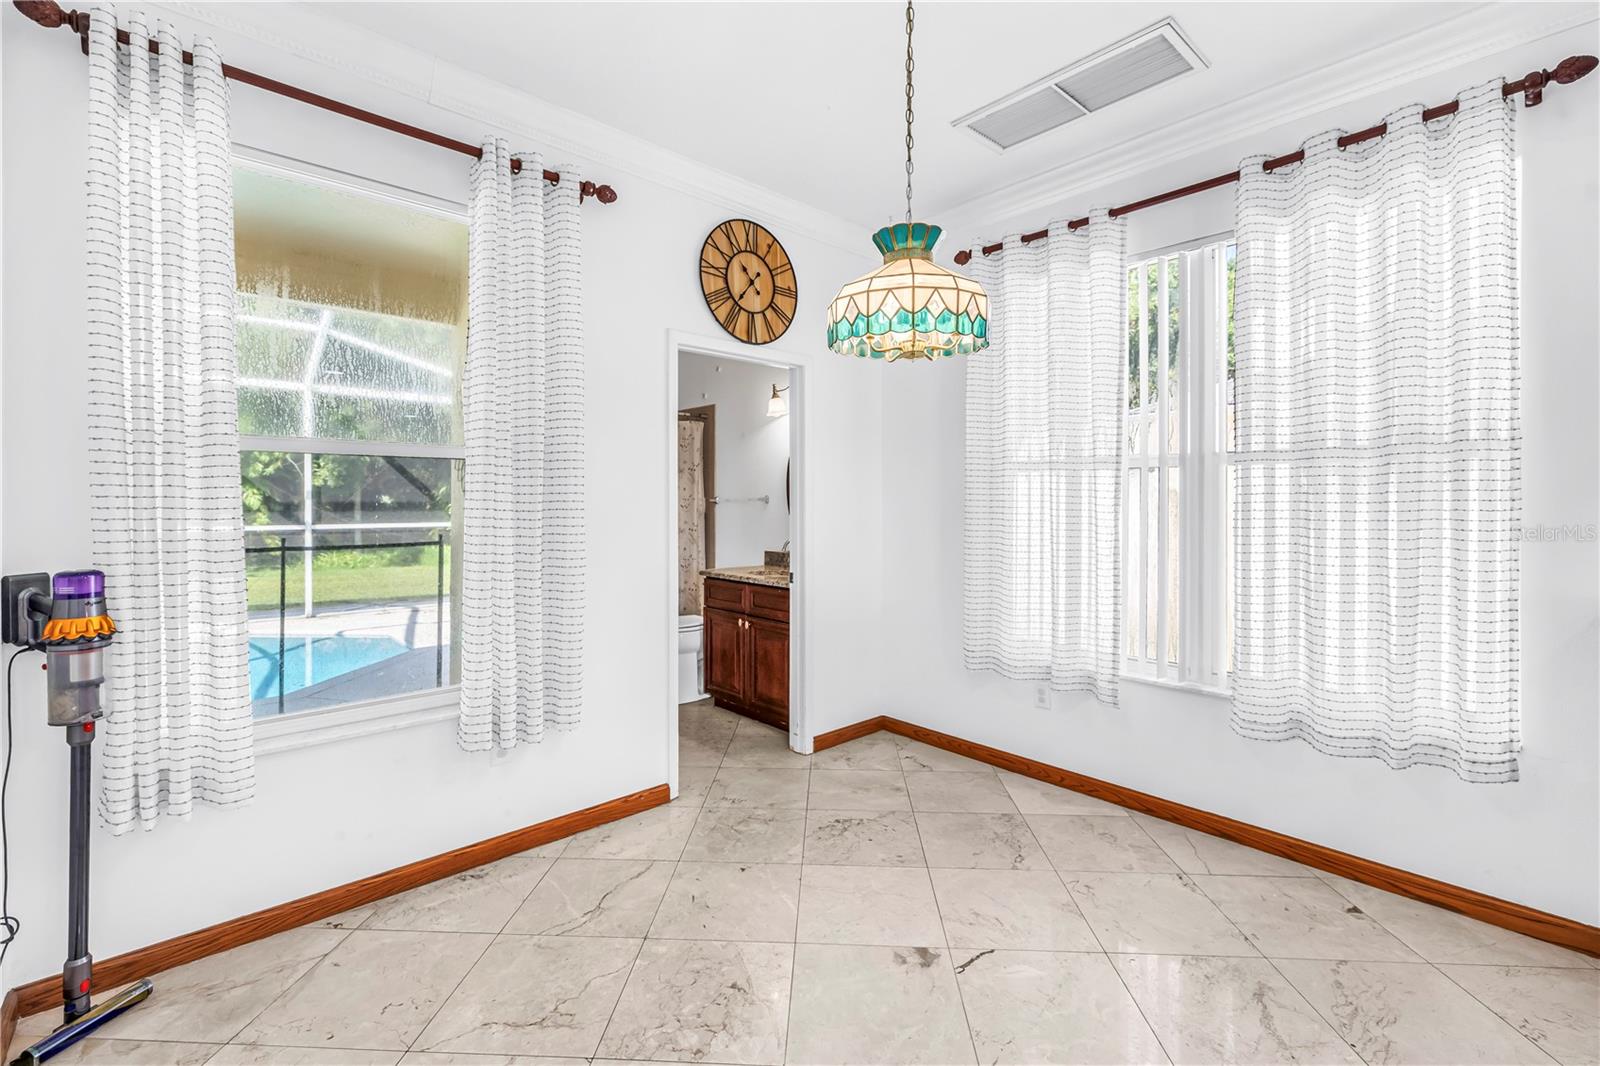
Empty dining area with tiled floors, patterned curtains, stained-glass pendant, and windows overlooking a pool.
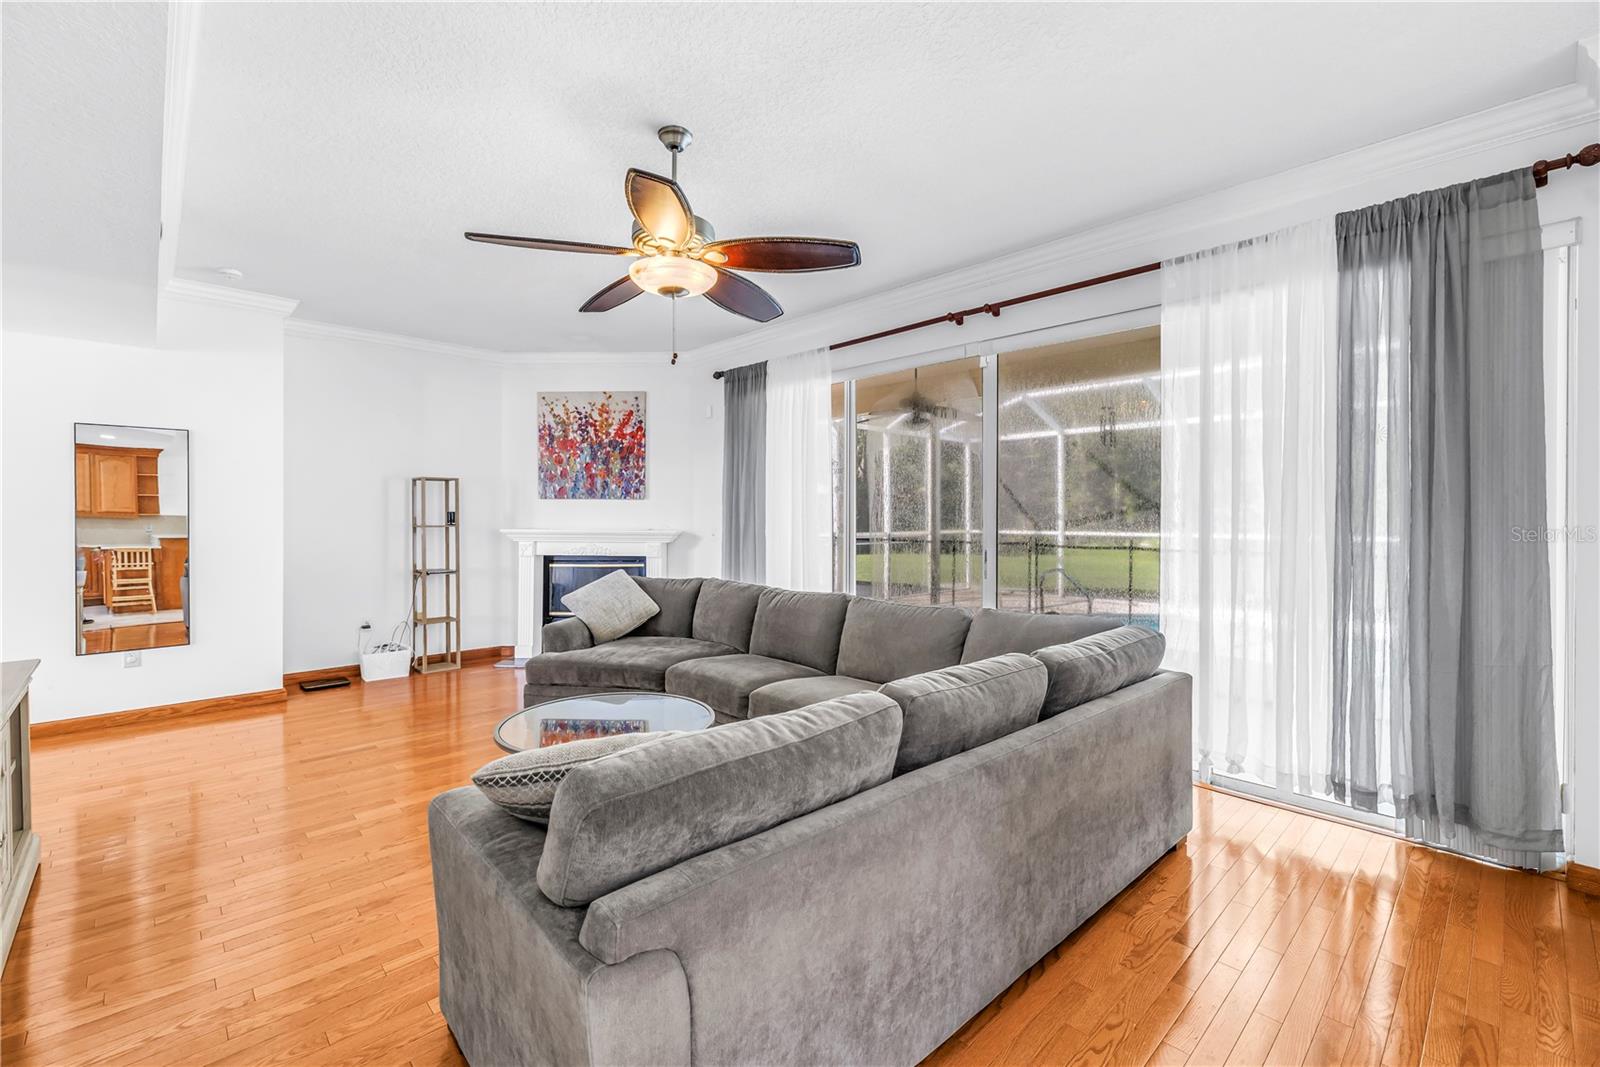
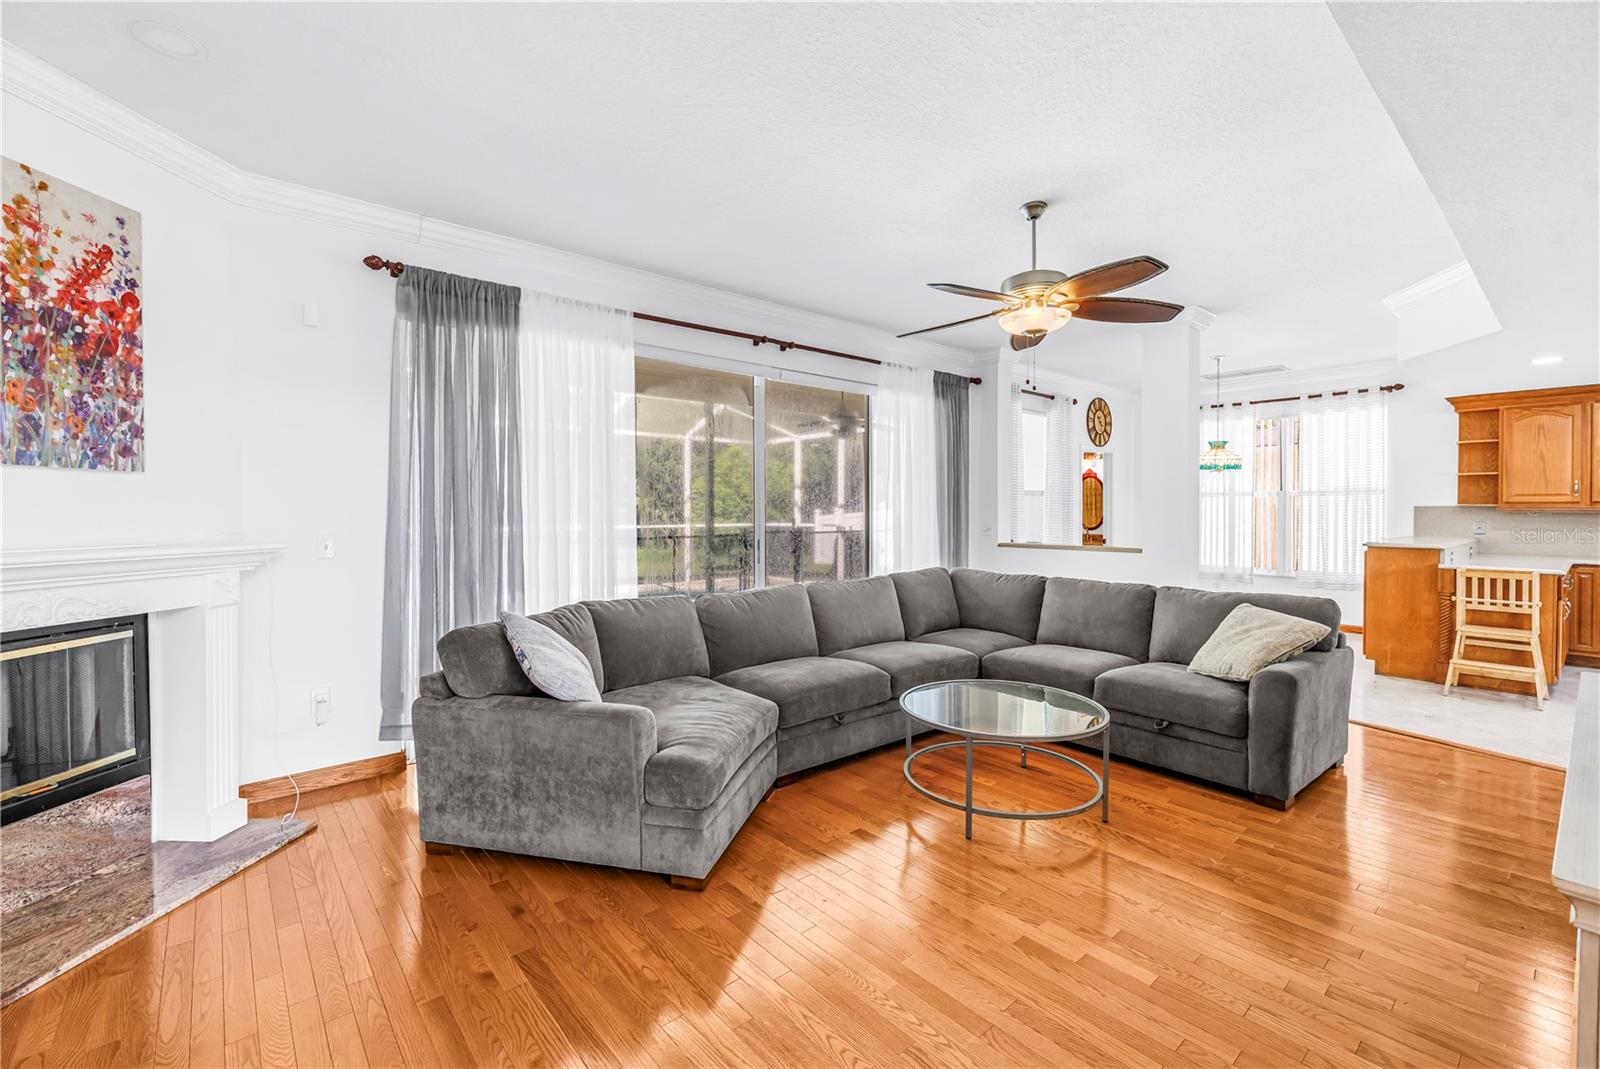
Living room with hardwood floors, a gray sectional, fireplace, and sliding glass doors to a screened patio.
Living room with a gray sectional, hardwood floors, fireplace, and sliding doors to a screened patio.
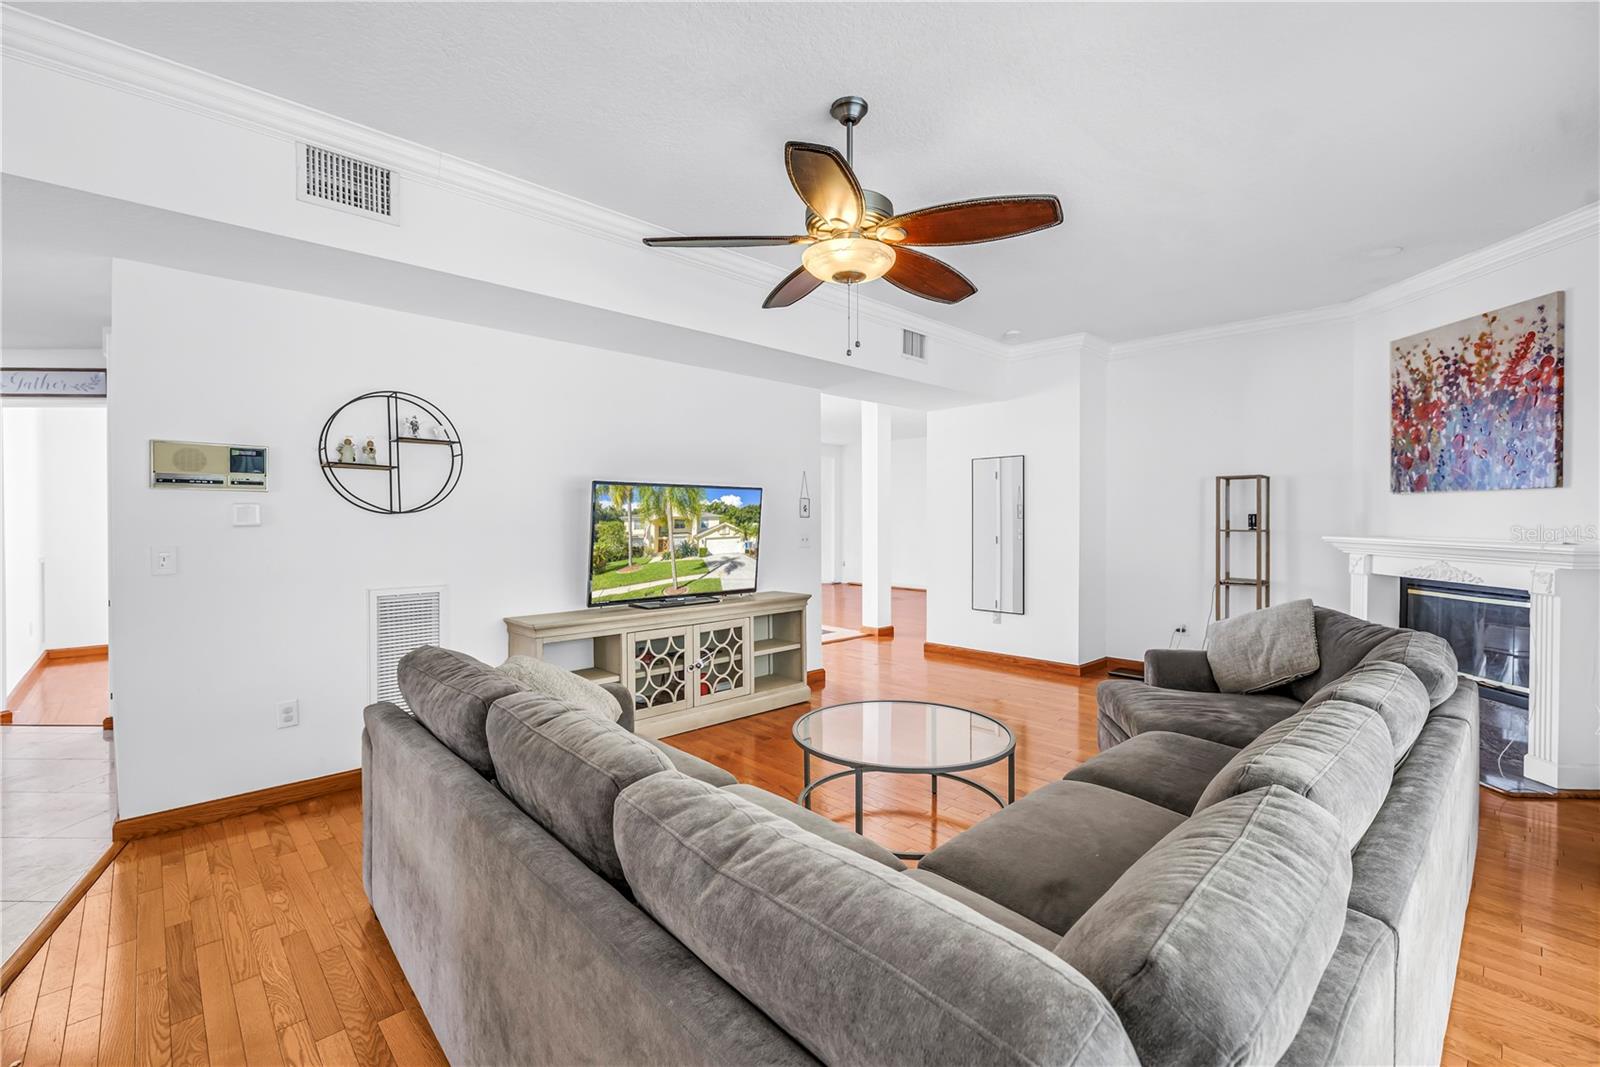
Living room with a gray sectional, hardwood floors, and a white fireplace.
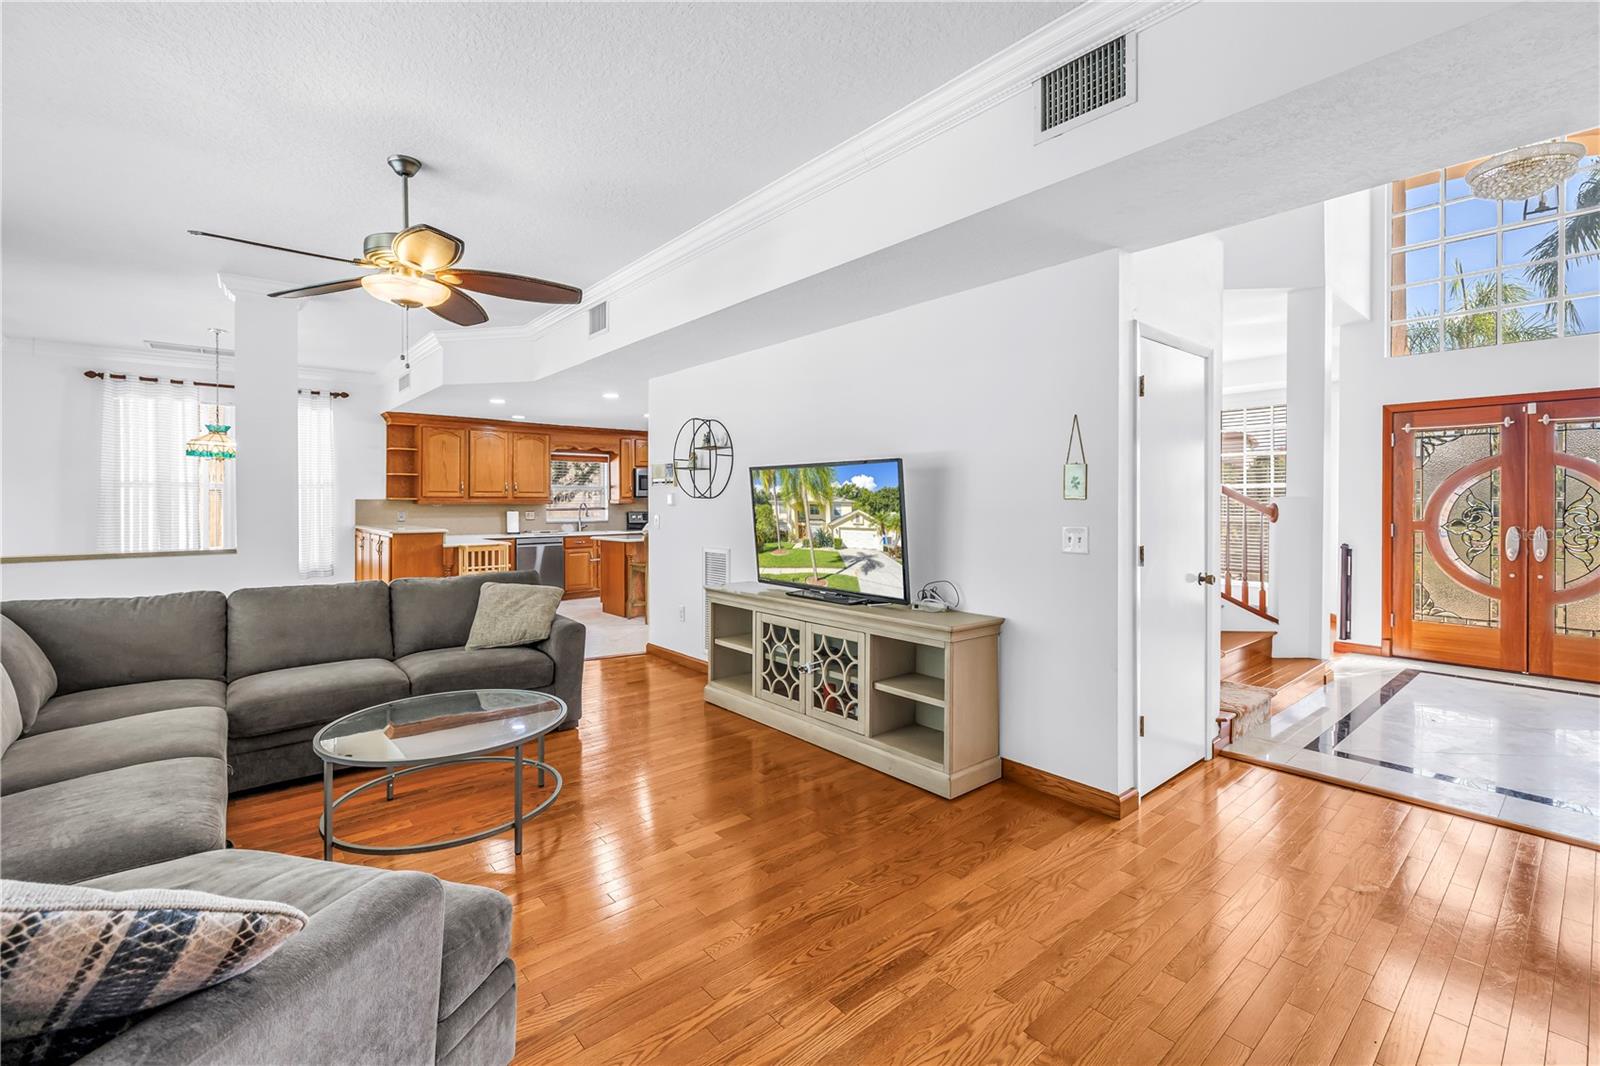
Open-plan living room with gray sectional, hardwood floors, and wood kitchen cabinets.
Bathroom with a reddish wood vanity, speckled granite countertop, and oval wood-framed mirror.
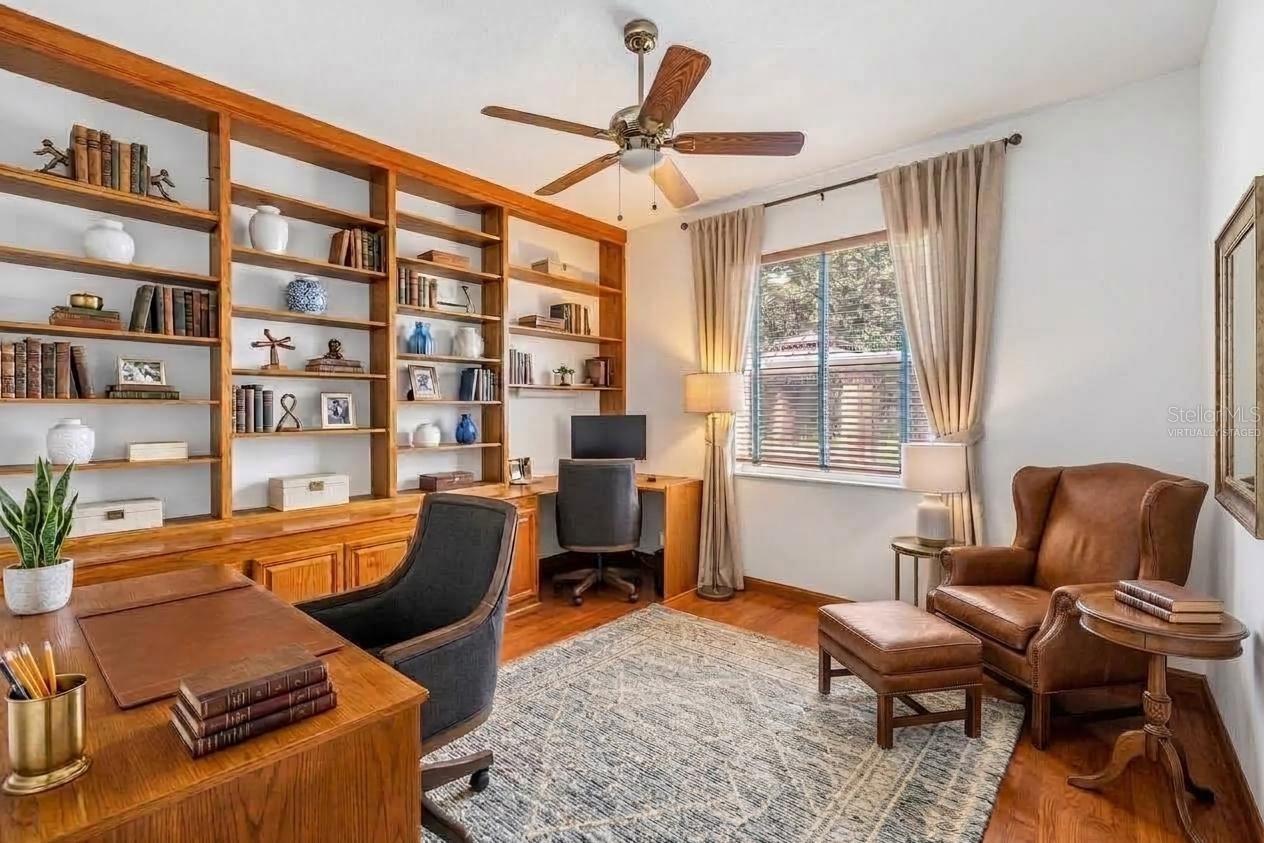
Home office with wooden built-in bookshelves, a desk, and a leather armchair by a curtained window.
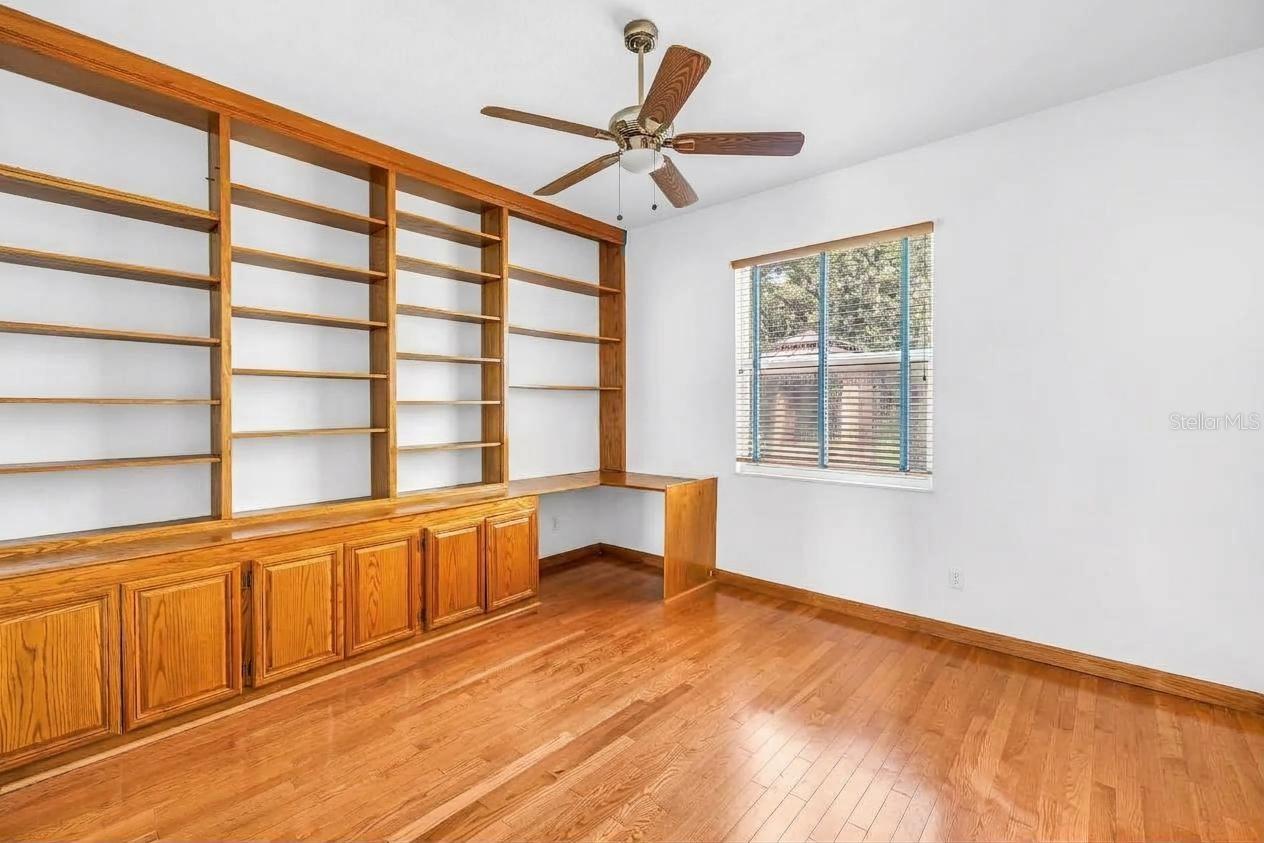
Empty home office with built-in wood bookshelves and desk, hardwood floors, and a ceiling fan.
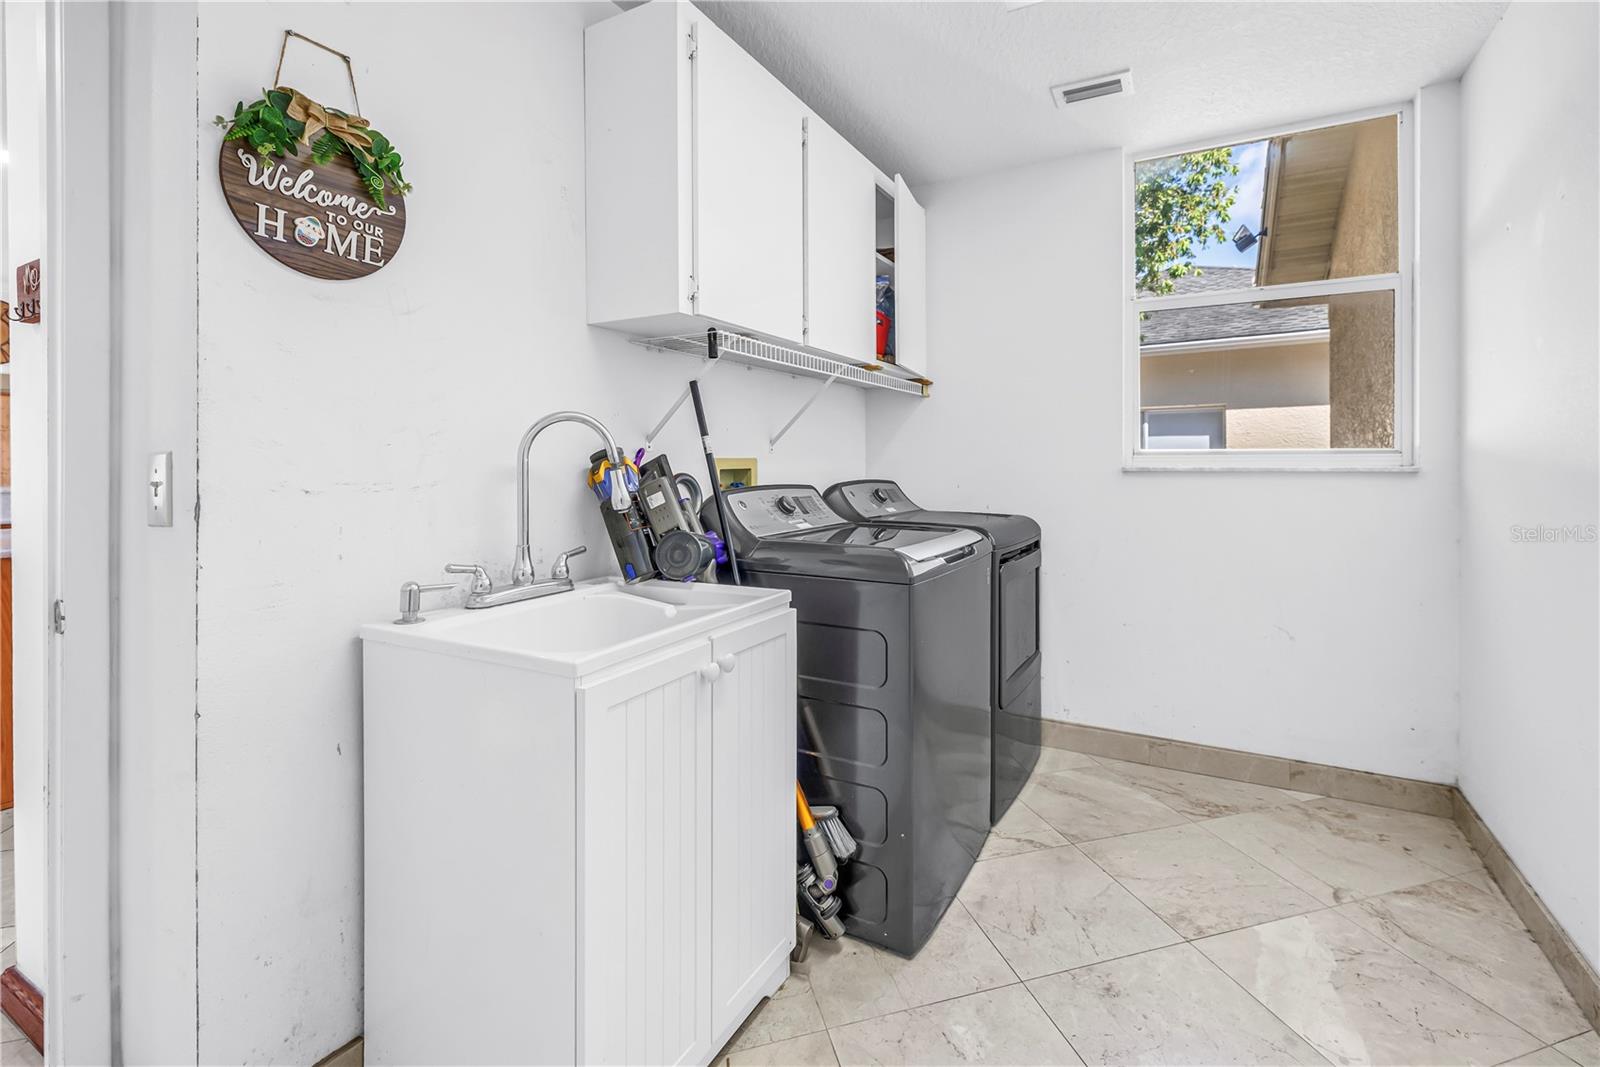
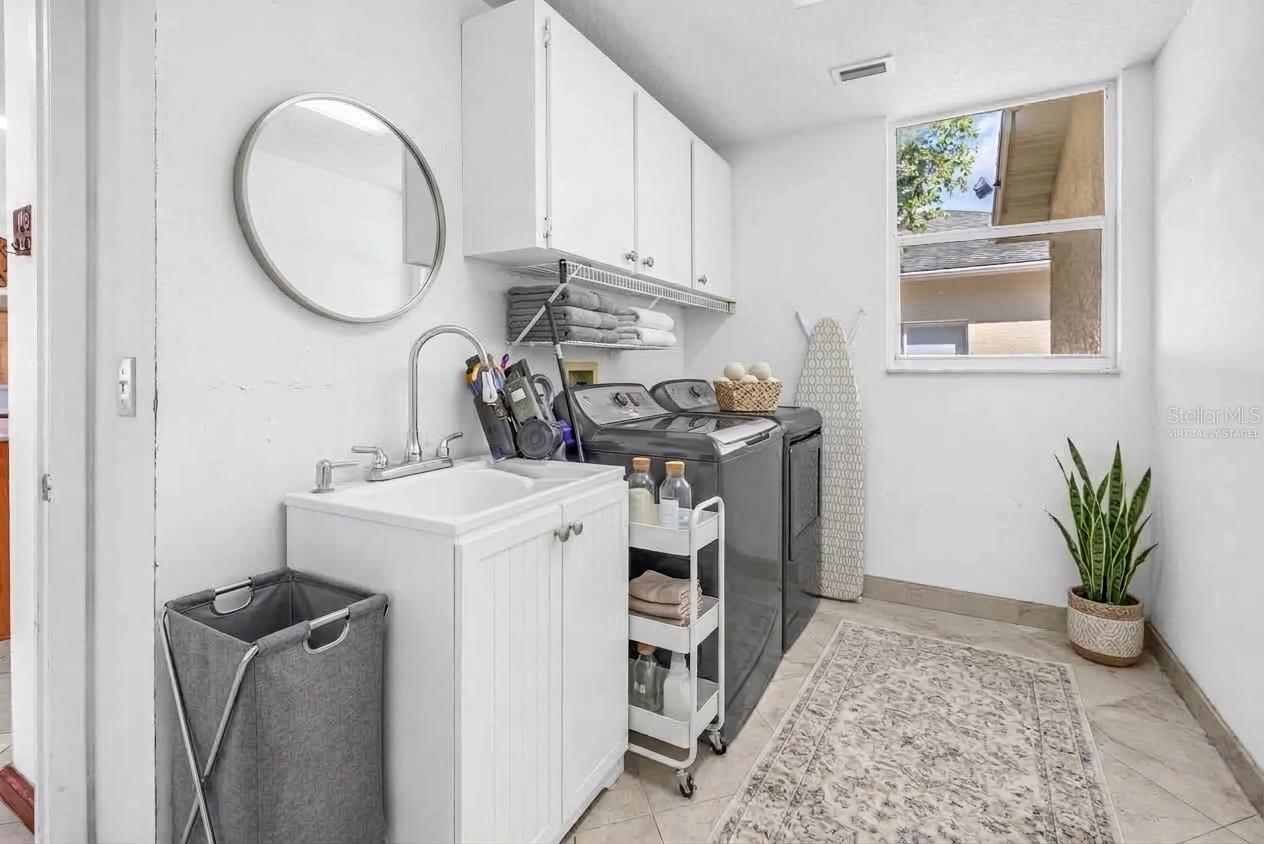
Laundry room with utility sink, gray washer and dryer, and white overhead cabinets.
Laundry room with a utility sink, washer and dryer, white cabinets, and a patterned rug.
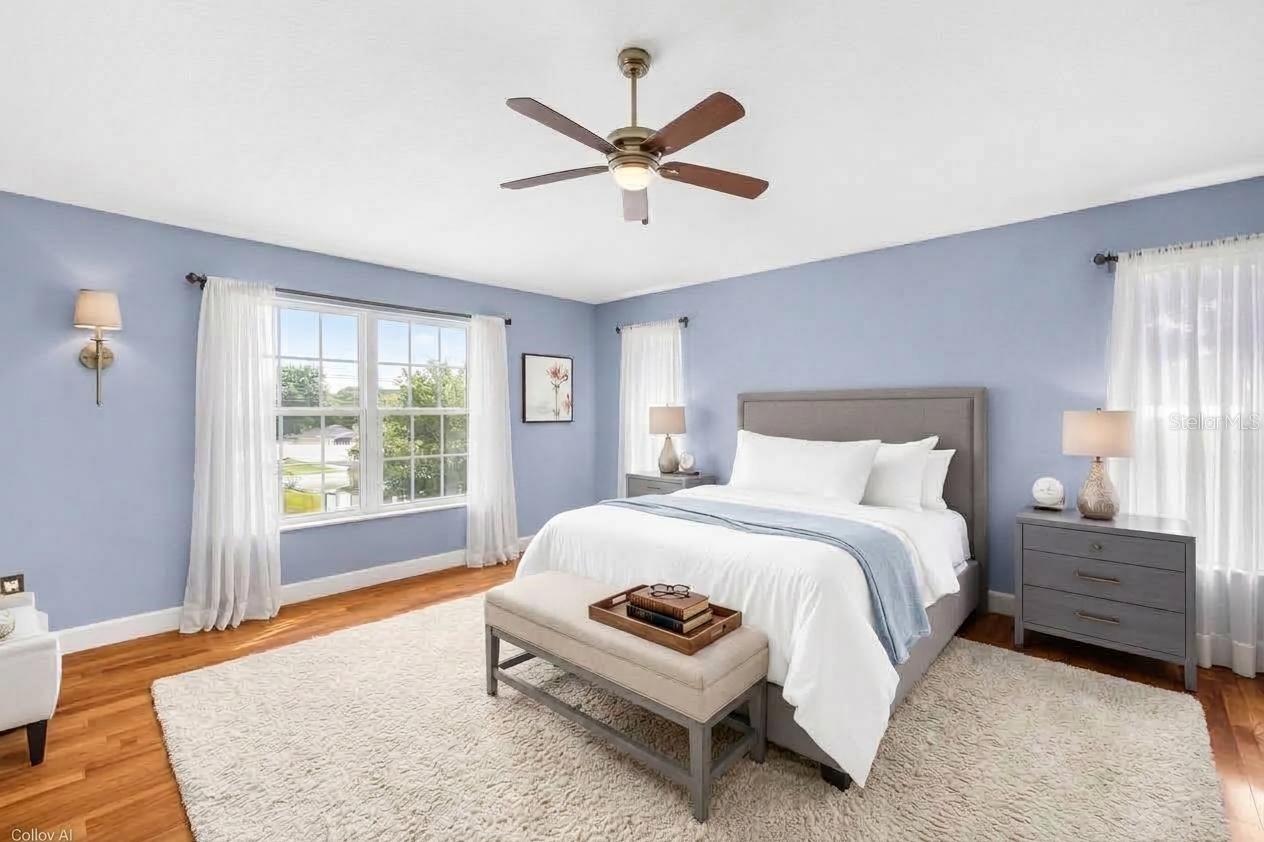
Staged bedroom with blue-gray walls, a white bed, hardwood floors, and a ceiling fan.
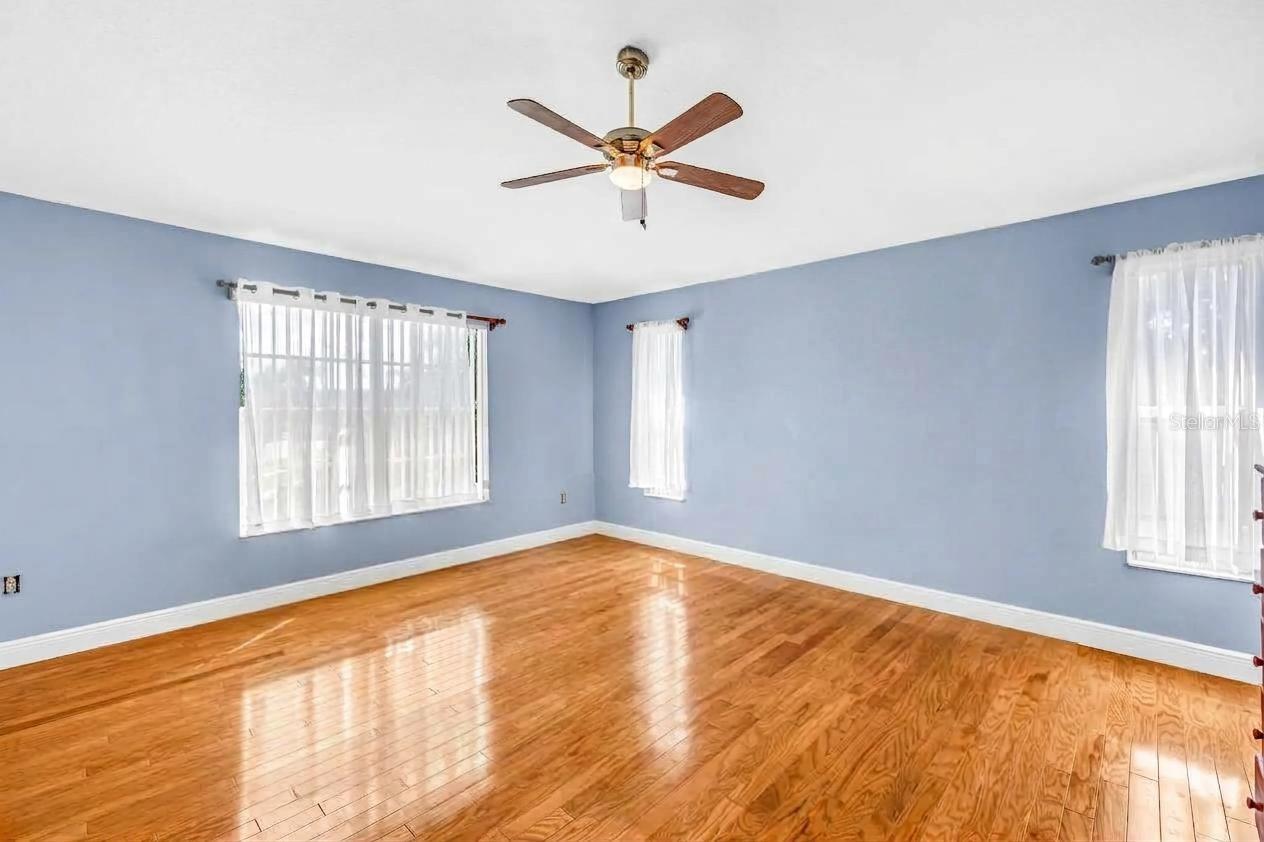
Empty room with blue walls, glossy hardwood floors, three windows, and a ceiling fan.
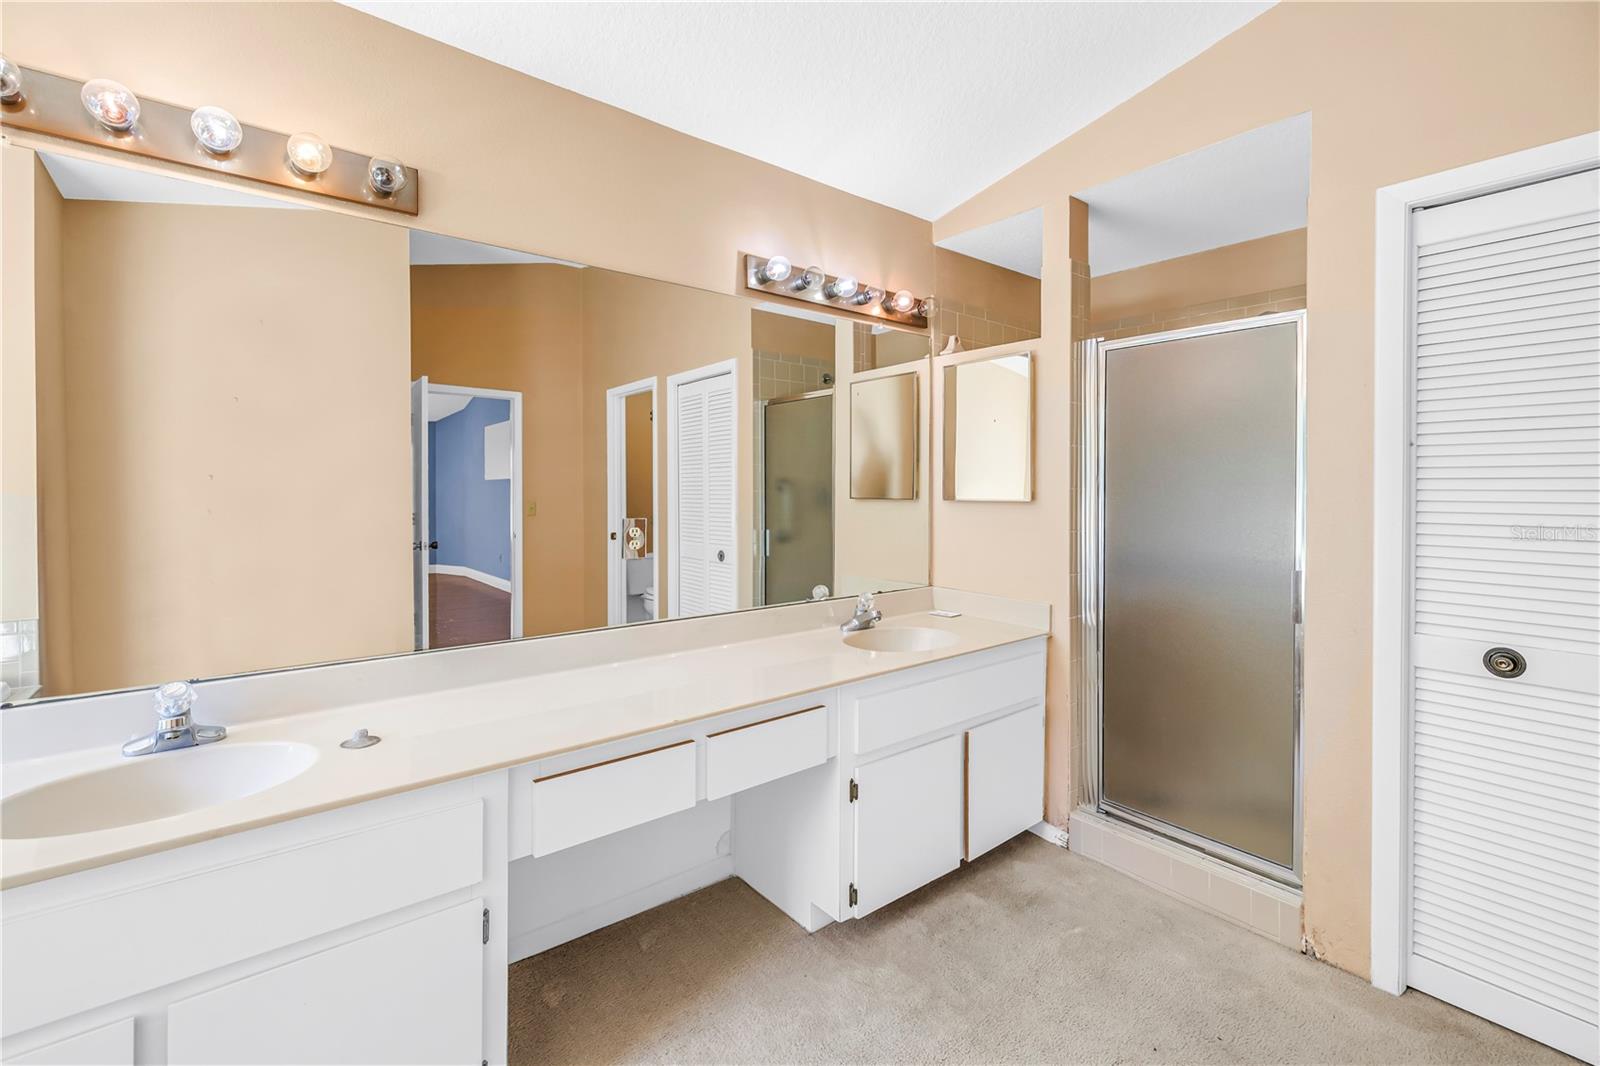
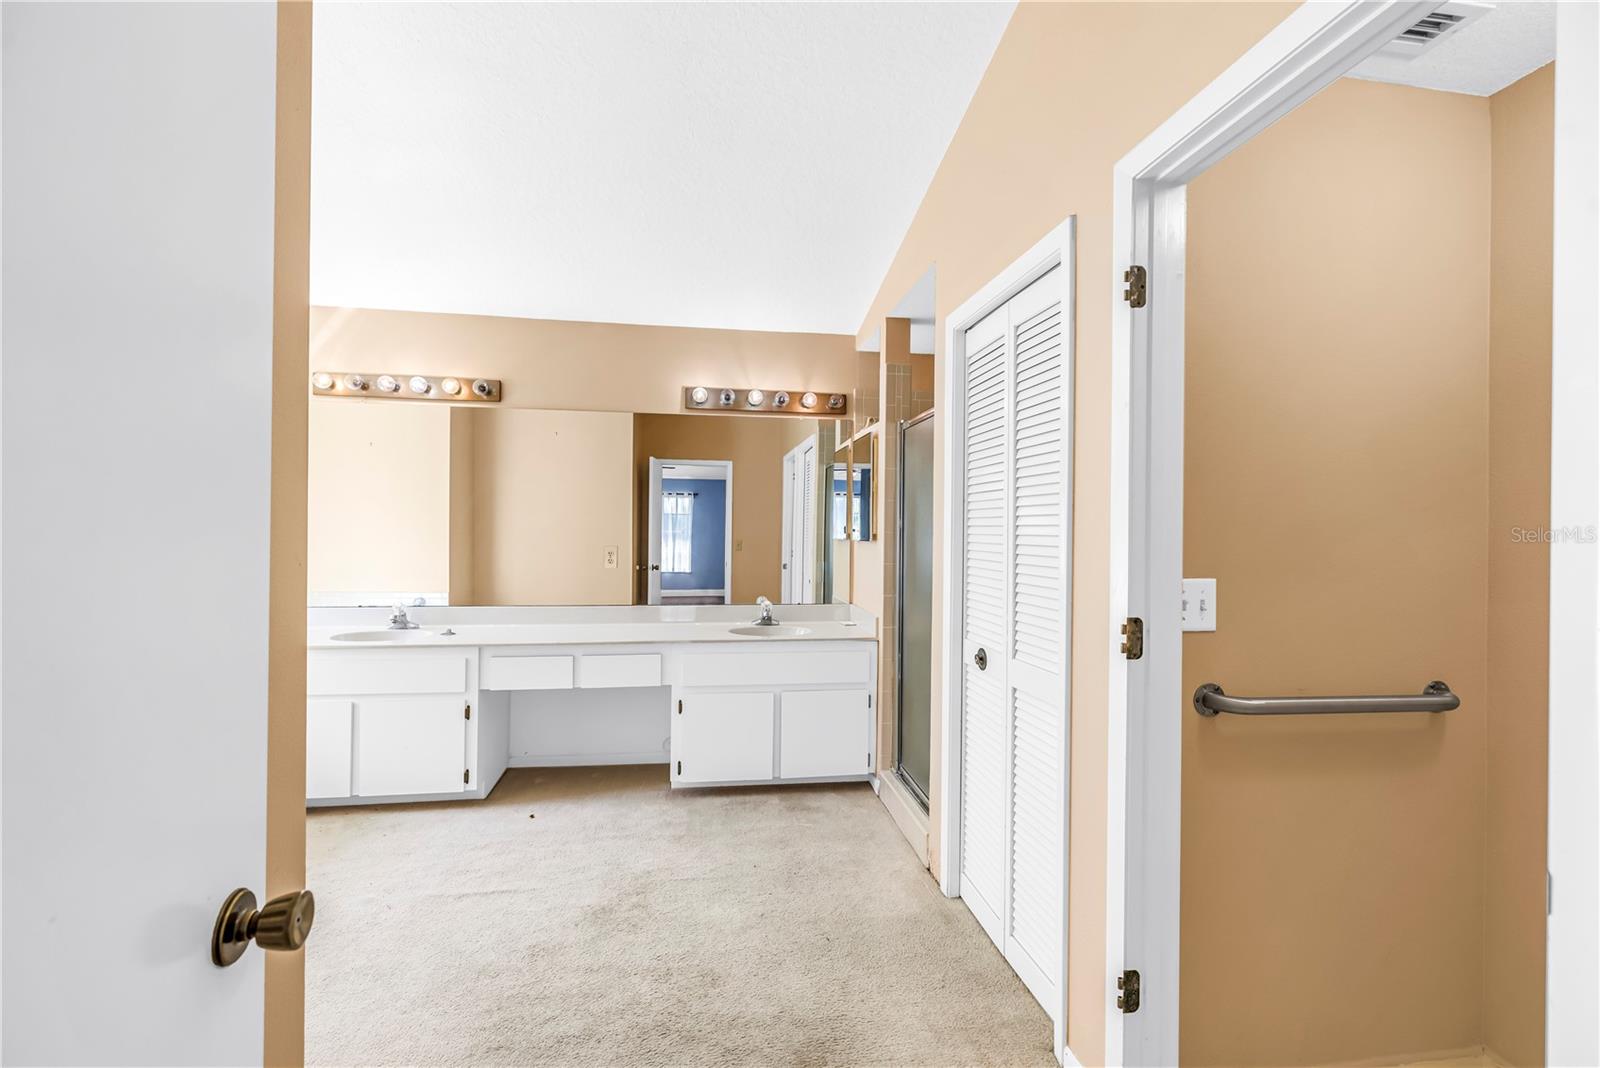
Bathroom with a long double-sink vanity, large mirror, and frosted-glass shower.
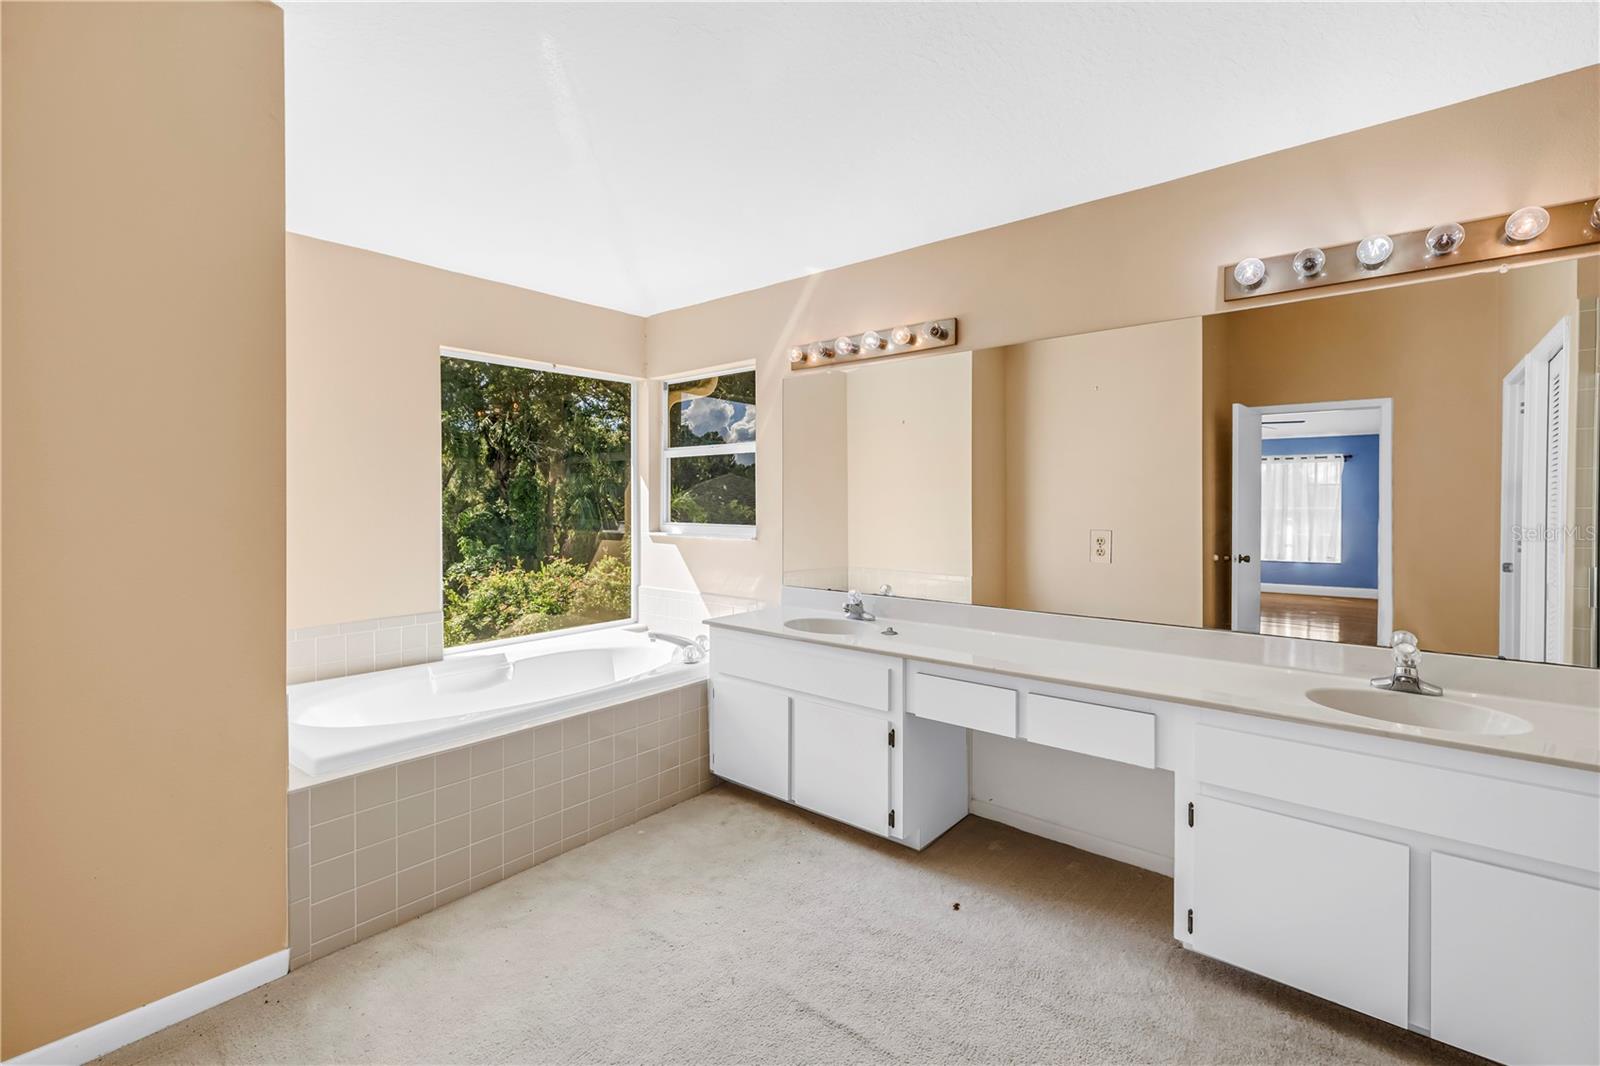
Bathroom with a long double-sink vanity and soaking tub beside windows overlooking greenery.
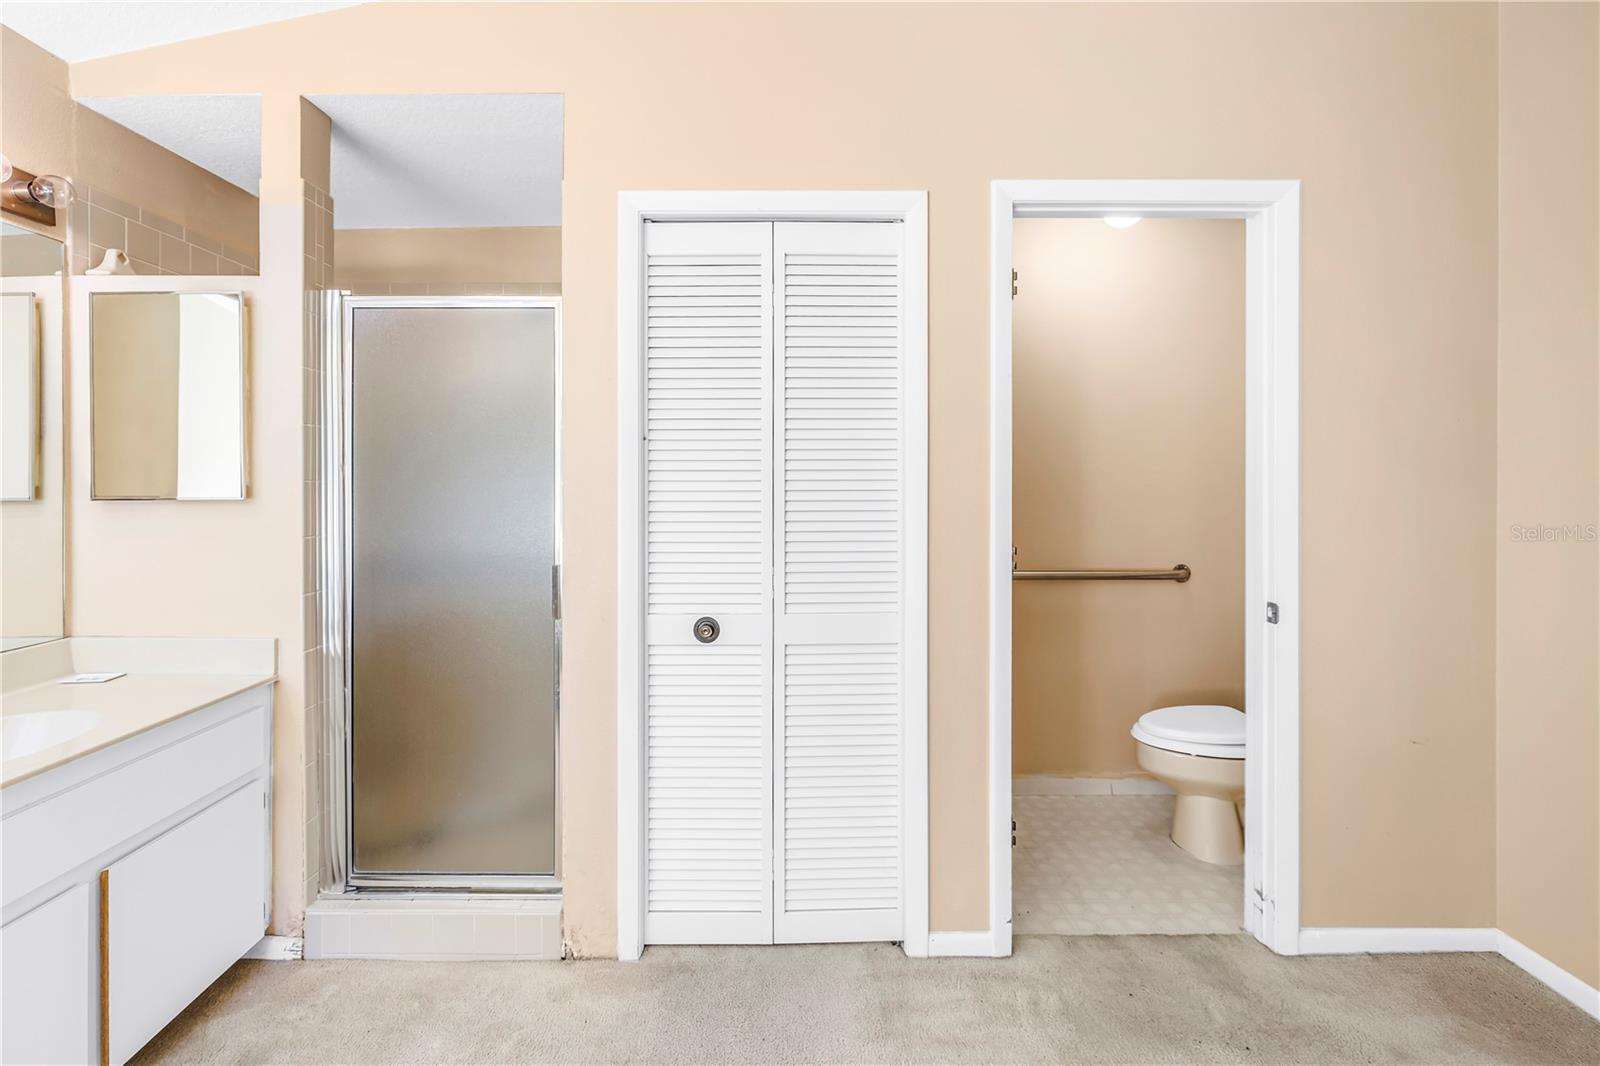
Bathroom with a frosted-glass shower, white vanity, louvered closet, and separate toilet alcove.
Bathroom with a long white double vanity, large mirror, and adjoining shower area.
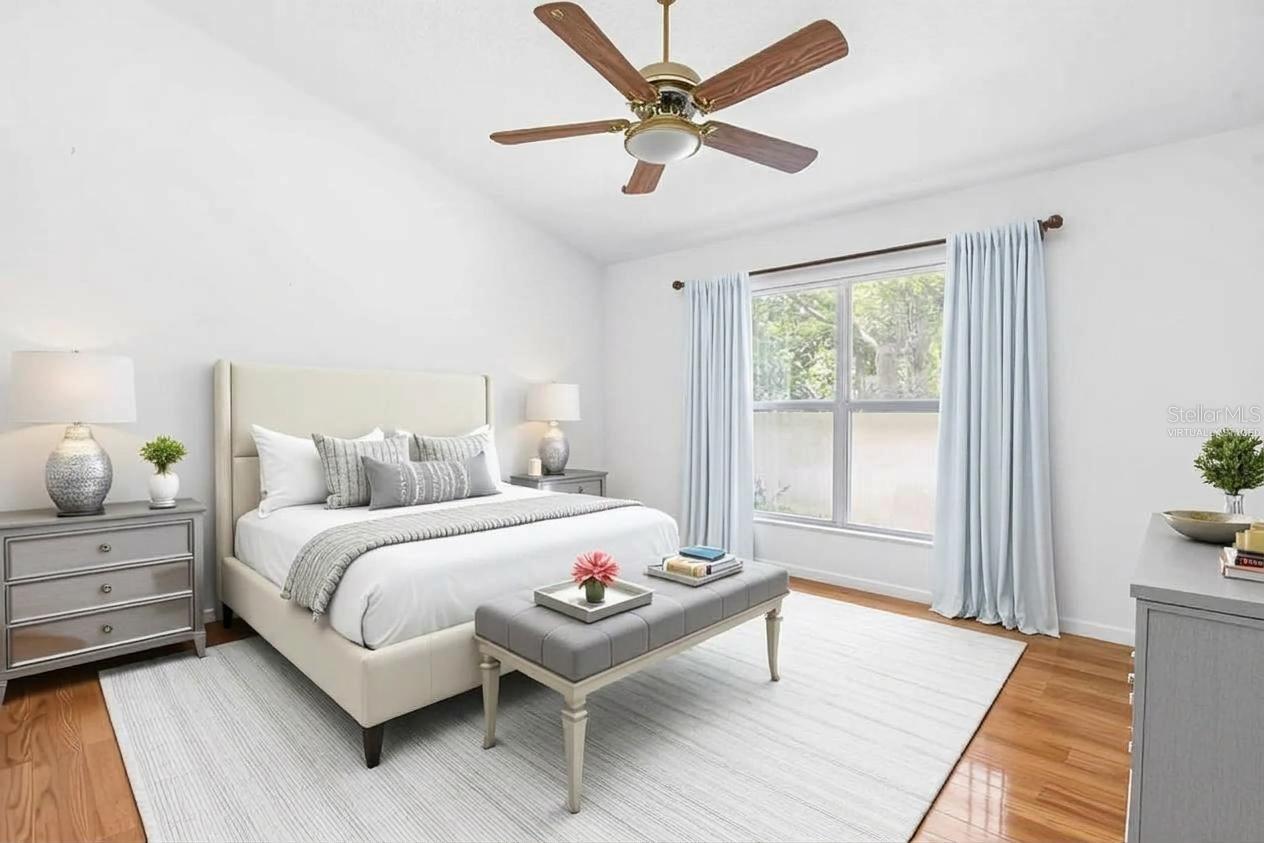
Staged bedroom with a white upholstered bed, pale blue curtains, and hardwood floors.
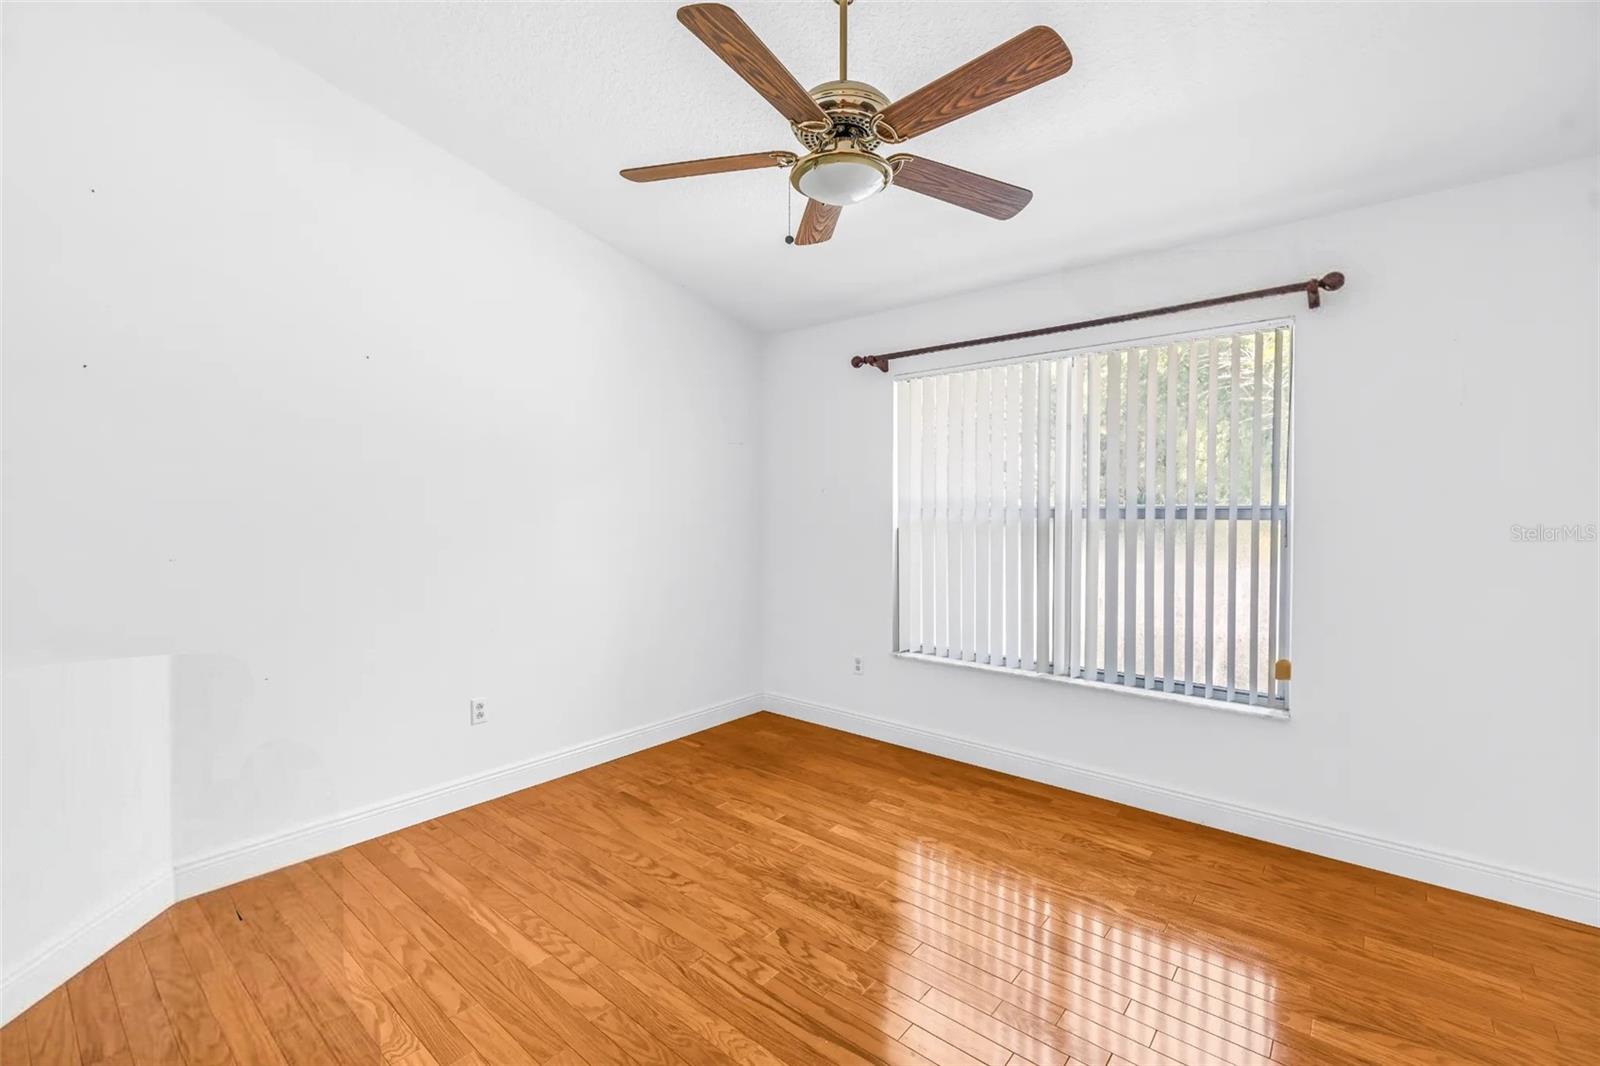
Empty room with glossy hardwood floors, a wood-blade ceiling fan, and vertical blinds.
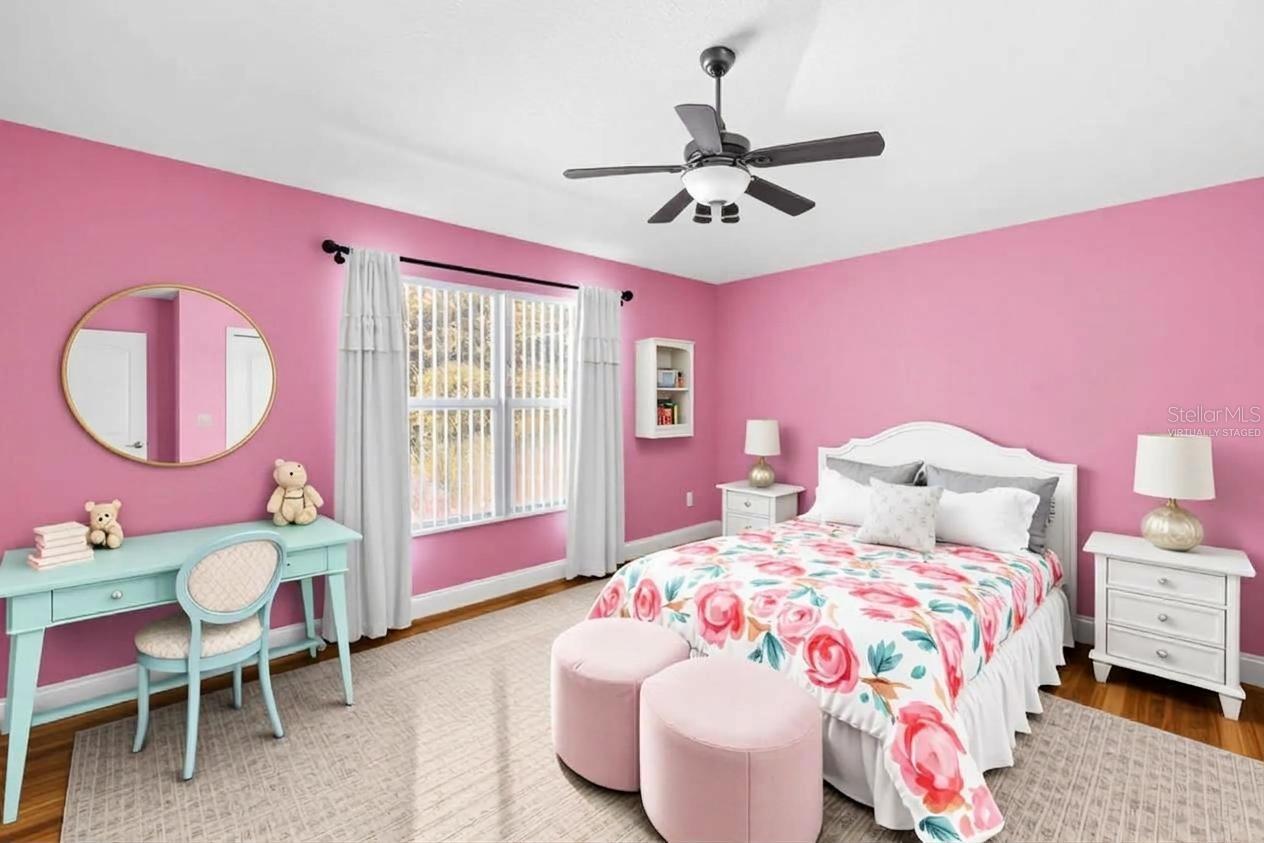
Bedroom with pink walls, floral bedding, a turquoise desk, and two pink ottomans.
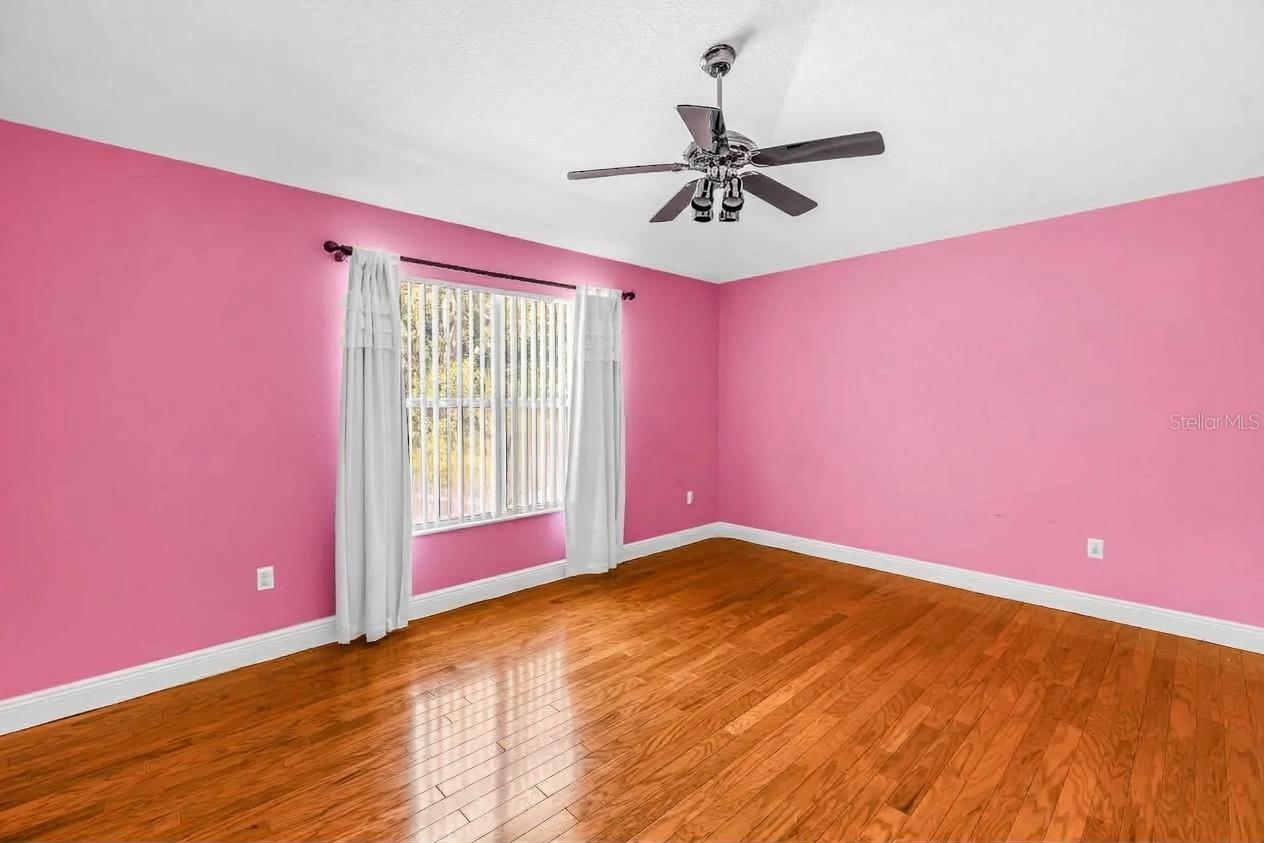
Empty bedroom with pink walls, hardwood floors, white curtains, and a ceiling fan.
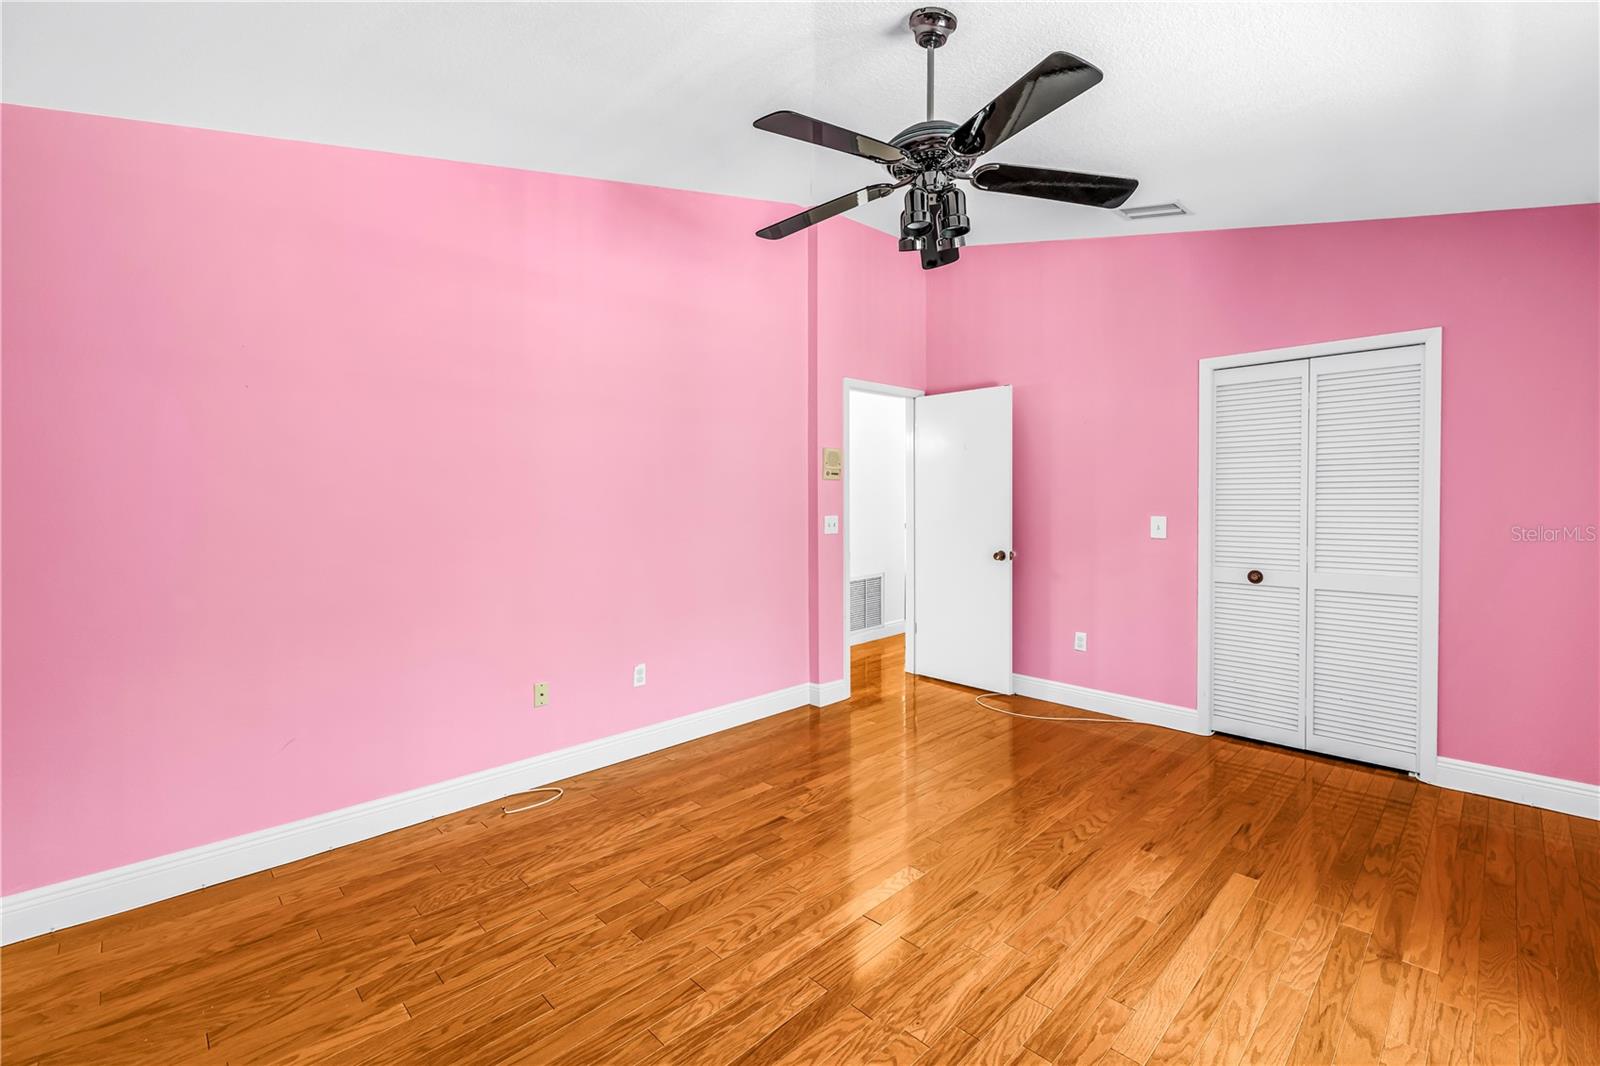
Empty bedroom with bright pink walls, hardwood floors, and a dark ceiling fan.
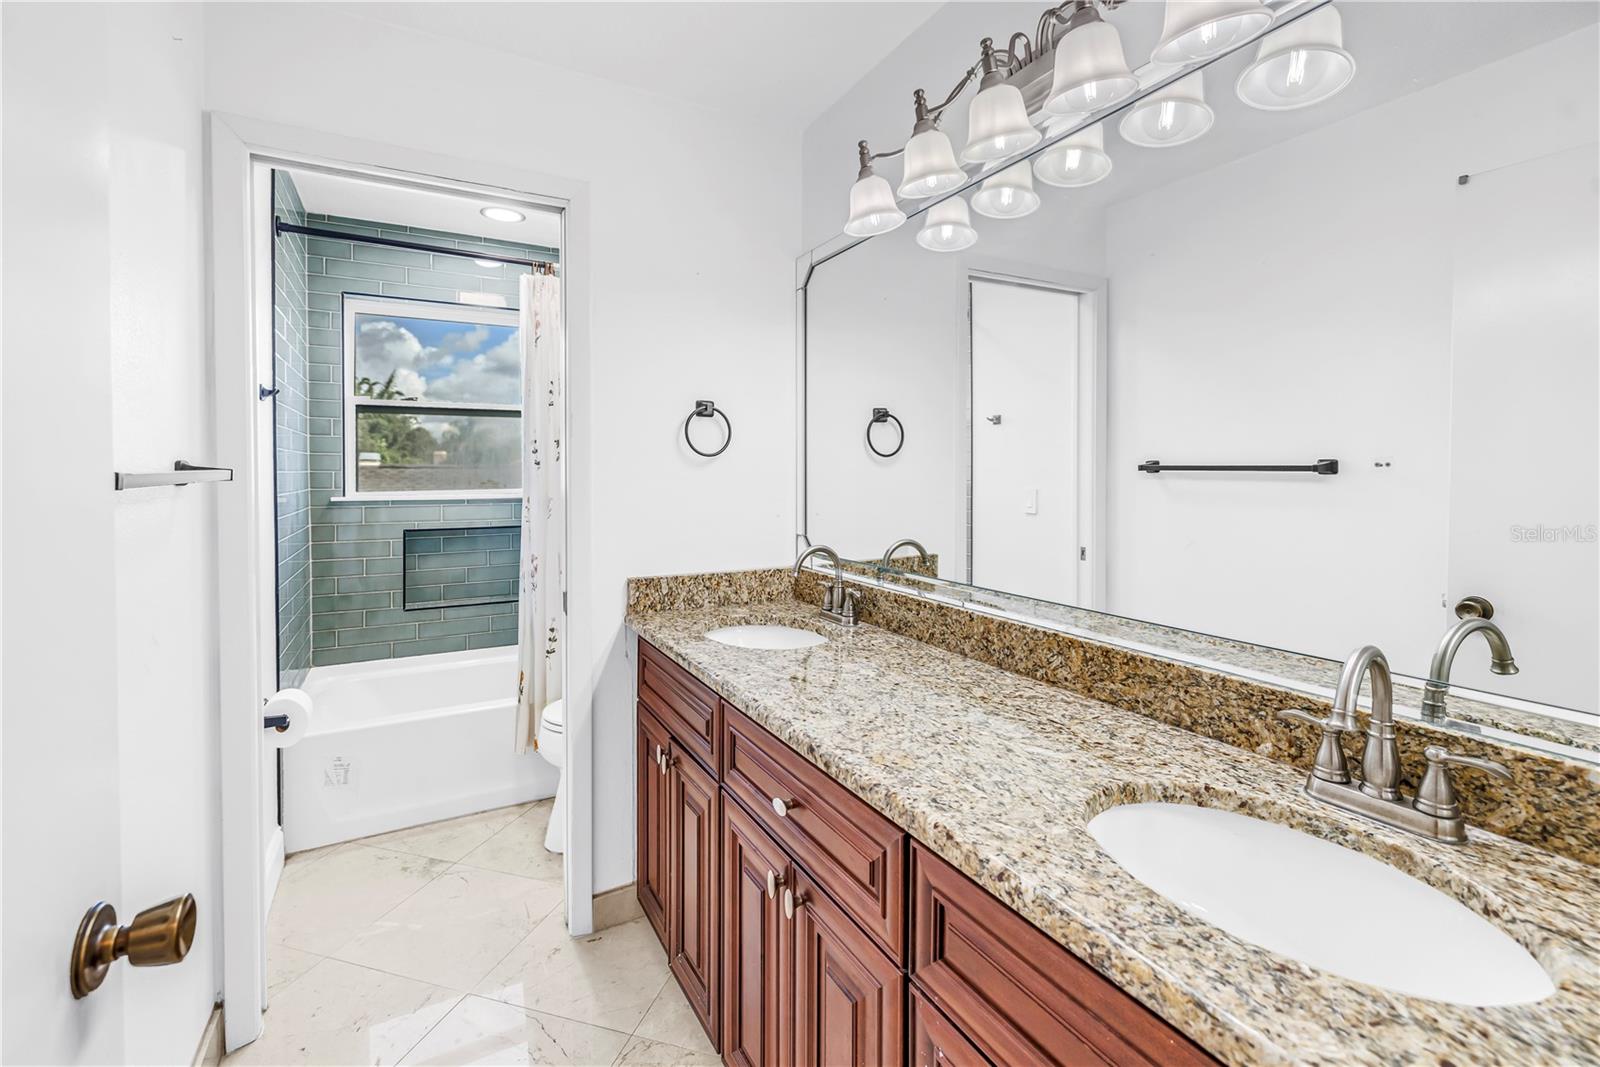
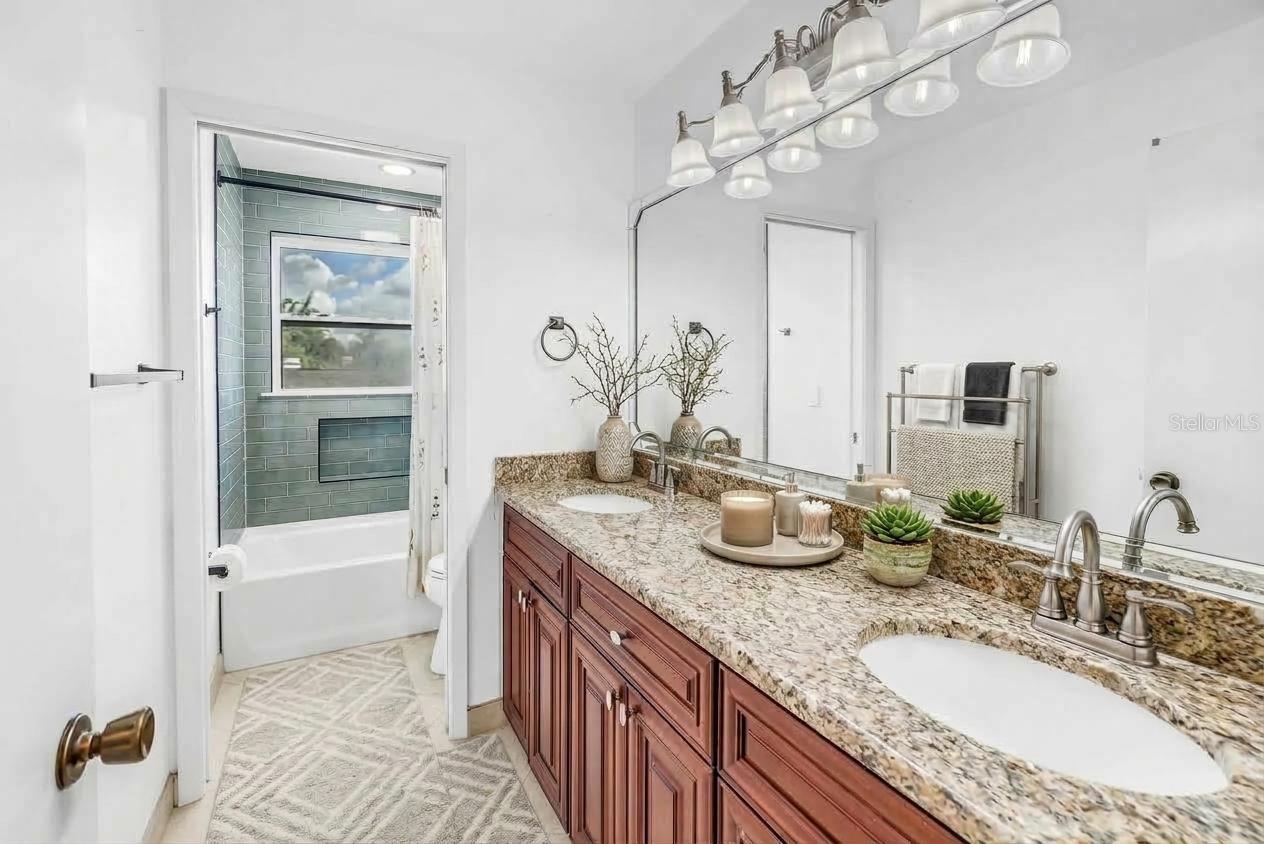
Bathroom with a double-sink granite vanity and blue-green tiled tub surround.
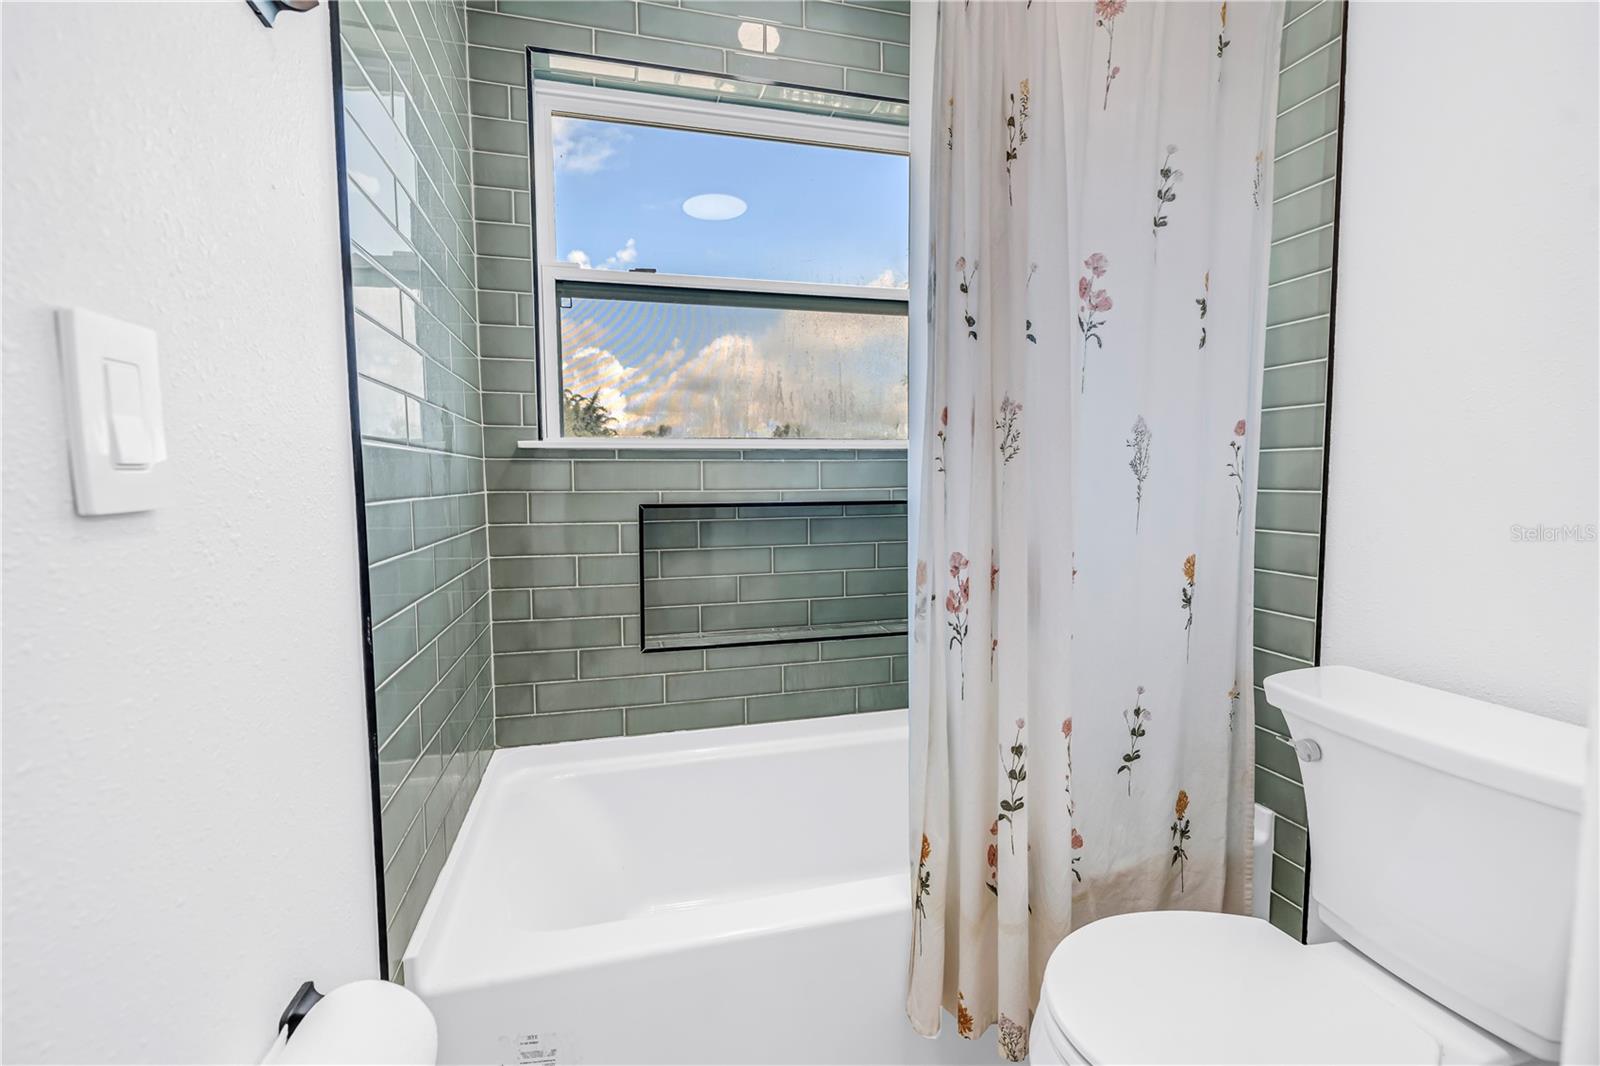
Bathroom with sage-green subway tile, a tub beneath a window, and a floral shower curtain.
Bathroom with a granite double vanity and wood cabinets beside a green-tiled tub surround.
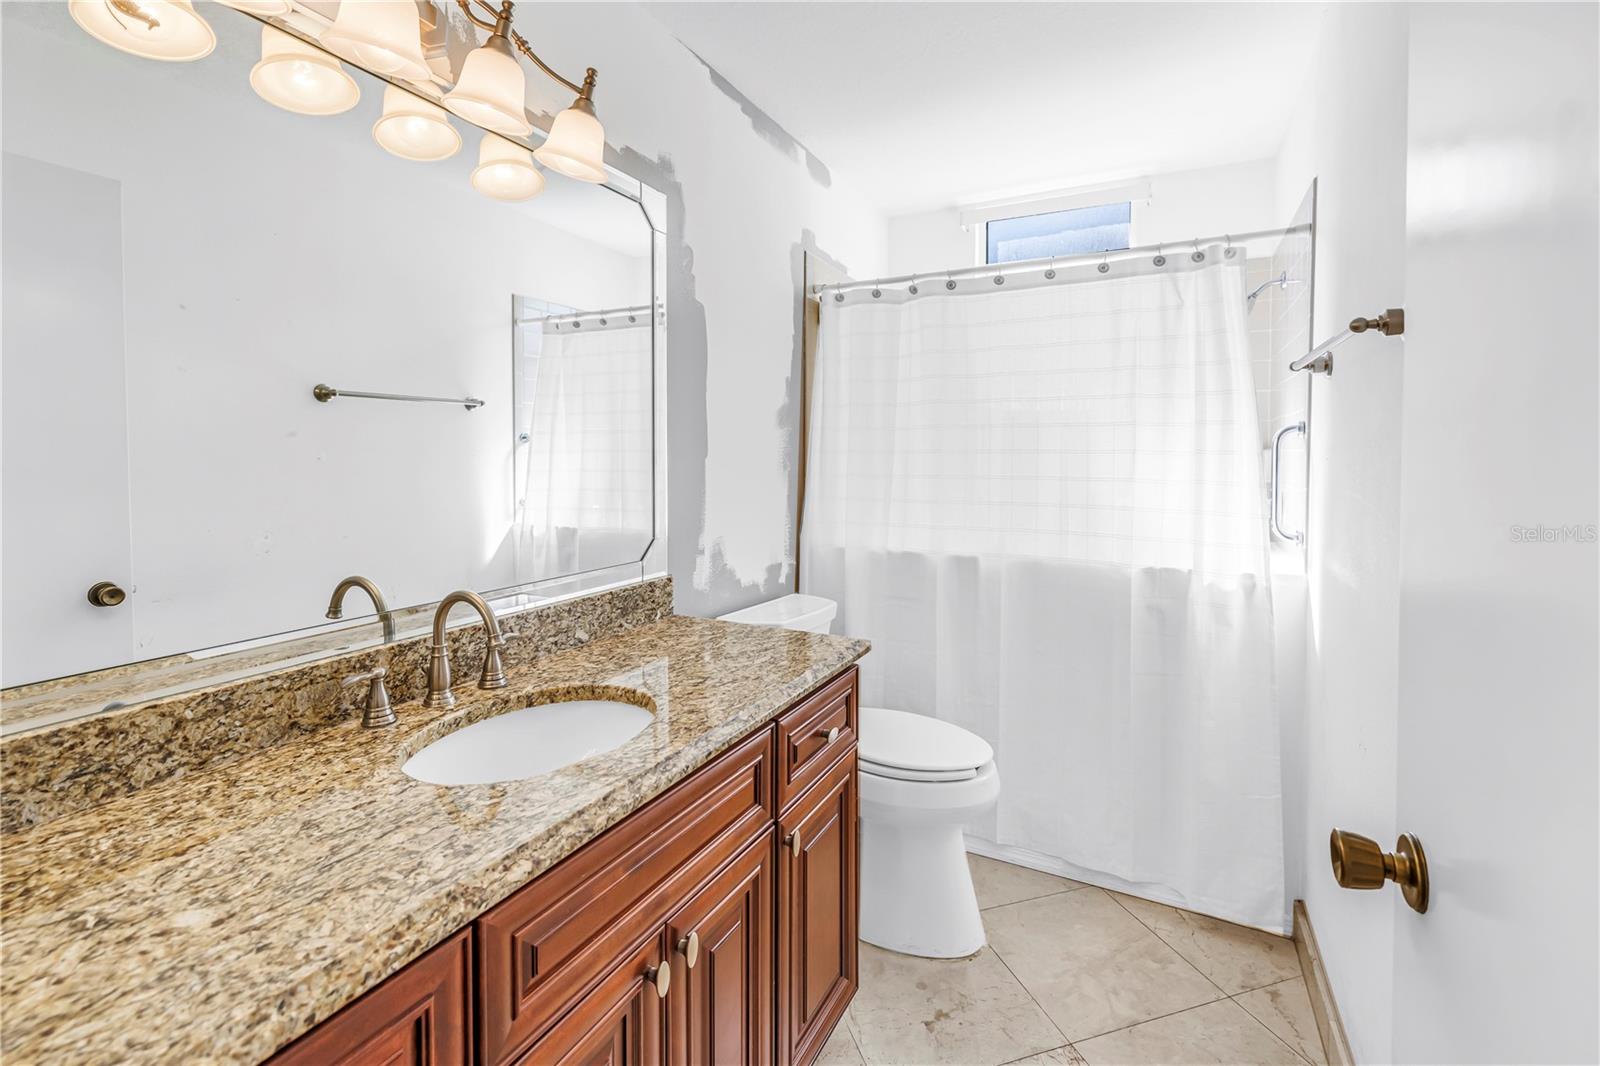
Bathroom with a granite vanity, large mirror, toilet, and white shower curtain.
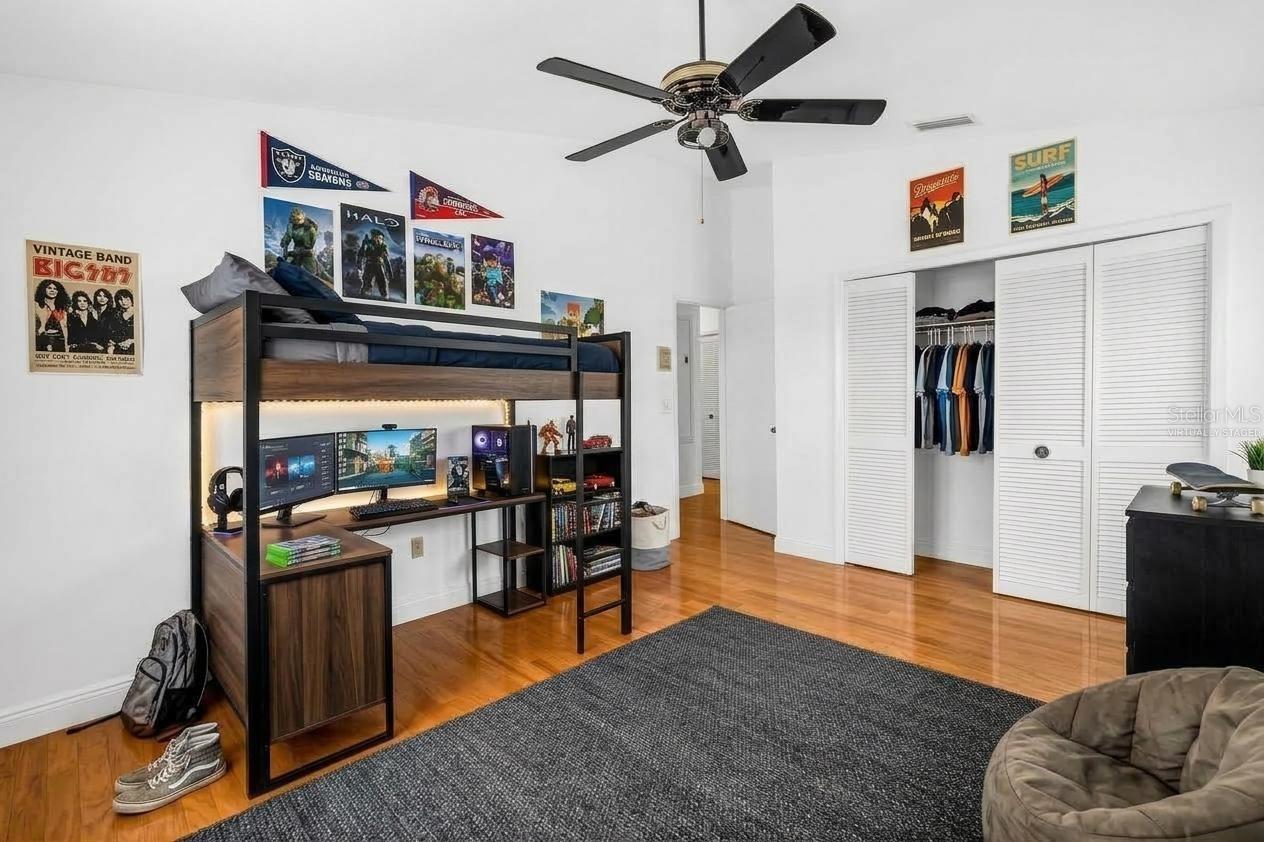
Bedroom with a raised loft bed and computer desk, hardwood floors, and an open closet.
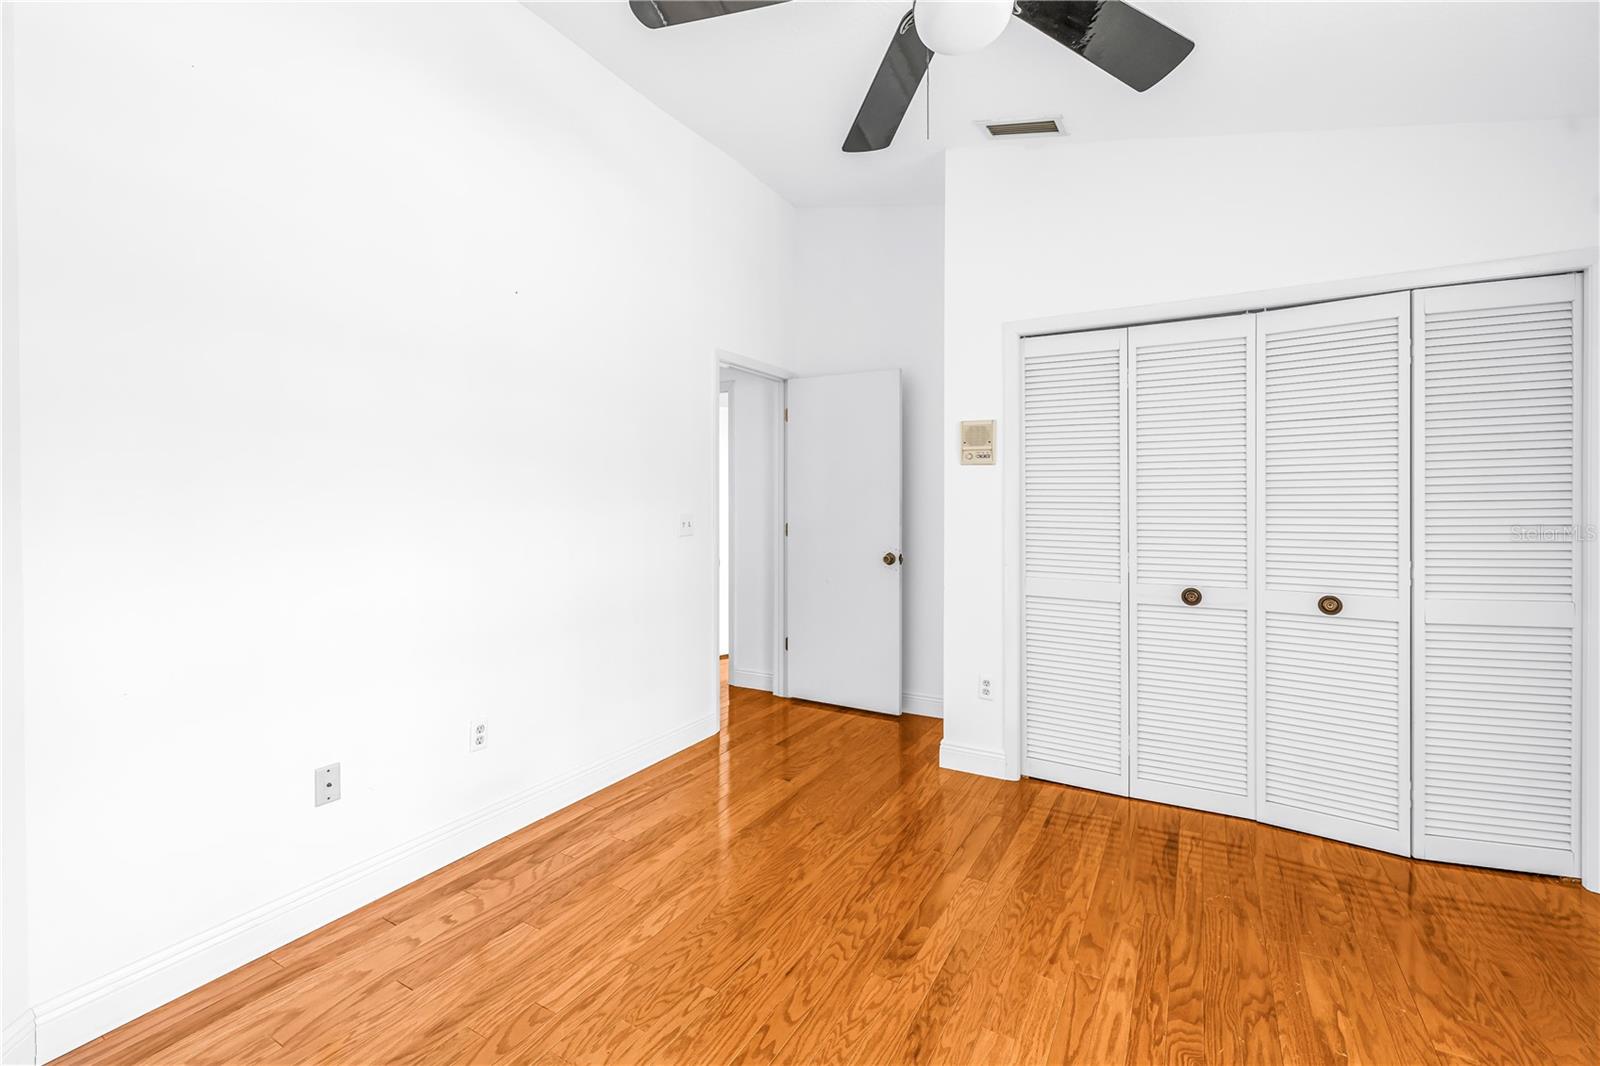
Empty bedroom with glossy hardwood floors, louvered closet doors, and a ceiling fan.
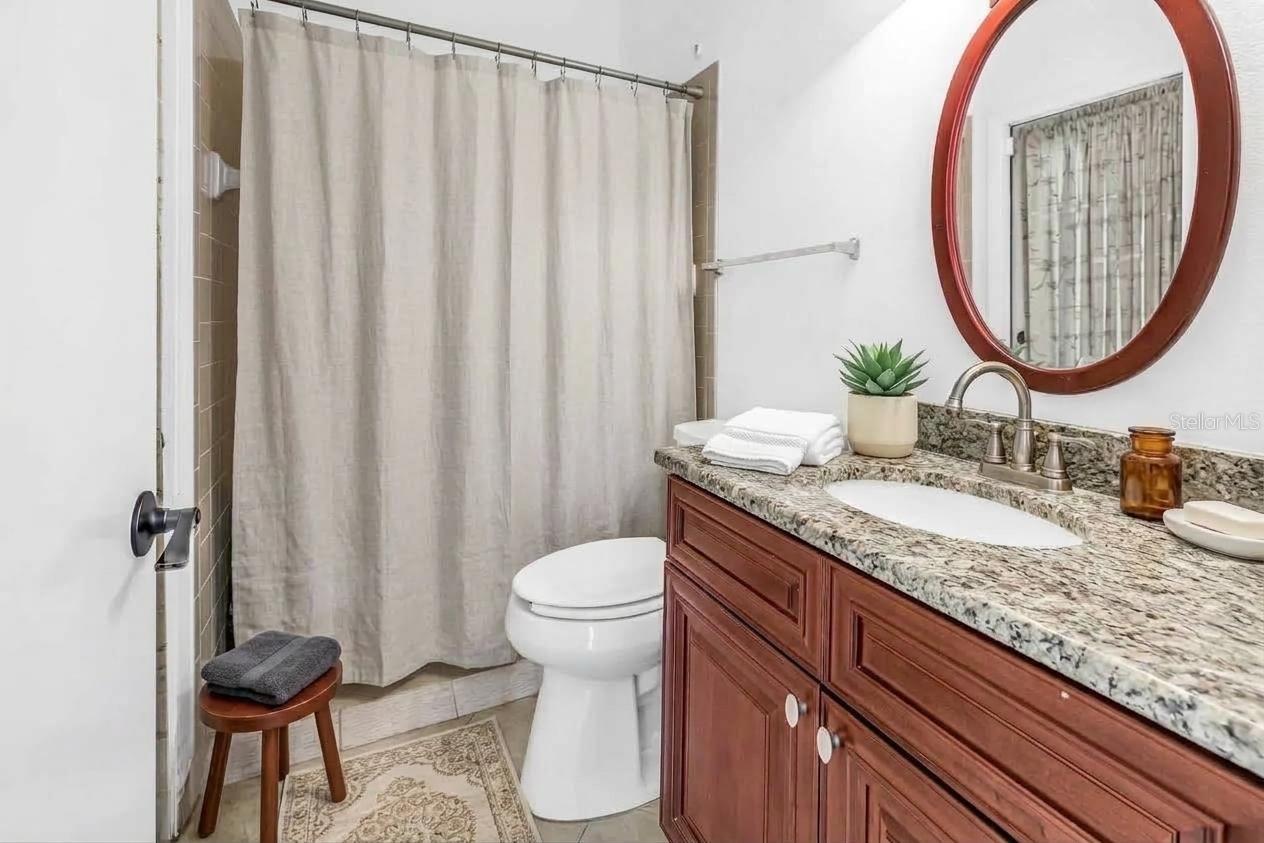
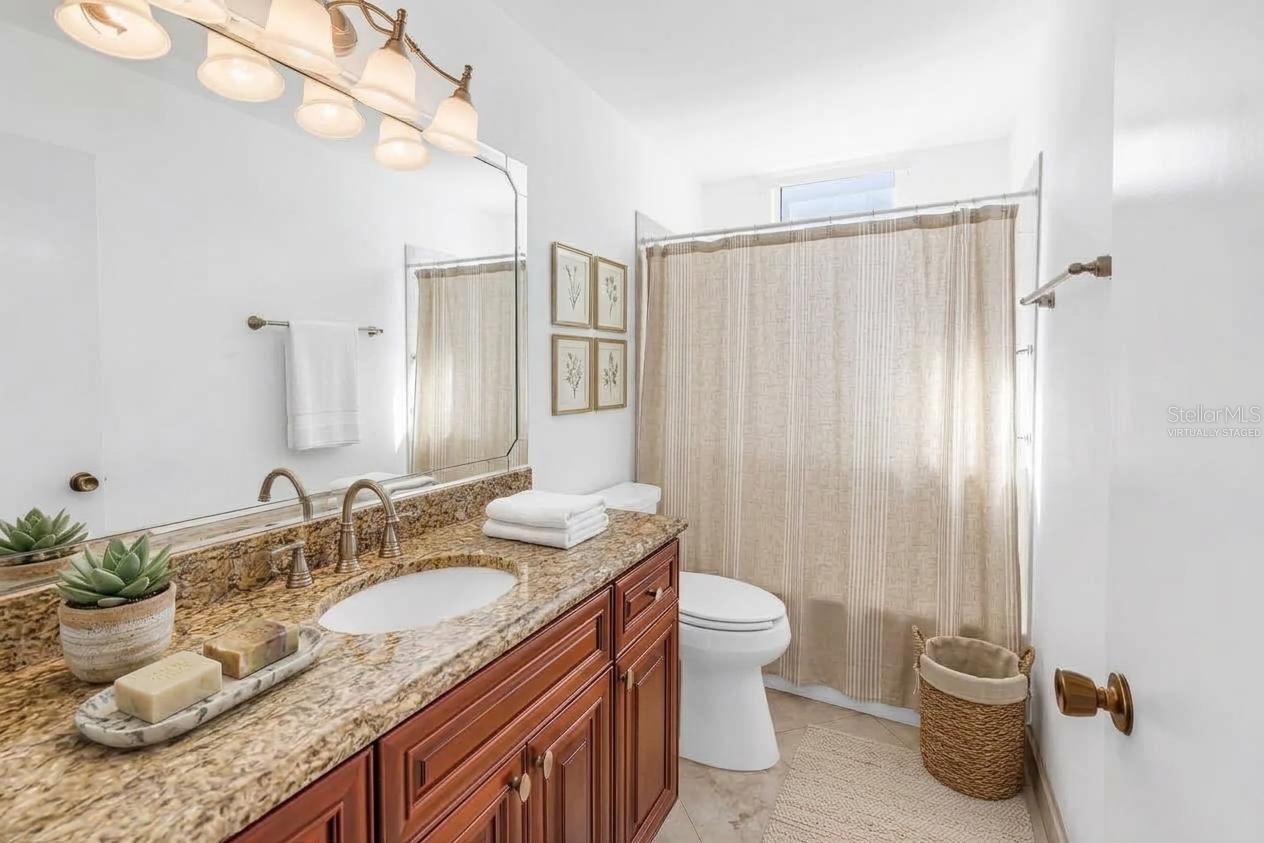
Bathroom with a stone countertop, wood vanity, large mirror, and curtained tub.
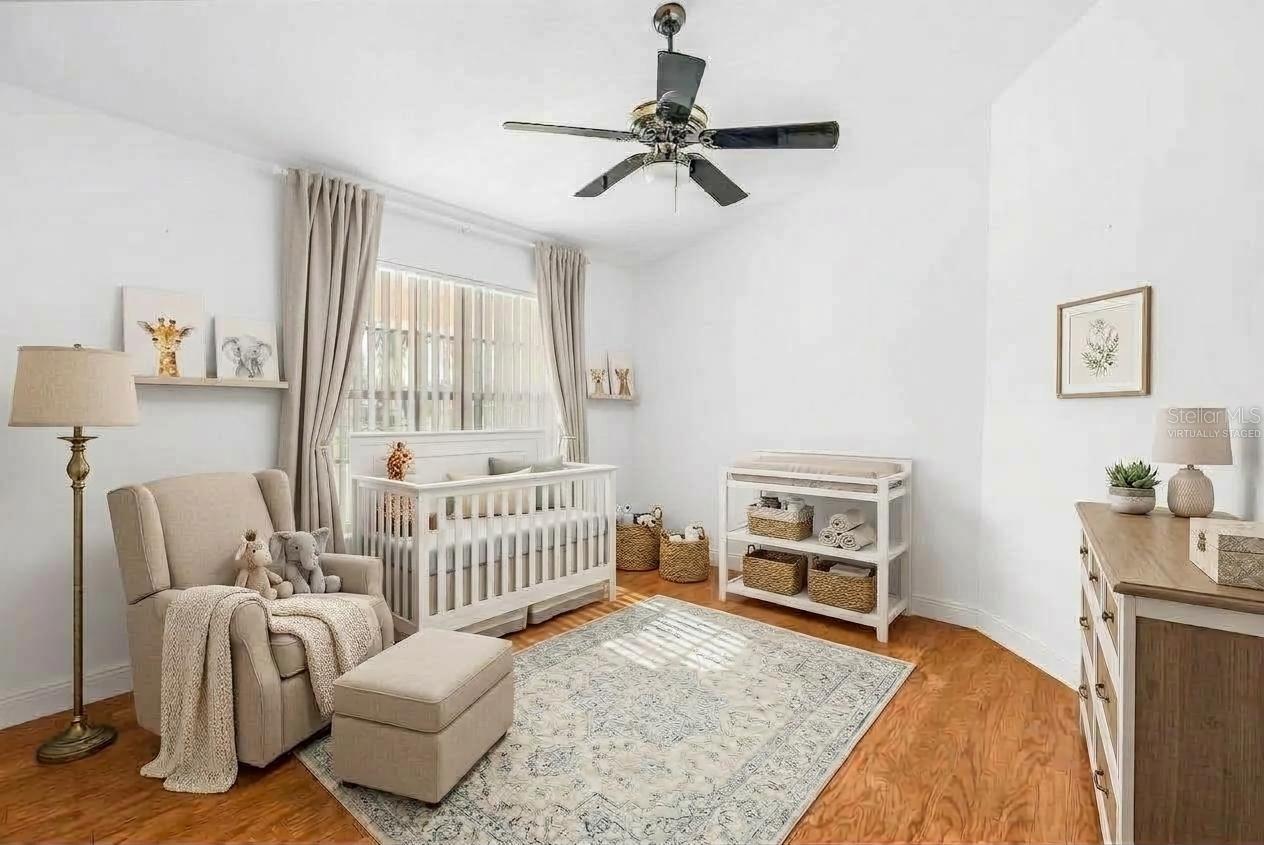
Virtually staged nursery with a white crib, upholstered glider, changing table, and warm wood flooring.
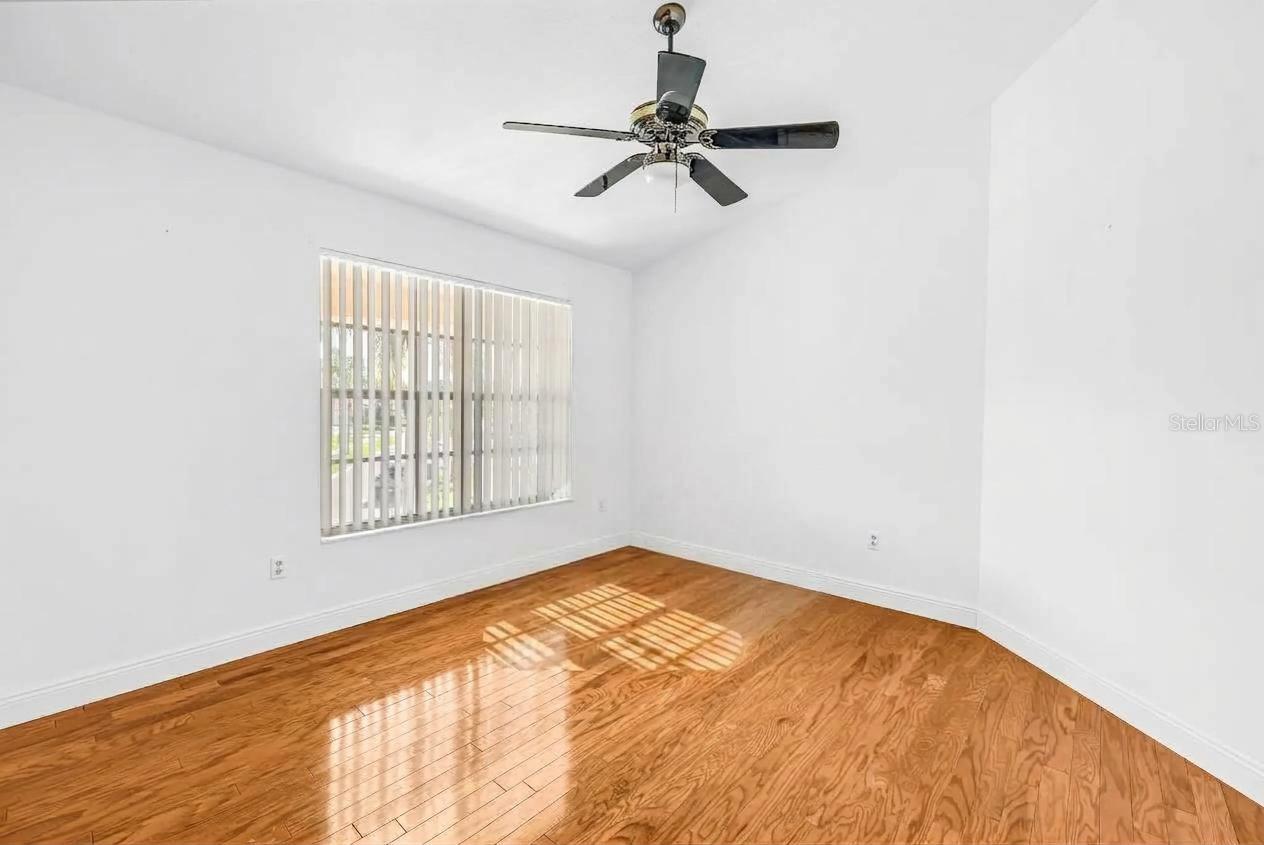
Empty room with hardwood floors, a ceiling fan, and sunlight through vertical blinds.
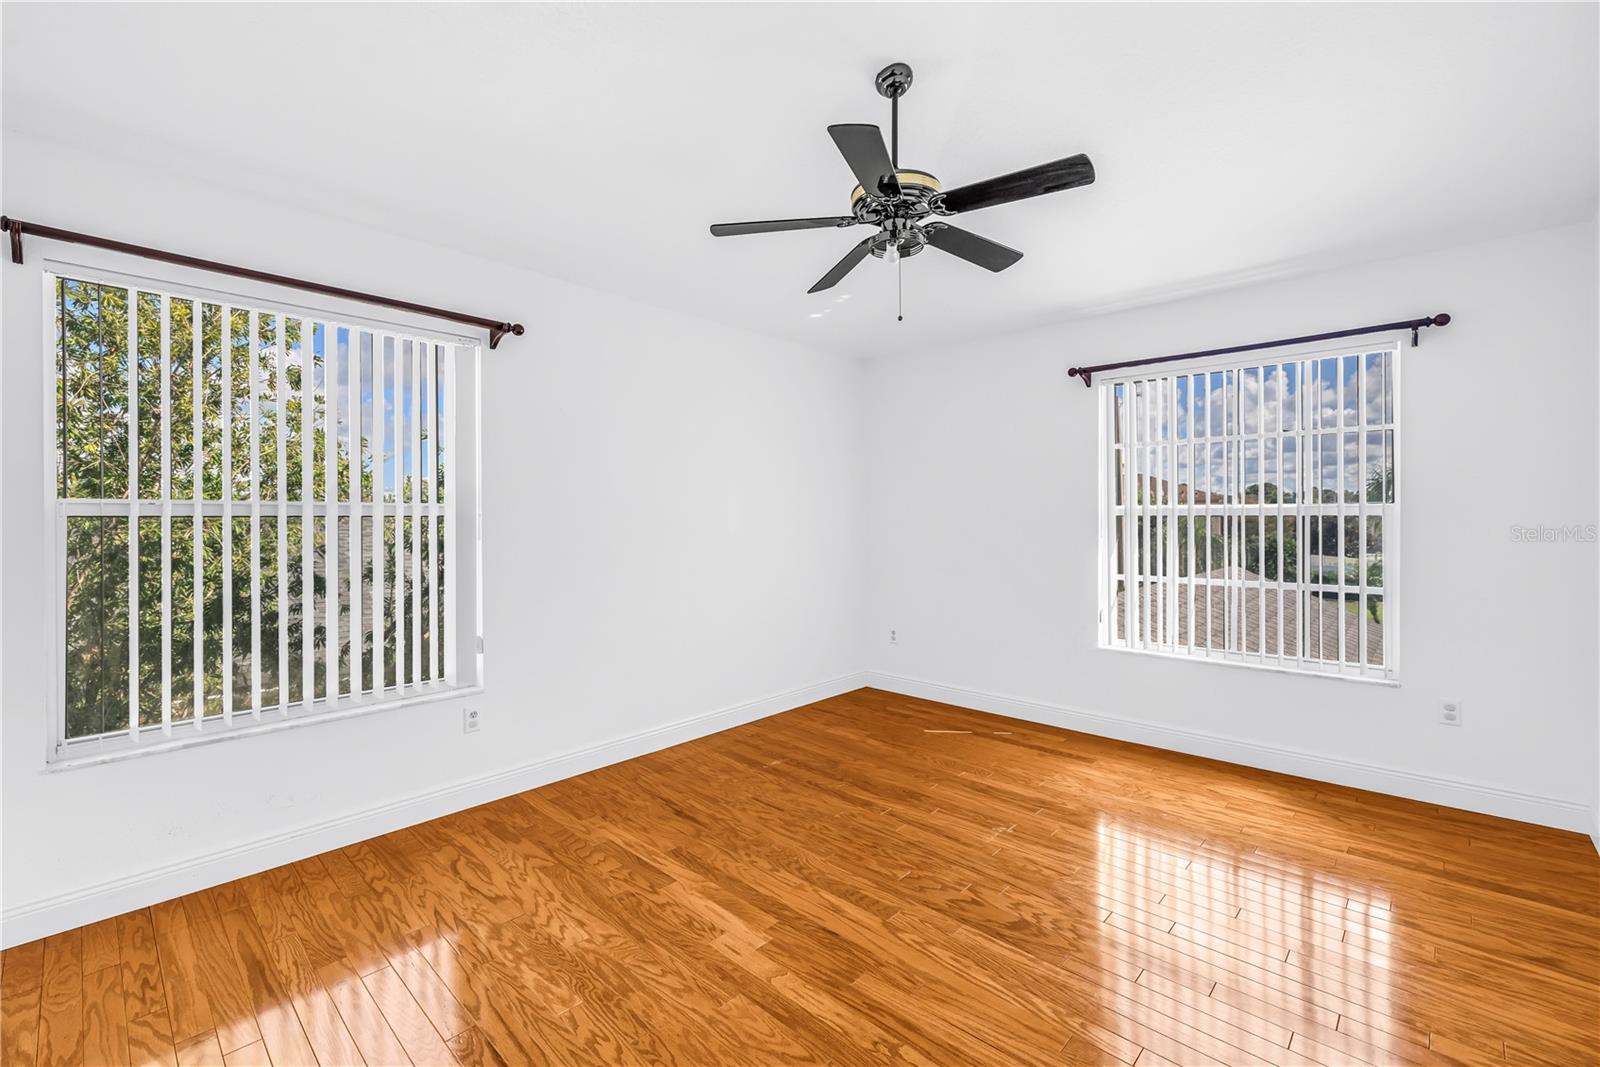
Empty room with glossy hardwood floors, two windows with vertical blinds, and a ceiling fan.
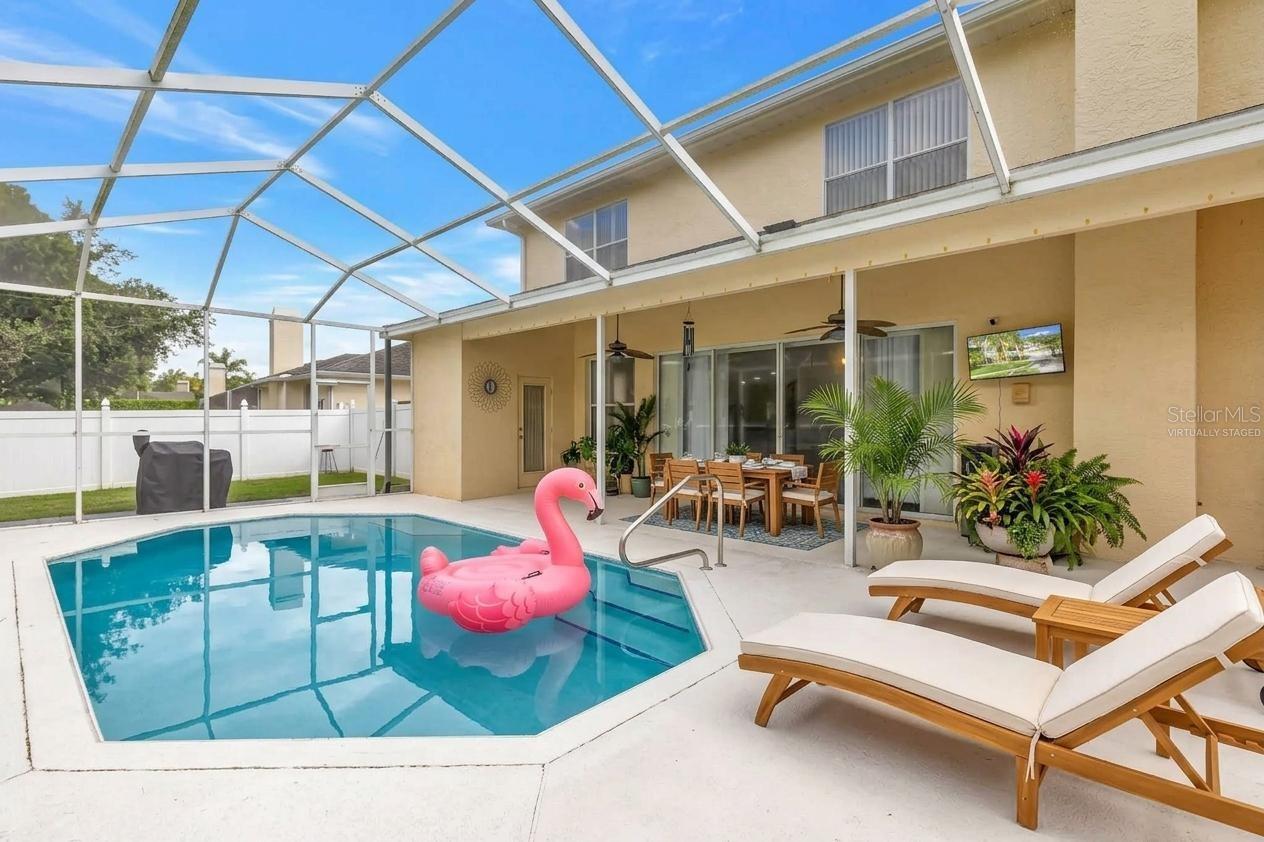
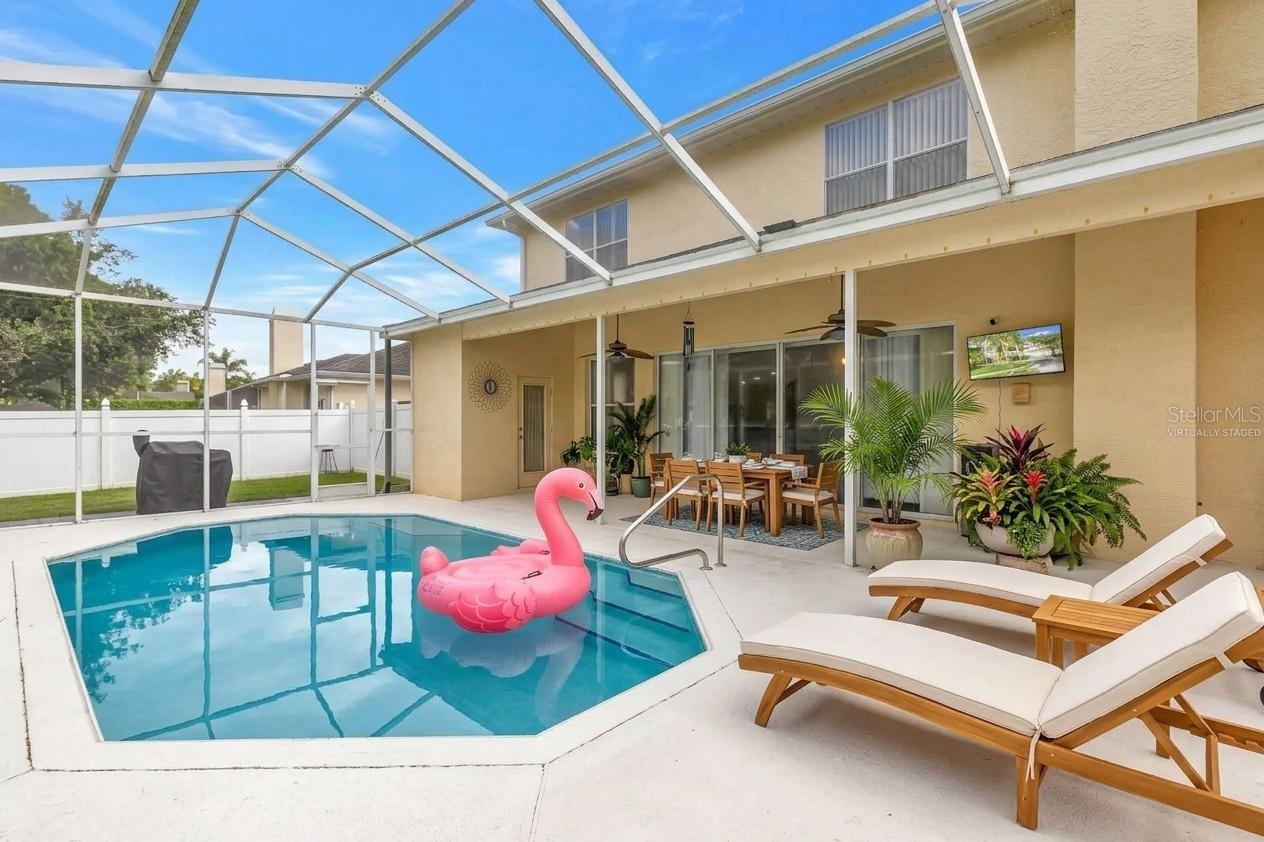
Screened backyard pool with a pink flamingo float, white lounge chairs, and a covered outdoor dining area.
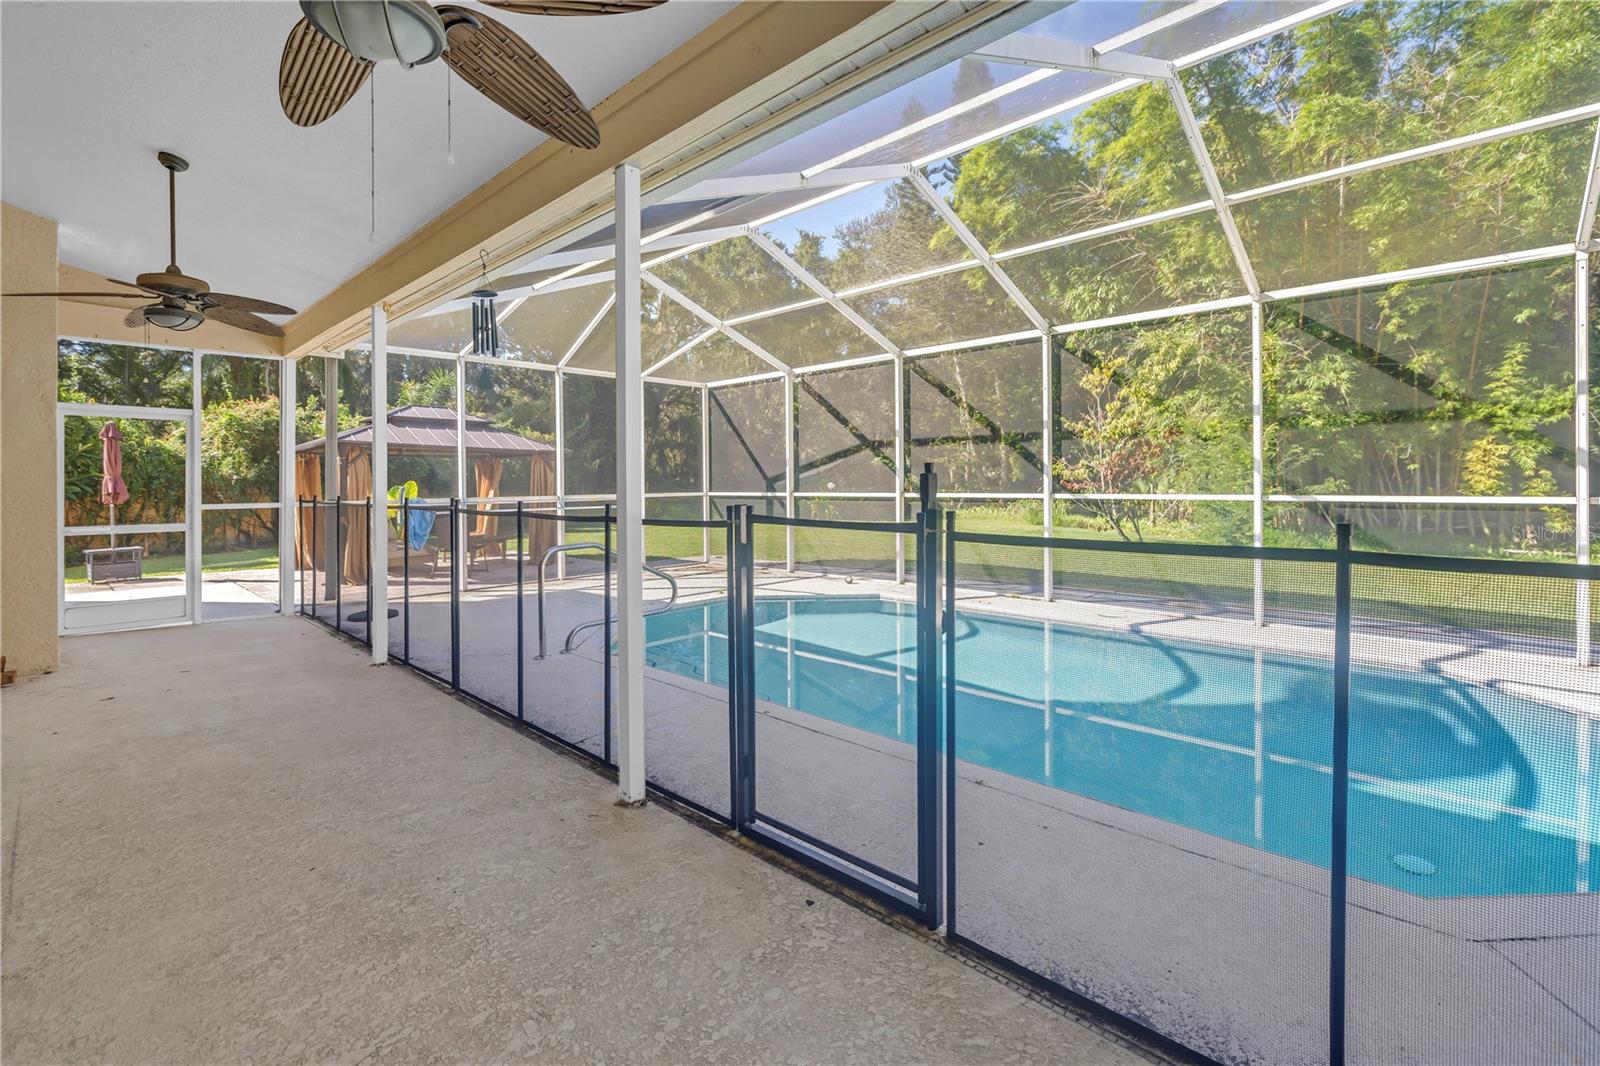
Screened pool lanai with a fenced swimming pool, ceiling fans, and a landscaped backyard.
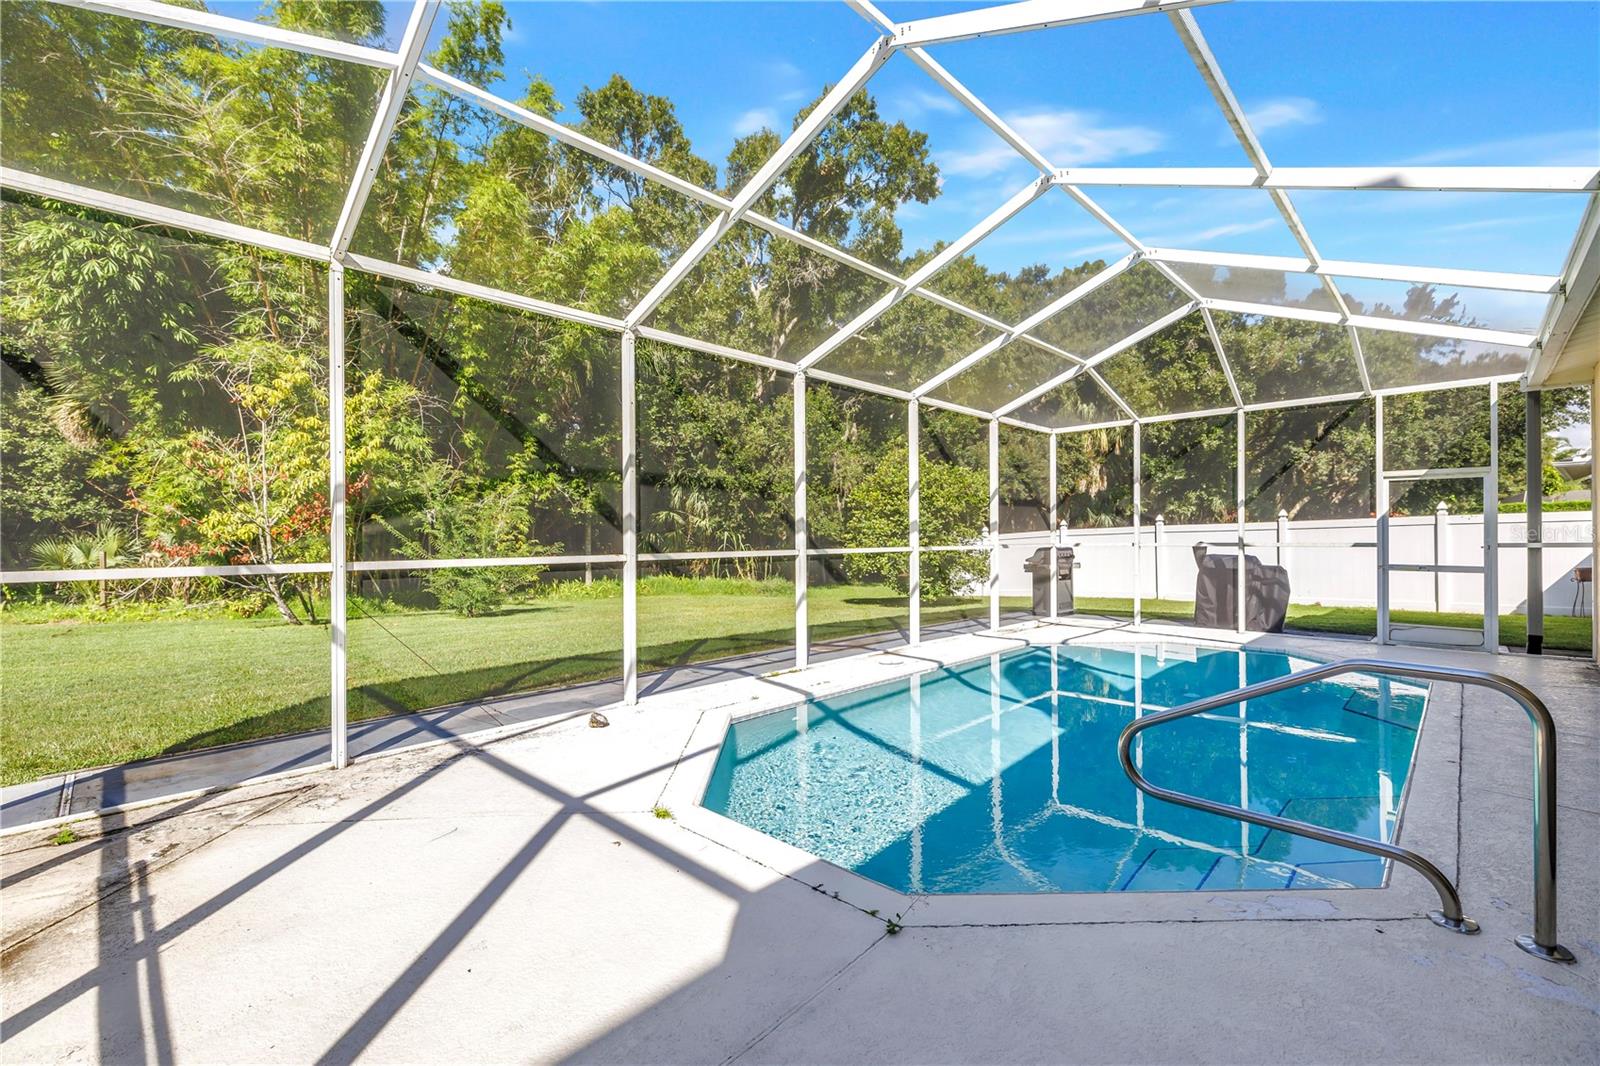
Screened backyard pool with a concrete deck and mature trees beyond the enclosure.
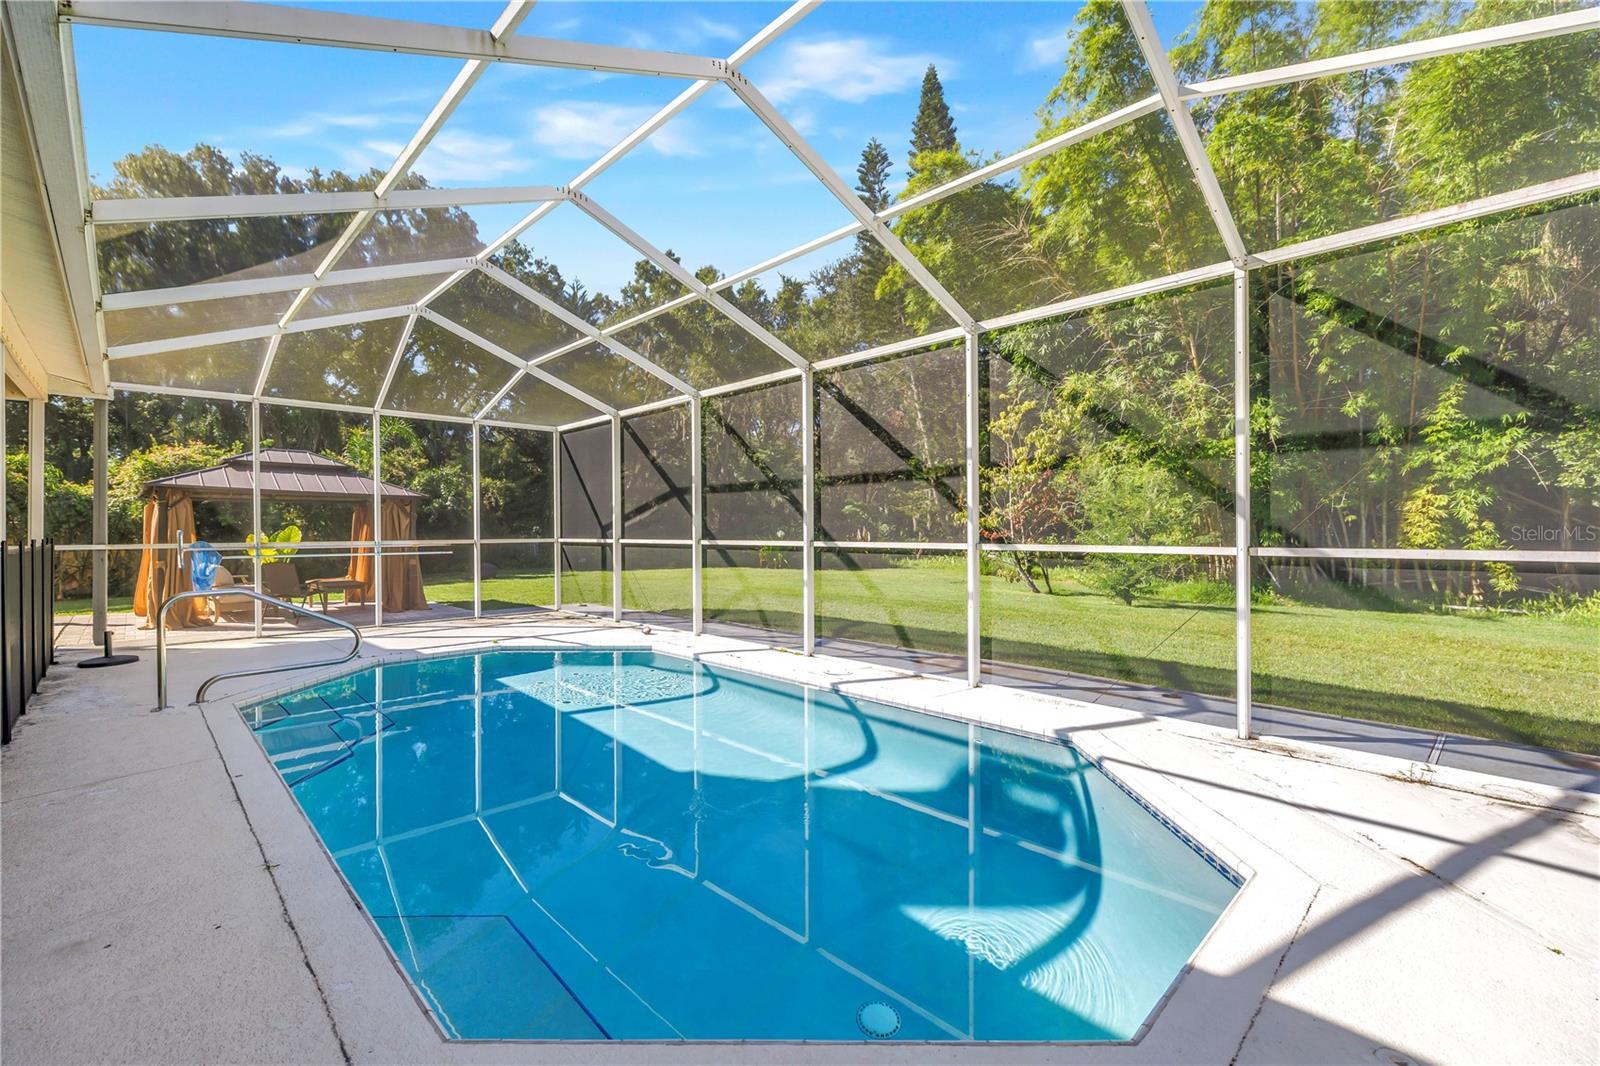
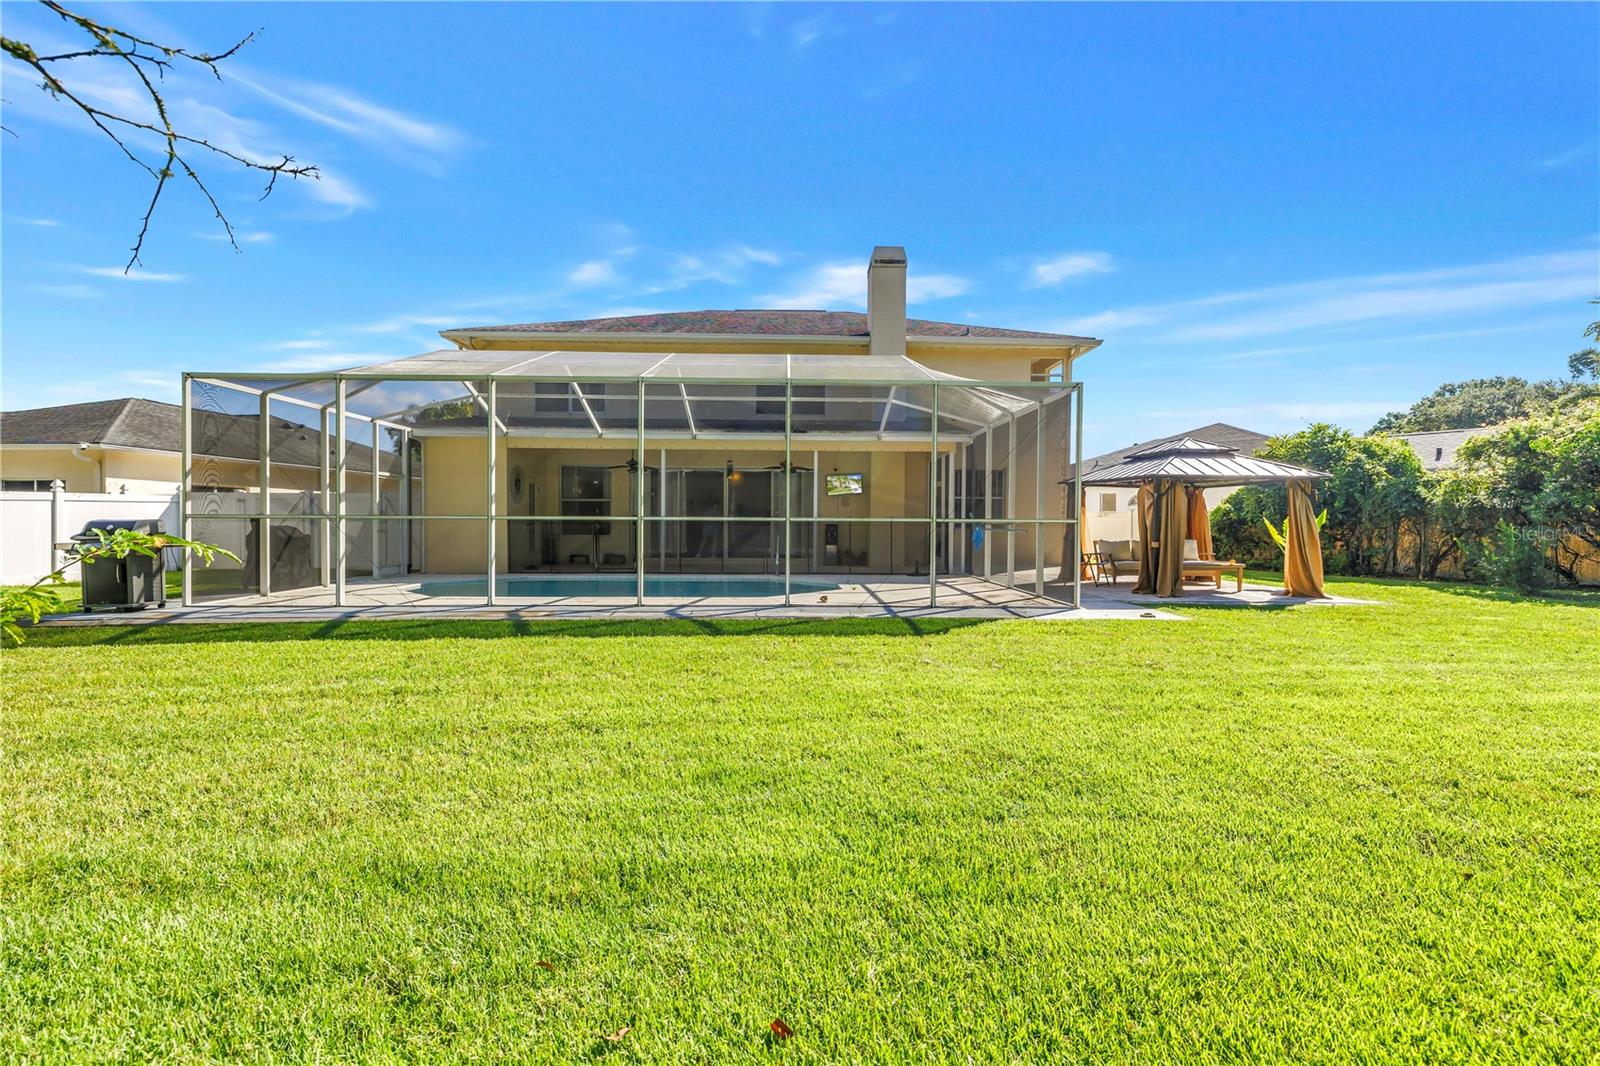
Backyard pool beneath a screened enclosure, with a gazebo and green lawn beyond.
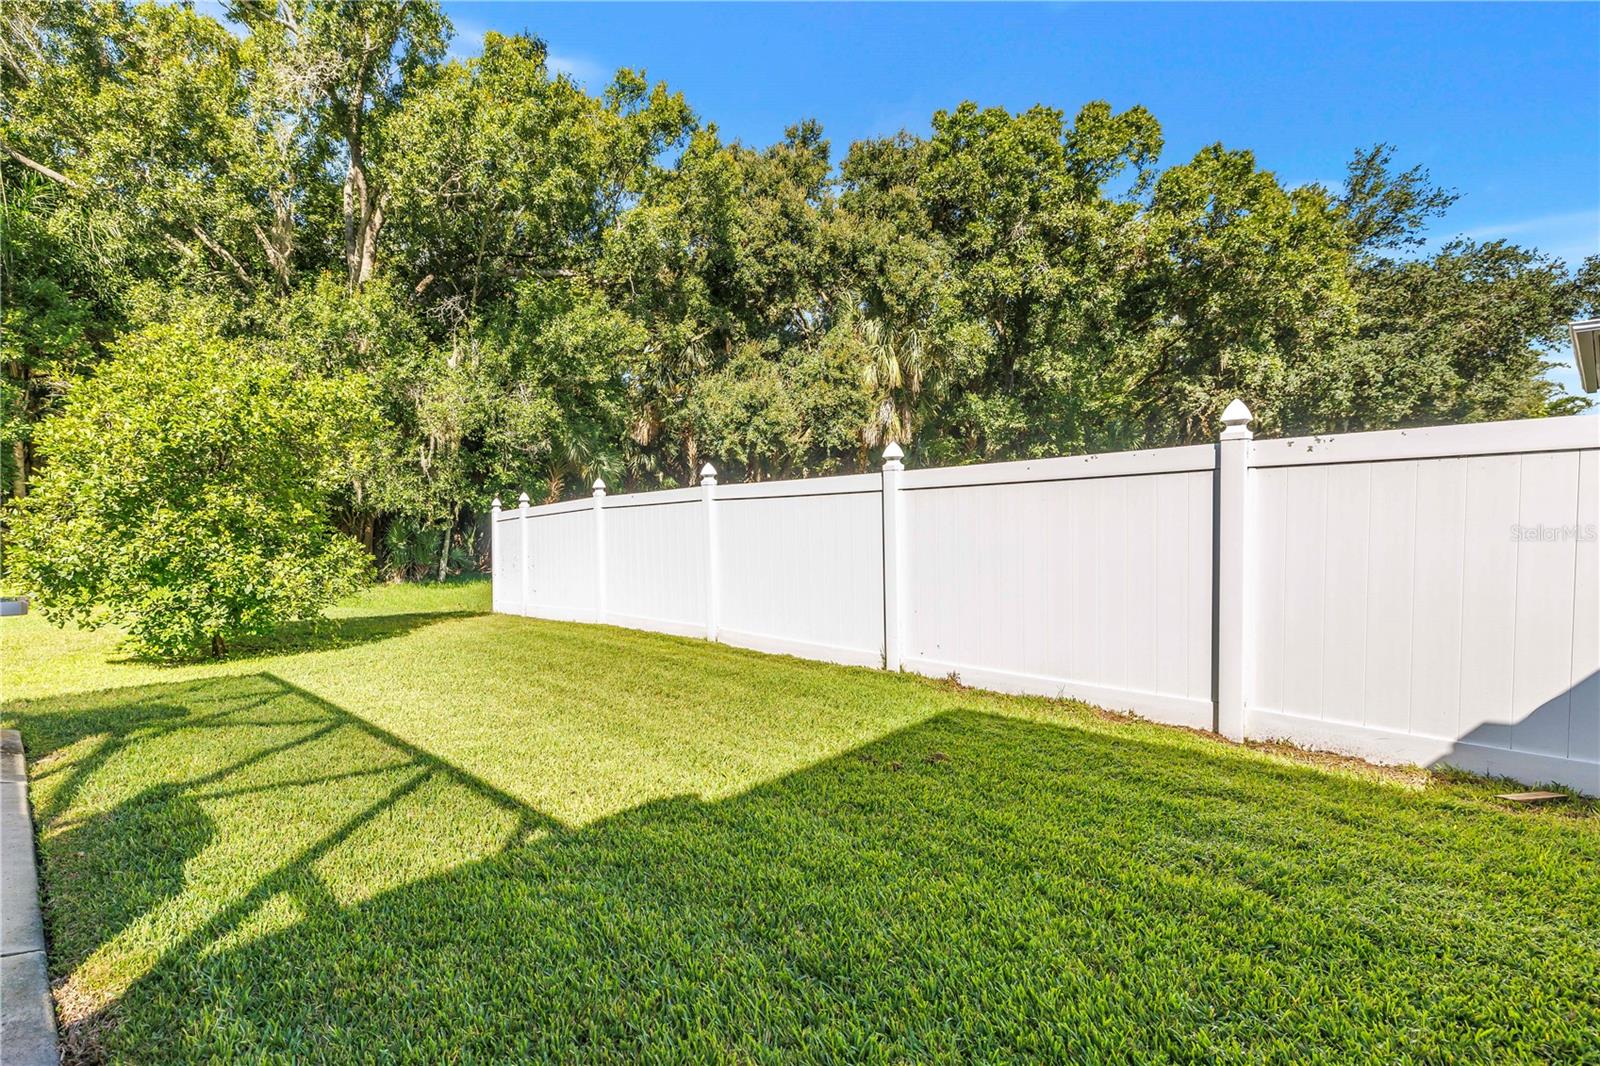
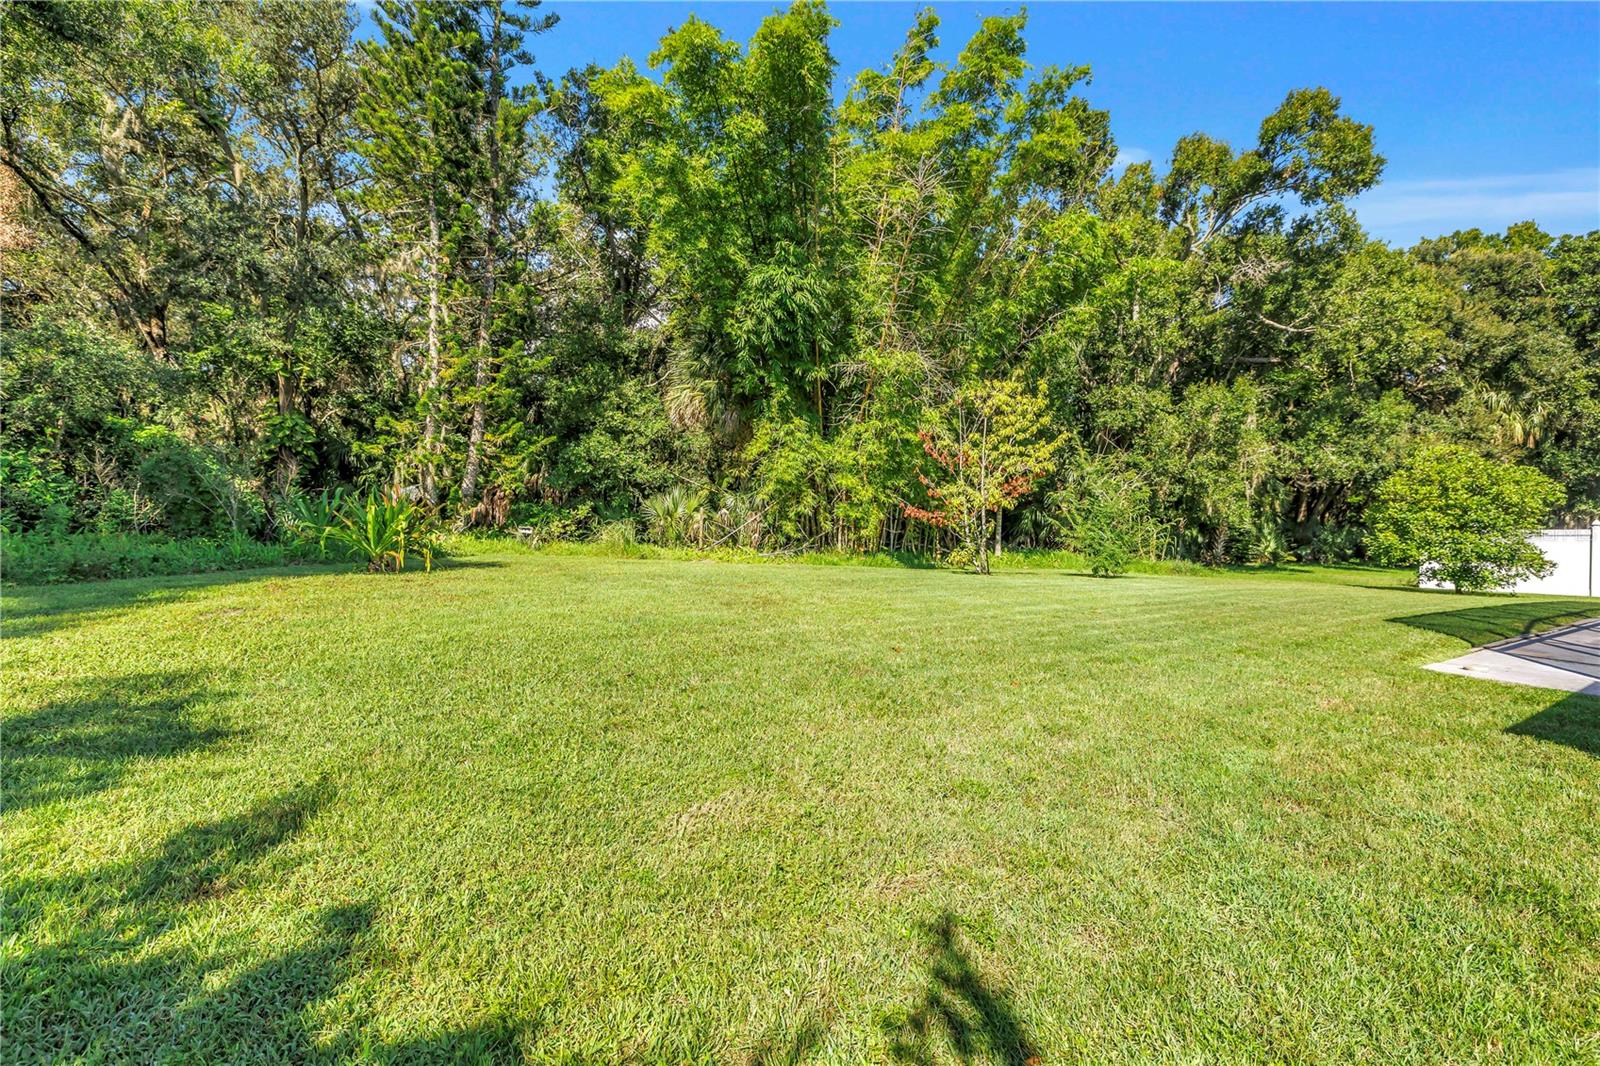
Grassy backyard with a long white privacy fence and mature trees beyond.
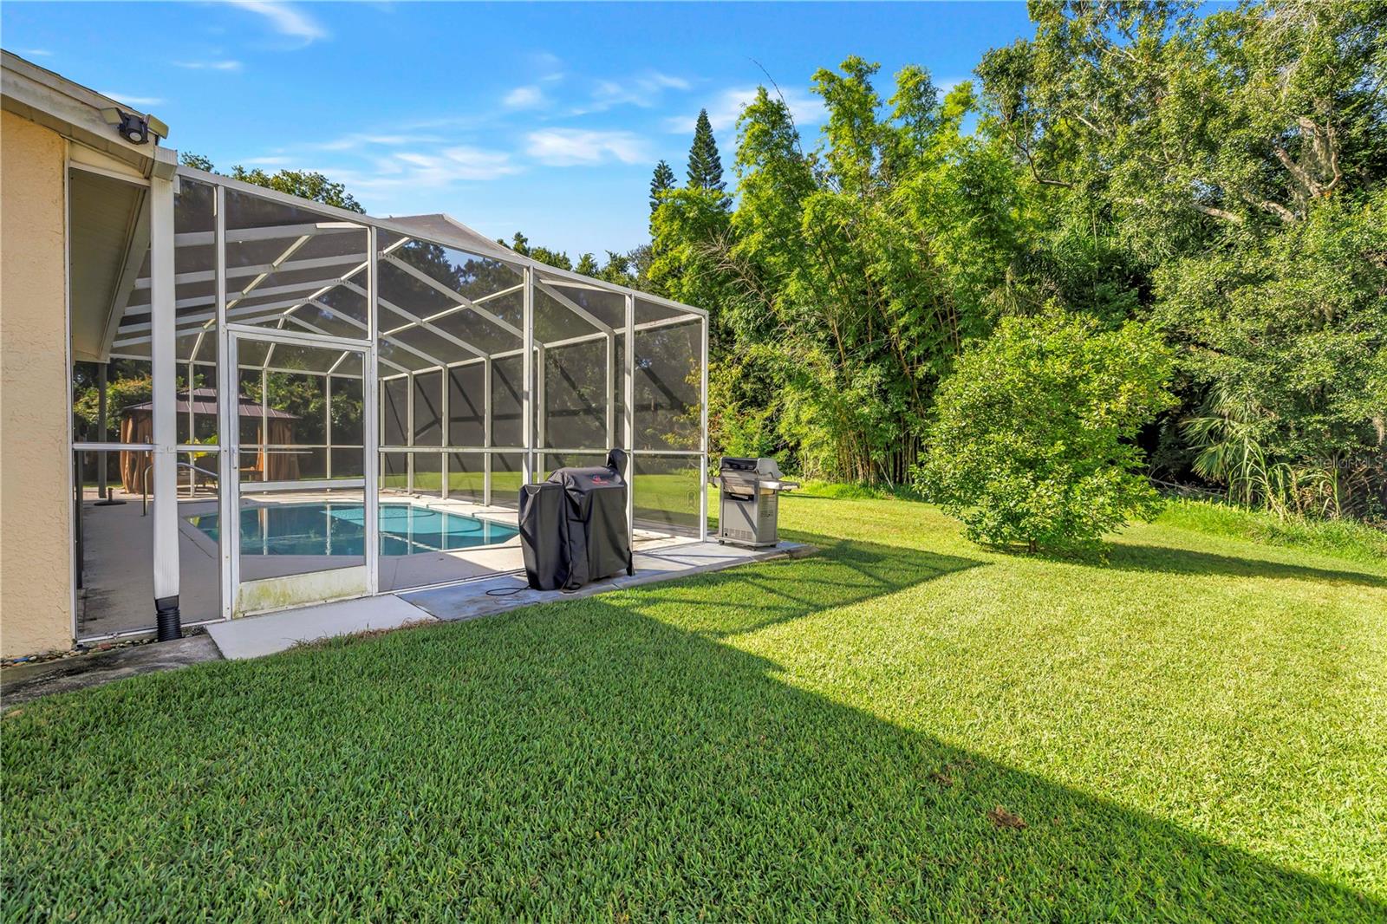
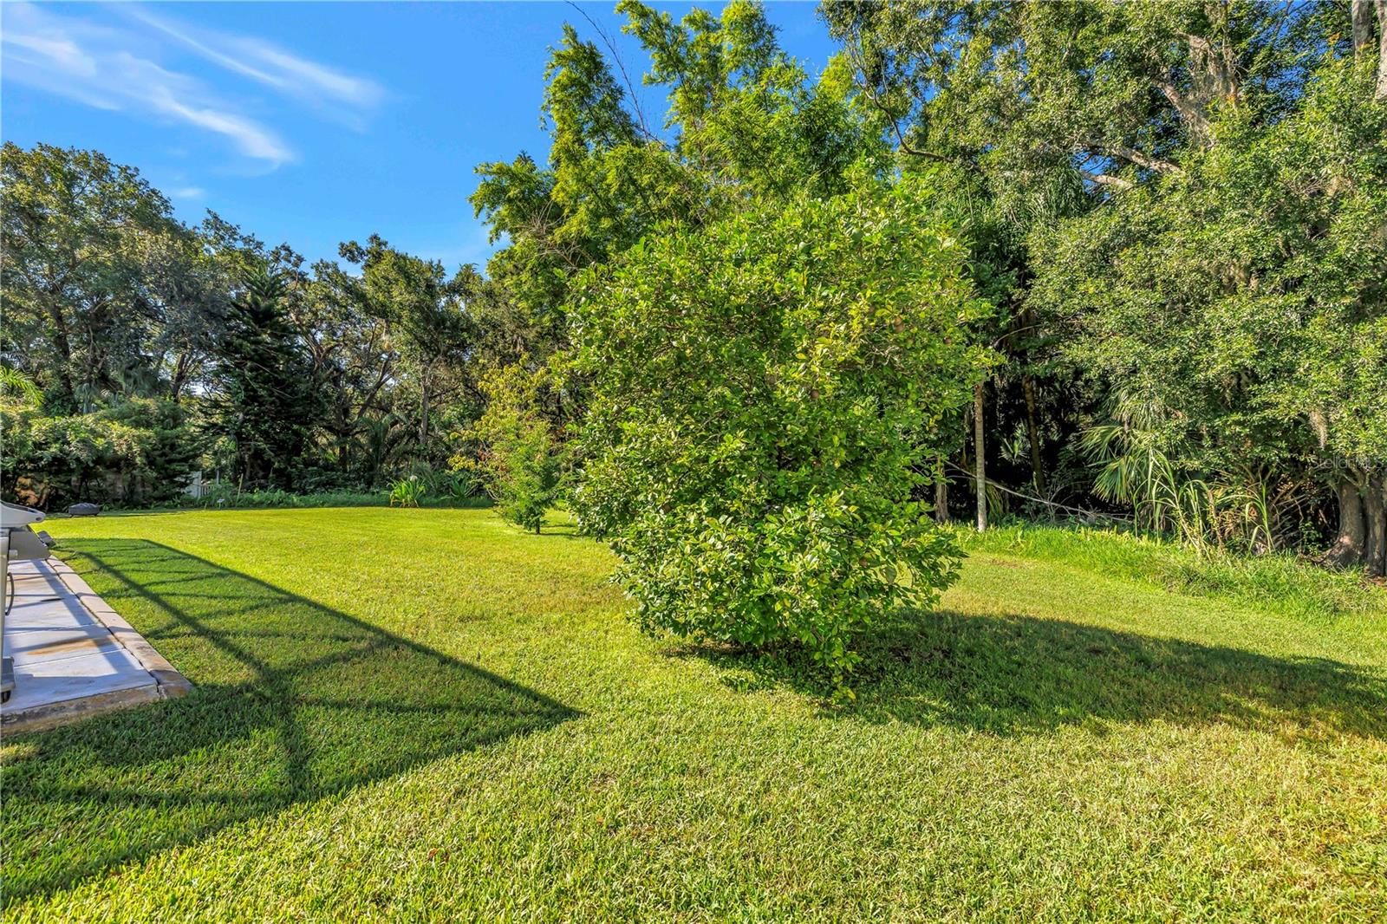
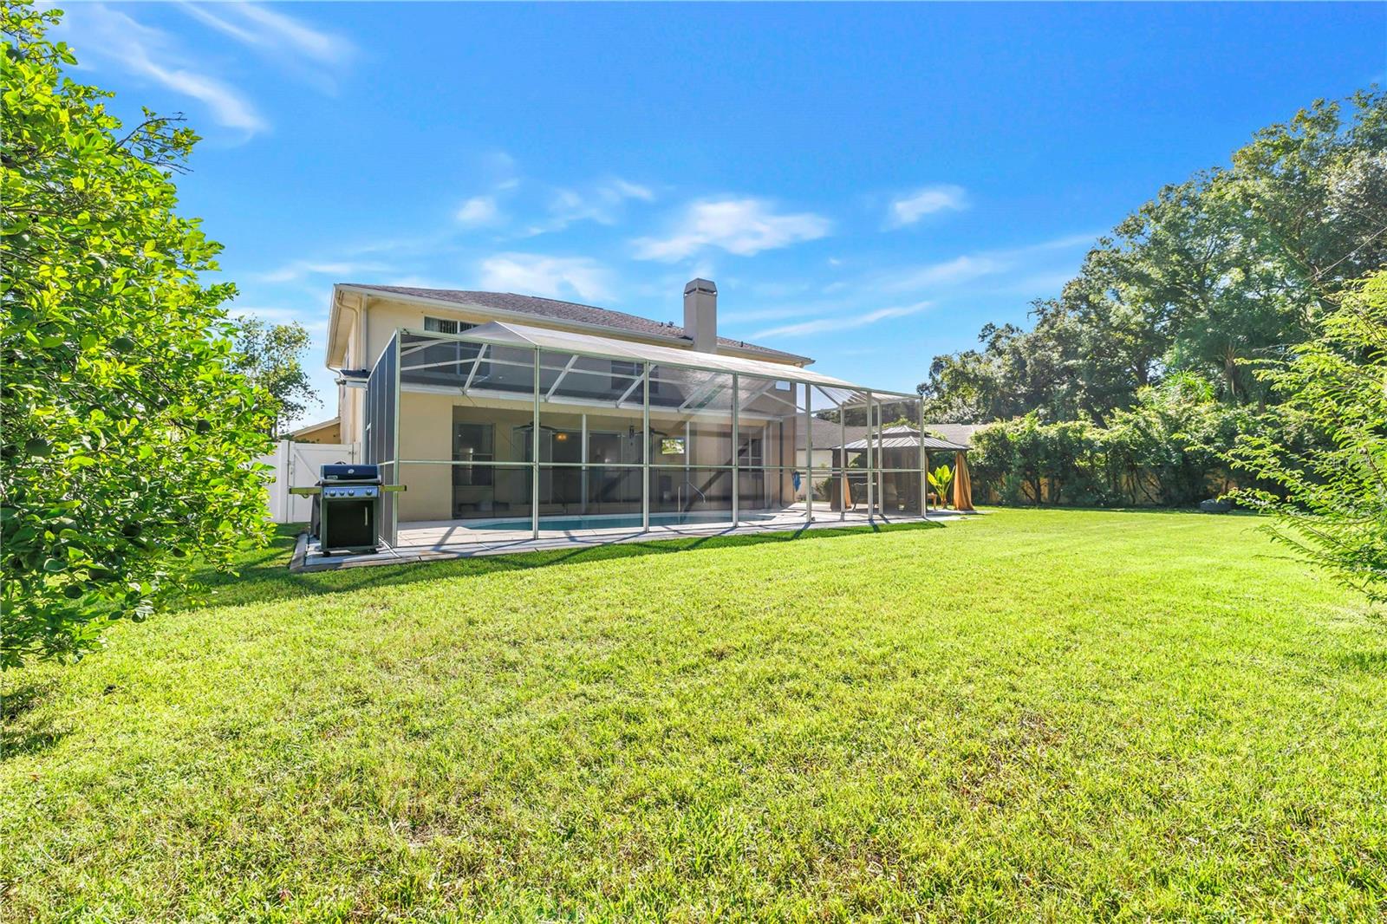
Screened backyard pool beside a green lawn, with an outdoor grill and trees.
Backyard lawn bordered by mature trees and shrubs, with a paved patio at the edge.
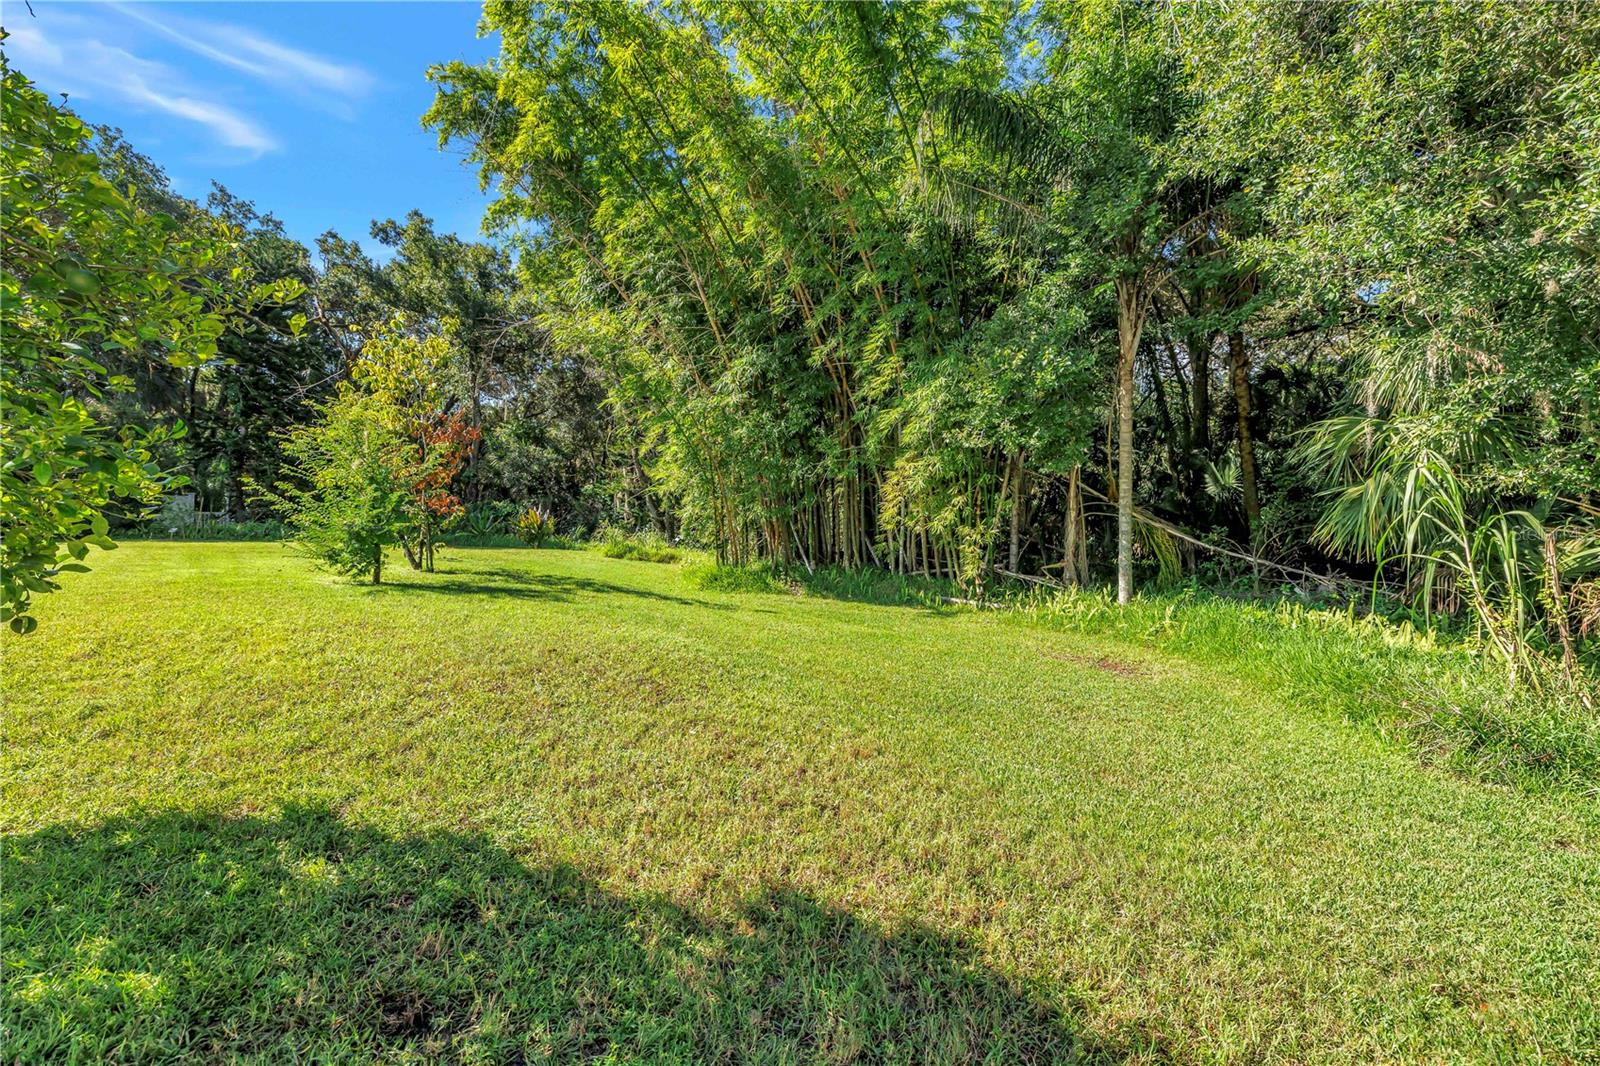
Grassy backyard bordered by mature trees, palms, and bamboo.
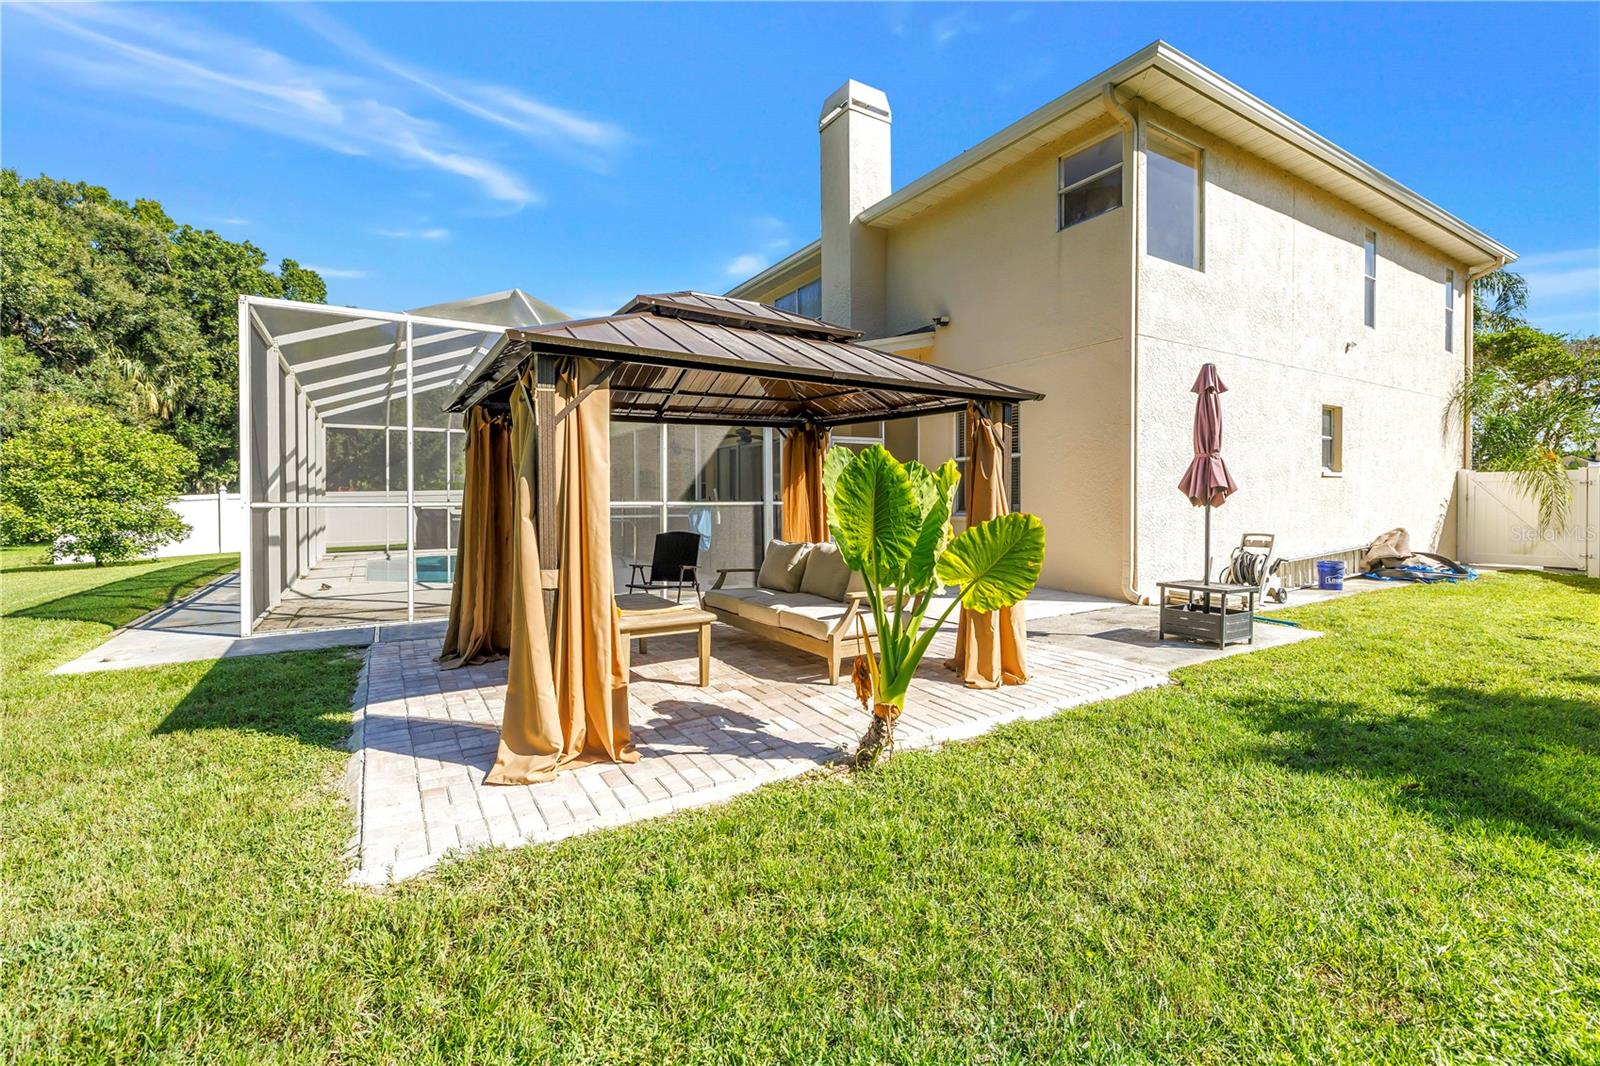
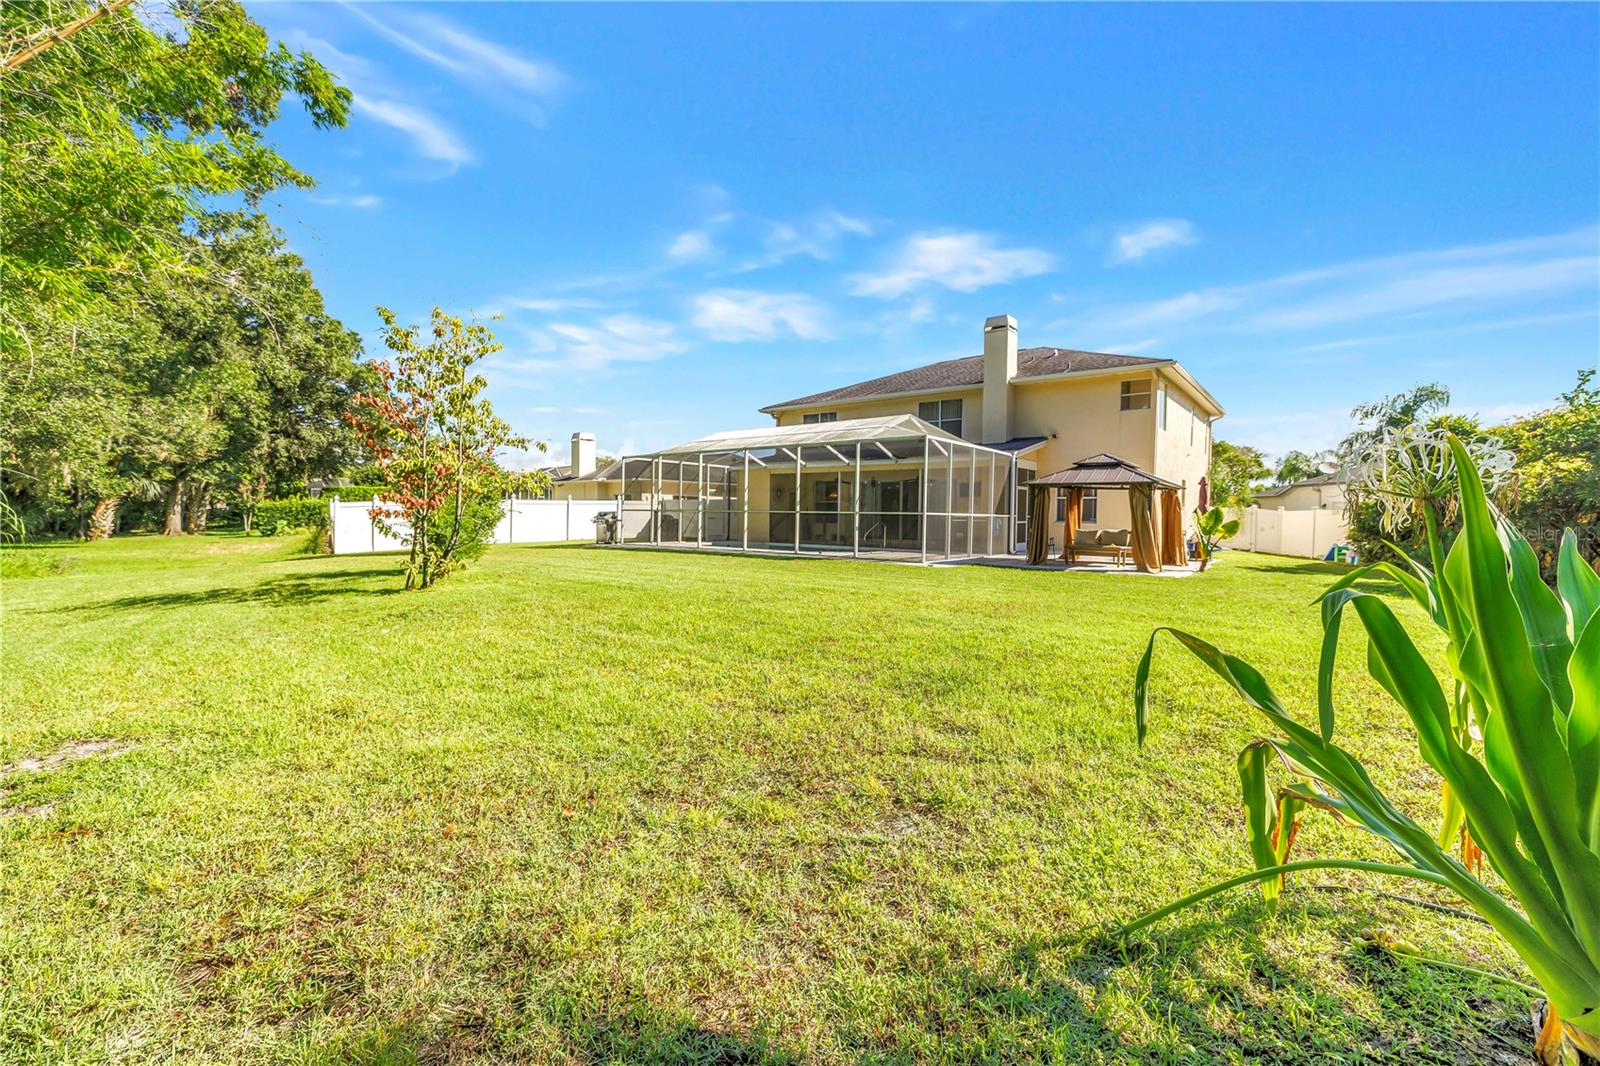
Two-story home with a screened pool enclosure and a curtained gazebo over the backyard patio.
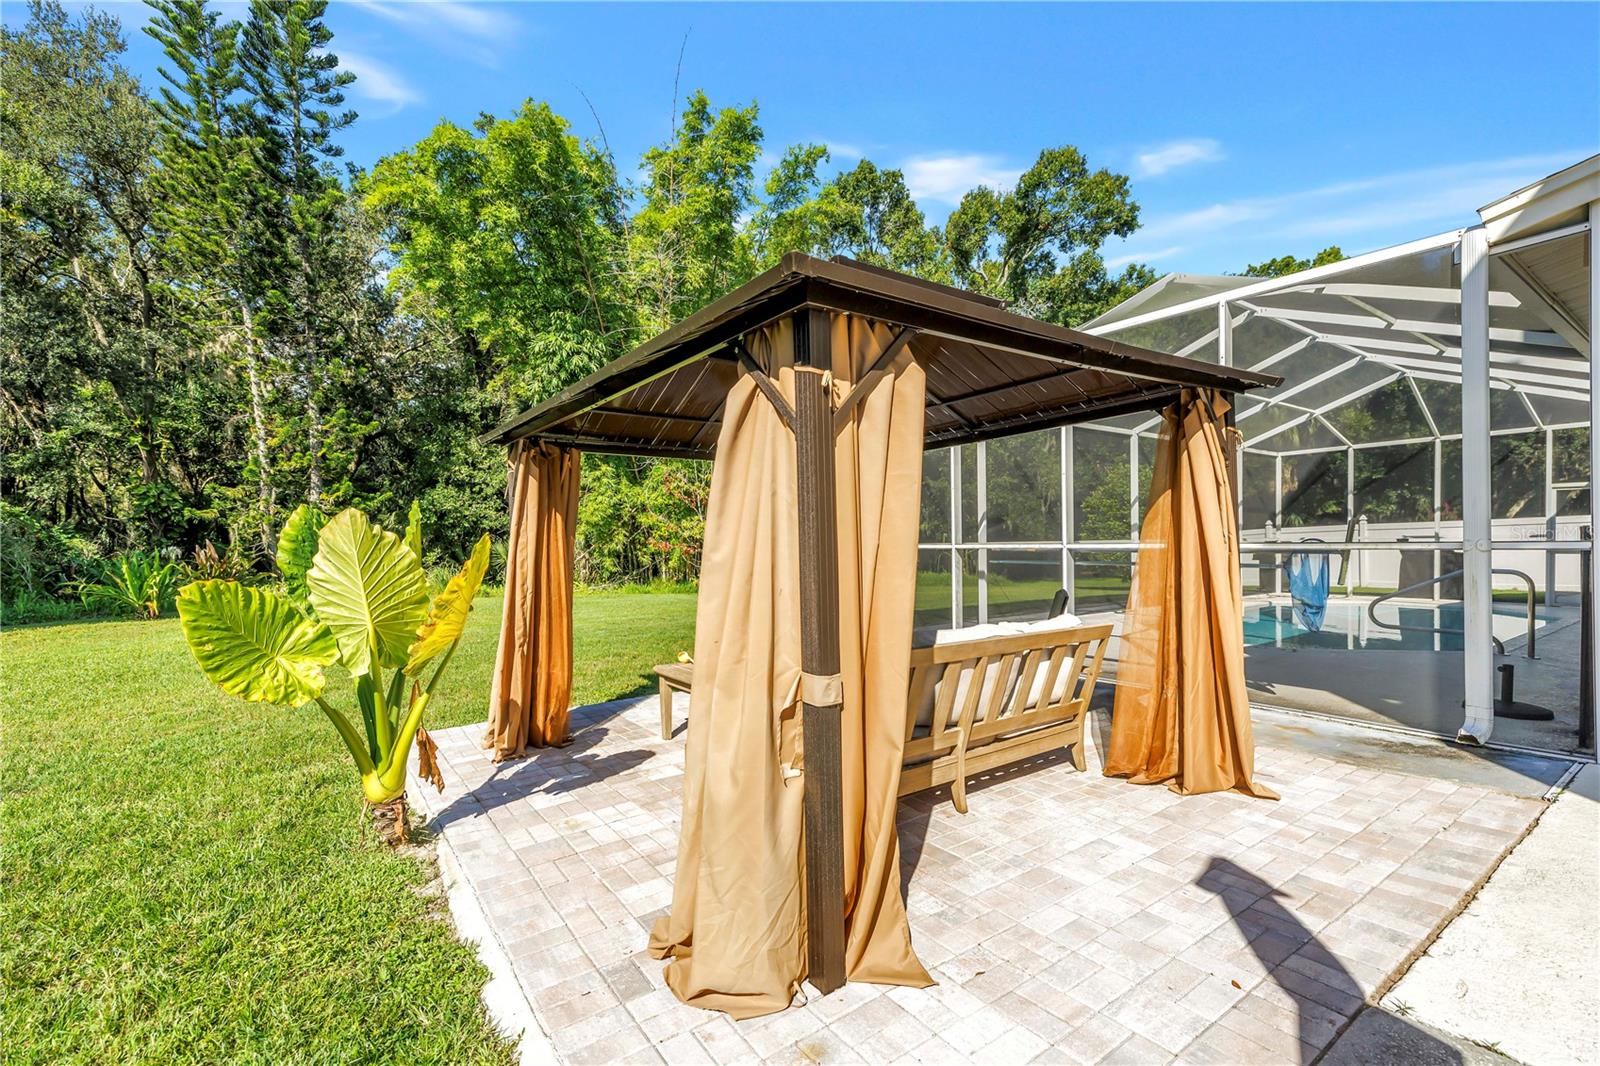
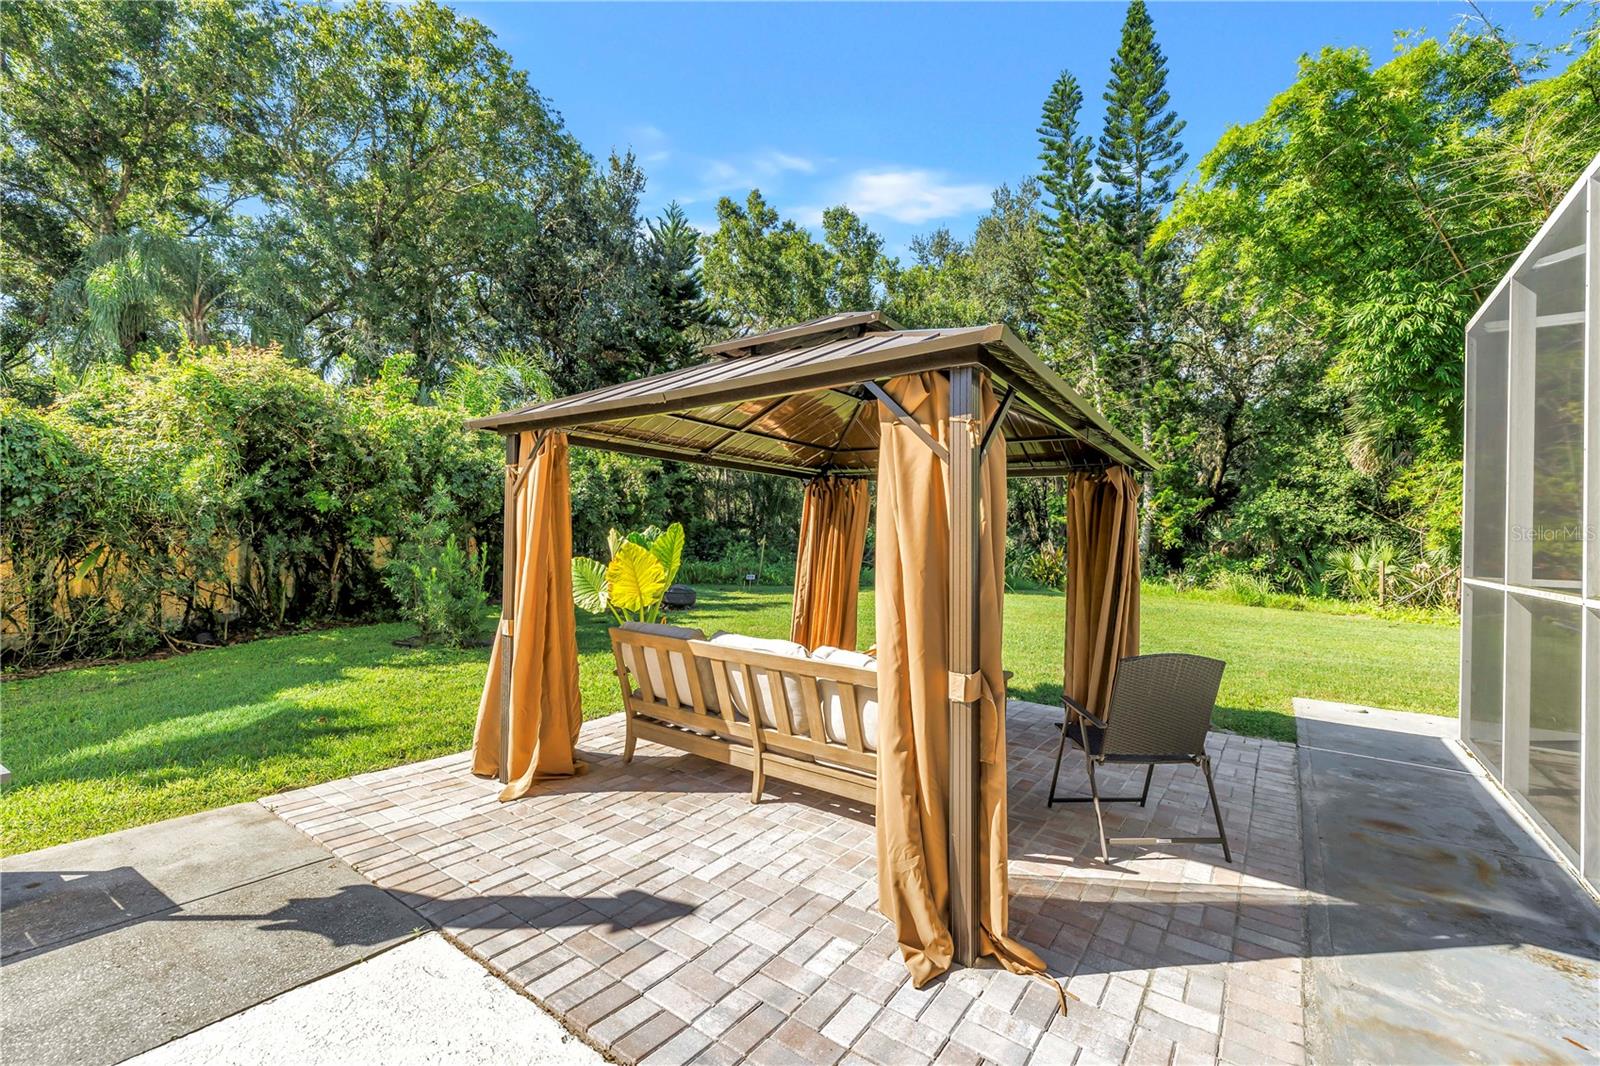
Backyard patio with a tan-curtained gazebo and wooden bench beside a screened swimming pool.
Backyard patio with a curtained gazebo, wooden bench, and brick pavers beside a green lawn.
Rear of a two-story home with a screened lanai, barbecue grill, and broad lawn.
Home’s screened pool and covered patio overlook a broad lawn, with a curtained cabana beside the enclosure.
Two-story home with a screened lanai and gazebo overlooking a broad fenced lawn.
Spacious mowed lawn bordered by dense trees, with a driveway and white fence at the edge.
Two-story cream home with an arched entry, palm trees, and an attached two-car garage.
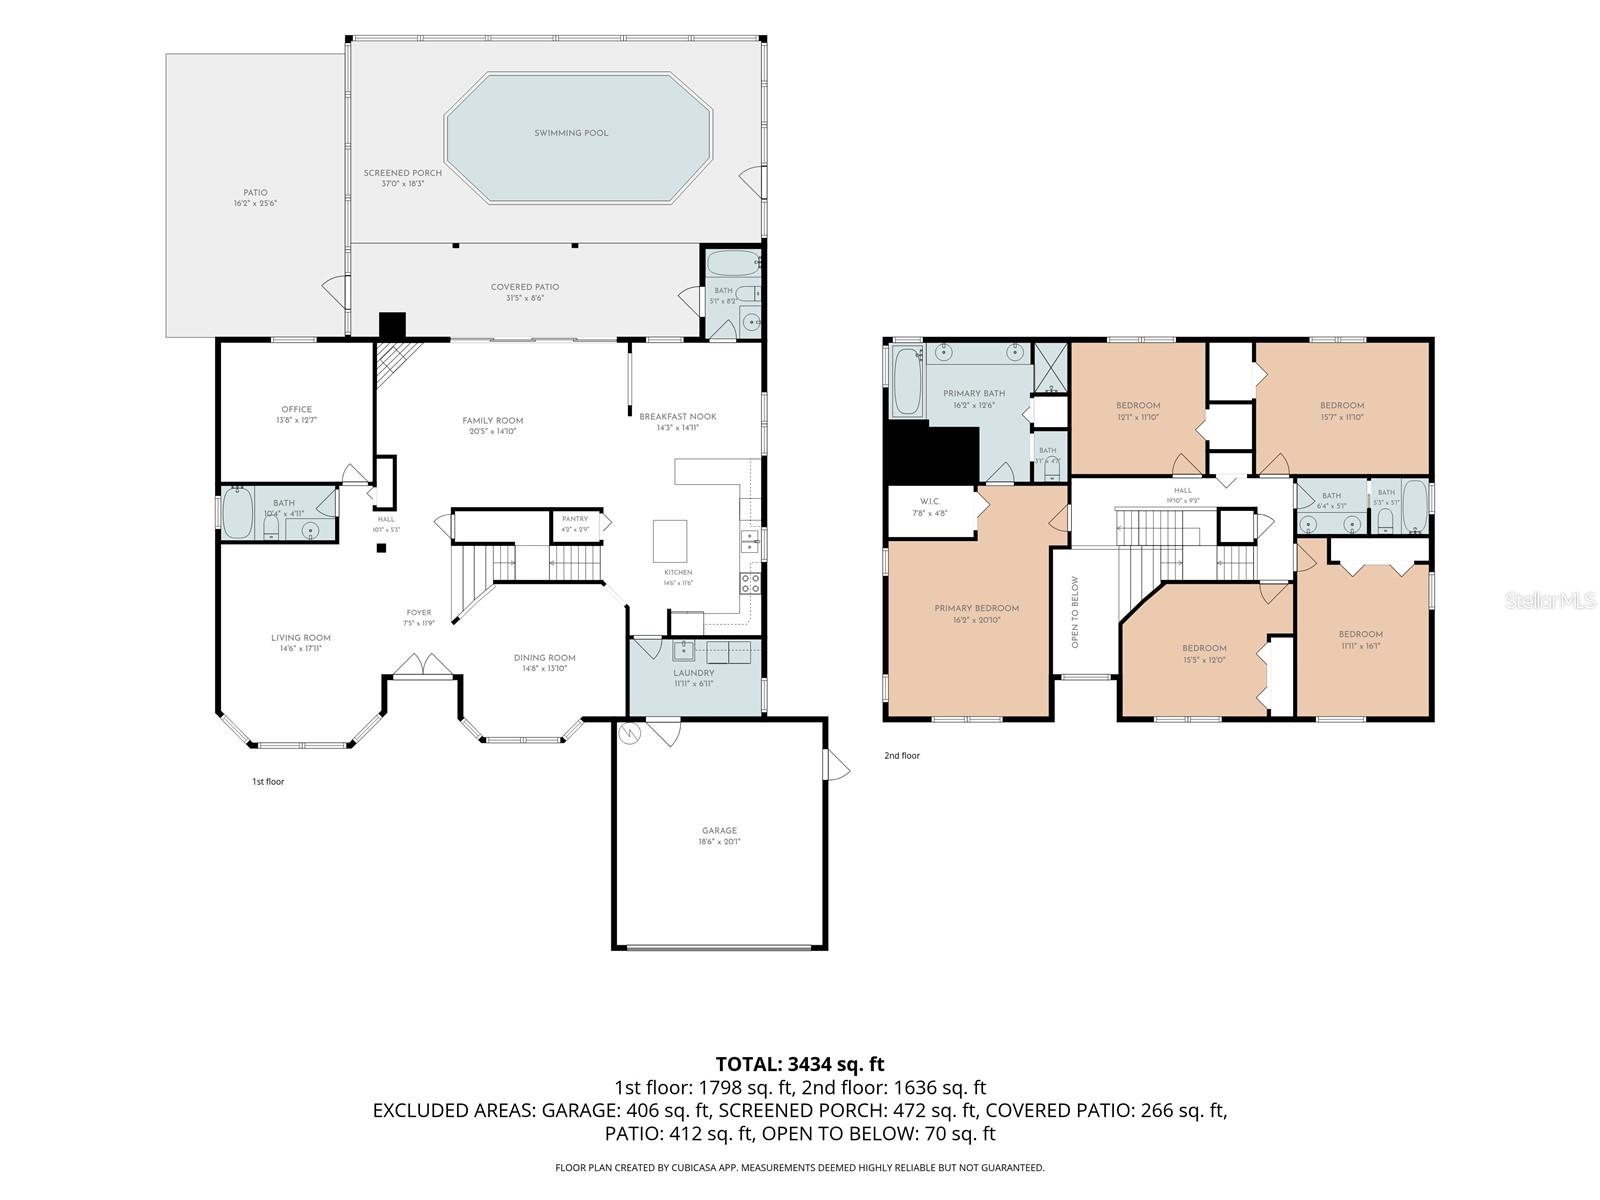
Two-story home floor plan with a swimming pool, screened porch, garage, and five bedrooms.
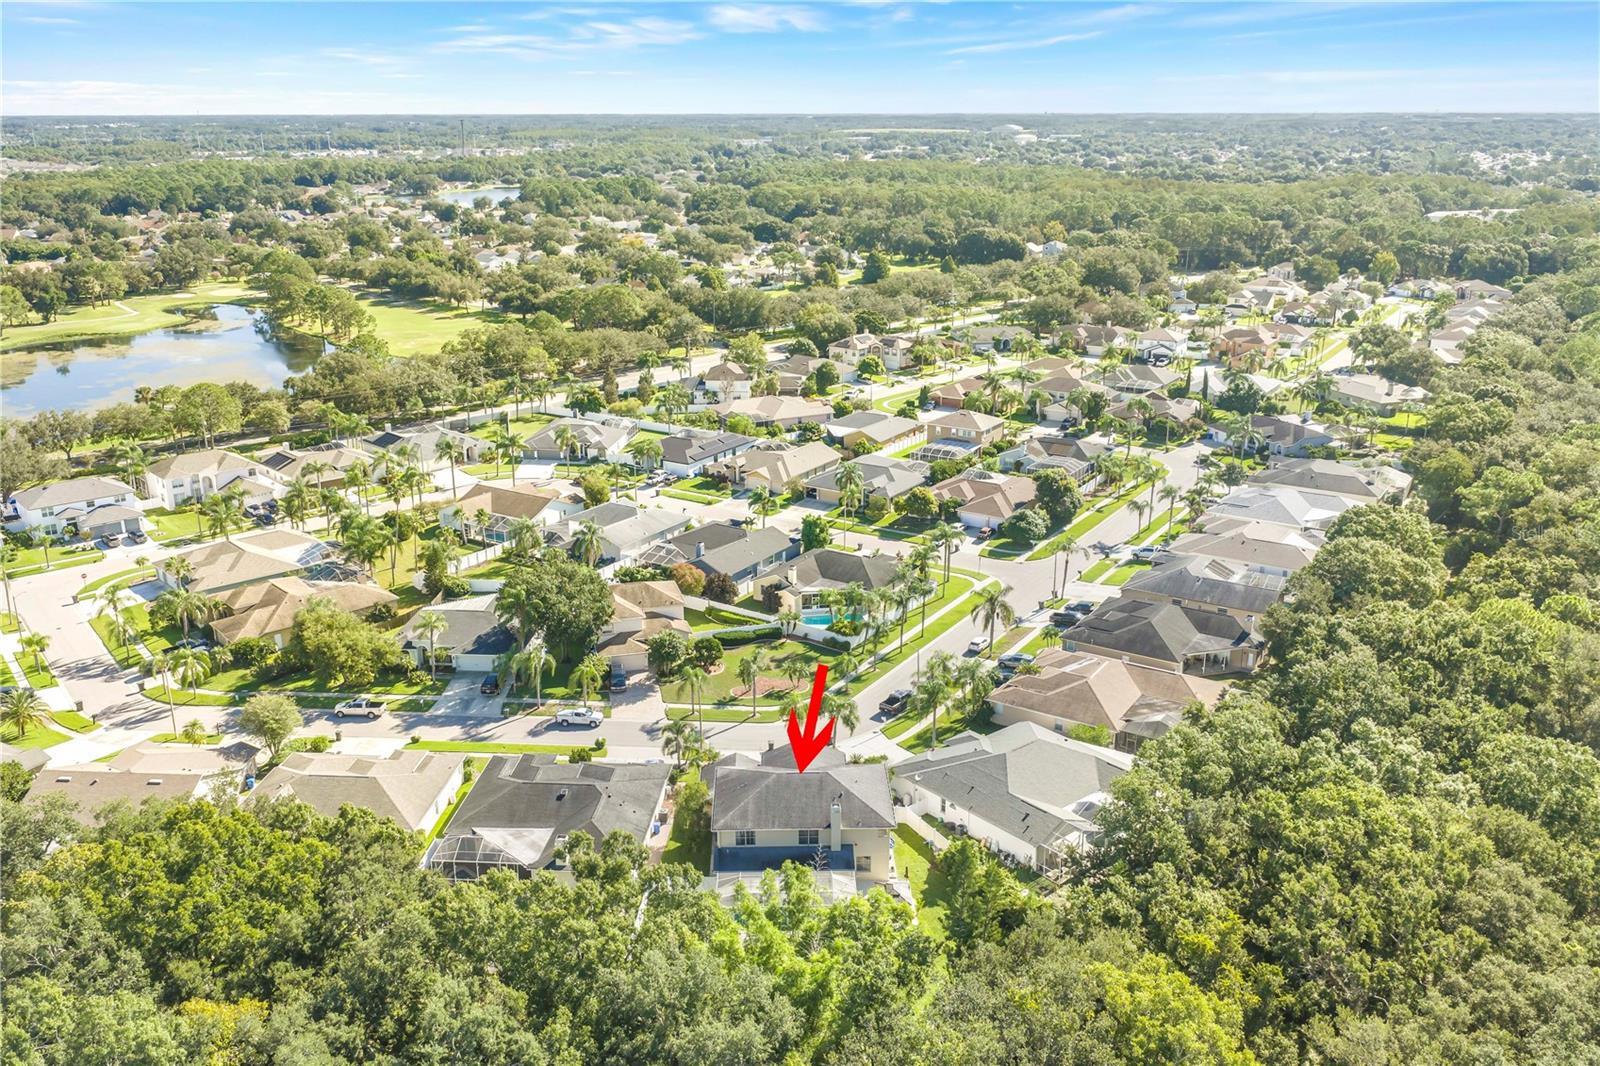
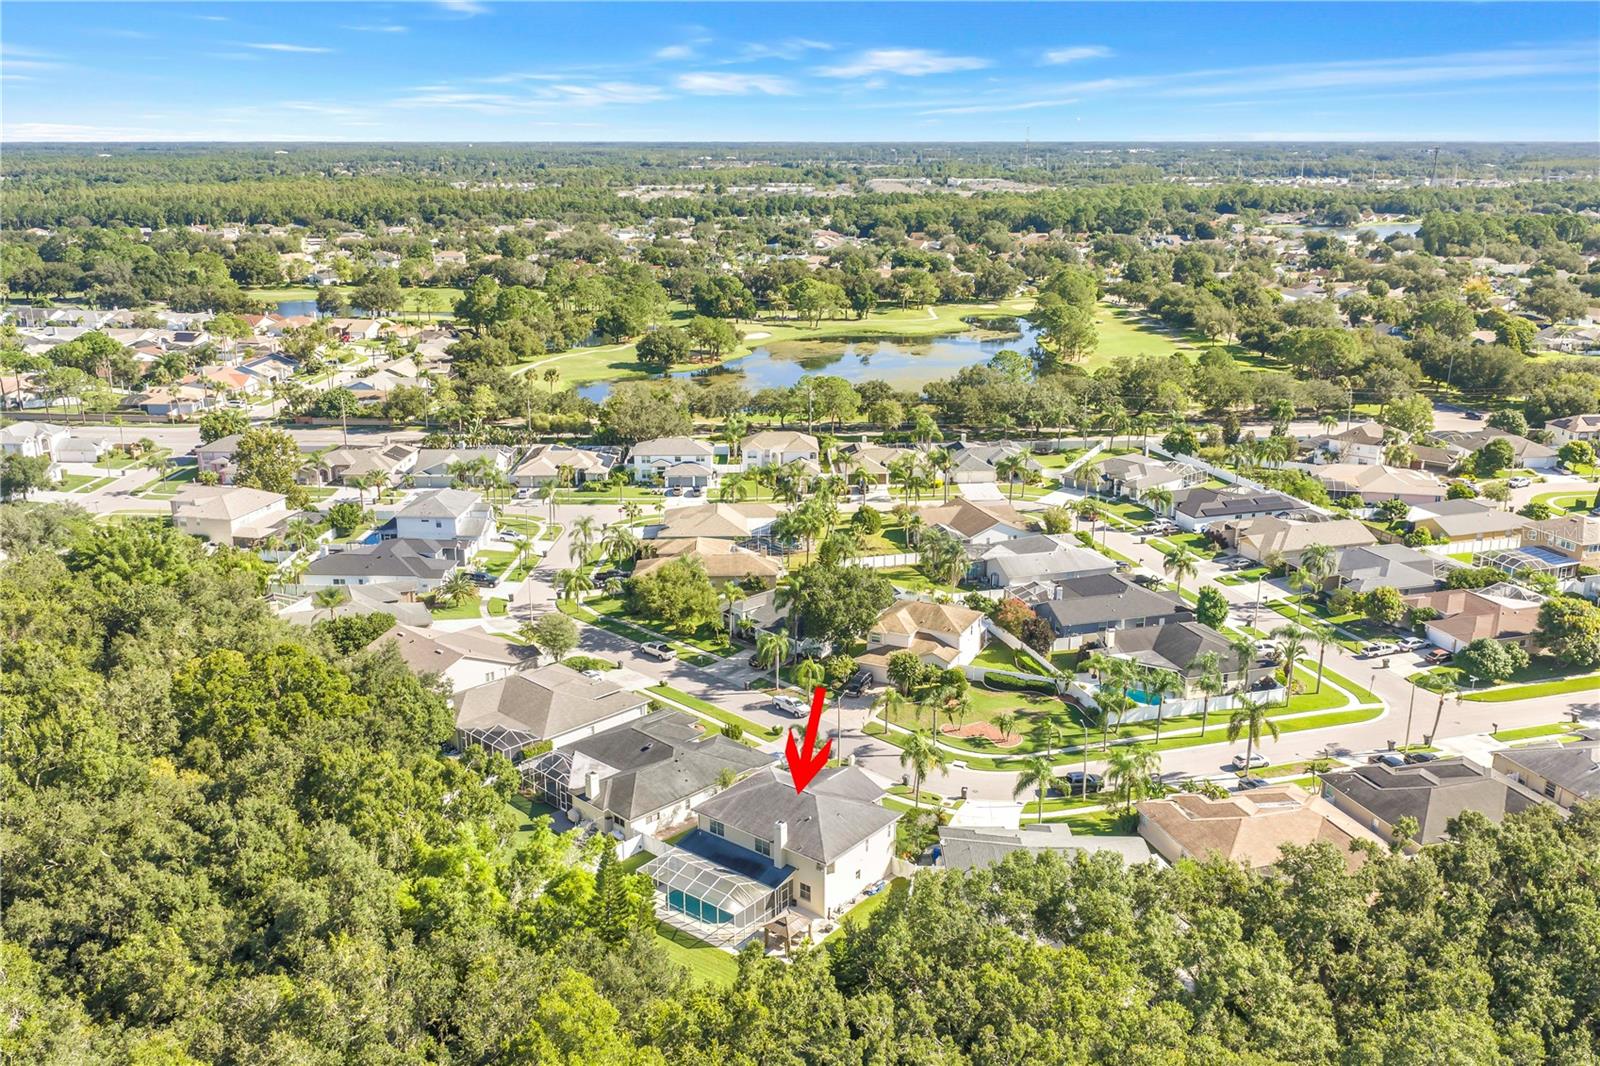
Aerial neighborhood view with a red arrow pointing to a two-story home beside a golf course.
Aerial view of a two-story home with a screened pool beside a wooded golf-course community.
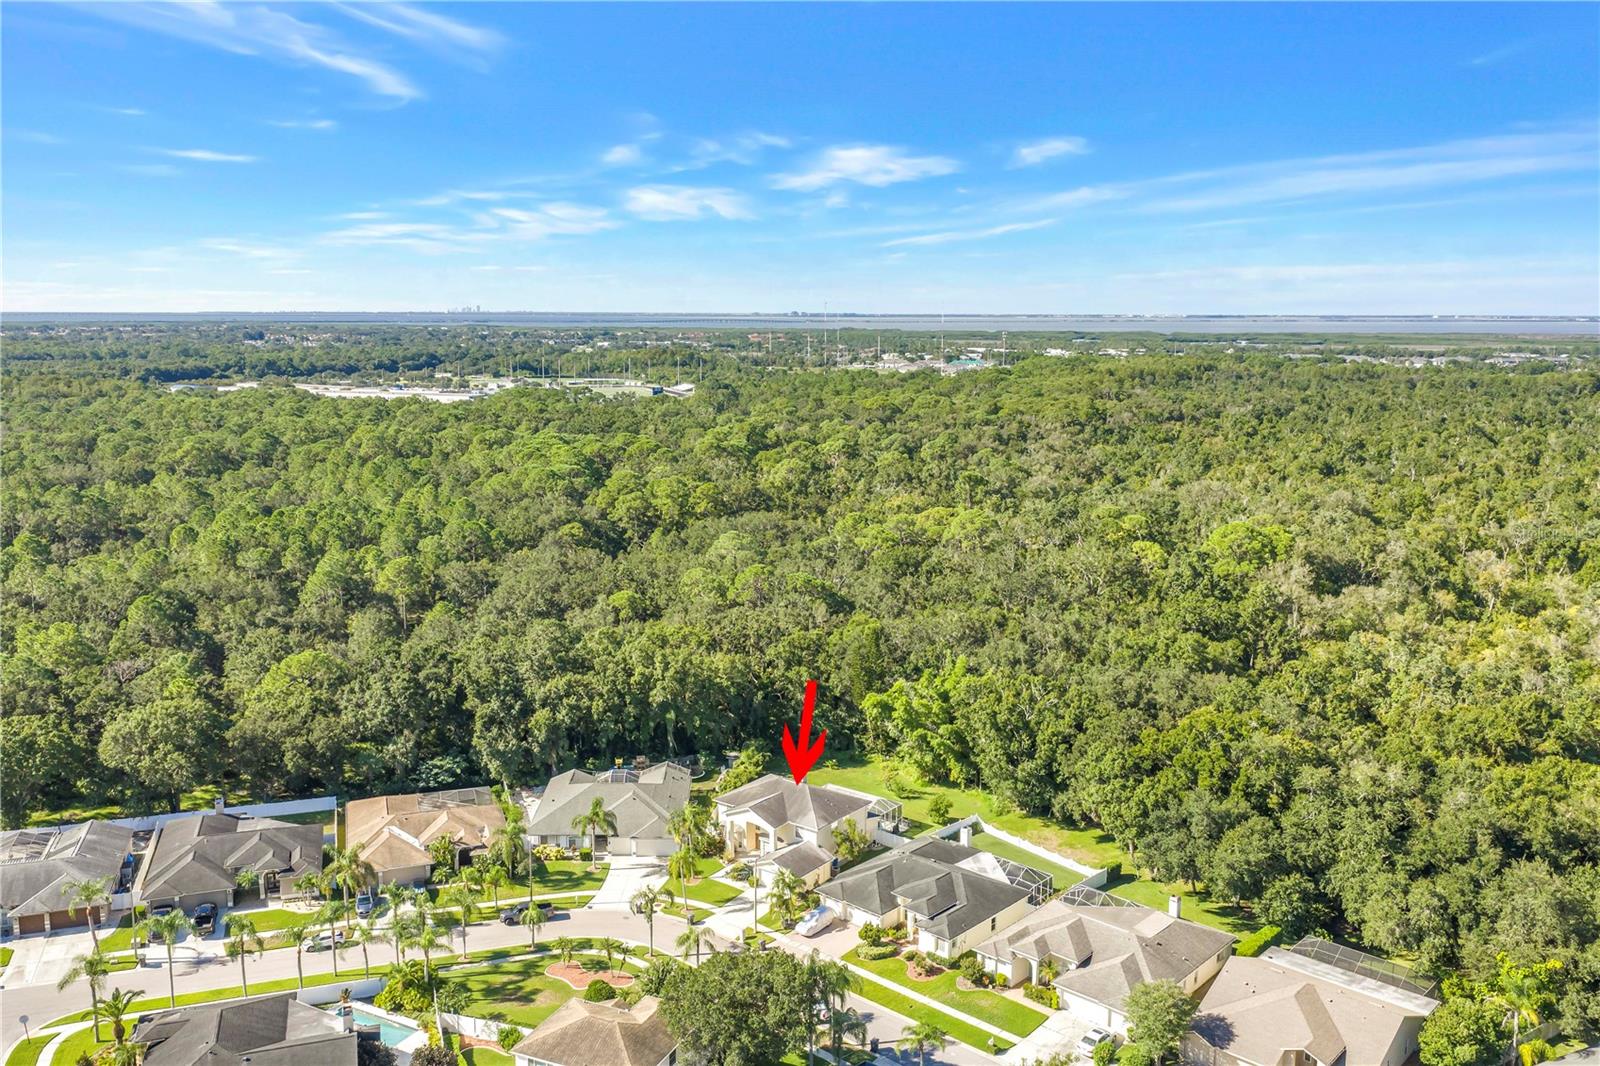
Aerial view of 10210 Vista Pointe Drive, marked by a red arrow, beside a wooded preserve.
VIEW PHOTOS
Courtesy of CHARLES RUTENBERG REALTY INC, Kristin Rancke  Listing Contact: 866-580-6402 
$750,000

10210 VISTA POINTE DR

5 Beds 4 Baths 3,616 Sq.Ft. 0.29 Acres

Description

Virtually Staged. Set on a large .29-acre conservation lot in desirable Countryway, this spacious block-construction pool home offers the privacy, outdoor space and convenient Tampa location that can be hard to find.

Inside, you'll find a generous floor plan with formal living and dining rooms plus a large family room with a wood-burning fireplace and views of the pool and conservation area. The kitchen opens to the main living space and features solid wood cabinetry, quartz countertops, a breakfast nook, eat-in space and a large walk-in pantry.

In addition to the bedrooms, there is a separate first-floor office with built-in shelving, perfect for working from home or creating a flexible space to fit your needs. The office could also be converted to an additional downstairs bedroom if desired. Two full bathrooms are conveniently located on the first floor, including one with direct pool access. A separate laundry room offers additional storage and a utility sink, while the oversized two-car garage provides plenty of room for vehicles and storage.

Upstairs, the spacious primary suite features solid wood floors, a large cedar-lined walk-in closet and an ensuite bath with dual sinks, soaking tub and separate walk-in shower. The additional bedrooms also feature hardwood flooring and ample closet space.

The outdoor space is where this home really stands out. A covered lanai and screened pool overlook the conservation area, creating a private and peaceful place to relax or entertain. Beyond the pool is a surprisingly large backyard with room to play, garden, entertain or simply enjoy the Florida sunshine. With conservation behind you, there are no rear neighbors directly behind the home.

Countryway offers more than a great location. Residents enjoy community amenities including tennis and basketball courts, parks, playgrounds, soccer, volleyball and dog parks. Even better, there is NO CDD and the HOA is approximately $400 per year.

Golf, shopping and dining are nearby, with convenient access to the Veterans Expressway, I-275 and Tampa International Airport. Westchase is just minutes away, and the Gulf beaches are an easy drive when it's time for a beach day.

A lot of homes have a pool, but not many offer this much yard, privacy and conservation behind you while keeping you convenient to everything Tampa has to offer. The home is ready for a new owner to bring their own style and make it their own--the fun part!

Additional highlights: Roof 2015 with 30-year shingles, HVAC 2018 and water heater 2014.

Come see the space, setting and potential for yourself. Schedule your showing today!

Share Property

Location

10210 VISTA POINTE DR, TAMPA, FL 33635

Status

For Sale
Kristin Rancke

Kristin Rancke

TITLE

REALTOR®

LICENSE

SL3248248

Property Amenities

Interior
Laundry room Inside, Laundry Room
Fireplace Wood Burning
Appliances Dishwasher, Disposal, Dryer, Electric Water Heater, Microwave, Range, Refrigerator, Washer
Flooring Ceramic Tile, Wood
Total Bedrooms: 5
Full Bathrooms: 4
Other Interior Features Ceiling Fans(s), Eat-in Kitchen, High Ceilings, Kitchen/Family Room Combo, Open Floorplan, Solid Wood Cabinets, Stone Counters, Thermostat, Vaulted Ceiling(s), Walk-In Closet(s)
Area & Lot
Total area 4,568 Sq.Ft.
Lot Area 0.29 Acres
Living area 3,616 Sq.Ft.
MLS® ID TB8544812
Year Built 1993
High School Alonso-HB
Middle School Farnell-HB
Elementary School Lowry-HB
View Description Pool,Trees/Woods
Architecture Styles Contemporary
Type Residential
Status For Sale
Exterior
Stories 2
Pool Gunite, In Ground
Air conditioning Central Air
Heat type Central, Electric
Disability Features Accessible Bedroom, Accessible Closets, Accessible Full Bath, Accessible Central Living Area, Accessible Stairway, Enhanced Accessible, Stair Lift
Water Source Public
Garage Space 2.0
Sewer Public Sewer
Other Exterior Features Lighting, Other, Rain Gutters, Sidewalk
Parking Driveway, Garage Door Opener
Lot Features Level, Sidewalk
Roof Shingle
Utilities Cable Available, Electricity Available, Electricity Connected
Finance
Sales Price $750,000
HOA Fees $35 monthly
Real Estate Tax $10,453 yearly
Screened backyard pool beside a furnished patio with a dining set and lounge chairs.

Schedule a Showing

I would love to show you my beautiful property. Please select your preferred date and time below. I will be in touch shortly to confirm your appointment.

Schedule a Showing

I would love to show you my beautiful property. Please select your preferred date and time below. I will be in touch shortly to confirm your appointment.

Thank you for your interest in 10210 VISTA POINTE DR, TAMPA, FL 33635. We are reviewing your request and will be in touch shortly!

Mortgage Calculator

Estimate your monthly mortgage payment, including the principal and interest, property taxes, and HOA. Adjust the values to generate a more accurate rate.

All estimates are provided for informational purposes only. Actual amounts may vary.
$0,000 Your Payment 20 15 65
$0,000 Your Payment

Work With Kristin

Real estate is more than a transaction—it’s about finding the place where your next chapter begins. With a thoughtful approach, local expertise, and a commitment to your goals, Kristin provides a seamless experience tailored to your unique needs. Whether you're buying, selling, or exploring your options, you can move forward with confidence every step of the way.